
Managed By

- Total Monthly Price
- $2,223 - $4,901
- Bedrooms
- Studio - 3Studio - 3 Beds
- Bathrooms
- 1 - 2.51 - 2.5 Baths
- Sq. Ft.
- 436 - 1,817 sq ft
Pricing and Floor Plans
E1
Show Floor Plan Details Hide Floor Plan Details
Unable to load floor plan details.
1-132
$2,223
436 Sq. Ft.
Now
E2
Show Floor Plan Details Hide Floor Plan Details
Unable to load floor plan details.
1-321
$2,320
587 Sq. Ft.
Now
A4
Show Floor Plan Details Hide Floor Plan Details
Unable to load floor plan details.
1-207
$3,163
823 Sq. Ft.
Now
1-228
$3,233
823 Sq. Ft.
Oct. 23
1-428
$3,368
823 Sq. Ft.
Oct. 24
A3
Show Floor Plan Details Hide Floor Plan Details
Unable to load floor plan details.
1-325
$3,028
707 Sq. Ft.
Now
New
A4a
Show Floor Plan Details Hide Floor Plan Details
Unable to load floor plan details.
1-135
$3,329
891 Sq. Ft.
Oct. 6
A2
Show Floor Plan Details Hide Floor Plan Details
Unable to load floor plan details.
A2a
Show Floor Plan Details Hide Floor Plan Details
Unable to load floor plan details.
A3a
Show Floor Plan Details Hide Floor Plan Details
Unable to load floor plan details.
A3b
Show Floor Plan Details Hide Floor Plan Details
Unable to load floor plan details.
A3c
Show Floor Plan Details Hide Floor Plan Details
Unable to load floor plan details.
A3d
Show Floor Plan Details Hide Floor Plan Details
Unable to load floor plan details.
A4D
Show Floor Plan Details Hide Floor Plan Details
Unable to load floor plan details.
A6DT
Show Floor Plan Details Hide Floor Plan Details
Unable to load floor plan details.
C4b
Show Floor Plan Details Hide Floor Plan Details
Unable to load floor plan details.
1-233
$4,340
1,084 Sq. Ft.
Now
1-433
$4,475
1,084 Sq. Ft.
Sep. 22
B4a
Show Floor Plan Details Hide Floor Plan Details
Unable to load floor plan details.
1-608
$3,901
971 Sq. Ft.
Now
B5
Show Floor Plan Details Hide Floor Plan Details
Unable to load floor plan details.
1-440
$4,021
1,001 Sq. Ft.
Now
C5
Show Floor Plan Details Hide Floor Plan Details
Unable to load floor plan details.
1-301
$4,383
1,163 Sq. Ft.
Now
B4
Show Floor Plan Details Hide Floor Plan Details
Unable to load floor plan details.
B4b
Show Floor Plan Details Hide Floor Plan Details
Unable to load floor plan details.
C3a
Show Floor Plan Details Hide Floor Plan Details
Unable to load floor plan details.
C4a
Show Floor Plan Details Hide Floor Plan Details
Unable to load floor plan details.
C6D
Show Floor Plan Details Hide Floor Plan Details
Unable to load floor plan details.
C7
Show Floor Plan Details Hide Floor Plan Details
Unable to load floor plan details.
C7b
Show Floor Plan Details Hide Floor Plan Details
Unable to load floor plan details.
C7T
Show Floor Plan Details Hide Floor Plan Details
Unable to load floor plan details.
C7c
Show Floor Plan Details Hide Floor Plan Details
Unable to load floor plan details.
C7aT
Show Floor Plan Details Hide Floor Plan Details
Unable to load floor plan details.
C9DT
Show Floor Plan Details Hide Floor Plan Details
Unable to load floor plan details.
C12DT
Show Floor Plan Details Hide Floor Plan Details
Unable to load floor plan details.
D5
Show Floor Plan Details Hide Floor Plan Details
Unable to load floor plan details.
D6D
Show Floor Plan Details Hide Floor Plan Details
Unable to load floor plan details.
D5a
Show Floor Plan Details Hide Floor Plan Details
Unable to load floor plan details.
Property Map
Select a unit to view pricing and availability
Details
Lease Term Options
- 13 - 18 Month Leases
Property Information
- Built in 2020
- 204 units8 stories
Fees & Policies
The fees below are based on community-supplied data and may exclude additional fees and utilities.
Utilities & Essentials
-
Utility Billing Service FeeVaries by unit
-
Utility BillingVaries by unit
One-Time Basics
-
Administrative FeesVaries by unit
-
Application FeeVaries by unit
-
Utility Acct Setup FeeVaries by unit
Parking
-
Parking$75 - $260 / mo
Dogs Allowed
-
Onetime Pet Fee$275
-
Monthly Pet Rent$35 / mo
0 lbs. Weight Limit
Cats Allowed
-
Onetime Pet Fee$275
-
Monthly Pet Rent$35 / mo
0 lbs. Weight Limit
Storage Unit
-
Storage$10 - $105 / mo
Property Fee Disclaimer: Based on community-supplied data and independent market research. Subject to change without notice. May exclude fees for mandatory or optional services and usage-based utilities.
Matterport 3D Tours
Explore Commute Options
Property Highlights
- 1, 2, and 3-bedroom floor plans
- 9-foot ceilings with 12-foot ceilings on ground floor
- Bike storage and repair room
- Breatheasy smoke-free community
- Certified at LEED Gold®
- Corporate furnished apartments via local partner
- Coworking-Space
- Electric bike charging/storage
- Hard surface plank flooring
- Library
- Makers space
- Music room
- On Site Maintenance
- On Site Management
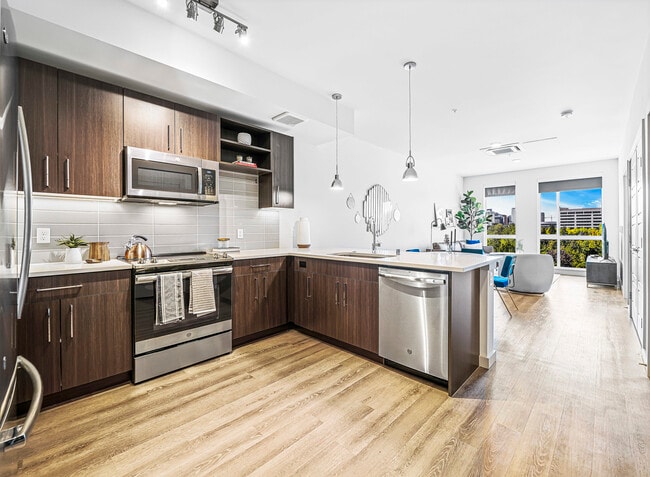
- Quartz countertops with tile backsplashes
- Street Access
- Studio lab co-working space
- Two interior finish and color palette options
- Under cabinet lighting
- WiFi Enabled Thermostats
Apartment Features
- Air Conditioning
- Balcony
- Ceiling Fans
- Dishwasher
- Furnished
- Kitchen
- Patio
- Quartz Countertops
- Smoke Free
- Stainless Steel Appliances
- Washer/Dryer
- Wi-Fi
Community Features
- Bicycle Storage
- Business Center
- Car Charging Station
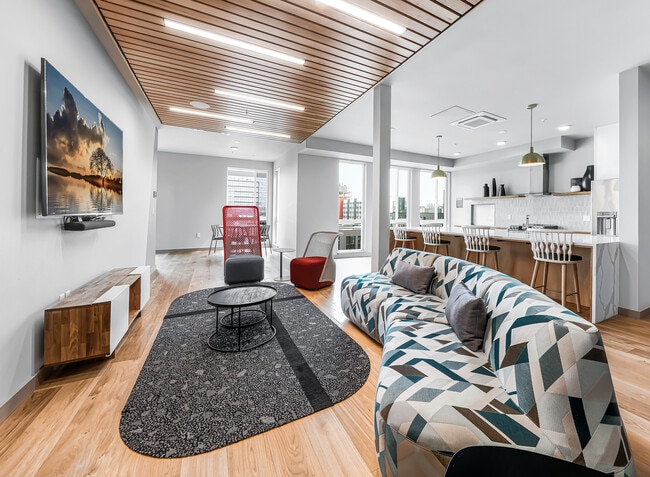
- Clubhouse
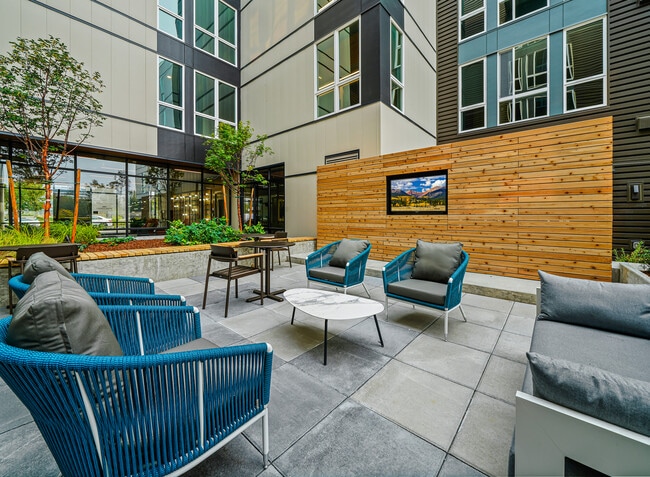
- Courtyard
- Elevator
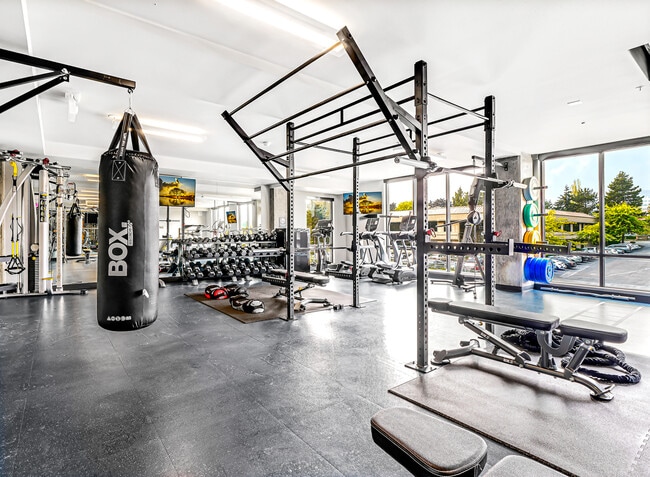
- Fitness Center
- Furnished Units Available
- Grill
- Lounge
- Maintenance on site
- Media Center/Movie Theatre
- Pet Play Area
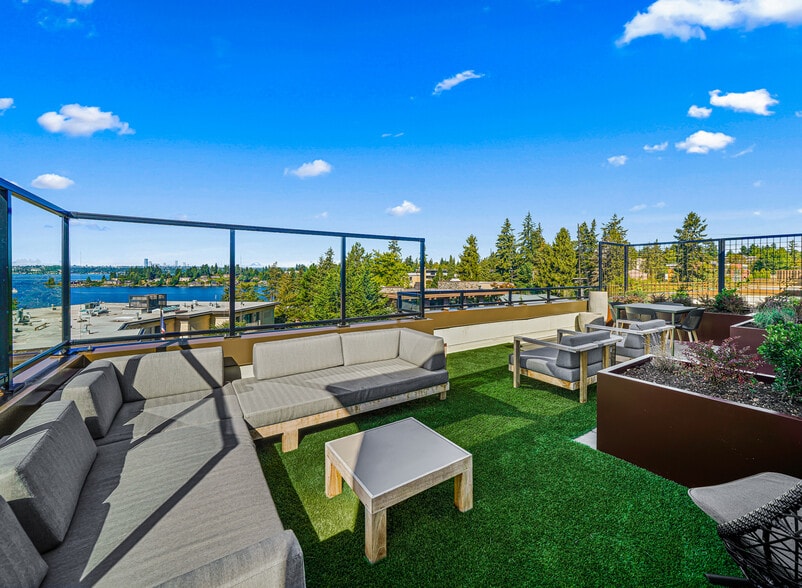
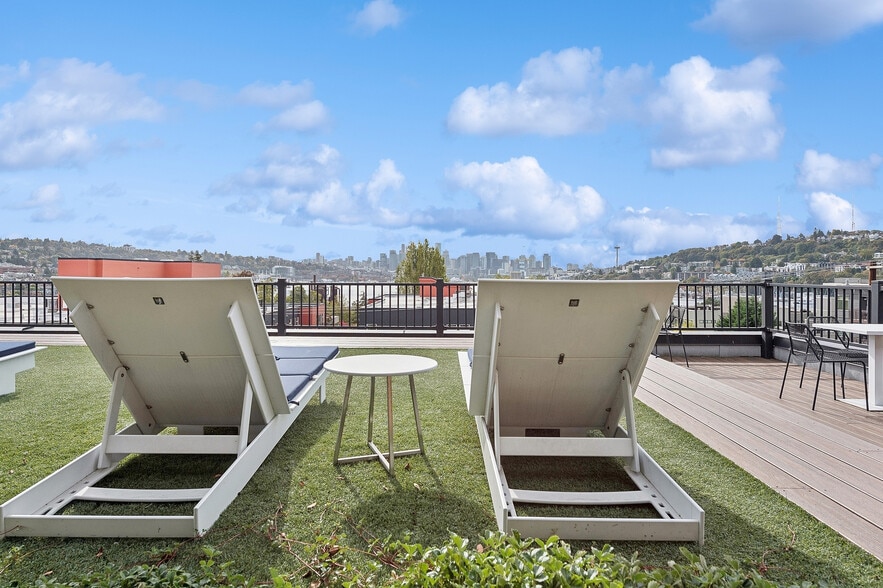
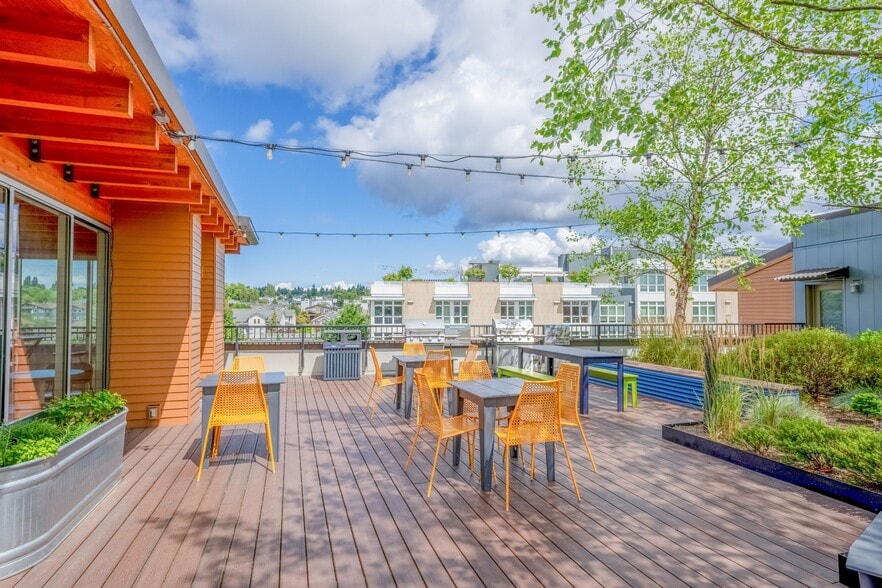
- Roof Terrace
Map of AMLI Spring District
Area Scores
Walkability
Fairly walkable
Transit
Strong public transit
Driveability
Exceptionally drivable
Bikeability
Moderately bikeable
Walkability measures the walking distance to day-to-day needs.
Transit measures access to public transportation.
Driveability measures congestion, parking availability, and access to major roads.
Bikeability measures the suitability for cycling.
Soundscore™
Active
A Sound Score rating aggregates noise caused by vehicle traffic, airplane traffic and local sources.
Transit
Airport
28 min Drive

Airport
34 min Drive

Moving to Bel-Red, Bellevue, WA
Shopping Centers
Shoppers will appreciate AMLI Spring District proximity to Brierwood Center, Lake Bellevue Shopping Center, and Wilburton Crossing. Brierwood Center is 0.2 miles away, and Lake Bellevue Shopping Center is within a 7 minute walk.
Commuting
With a TransitScore of 80, AMLI Spring District has strong public transit, including 10 transit stops within 23 miles. Transit options include Overlake Village and South Bellevue.
Parks and Recreation
Recreational activities near AMLI Spring District are plentiful. Discover 5 parks within 2.7 miles, including Bellevue Botanical Garden, Kelsey Creek Farm Park, and Downtown Park.
Airports
Living in Bel-Red provides easy access to Seattle-Tacoma International, located just 28 minutes from AMLI Spring District. Another nearby airport is Seattle Paine Field International, located 23.5 miles away.
Local Education
Primary and Secondary Schools

Clyde Hill Elementary
Grades PK-5
Public

Olympic Hills Elementary School
Grades PK-5
Public

Spectrum Learning Community
Grades PK-5
Private
Odle Middle School
Grades 6-8
Public
Sammamish Senior High
Grades 9-12
Public
Brightmont Academy
Grades 6-12
Private
Data provided by GreatSchools.org © 2026. All rights reserved.

Colleges and Universities
| School | Commute Time (Distance) |
|---|---|
| Bellevue College | Drive: 10 min (3.9 mi) |
| Lake Wash. Tech., Redmond | Drive: 13 min (6.9 mi) |
| Lake Wash. Tech., Kirkland | Drive: 13 min (7.6 mi) |
| University of Washington | Drive: 15 min (9 mi) |
About AMLI Spring District
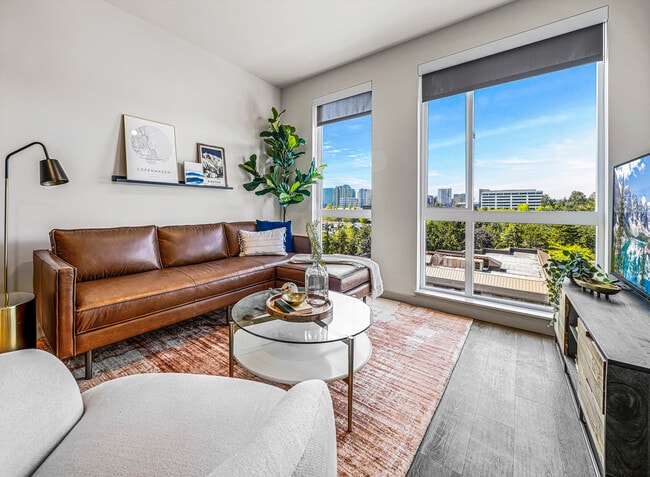
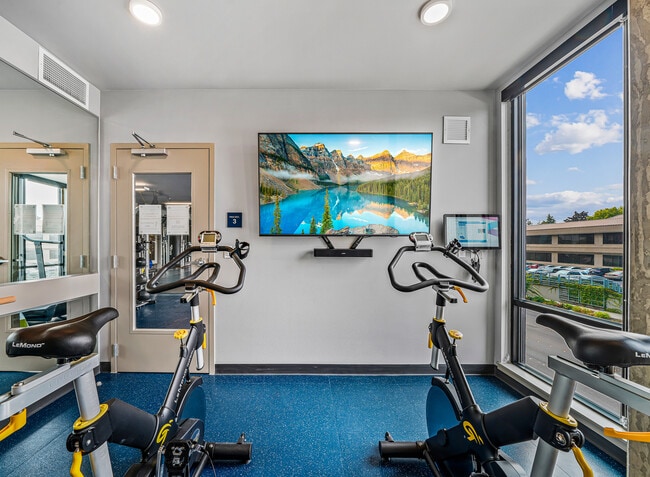
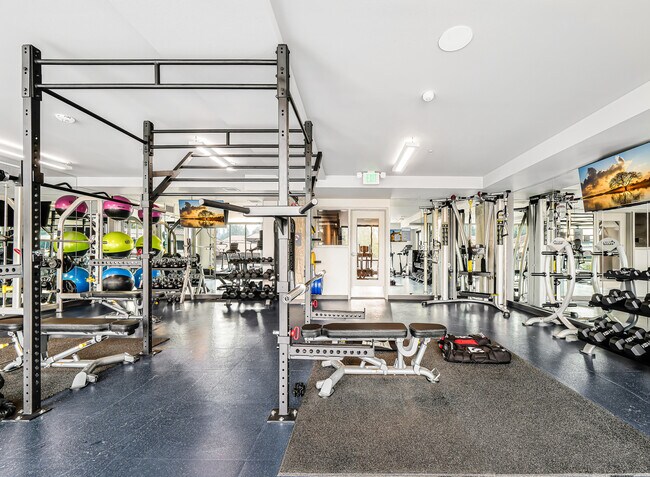
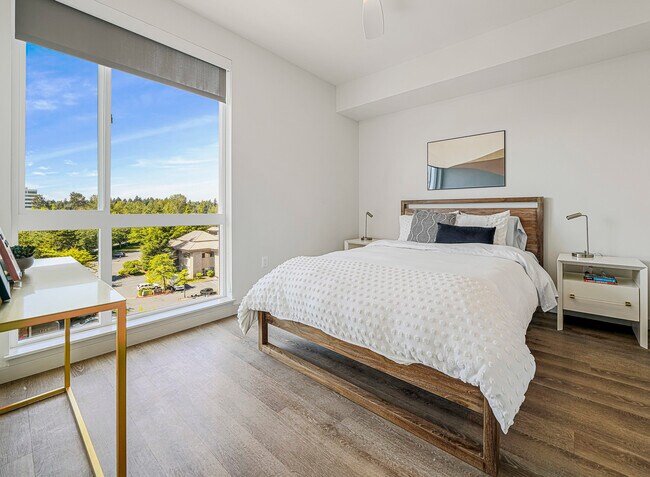
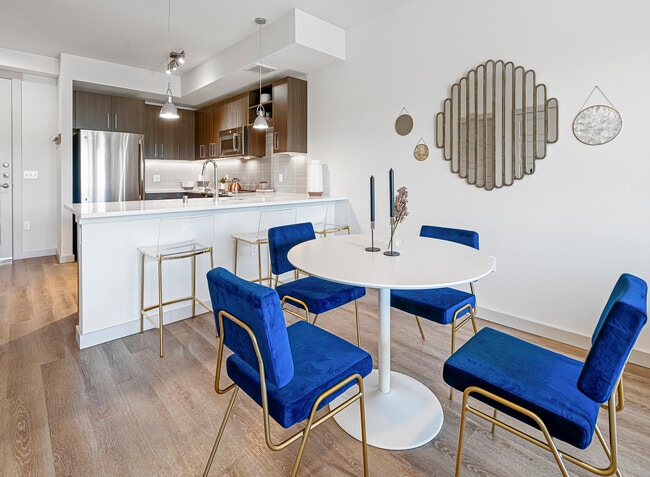
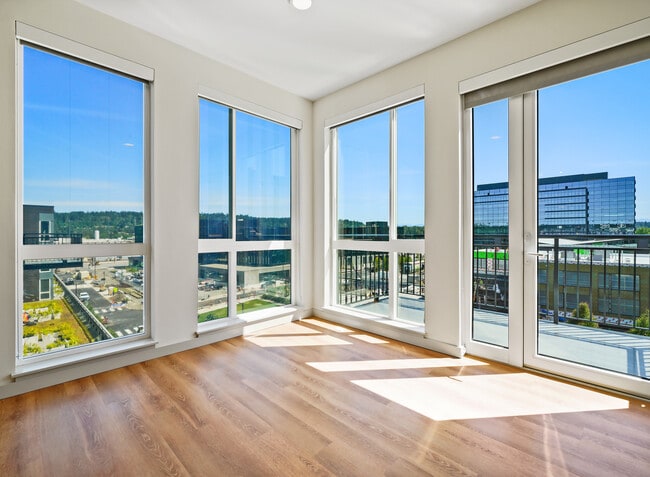
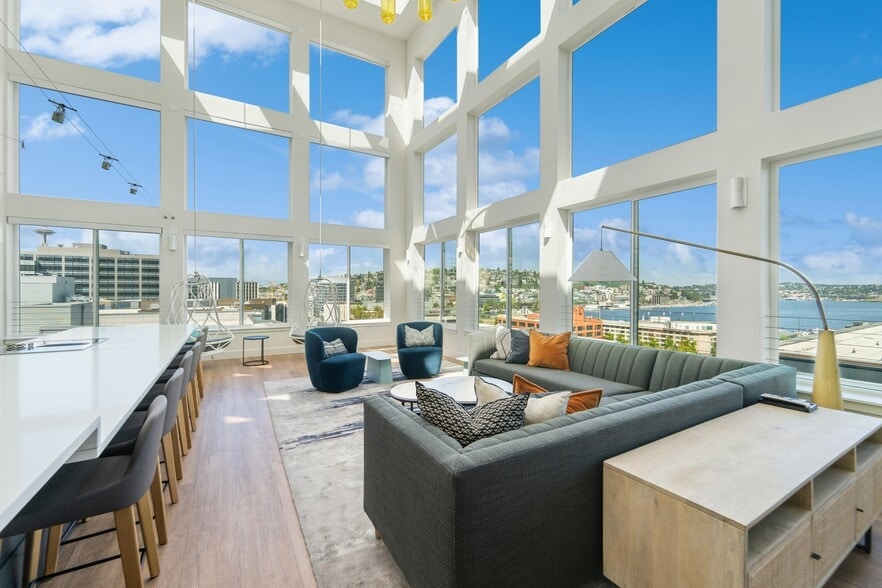
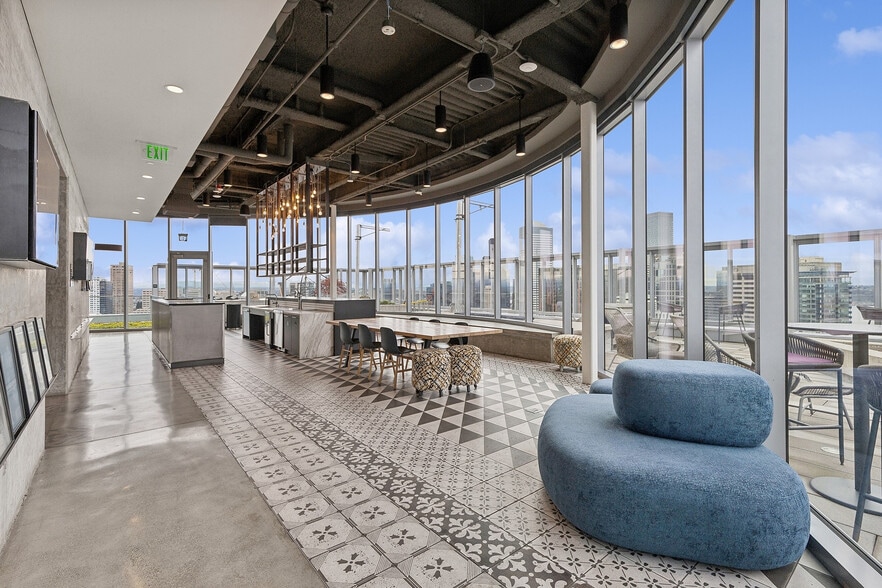
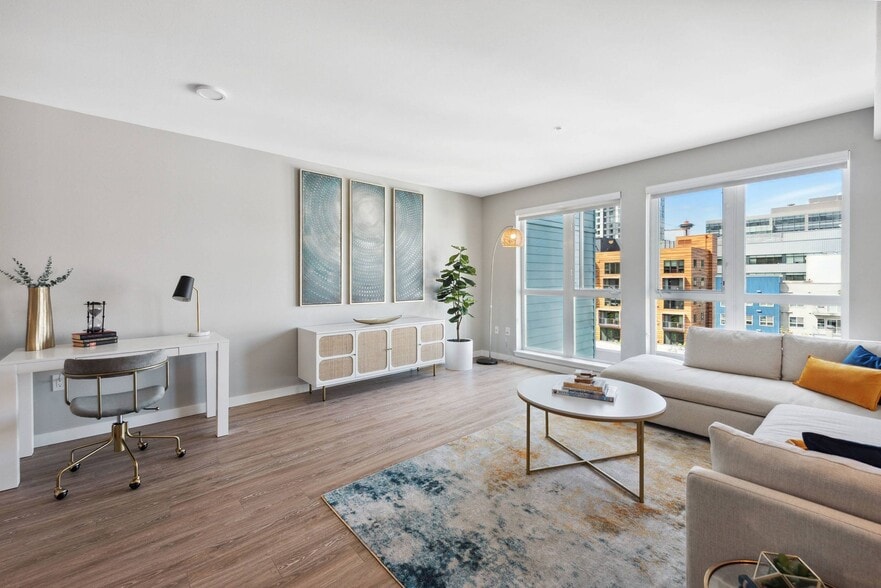
Located in one of the Seattle region's newest developments, our Bellevue apartments for rent in the Spring District are a core part of innovation in local housing. Inspiration and well-being converge with our extensive selection of uncommon amenities… , including a private theater room, DIY maker space with tools, library, community kitchen and more. Inside each air-conditioned apartment is a host of carefully curated features, such as a full gourmet kitchen, 9-12 foot ceilings, gorgeous tile shower surrounds and abundant natural light pouring in from private balconies and patios.
Located in one of the Seattle region's newest developments, our Bellevue apartments for rent in the Spring District are a core part of innovation in local housing. Inspiration and well-being converge with our extensive selection of uncommon amenities, including a private theater room, DIY maker space with tools, library, community kitchen and more. Inside each air-conditioned apartment is a host of carefully curated features, such as a full gourmet kitchen, 9-12 foot ceilings, gorgeous tile shower surrounds and abundant natural light pouring in from private balconies and patios.
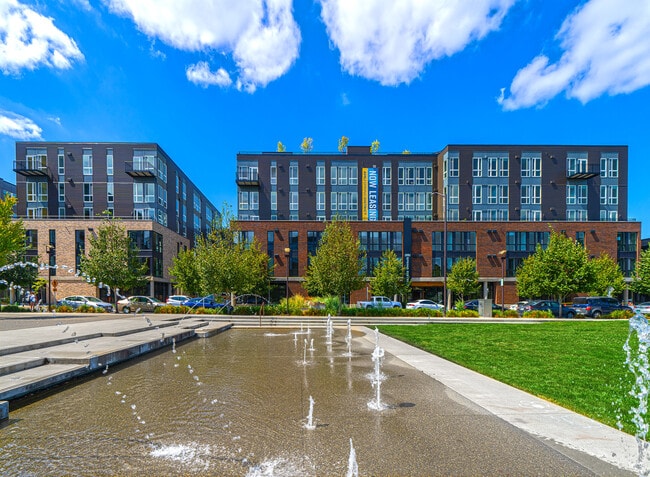
AMLI Spring District is an apartment community in Bellevue, WA
Contact
Bellevue, WA 98005
- Sunday Closed
- Monday Closed
- Tuesday 10:00 AM – 6:00 PM
- Wednesday 10:00 AM – 6:00 PM
- Thursday 10:00 AM – 6:00 PM
- Friday 10:00 AM – 6:00 PM
- Saturday 10:00 AM – 6:00 PM
Renter Reviews
For AMLI Spring District
5 Ratings & Reviews
-
8/1/25
Excited to call amlie home!
I had a great experience touring amlie Spring District! I first met with Mady, and then Derrick showed me a few ground-floor units so I could get a feel for what I liked. Both were incredibly kind and helpful, and their friendliness ultimately helped me decide to make amlie my new home. The community is beautiful and modern, with air conditioning and it’s just steps from a park. I’m really looking forward to living here!
Review from Apartments.com
Property Manager at AMLI Spring District responded to this review
Hello Anonymous, thank you for the kind words! We're thrilled to hear Mady and Derrick made such a great impression. Welcome to AMLI Spring District — we’re so glad you chose to make it your home!
AMLI Spring District Gallery
Nearby Properties You Might Like
Within 50 Miles of AMLI Spring District
Find More Rentals in Bellevue
Bedrooms
Other Types of Rentals
Bellevue Apartments by Amenity
- Pet-Friendly Apartments in Bellevue
- Furnished Apartments in Bellevue
- Waterfront Apartments in Bellevue
- Apartments with a Pool in Bellevue
- Apartments with Wheelchair Access in Bellevue
- Apartments with Washer & Dryer in Bellevue
- Apartments with Utilities Included in Bellevue
- Apartments with a Garage in Bellevue
- Apartments with EV Charging in Bellevue
- Apartments with a Virtual Tour in Bellevue
Apartment Specialties
Find More Rentals Nearby…
Cities
Neighborhoods
Contact This Property
(206) 339-3936Languages: English
Closed Today