
Managed By

- Total Monthly Price
- $2,514 - $5,199
- Bedrooms
- Studio - 3Studio - 3 Beds
- Bathrooms
- 1 - 21 - 2 Baths
- Sq. Ft.
- 573 - 1,347 sq ft
Pricing and Floor Plans
E1
Show Floor Plan Details Hide Floor Plan Details
Unable to load floor plan details.
North-323
$2,588
573 Sq. Ft.
Now
E2
Show Floor Plan Details Hide Floor Plan Details
Unable to load floor plan details.
E1LW
Show Floor Plan Details Hide Floor Plan Details
Unable to load floor plan details.
A3b
Show Floor Plan Details Hide Floor Plan Details
Unable to load floor plan details.
North-369
$3,043
718 Sq. Ft.
Now
North-334
$2,888
718 Sq. Ft.
Oct. 7
North-363
$2,803
718 Sq. Ft.
Oct. 9
A2i
Show Floor Plan Details Hide Floor Plan Details
Unable to load floor plan details.
North-328
$2,657
638 Sq. Ft.
Now
North-461
$2,912
670 Sq. Ft.
Oct. 7
A3LW
Show Floor Plan Details Hide Floor Plan Details
Unable to load floor plan details.
North-159
$3,386
790 Sq. Ft.
Now
North-157
$3,426
790 Sq. Ft.
Now
A2bLW
Show Floor Plan Details Hide Floor Plan Details
Unable to load floor plan details.
North-169
$2,514
670 Sq. Ft.
Oct. 1
A3jD
Show Floor Plan Details Hide Floor Plan Details
Unable to load floor plan details.
South-531
$3,223
723 Sq. Ft.
Oct. 23
New
A3
Show Floor Plan Details Hide Floor Plan Details
Unable to load floor plan details.
North-366
$3,108
718 Sq. Ft.
Dec. 5
A2b
Show Floor Plan Details Hide Floor Plan Details
Unable to load floor plan details.
A3h
Show Floor Plan Details Hide Floor Plan Details
Unable to load floor plan details.
A4
Show Floor Plan Details Hide Floor Plan Details
Unable to load floor plan details.
A4b
Show Floor Plan Details Hide Floor Plan Details
Unable to load floor plan details.
A4LLW
Show Floor Plan Details Hide Floor Plan Details
Unable to load floor plan details.
A3c
Show Floor Plan Details Hide Floor Plan Details
Unable to load floor plan details.
A2LW
Show Floor Plan Details Hide Floor Plan Details
Unable to load floor plan details.
A3f
Show Floor Plan Details Hide Floor Plan Details
Unable to load floor plan details.
A2aLW
Show Floor Plan Details Hide Floor Plan Details
Unable to load floor plan details.
A3i
Show Floor Plan Details Hide Floor Plan Details
Unable to load floor plan details.
A2
Show Floor Plan Details Hide Floor Plan Details
Unable to load floor plan details.
A4a
Show Floor Plan Details Hide Floor Plan Details
Unable to load floor plan details.
A4c
Show Floor Plan Details Hide Floor Plan Details
Unable to load floor plan details.
A3kD
Show Floor Plan Details Hide Floor Plan Details
Unable to load floor plan details.
A2j
Show Floor Plan Details Hide Floor Plan Details
Unable to load floor plan details.
A2e
Show Floor Plan Details Hide Floor Plan Details
Unable to load floor plan details.
A2a
Show Floor Plan Details Hide Floor Plan Details
Unable to load floor plan details.
A2c
Show Floor Plan Details Hide Floor Plan Details
Unable to load floor plan details.
A2D
Show Floor Plan Details Hide Floor Plan Details
Unable to load floor plan details.
A2k
Show Floor Plan Details Hide Floor Plan Details
Unable to load floor plan details.
A3e
Show Floor Plan Details Hide Floor Plan Details
Unable to load floor plan details.
A4d
Show Floor Plan Details Hide Floor Plan Details
Unable to load floor plan details.
A4LW
Show Floor Plan Details Hide Floor Plan Details
Unable to load floor plan details.
B3
Show Floor Plan Details Hide Floor Plan Details
Unable to load floor plan details.
South-337
$3,543
814 Sq. Ft.
Now
C4
Show Floor Plan Details Hide Floor Plan Details
Unable to load floor plan details.
South-321
$4,224
1,006 Sq. Ft.
Now
C6L
Show Floor Plan Details Hide Floor Plan Details
Unable to load floor plan details.
South-241
$4,486
1,237 Sq. Ft.
Now
C7T
Show Floor Plan Details Hide Floor Plan Details
Unable to load floor plan details.
North-130
$4,738
1,342 Sq. Ft.
Sep. 23
B2L
Show Floor Plan Details Hide Floor Plan Details
Unable to load floor plan details.
B4L
Show Floor Plan Details Hide Floor Plan Details
Unable to load floor plan details.
C4b
Show Floor Plan Details Hide Floor Plan Details
Unable to load floor plan details.
C4c
Show Floor Plan Details Hide Floor Plan Details
Unable to load floor plan details.
C4LD
Show Floor Plan Details Hide Floor Plan Details
Unable to load floor plan details.
C2LW
Show Floor Plan Details Hide Floor Plan Details
Unable to load floor plan details.
C5
Show Floor Plan Details Hide Floor Plan Details
Unable to load floor plan details.
C3
Show Floor Plan Details Hide Floor Plan Details
Unable to load floor plan details.
C5L
Show Floor Plan Details Hide Floor Plan Details
Unable to load floor plan details.
C2
Show Floor Plan Details Hide Floor Plan Details
Unable to load floor plan details.
C7LW
Show Floor Plan Details Hide Floor Plan Details
Unable to load floor plan details.
D1L
Show Floor Plan Details Hide Floor Plan Details
Unable to load floor plan details.
Property Map
Select a unit to view pricing and availability
Details
Lease Term Options
- 13 - 18 Month Leases
Property Information
- Built in 2016
- 231 units5 stories
Fees & Policies
The fees below are based on community-supplied data and may exclude additional fees and utilities.
Utilities & Essentials
-
Utility Billing Service FeeVaries by unit
-
Utility BillingVaries by unit
One-Time Basics
-
Application FeeVaries by unit
Parking
-
Parking$85 - $260 / mo
-
Parking FeeN/A
Dogs Allowed
-
Pet Deposit$200
-
Monthly Pet Rent$35 / mo
0 lbs. Weight Limit
Comments
$300 pet refundable deposit and $35 pet rent per month per pet
Cats Allowed
-
Pet Deposit$200
-
Monthly Pet Rent$35 / mo
0 lbs. Weight Limit
Storage Unit
-
Storage$15 - $110 / mo
Property Fee Disclaimer: Based on community-supplied data and independent market research. Subject to change without notice. May exclude fees for mandatory or optional services and usage-based utilities.
Matterport 3D Tours
Explore Commute Options
Property Highlights
- 9 foot bevel doors
- Adjustable ceiling fans
- All LED lighting
- Blackout Shades
- Breatheasy® smoke-free community
- Chrome fixtures
- Community workshop
- Coworking-Space
- Garage
- Individual Climate Control
- Large dogs welcome
- LEED Certified, ENERGY STAR?? Certified community Breatheasy ?? smoke-free community
- LEED Certified, ENERGY STAR® Certified community Breatheasy ® smoke-free community
- Live/work Apartments Available
- Music studio
- On Site Maintenance
- On Site Management
- Rec Room
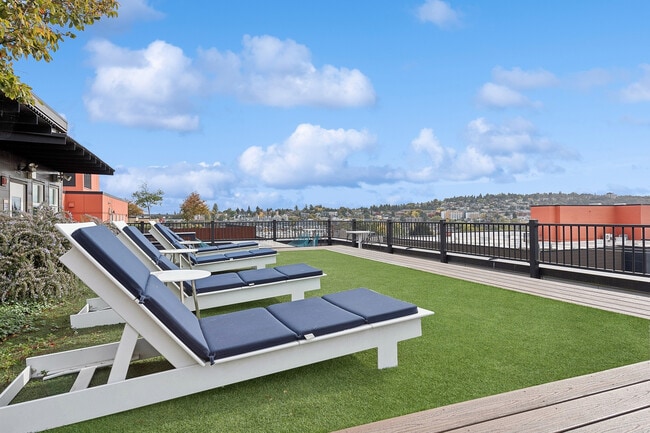
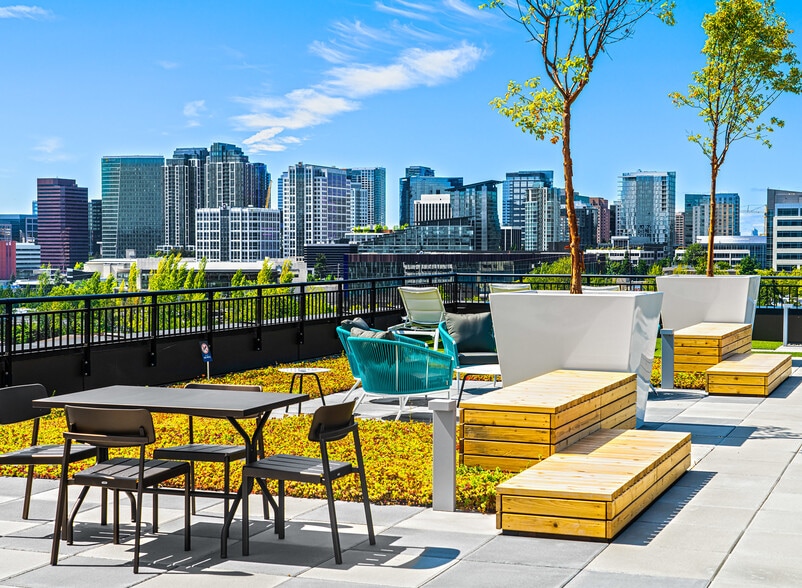
- Rooftop Decks with Barbeque Areas
- Study Conference Room
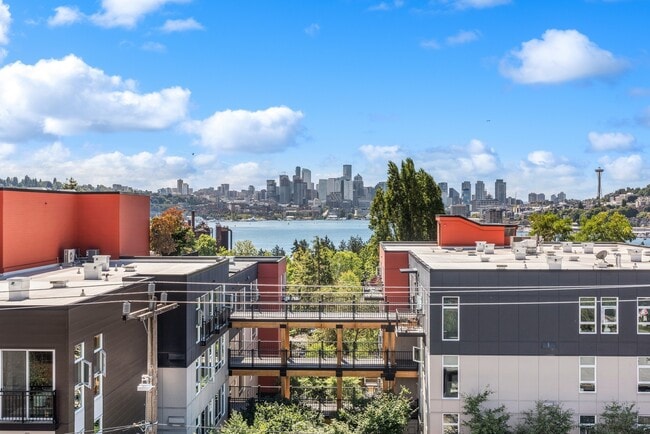
- Sweeping Lake Union rooftop view
Apartment Features
- Balcony
- Cable Ready
- Ceiling Fans
- Crown Molding
- Deck
- Den
- Dining Room
- Dishwasher
- Disposal
- Double Pane Windows
- Double Vanities
- Framed Mirrors
- Freezer
- Furnished
- Garden
- Granite Countertops
- Handrails
- Hardwood Floors
- Heating
- High Speed Internet Access
- Ice Maker
- Island Kitchen
- Kitchen
- Lawn
- Linen Closet
- Loft Layout
- Microwave
- Mud Room
- Office
- Oven
- Pantry
- Patio
- Porch
- Range
- Refrigerator
- Smoke Free
- Sprinkler System
- Stainless Steel Appliances
- Storage Space
- Trash Compactor
- Tub/Shower
- Vaulted Ceiling
- Views
- Walk-In Closets
- Washer/Dryer
- Wheelchair Accessible (Rooms)
- Wi-Fi
- Window Coverings
- Workshop
- Yard
Community Features
- Bicycle Storage
- Business Center
- Car Charging Station
- Clubhouse
- Community-Wide WiFi
- Composting
- Conference Rooms
- Controlled Access
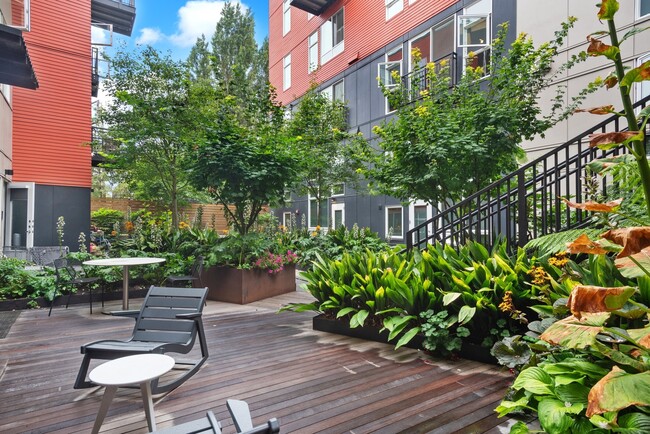
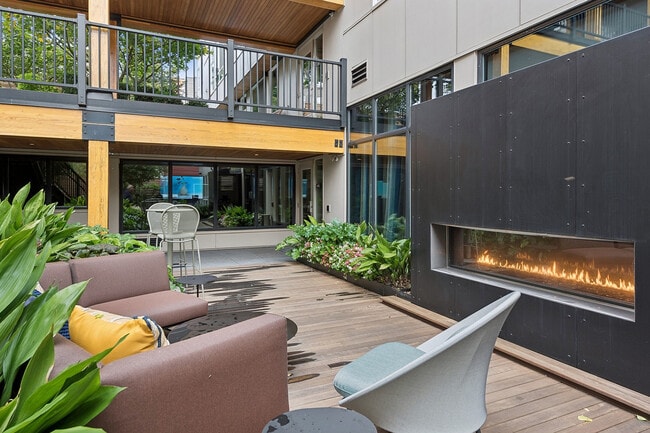
- Courtyard
- Disposal Chutes
- Dog Park
- Dry Cleaning Service
- Elevator
- Fitness Center
- Furnished Units Available
- Gameroom
- Grill
- Hot Tub
- Lake Access
- Laundry Service
- Lounge
- Maintenance on site
- Media Center/Movie Theatre
- Online Services
- Package Service
- Pet Care
- Pet Play Area
- Pet Washing Station
- Picnic Area
- Planned Social Activities
- Recycling
- Renters Insurance Program
- Roof Terrace
- Storage Space
- Video Patrol
- Walking/Biking Trails
Map of AMLI Wallingford
Area Scores
Walkability
Very walkable
Transit
Good public transit
Driveability
Very drivable
Bikeability
Moderately bikeable
Walkability measures the walking distance to day-to-day needs.
Transit measures access to public transportation.
Driveability measures congestion, parking availability, and access to major roads.
Bikeability measures the suitability for cycling.
Soundscore™
Active
A Sound Score rating aggregates noise caused by vehicle traffic, airplane traffic and local sources.
Transit
Commuter Rail
12 min Drive

Commuter Rail
12 min Drive
Airport
31 min Drive

Airport
33 min Drive

Moving to Wallingford, Seattle, WA
Shopping Centers
Shoppers will appreciate AMLI Wallingford proximity to Mariners Square and Nickerson Business Park. Mariners Square is 0.2 miles away, and Nickerson Business Park is within a 21 minute walk.
Commuting
With a TransitScore of 70, AMLI Wallingford has good public transit, including 10 transit stops within 17.6 miles. Transit options include Lake Union Park and Westlake & Mercer.
Parks and Recreation
Recreational activities near AMLI Wallingford are plentiful. Discover 5 parks within 2.8 miles, including Gas Works Park, Burke Museum of Natural History, and University of Washington Fish Collection.
Airports
Living in Wallingford provides easy access to Seattle-Tacoma International, located just 31 minutes from AMLI Wallingford. Another nearby airport is Seattle Paine Field International, located 21.1 miles away.
Local Education
Primary and Secondary Schools

B F Day Elementary School
Grades PK-5
Public

Bertschi School
Grades PK-5
Private

Hamilton International Middle School
Grades 6-8
Public
Seattle Country Day School
Grades K-8
Private
Seattle Preparatory School
Grades 9-12
Private

Lincoln High School
Grades 9-12
Public
Residential Consortium
Grades PK-12
Public
Data provided by GreatSchools.org © 2026. All rights reserved.

Colleges and Universities
| School | Commute Time (Distance) |
|---|---|
| Seattle Pacific University | Drive: 5 min (1.5 mi) |
| University of Washington | Drive: 8 min (2.3 mi) |
| Seattle Central Comm. Coll. | Drive: 11 min (5 mi) |
| Golden Gate Univ., Seattle | Drive: 10 min (5.2 mi) |
About AMLI Wallingford
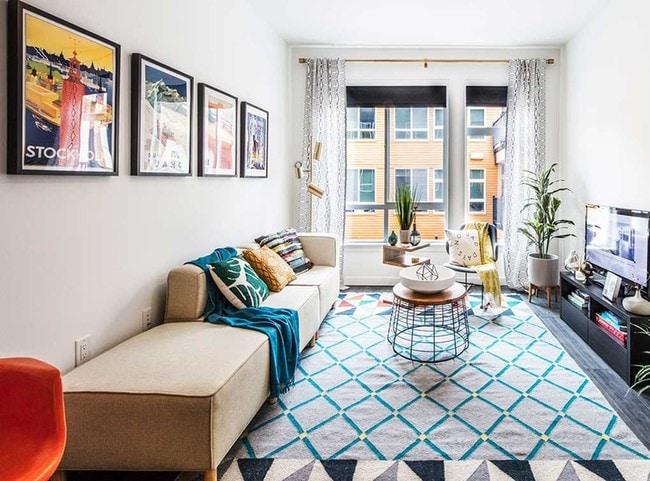
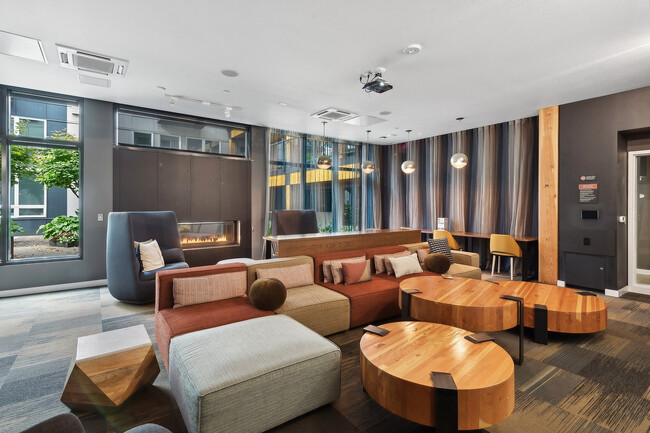
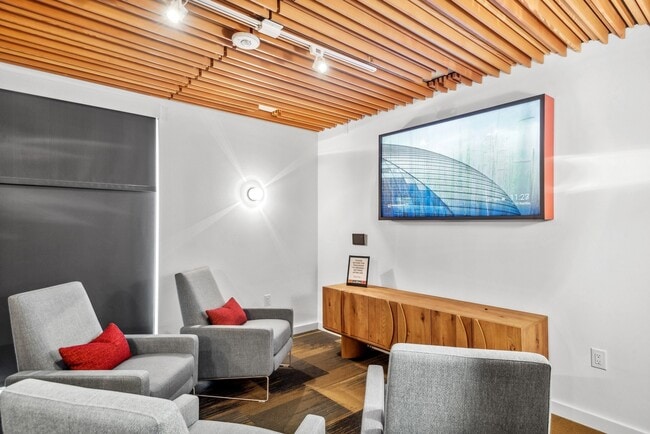
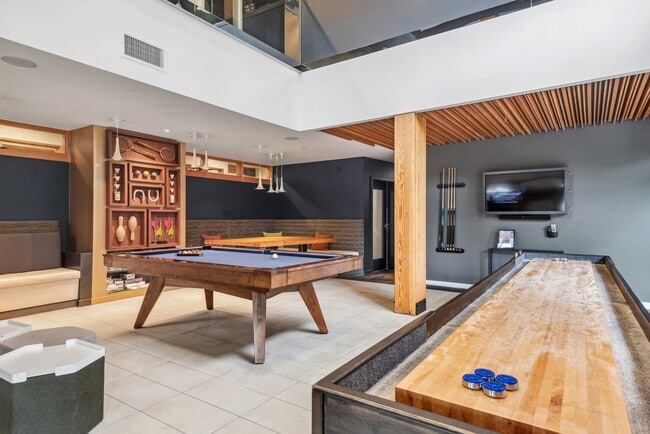
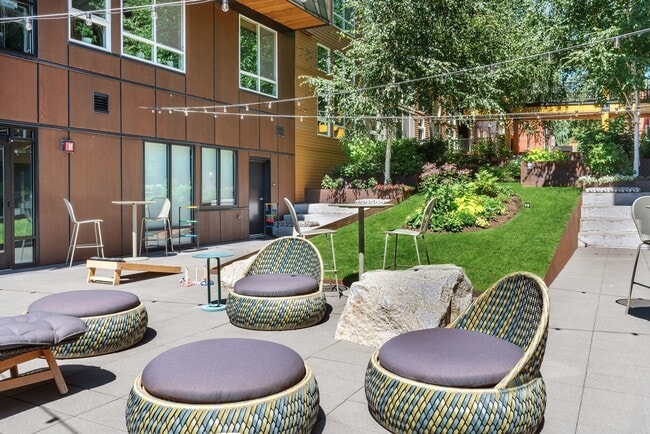
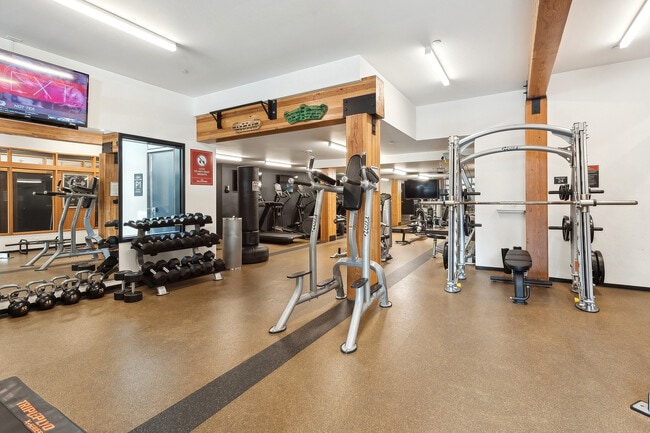
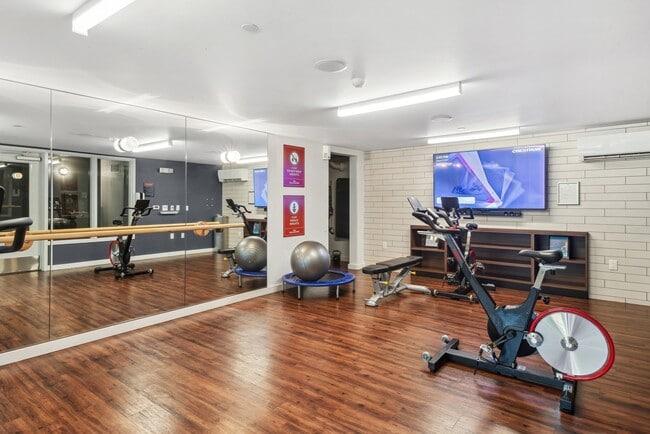
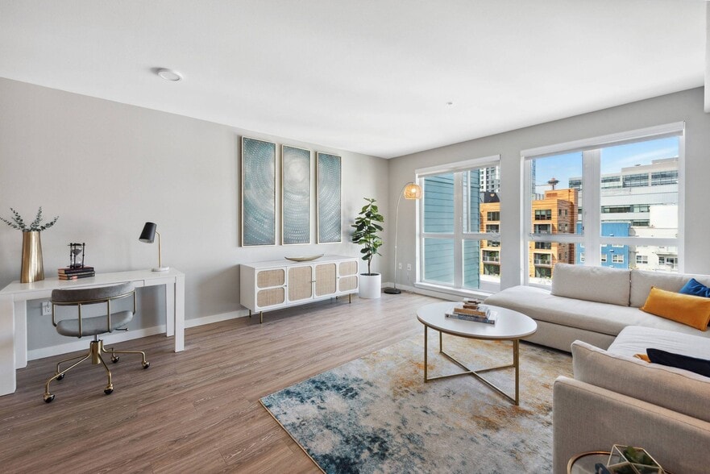
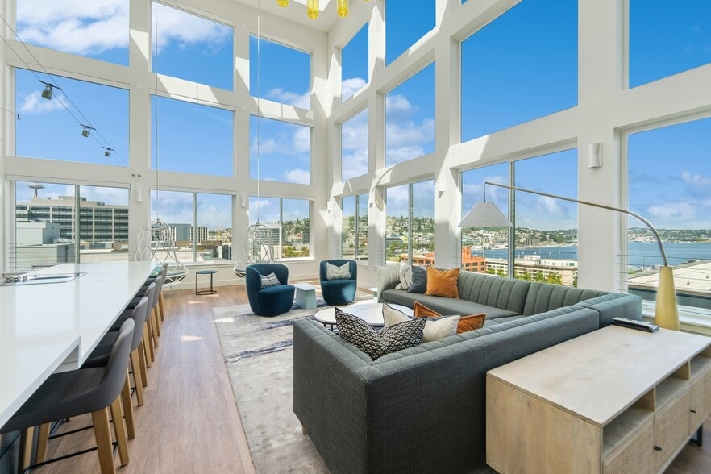
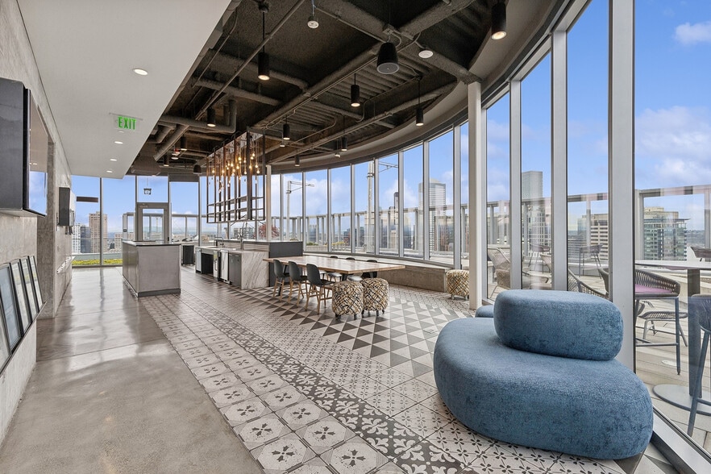
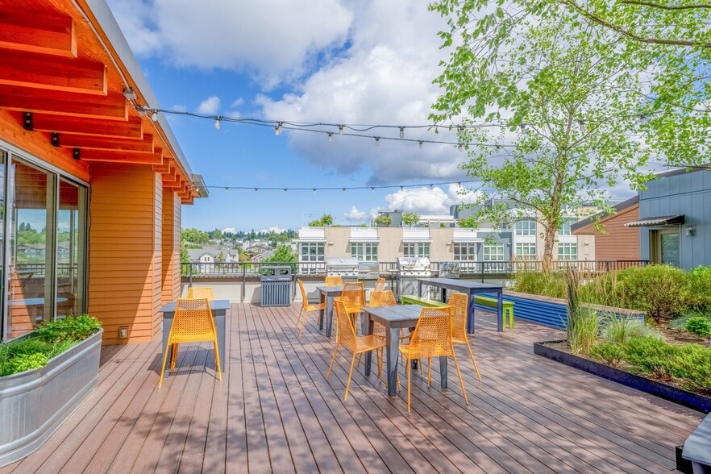
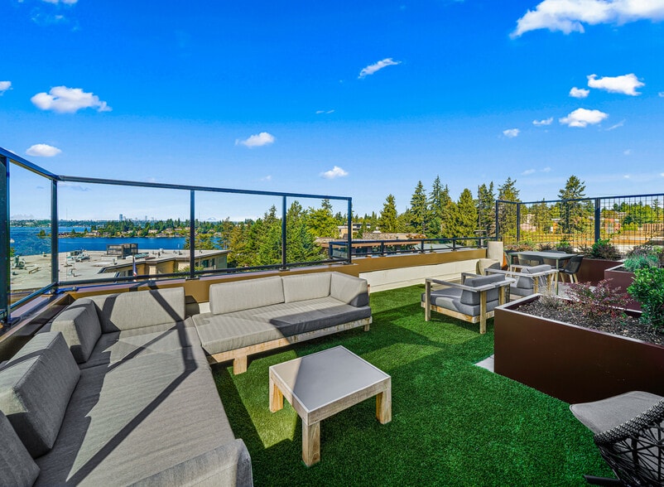
Our Wallingford apartments for rent have a distinctly homey feel fit for the neighborhood. Each of our stunning apartment interiors showcase a range of luxurious features, gourmet kitchens and airy 9-foot ceilings. When paired with an unparalleled… suite of amenities, the experience is hard to beat. Residents enjoy a fitness center and group studio, three resident lounges, DIY workshop, dog park and paw wash, and three rooftop decks with unobstructed views of Lake Union, Gas Works Park, Queen Anne and the Downtown Seattle skyline.
Our Wallingford apartments for rent have a distinctly homey feel fit for the neighborhood. Each of our stunning apartment interiors showcase a range of luxurious features, gourmet kitchens and airy 9-foot ceilings. When paired with an unparalleled suite of amenities, the experience is hard to beat. Residents enjoy a fitness center and group studio, three resident lounges, DIY workshop, dog park and paw wash, and three rooftop decks with unobstructed views of Lake Union, Gas Works Park, Queen Anne and the Downtown Seattle skyline.
AMLI Wallingford is an apartment community in Seattle, WA
Contact
Seattle, WA 98103
- Sunday Closed
- Monday Closed
- Tuesday 10:00 AM – 6:00 PM
- Wednesday 10:00 AM – 6:00 PM
- Thursday 10:00 AM – 6:00 PM
- Friday 10:00 AM – 6:00 PM
- Saturday 10:00 AM – 6:00 PM
Renter Reviews
For AMLI Wallingford
27 Ratings & Reviews
-
9/22/21
Verified Renter
Staff is friendly and extremely willing to help you. The location is amazing, being beside Gas Works and Fremont, and you are able to get the big city feel, without the noise that downtown and other areas have. The amenities are a plus, especially the rooftops where you have an amazing view of downtown Seattle. The community is friendly and eco-friendly. The apartment themselves have great layouts and feel extremely spacious.
Review from Apartments.com
AMLI Wallingford Gallery
Nearby Properties You Might Like
Within 50 Miles of AMLI Wallingford
Find More Rentals in Seattle
Bedrooms
Other Types of Rentals
Seattle Apartments by Amenity
- Pet-Friendly Apartments in Seattle
- Furnished Apartments in Seattle
- Waterfront Apartments in Seattle
- Apartments with a Pool in Seattle
- Apartments with Wheelchair Access in Seattle
- Apartments with Washer & Dryer in Seattle
- Apartments with Utilities Included in Seattle
- Apartments with a Garage in Seattle
- Apartments with EV Charging in Seattle
- Apartments with a Virtual Tour in Seattle
Apartment Specialties
Apartments in your Budget
Find More Rentals Nearby…
Cities
Neighborhoods
Contact This Property
(206) 312-6234Languages: English
Closed Today