


- Bedrooms
- 1 - 21 - 2 Beds
- Bathrooms
- 1 - 2.51 - 2.5 Baths
- Sq. Ft.
- 631 - 2,634 sq ft
Pricing and Floor Plans
Plan G (A1BD)
Show Floor Plan Details Hide Floor Plan Details
Unable to load floor plan details.
905
$3,233
1,056 Sq. Ft.
Now
Plan H (A1CD)
Show Floor Plan Details Hide Floor Plan Details
Unable to load floor plan details.
302
$3,616
1,138 Sq. Ft.
Oct. 17
Plan E (A1E)
Show Floor Plan Details Hide Floor Plan Details
Unable to load floor plan details.
803
$3,399
1,080 Sq. Ft.
Oct. 29
Plan A2DTD
Show Floor Plan Details Hide Floor Plan Details
Unable to load floor plan details.
107
$3,869
1,412 Sq. Ft.
Nov. 5
New
Plan A (A1A)
Show Floor Plan Details Hide Floor Plan Details
Unable to load floor plan details.
Plan B (A1B)
Show Floor Plan Details Hide Floor Plan Details
Unable to load floor plan details.
Plan C (A1C)
Show Floor Plan Details Hide Floor Plan Details
Unable to load floor plan details.
Plan D (A1D)
Show Floor Plan Details Hide Floor Plan Details
Unable to load floor plan details.
Plan F (A1AD)
Show Floor Plan Details Hide Floor Plan Details
Unable to load floor plan details.
Plan I (A1DD)
Show Floor Plan Details Hide Floor Plan Details
Unable to load floor plan details.
Plan J (A1ED)
Show Floor Plan Details Hide Floor Plan Details
Unable to load floor plan details.
Plan TH1 (A2AT)
Show Floor Plan Details Hide Floor Plan Details
Unable to load floor plan details.
Plan P1 (P-A1F)
Show Floor Plan Details Hide Floor Plan Details
Unable to load floor plan details.
Plan P2 (P-A2A)
Show Floor Plan Details Hide Floor Plan Details
Unable to load floor plan details.
Plan A2CTD
Show Floor Plan Details Hide Floor Plan Details
Unable to load floor plan details.
Plan P (B2AD)
Show Floor Plan Details Hide Floor Plan Details
Unable to load floor plan details.
507
$5,219
1,930 Sq. Ft.
Now
Plan N (B2D)
Show Floor Plan Details Hide Floor Plan Details
Unable to load floor plan details.
1404
$5,749
1,610 Sq. Ft.
Now
Plan P4 (P-B2G)
Show Floor Plan Details Hide Floor Plan Details
Unable to load floor plan details.
1905
$6,310
1,801 Sq. Ft.
Dec. 4
Plan TH5 (B2DT)
Show Floor Plan Details Hide Floor Plan Details
Unable to load floor plan details.
Plan K (B2A)
Show Floor Plan Details Hide Floor Plan Details
Unable to load floor plan details.
Plan L (B2B)
Show Floor Plan Details Hide Floor Plan Details
Unable to load floor plan details.
Plan M (B2C)
Show Floor Plan Details Hide Floor Plan Details
Unable to load floor plan details.
Plan O (B2E)
Show Floor Plan Details Hide Floor Plan Details
Unable to load floor plan details.
Plan TH6 (A2ETD)
Show Floor Plan Details Hide Floor Plan Details
Unable to load floor plan details.
Plan P3 (P-B2F)
Show Floor Plan Details Hide Floor Plan Details
Unable to load floor plan details.
Plan TH7 (B2FDT)
Show Floor Plan Details Hide Floor Plan Details
Unable to load floor plan details.
Plan P6-T (P--B2.5DT)
Show Floor Plan Details Hide Floor Plan Details
Unable to load floor plan details.
Plan P5 (P-B2BD)
Show Floor Plan Details Hide Floor Plan Details
Unable to load floor plan details.
Plan P6 (P-B2.5D)
Show Floor Plan Details Hide Floor Plan Details
Unable to load floor plan details.
Plan TH3 (B2BT)
Show Floor Plan Details Hide Floor Plan Details
Unable to load floor plan details.
Property Map
Select a unit to view pricing and availability
Details
Lease Term Options
- 3 - 14 Month Leases
Property Information
- Built in 2009
- 202 units20 stories
Fees & Policies
The fees below are based on community-supplied data and may exclude additional fees and utilities.
Utilities & Essentials
-
Package Lockers$15 / mo
-
Trash$48 / mo
-
Smart Home + Internet Package$70 / mo
One-Time Basics
Due at Application
-
Application Fee$60
Due at Move-In
-
Admin Fee$400
-
Security Deposit$400
-
Deposit$400
Garage
-
Parking Fee$205 / mo
-
Parking Fee$250 / mo
Other
-
Parking Fee$105 / mo
-
Parking Fee$18 / mo
-
Parking Fee$220 / mo
-
Parking Fee$265 / mo
-
Parking Fee$90 / mo
Dogs Allowed
-
Pet Fee$500
-
Pet Rent$75 / mo
Cats Allowed
-
Pet Fee$500
-
Pet Rent$75 / mo
-
Storage - Small$100 / mo
-
Storage - Medium$100 - $150 / mo
Personalized Add-Ons
-
Liability Insurance$14 / mo
-
RentTrack$6.95 / mo
Property Fee Disclaimer: Based on community-supplied data and independent market research. Subject to change without notice. May exclude fees for mandatory or optional services and usage-based utilities.
Matterport 3D Tours
Explore Commute Options
Property Highlights
- 30-Day Lease Guarantee
- Aerobics / cycle studio
- Airbnb-friendly
- Bi-weekly payment program
- Build credit score with RentTrack
- Ceiling fans in bedrooms
- Custom closet organizer
- Deposit free with Rhino
- Electric car charging stations
- Espresso on black finish package
- Fitness on demand
- Home purchase plan
- Lifestyle services powered by Amenify
- Media lounge
- Moving services with Move Matcher
- Outdoor terrace
- Patio/ balcony
- Patio/balcony
- Penthouse
- Pet friendly
- Resident App
- Small patio/ balcony
- Smart Home + Internet package
- Soaking tub
- Tile backsplash
- Tile floors in kitchen/ bathroom
- Tile floors in kitchen/bathroom
- View
- Walk-in closet
- Washer and dryer
- Wood flooring
Apartment Features
- Air Conditioning
- Balcony
- Ceiling Fans
- Disposal
- Fireplace
- Floor to Ceiling Windows
- Furnished
- Granite Countertops
- Hardwood Floors
- High Speed Internet Access
- Kitchen
- Microwave
- Patio
- Security System
- Smoke Free
- Stainless Steel Appliances
- Tile Floors
- Walk-In Closets
- Washer/Dryer
Community Features
- Car Charging Station
- Dry Cleaning Service
- Elevator
- Fitness Center
- Furnished Units Available
- Garages
- Gated
- Lounge
- Maintenance on site
- Media Center/Movie Theatre
- Public Transportation
- Recycling
- Short Term Lease
- Storage Space
Map of Ashton Bellevue
Area Scores
Walkability
Exceptionally walkable
Transit
Good public transit
Driveability
Moderately drivable
Bikeability
Moderately bikeable
Walkability measures the walking distance to day-to-day needs.
Transit measures access to public transportation.
Driveability measures congestion, parking availability, and access to major roads.
Bikeability measures the suitability for cycling.
Soundscore™
Busy
A Sound Score rating aggregates noise caused by vehicle traffic, airplane traffic and local sources.
Transit
Airport
27 min Drive

Airport
35 min Drive

Moving to Downtown Bellevue, Bellevue, WA
Shopping Centers
Shoppers will appreciate Ashton Bellevue proximity to Belgate Plaza and Bellevue North Shopping Center. Belgate Plaza is 0.3 miles away, and Bellevue North Shopping Center is within a 6 minute walk.
Commuting
With a TransitScore of 70, Ashton Bellevue has good public transit, including 10 transit stops within 21.9 miles. Transit options include South Bellevue and Overlake Village.
Parks and Recreation
Recreational activities near Ashton Bellevue are plentiful. Discover 5 parks within 2.6 miles, including Downtown Park, Northwest Arts Center, and Bellevue Botanical Garden.
Airports
Living in Downtown Bellevue provides easy access to Seattle-Tacoma International, located just 27 minutes from Ashton Bellevue. Another nearby airport is Seattle Paine Field International, located 23.6 miles away.
Local Education
Primary and Secondary Schools

Clyde Hill Elementary
Grades PK-5
Public

Phantom Lake Elementary
Grades PK-5
Public

The Little School
Grades PK-5
Private
Chinook Middle School
Grades 6-8
Public
Bellevue High School
Grades 9-12
Public
Eastside Academy
Grades 9-12
Private
Seattle Chinese School
Grades PK-12
Private
Data provided by GreatSchools.org © 2026. All rights reserved.

Colleges and Universities
| School | Commute Time (Distance) |
|---|---|
| Bellevue College | Drive: 12 min (4.8 mi) |
| University of Washington | Drive: 15 min (8 mi) |
| Lake Wash. Tech., Redmond | Drive: 14 min (8 mi) |
| Seattle University | Drive: 18 min (10.8 mi) |
About Ashton Bellevue
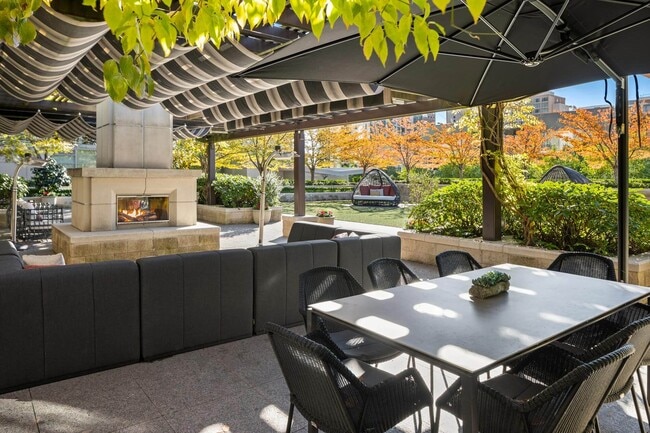
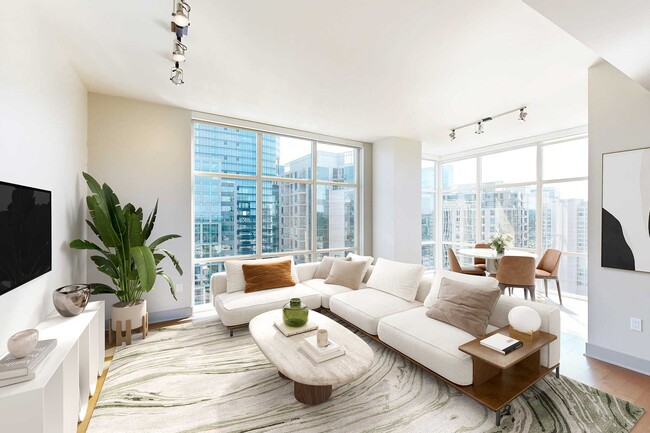
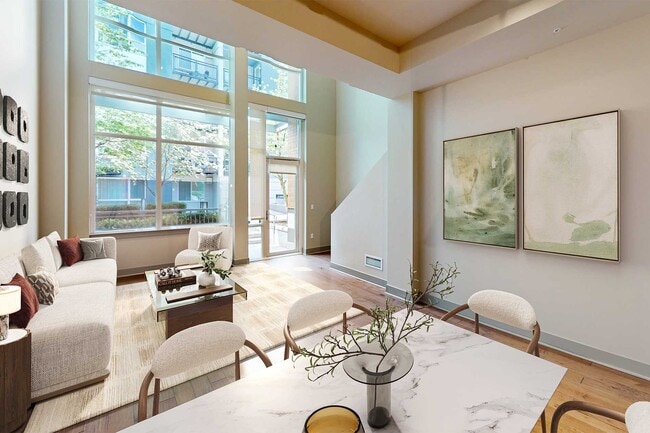
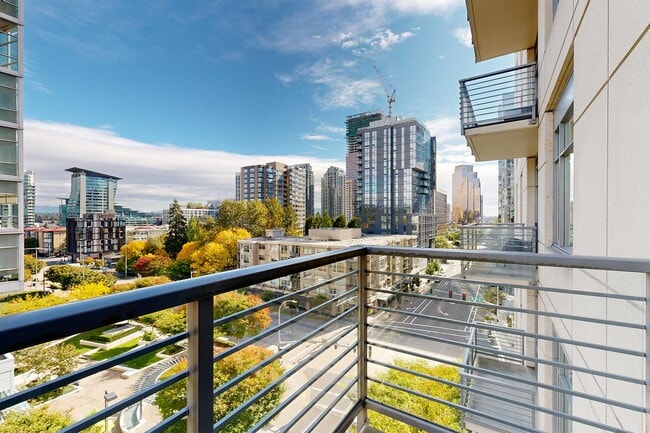
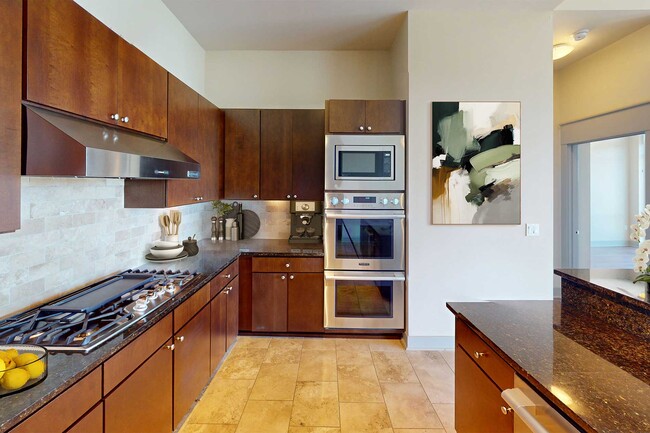
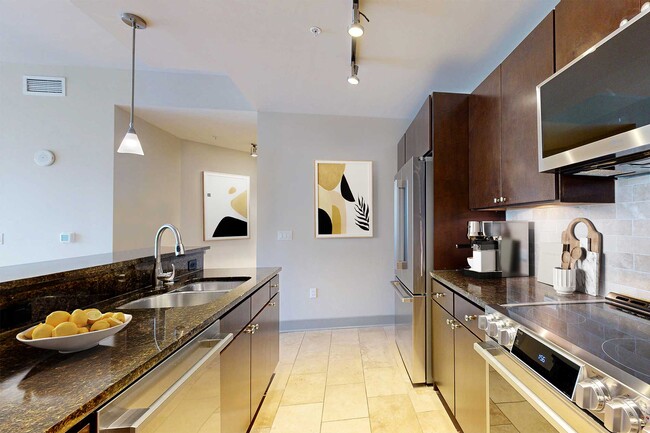
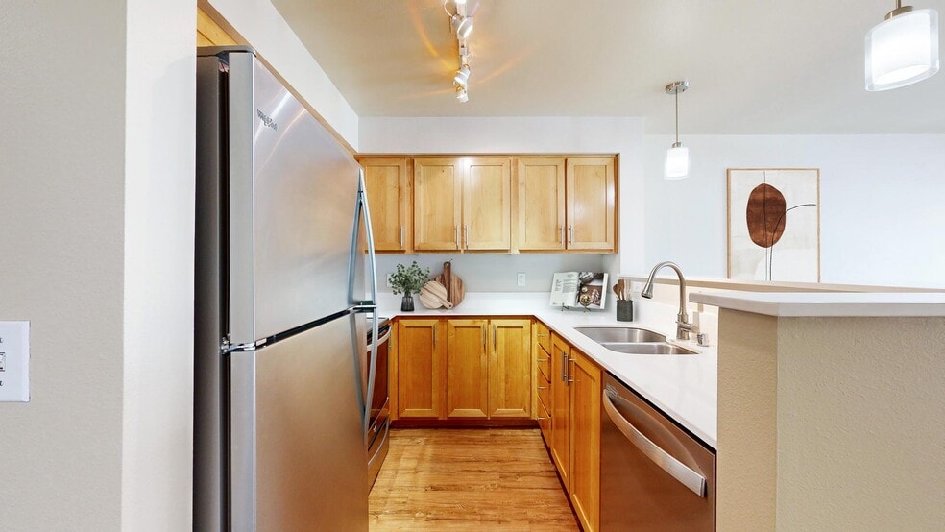
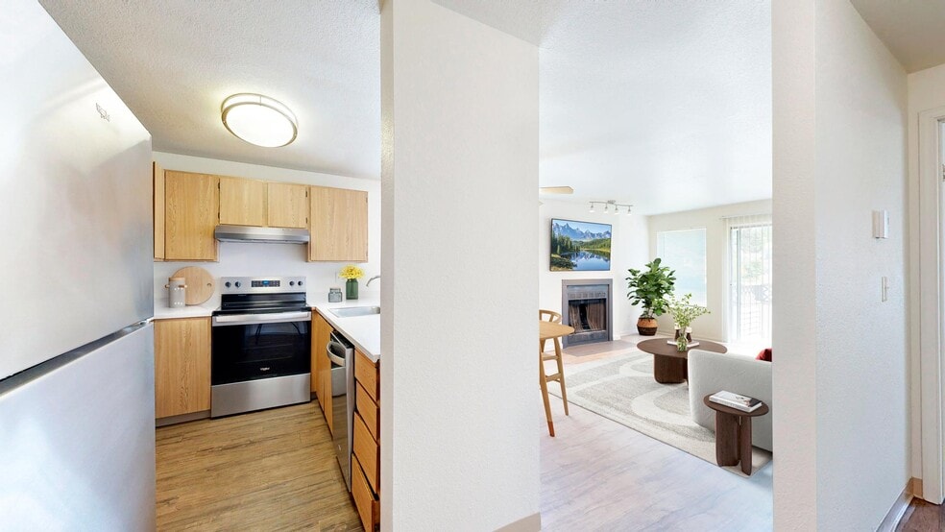
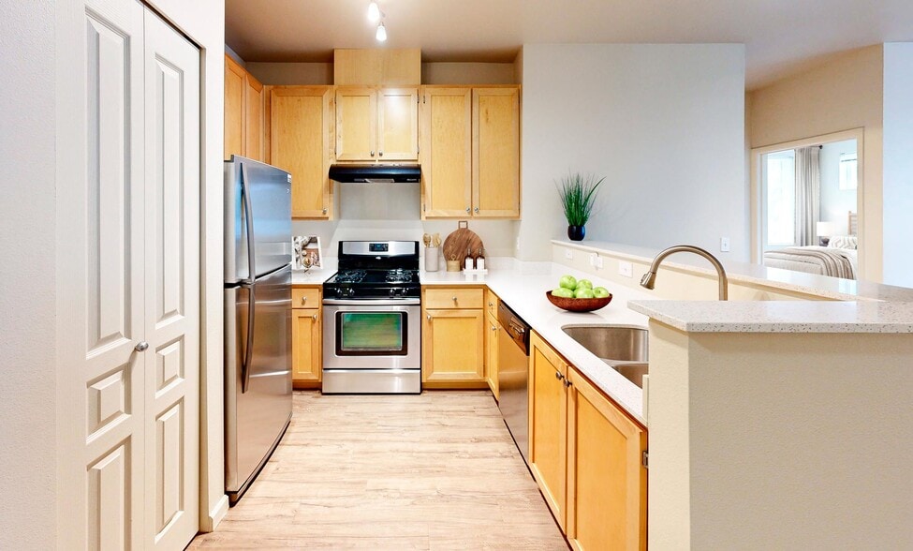
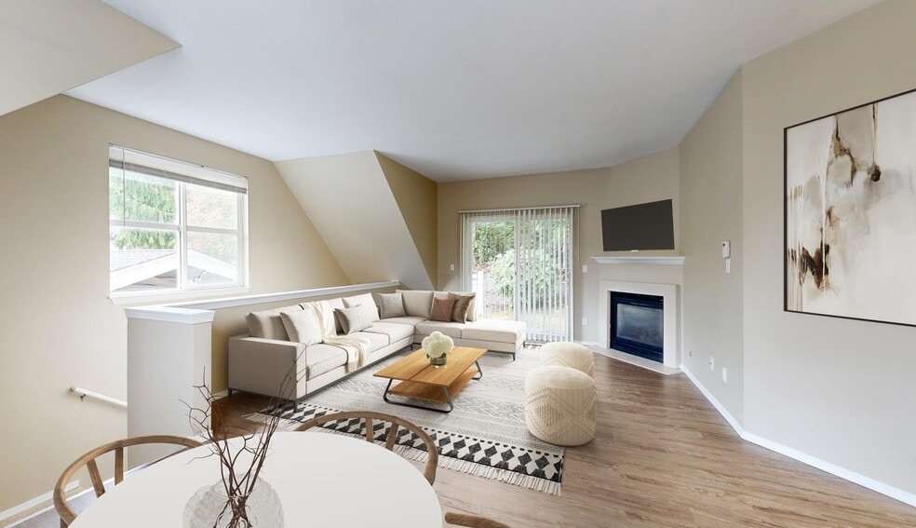
Ashton Bellevue Luxury Apartment Homes feature one-bedroom and two-bedroom apartments for rent in Bellevue, WA. Blocks from Interstate 405 and the Meydenbauer Center, Ashton Bellevue is steps from Ashwood Park and the boutique shops and bistro dining… of Bellevue’s cultural corridor. Ashton Bellevue boasts spectacular views of the Cascade and Olympic mountains, Lake Washington, and downtown Seattle and Bellevue as well as featuring an elevated outdoor terrace with grilling areas and a dual-sided fireplace, an exclusive fitness club with a yoga strength room, and a private parking garage. Your new Ashton Bellevue home offers window walls with solar shades, an open kitchen with European-style cabinetry and granite slab countertops, and extra-large walk-in closets.
Ashton Bellevue Luxury Apartment Homes feature one-bedroom and two-bedroom apartments for rent in Bellevue, WA. Blocks from Interstate 405 and the Meydenbauer Center, Ashton Bellevue is steps from Ashwood Park and the boutique shops and bistro dining of Bellevue’s cultural corridor. Ashton Bellevue boasts spectacular views of the Cascade and Olympic mountains, Lake Washington, and downtown Seattle and Bellevue as well as featuring an elevated outdoor terrace with grilling areas and a dual-sided fireplace, an exclusive fitness club with a yoga strength room, and a private parking garage. Your new Ashton Bellevue home offers window walls with solar shades, an open kitchen with European-style cabinetry and granite slab countertops, and extra-large walk-in closets.
Ashton Bellevue is an apartment community in Bellevue, WA
Contact
Bellevue, WA 98004
- Sunday 10:00 AM – 6:00 PM
- Monday 10:00 AM – 6:00 PM
- Tuesday 10:00 AM – 6:00 PM
- Wednesday 10:00 AM – 6:00 PM
- Thursday 10:00 AM – 6:00 PM
- Friday 10:00 AM – 6:00 PM
- Saturday 10:00 AM – 6:00 PM

Renter Reviews
For Ashton Bellevue
2 Ratings & Reviews
-
5/19/23
Insane rent increase for lease renewal
rent increase almost 15% after the first year lease end. Unwilling to work together to settle on a more reasonable renewal rent.
Review from Apartments.com
1 Person Found This Helpful
Property Manager at Ashton Bellevue responded to this review
Hello there, We apologize for any confusion or disappointment your renewal offer may have caused you. We understand that rental pricing is an important consideration for our tenants, and we strive to be transparent and accommodating in our approach.… Our analysts take various factors into consideration when determining the price for each unit. These factors include seasonality, location within the building, view, and other unique features that differentiate each unit. As a result, no two units are exactly alike in terms of pricing. Our intention is to work with our tenants to find mutually agreeable solutions whenever possible. Thank you for providing us with your feedback regarding your time in the community, we are always looking for ways to enhance the resident experience. Kind Regards, Callie, WeCare@udr.com
Ashton Bellevue Gallery


Nearby Properties You Might Like
Within 50 Miles of Ashton Bellevue
Find More Rentals in Bellevue
Bedrooms
Other Types of Rentals
Bellevue Apartments by Amenity
- Pet-Friendly Apartments in Bellevue
- Furnished Apartments in Bellevue
- Waterfront Apartments in Bellevue
- Apartments with a Pool in Bellevue
- Apartments with Wheelchair Access in Bellevue
- Apartments with Washer & Dryer in Bellevue
- Apartments with Utilities Included in Bellevue
- Apartments with a Garage in Bellevue
- Apartments with EV Charging in Bellevue
- Apartments with a Virtual Tour in Bellevue
Apartment Specialties
Find More Rentals Nearby…
Cities
Neighborhoods
Contact This Property
(206) 210-2490Languages: English
Open 10:00 AM – 6:00 PM Today