
- Bedrooms
- Studio - 2Studio - 2 Beds
- Bathrooms
- 1 - 2.51 - 2.5 Baths
- Sq. Ft.
- 587 - 1,694 sq ft
Pricing and Floor Plans
Studio E1A-CL2
Show Floor Plan Details Hide Floor Plan Details
Unable to load floor plan details.
A-303
$1,770
614 Sq. Ft.
Sep. 30
B-129
$1,879
600 Sq. Ft.
Nov. 26
Studio E1B-CL2
Show Floor Plan Details Hide Floor Plan Details
Unable to load floor plan details.
Studio E1C-CL2
Show Floor Plan Details Hide Floor Plan Details
Unable to load floor plan details.
Studio E1D-CL2
Show Floor Plan Details Hide Floor Plan Details
Unable to load floor plan details.
Studio E1E-CL2
Show Floor Plan Details Hide Floor Plan Details
Unable to load floor plan details.
One Bedroom A1C-CL2 MMR
Show Floor Plan Details Hide Floor Plan Details
Unable to load floor plan details.
B-317
$1,708
711 Sq. Ft.
Now
New
A1AD
Show Floor Plan Details Hide Floor Plan Details
Unable to load floor plan details.
2-211
$2,276
771 Sq. Ft.
Now
One Bedroom A1D-CL2 MMR
Show Floor Plan Details Hide Floor Plan Details
Unable to load floor plan details.
B-209
$1,784
749 Sq. Ft.
Oct. 6
One Bedroom A1D-CL2
Show Floor Plan Details Hide Floor Plan Details
Unable to load floor plan details.
B-304
$2,225
751 Sq. Ft.
Oct. 14
One Bedroom A1E-CL2
Show Floor Plan Details Hide Floor Plan Details
Unable to load floor plan details.
B-119
$2,335
750 Sq. Ft.
Oct. 21
A1A
Show Floor Plan Details Hide Floor Plan Details
Unable to load floor plan details.
B-105
$2,325
688 Sq. Ft.
Nov. 28
New
One Bedroom A1A-CL1
Show Floor Plan Details Hide Floor Plan Details
Unable to load floor plan details.
A1D
Show Floor Plan Details Hide Floor Plan Details
Unable to load floor plan details.
A1C
Show Floor Plan Details Hide Floor Plan Details
Unable to load floor plan details.
One Bedroom A1F-CL1
Show Floor Plan Details Hide Floor Plan Details
Unable to load floor plan details.
One Bedroom A1F-1-CL1
Show Floor Plan Details Hide Floor Plan Details
Unable to load floor plan details.
One Bedroom A1AD-1-CL1
Show Floor Plan Details Hide Floor Plan Details
Unable to load floor plan details.
One Bedroom A1ED-CL1
Show Floor Plan Details Hide Floor Plan Details
Unable to load floor plan details.
One Bedroom A1B-CL2
Show Floor Plan Details Hide Floor Plan Details
Unable to load floor plan details.
One Bedroom A1C-CL2
Show Floor Plan Details Hide Floor Plan Details
Unable to load floor plan details.
One Bedroom A1G-CL2
Show Floor Plan Details Hide Floor Plan Details
Unable to load floor plan details.
One Bedroom A1F-CL2
Show Floor Plan Details Hide Floor Plan Details
Unable to load floor plan details.
One Bedroom A1F-CL1 MMR
Show Floor Plan Details Hide Floor Plan Details
Unable to load floor plan details.
Two Bedroom B2A MMR
Show Floor Plan Details Hide Floor Plan Details
Unable to load floor plan details.
5-104
$2,486
975 Sq. Ft.
Now
4-208
$2,494
975 Sq. Ft.
Nov. 5
Two Bedroom B2A-CL1
Show Floor Plan Details Hide Floor Plan Details
Unable to load floor plan details.
5-201
$2,635
975 Sq. Ft.
Oct. 3
5-101
$2,527
975 Sq. Ft.
Nov. 5
B2C-MMR (2x2)
Show Floor Plan Details Hide Floor Plan Details
Unable to load floor plan details.
B-224
$2,395
987 Sq. Ft.
Oct. 3
Two Bedroom B2I-CL2
Show Floor Plan Details Hide Floor Plan Details
Unable to load floor plan details.
A-301
$2,998
1,143 Sq. Ft.
Oct. 15
Two Bedroom B2B MMR
Show Floor Plan Details Hide Floor Plan Details
Unable to load floor plan details.
B-226
$2,395
913 Sq. Ft.
Oct. 16
B2.5ATH
Show Floor Plan Details Hide Floor Plan Details
Unable to load floor plan details.
A-211
$3,612
1,270 Sq. Ft.
Dec. 3
New
Two Bedroom B2.5ATH-CL1
Show Floor Plan Details Hide Floor Plan Details
Unable to load floor plan details.
Two Bedroom B2.5BTH-CL1
Show Floor Plan Details Hide Floor Plan Details
Unable to load floor plan details.
Two Bedroom B2E-CL1
Show Floor Plan Details Hide Floor Plan Details
Unable to load floor plan details.
Two Bedroom B2C-CL1
Show Floor Plan Details Hide Floor Plan Details
Unable to load floor plan details.
Two Bedroom B2D-CL1
Show Floor Plan Details Hide Floor Plan Details
Unable to load floor plan details.
Two Bedroom B2A-1-CL1
Show Floor Plan Details Hide Floor Plan Details
Unable to load floor plan details.
Two Bedroom B2.5CTH-CL1
Show Floor Plan Details Hide Floor Plan Details
Unable to load floor plan details.
Two Bedroom B2A-CL2
Show Floor Plan Details Hide Floor Plan Details
Unable to load floor plan details.
Two Bedroom B2B-CL2
Show Floor Plan Details Hide Floor Plan Details
Unable to load floor plan details.
B2C
Show Floor Plan Details Hide Floor Plan Details
Unable to load floor plan details.
B2E
Show Floor Plan Details Hide Floor Plan Details
Unable to load floor plan details.
Two Bedroom B2F-CL2
Show Floor Plan Details Hide Floor Plan Details
Unable to load floor plan details.
Two Bedroom B2G-CL2
Show Floor Plan Details Hide Floor Plan Details
Unable to load floor plan details.
Two Bedroom B2H-CL2
Show Floor Plan Details Hide Floor Plan Details
Unable to load floor plan details.
B2.5BTH
Show Floor Plan Details Hide Floor Plan Details
Unable to load floor plan details.
B2D-MMR (2x2)
Show Floor Plan Details Hide Floor Plan Details
Unable to load floor plan details.
Details
Lease Term Options
- 3 - 14 Month Leases
Property Information
- Built in 2015
- 567 units4 stories
Fees & Policies
The fees below are based on community-supplied data and may exclude additional fees and utilities.
Utilities & Essentials
-
Package Lockers$15 / mo
-
Trash$36.50 / mo
-
Smart Home + Internet Package$70 / mo
One-Time Basics
-
Security DepositVaries by unit
Due at Application
-
Application Fee$60
Due at Move-In
-
Deposit$400 - $500
-
Admin FeeN/A
Surface Lot
-
Parking Fee$155 / mo
Garage
-
Parking Fee$210 - $220 / mo
-
Parking Fee$285 / mo
Other
-
Parking Fee$210 / mo
-
Parking Fee$225 / mo
-
Parking Fee$355 / mo
-
Parking Fee$70 / mo
Dogs Allowed
-
Pet Deposit$400
-
Pet Rent$75 / mo
Cats Allowed
-
Pet Deposit$400
-
Pet Rent$75 / mo
-
Storage - Small$150 / mo
-
Storage - Medium$300 / mo
-
Storage - Large$300 - $350 / mo
-
Bike Storage$5 / mo
Personalized Add-Ons
-
Liability Insurance$14 / mo
-
Bike Rack$5 / mo
-
RentTrack$6.95 / mo
Property Fee Disclaimer: Based on community-supplied data and independent market research. Subject to change without notice. May exclude fees for mandatory or optional services and usage-based utilities.
Matterport 3D Tours
Explore Commute Options
Property Highlights
- 30-day lease guarantee
- Affordable Housing Moderate Program
- Bike storage
- Bi-weekly payment program
- Bocci ball
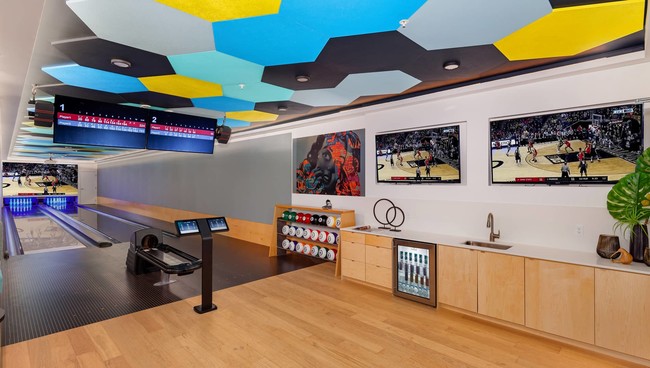
- Bowling alley
- Build credit score with RentTrack
- Courtyard view
- Den/office
- Deposit free with Rhino
- Electric vehicle charging stations
- Elevator access
- Grey on white finish package
- Home purchase plan
- Lifestyle services powered by Amenify
- Moving services with Move Matcher
- Natural on grey finish package
- Oak on white finish package
- On-site Mini-market
- Pet friendly
- Resident App
- Slate on grey finish package
- Smart Home + Internet package
- Smart home package
- Tile backsplash
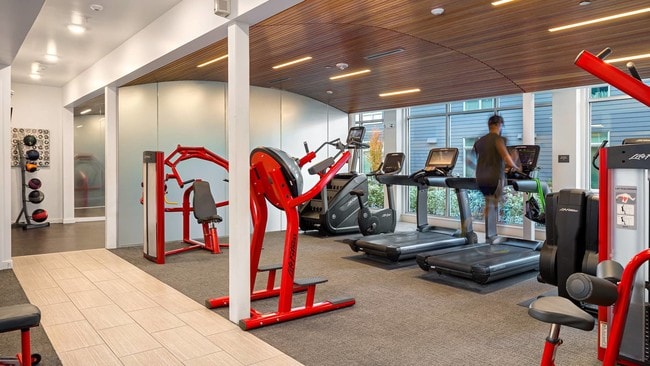
- Two fitness centers
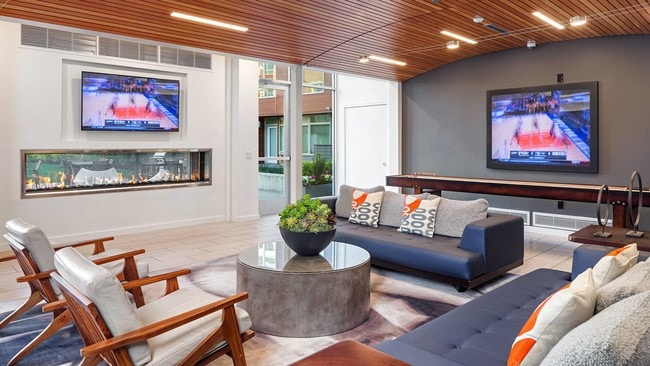
- Two resident lounges
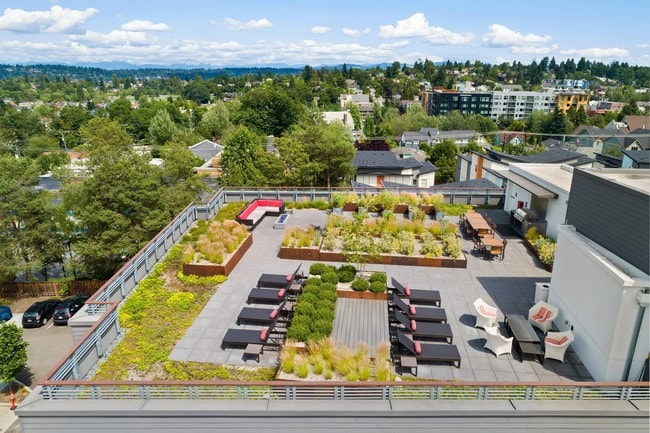
- Two rooftop terraces
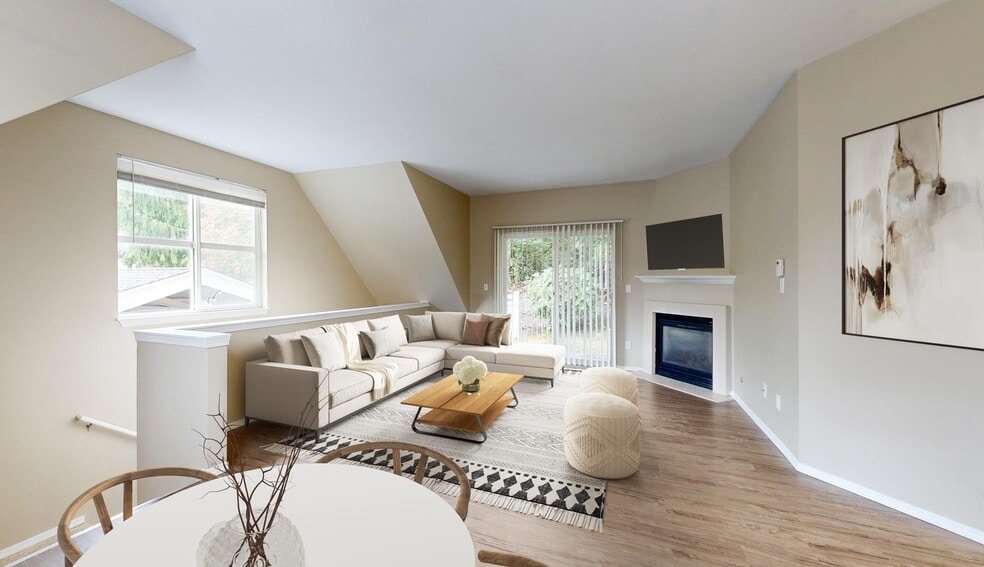
- Vaulted ceilings
- Walk-in closet
- Washer and dryer
- Wine storage
- Wood plank flooring
Apartment Features
- Balcony
- Den
- Office
- Patio
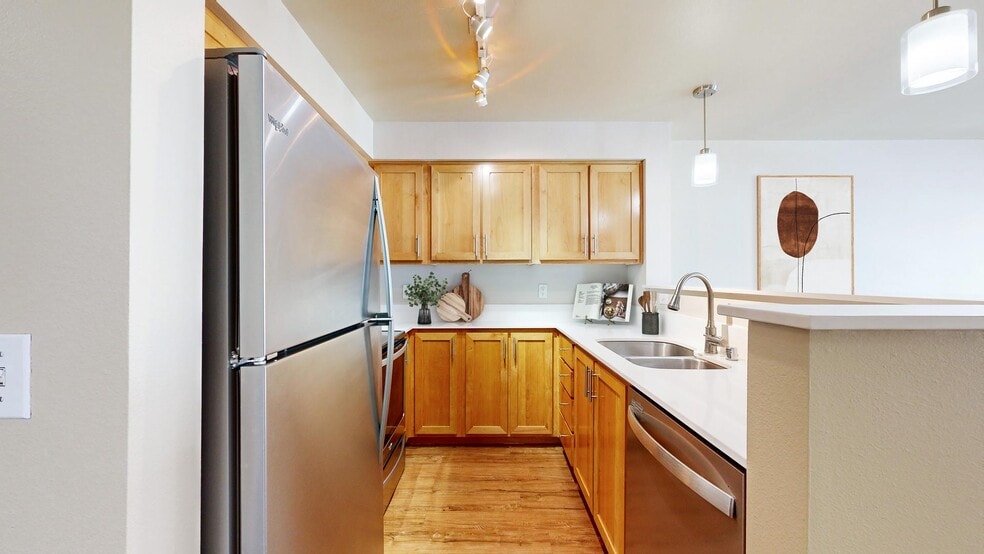
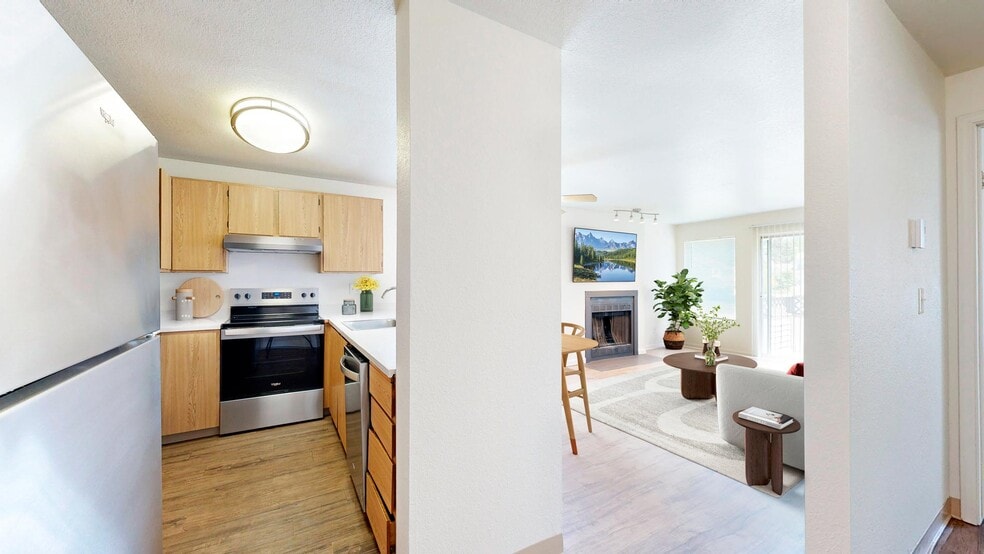
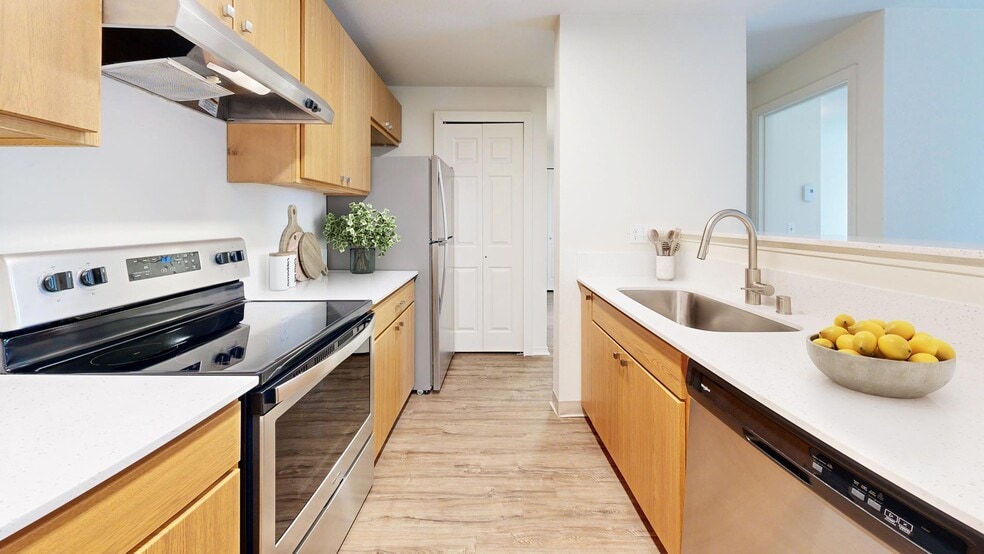
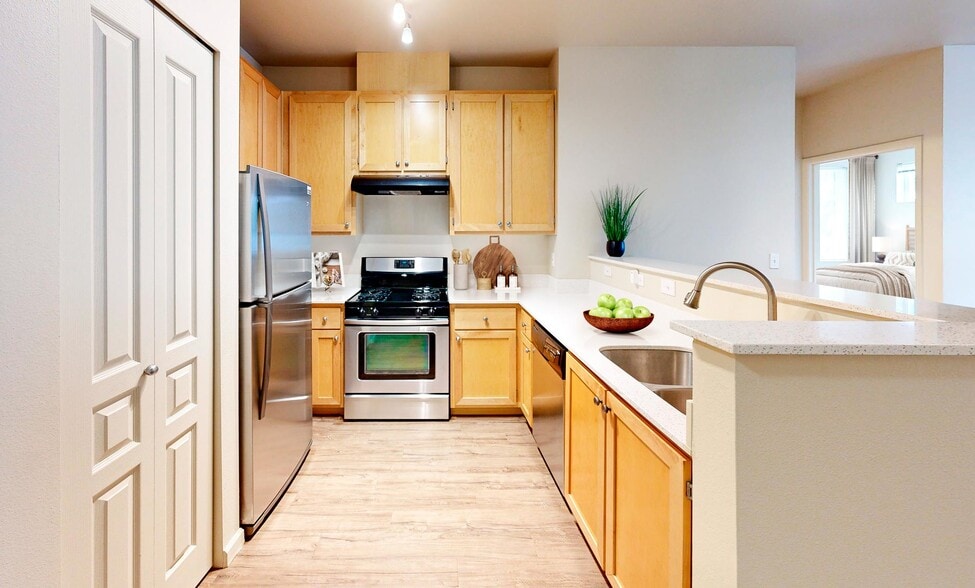
- Quartz Countertops
- Stainless Steel Appliances
- Vaulted Ceiling
- Walk-In Closets
- Washer/Dryer
Community Features
- Bicycle Storage
- Car Charging Station
- Conference Rooms
- Fitness Center
- Furnished Units Available
- Garages
- Income Restricted
- Lounge
- Package Service
- Public Transportation
- Short Term Lease
Map of CityLine
Area Scores
Walkability
Moderately walkable
Transit
Exceptional public transit
Driveability
Moderately drivable
Bikeability
Moderately bikeable
Walkability measures the walking distance to day-to-day needs.
Transit measures access to public transportation.
Driveability measures congestion, parking availability, and access to major roads.
Bikeability measures the suitability for cycling.
Soundscore™
Active
A Sound Score rating aggregates noise caused by vehicle traffic, airplane traffic and local sources.
Transit
Subway
1 min Drive
Commuter Rail
13 min Drive

Commuter Rail
13 min Drive
Airport
25 min Drive

Airport
43 min Drive

Moving to Columbia City, Seattle, WA
Shopping Centers
Shoppers will appreciate CityLine proximity to Genesee Plaza and Rainier Square Plaza. Genesee Plaza is 0.5 miles away, and Rainier Square Plaza is within a 17 minute walk.
Commuting
With top-notch public transportation and a TransitScore of 90, Columbia City is exceptional public transit. Within 14.5 miles of CityLine, you’ll find Columbia City, Othello, and Beacon Hill.
Parks and Recreation
Recreational activities near CityLine are plentiful. Discover 5 parks within 2.3 miles, including Genesee Park and Playfield, Jefferson Park, and Bradner Gardens Park.
Airports
Living in Columbia City provides easy access to Seattle-Tacoma International, located just 24 minutes from CityLine. Another nearby airport is Seattle Paine Field International, located 28 miles away.
Local Education
Primary and Secondary Schools

Clyde Hill Elementary
Grades PK-5
Public

Hawthorne Elementary School
Grades PK-5
Public

Chinook Middle School
Grades 6-8
Public

Aki Kurose Middle School
Grades 6-8
Public

Franklin High School
Grades 9-12
Public
The Center School
Grades 9-12
Public

Maxine Mimms High School
Grades PK-12
Private
Data provided by GreatSchools.org © 2026. All rights reserved.

Colleges and Universities
| School | Commute Time (Distance) |
|---|---|
| Seattle University | Drive: 12 min (3.8 mi) |
| Golden Gate Univ., Seattle | Drive: 11 min (5 mi) |
| Seattle Central Comm. Coll. | Drive: 12 min (5.7 mi) |
| South Seattle Comm. Coll. | Drive: 17 min (6.1 mi) |
About CityLine
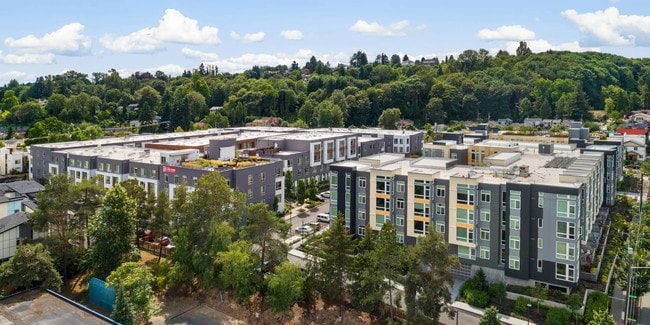
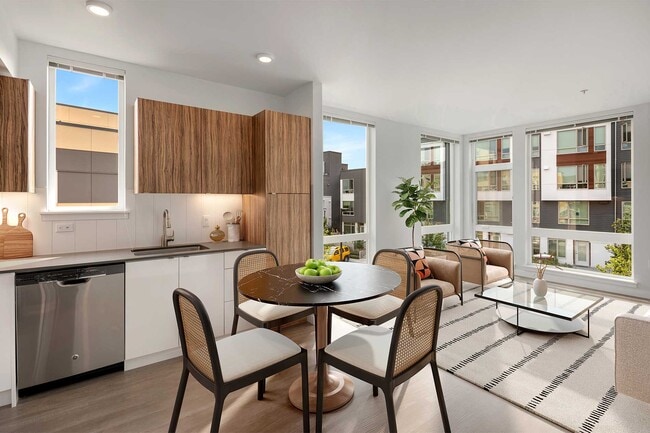
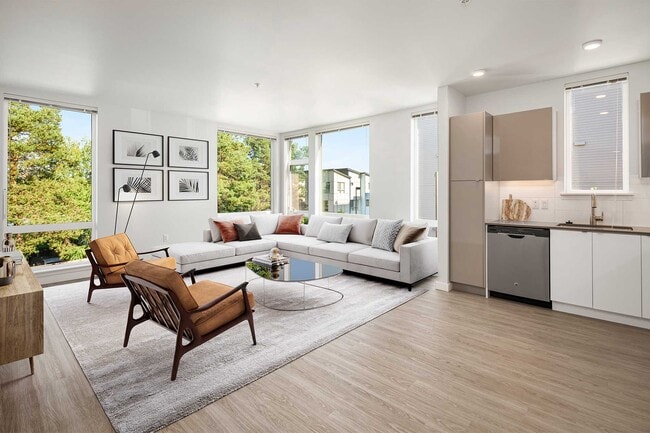
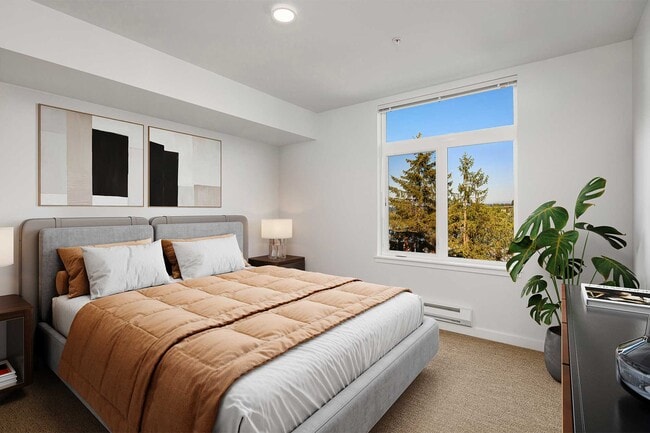
CityLine apartment homes feature the latest in contemporary design and comfort and is within walking distance of locally-owned shops, bakeries, and coffee houses. If you are in the mood for a night in the city, the train can take you downtown and… back again. Experience the best of both worlds at CityLine apartments.
CityLine apartment homes feature the latest in contemporary design and comfort and is within walking distance of locally-owned shops, bakeries, and coffee houses. If you are in the mood for a night in the city, the train can take you downtown and back again. Experience the best of both worlds at CityLine apartments.
CityLine is an apartment community in Seattle, WA
Contact
Seattle, WA 98118
- Sunday Closed
- Monday Closed
- Tuesday 10:00 AM – 6:00 PM
- Wednesday 10:00 AM – 6:00 PM
- Thursday 10:00 AM – 6:00 PM
- Friday 10:00 AM – 6:00 PM
- Saturday 10:00 AM – 5:00 PM

Renter Reviews
For CityLine
5 Ratings & Reviews
-
4/28/26
Weaponized incompetence
You might as well not have a leasing office since no one seems to be in charge. When you deal with udr corporate youll quickly find out that everyone up the ladder is equally incompetent.
Review from Apartments.com
1 Person Found This Helpful
CityLine Gallery
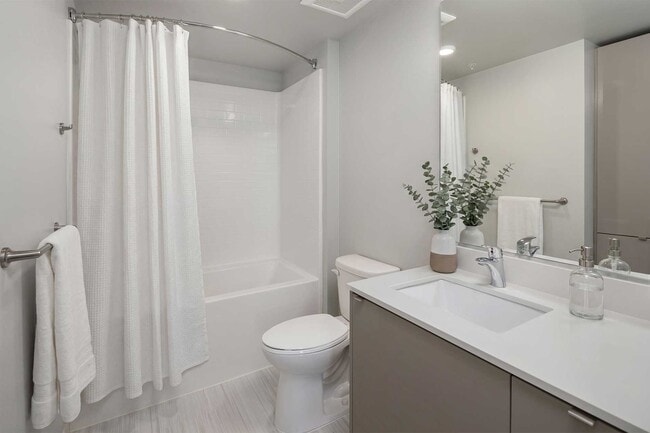
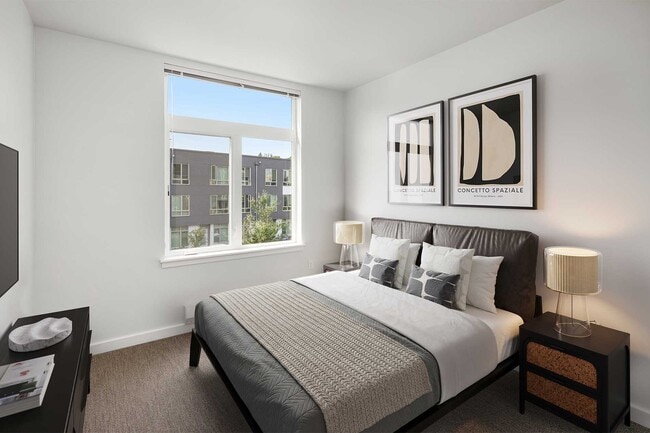
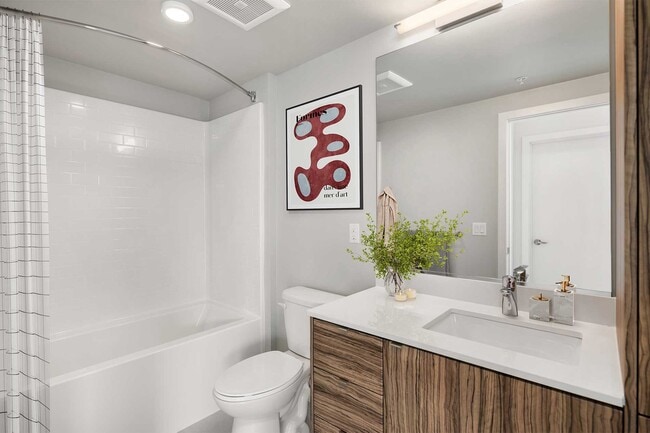
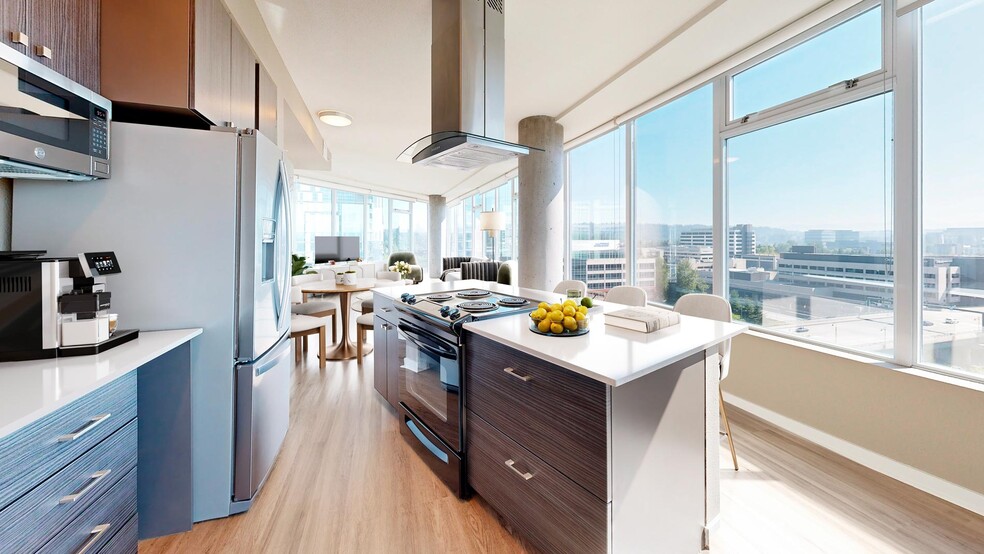
Nearby Properties You Might Like
Within 50 Miles of CityLine
Find More Rentals in Seattle
Bedrooms
Other Types of Rentals
Seattle Apartments by Amenity
- Pet-Friendly Apartments in Seattle
- Furnished Apartments in Seattle
- Waterfront Apartments in Seattle
- Apartments with a Pool in Seattle
- Apartments with Wheelchair Access in Seattle
- Apartments with Washer & Dryer in Seattle
- Apartments with Utilities Included in Seattle
- Apartments with a Garage in Seattle
- Apartments with EV Charging in Seattle
- Apartments with a Virtual Tour in Seattle
Apartment Specialties
Apartments in your Budget
Find More Rentals Nearby…
Cities
Neighborhoods
Contact This Property
(425) 522-7013Languages: English
Open 10:00 AM – 5:00 PM Today