

Managed By

- Bedrooms
- Studio - 2Studio - 2 Beds
- Bathrooms
- 1 - 21 - 2 Baths
- Sq. Ft.
- 479 - 1,406 sq ft
Pricing and Floor Plans
S6
Show Floor Plan Details Hide Floor Plan Details
Unable to load floor plan details.
00W-655
$2,329
539 Sq. Ft.
Oct. 1
00W-1058
$2,504
539 Sq. Ft.
Oct. 21
S4
Show Floor Plan Details Hide Floor Plan Details
Unable to load floor plan details.
00E-2006
$2,388
479 Sq. Ft.
Oct. 14
00E-1706
$2,411
479 Sq. Ft.
Oct. 15
S7
Show Floor Plan Details Hide Floor Plan Details
Unable to load floor plan details.
00E-509
$2,405
598 Sq. Ft.
Oct. 12
A14
Show Floor Plan Details Hide Floor Plan Details
Unable to load floor plan details.
00E-1113
$2,907
804 Sq. Ft.
Now
00E-913
$3,113
804 Sq. Ft.
Oct. 1
00E-2012
$3,251
804 Sq. Ft.
Oct. 15
00E-1412
$3,043
804 Sq. Ft.
Nov. 11
A7
Show Floor Plan Details Hide Floor Plan Details
Unable to load floor plan details.
00E-503
$3,072
767 Sq. Ft.
Oct. 22
00E-603
$3,048
767 Sq. Ft.
Oct. 23
00E-1403
$3,037
767 Sq. Ft.
Oct. 24
00E-803
$2,942
767 Sq. Ft.
Nov. 7
A4
Show Floor Plan Details Hide Floor Plan Details
Unable to load floor plan details.
00E-905
$3,212
774 Sq. Ft.
Oct. 8
00E-1105
$3,177
774 Sq. Ft.
Oct. 21
A11
Show Floor Plan Details Hide Floor Plan Details
Unable to load floor plan details.
00W-1065
$3,002
825 Sq. Ft.
Oct. 27
00W-665
$3,022
825 Sq. Ft.
Nov. 10
A3
Show Floor Plan Details Hide Floor Plan Details
Unable to load floor plan details.
00W-762
$2,884
745 Sq. Ft.
Oct. 7
A1P
Show Floor Plan Details Hide Floor Plan Details
Unable to load floor plan details.
00E-2406
$3,182
706 Sq. Ft.
Oct. 30
A1
Show Floor Plan Details Hide Floor Plan Details
Unable to load floor plan details.
00E-1109
$2,653
615 Sq. Ft.
Nov. 4
A12
Show Floor Plan Details Hide Floor Plan Details
Unable to load floor plan details.
00E-914
$3,072
800 Sq. Ft.
Nov. 12
A23
Show Floor Plan Details Hide Floor Plan Details
Unable to load floor plan details.
00W-551
$3,221
938 Sq. Ft.
Nov. 25
B7
Show Floor Plan Details Hide Floor Plan Details
Unable to load floor plan details.
00W-950
$4,075
1,167 Sq. Ft.
Now
00W-650
$4,120
1,167 Sq. Ft.
Now
B8
Show Floor Plan Details Hide Floor Plan Details
Unable to load floor plan details.
00E-1204
$4,540
1,200 Sq. Ft.
Oct. 12
00E-1804
$4,341
1,200 Sq. Ft.
Nov. 4
B10P
Show Floor Plan Details Hide Floor Plan Details
Unable to load floor plan details.
00E-2305
$5,581
1,320 Sq. Ft.
Oct. 1
B4
Show Floor Plan Details Hide Floor Plan Details
Unable to load floor plan details.
00W-961
$4,441
1,112 Sq. Ft.
Oct. 30
B1
Show Floor Plan Details Hide Floor Plan Details
Unable to load floor plan details.
00W-561
$3,885
933 Sq. Ft.
Nov. 23
B11P
Show Floor Plan Details Hide Floor Plan Details
Unable to load floor plan details.
00E-2401
$5,236
1,406 Sq. Ft.
Dec. 16
Property Map
Select a unit to view pricing and availability
Details
Lease Term Options
- Flexible
Property Information
- Built in 2010
- 397 units24 stories
Fees & Policies
The fees below are based on community-supplied data and may exclude additional fees and utilities.
Utilities & Essentials
-
Technology Connect$82 / mo
One-Time Basics
Due at Application
-
Application Fees$60
Due at Move-In
-
Security Deposit$200
-
Lease Admin Fee$350
No Parking Available.
Dogs Allowed
-
Pet Deposit$500
-
One-Time Pet FeeN/A
-
Monthly Pet Fee$50 / mo
Cats Allowed
-
Pet Deposit$500
-
One-Time Pet FeeN/A
-
Monthly Pet Fee$50 / mo
Birds Allowed
-
Birds Allowed
Fish Allowed
-
Fish Allowed
Reptiles Allowed
-
Reptiles Allowed
Property Fee Disclaimer: Based on community-supplied data and independent market research. Subject to change without notice. May exclude fees for mandatory or optional services and usage-based utilities.
Matterport 3D Tours
Explore Commute Options
Property Highlights
- Tech Package W/ High-speed Wifi And More
Apartment Features
- Air Conditioning
- Furnished
- High Speed Internet Access
- Kitchen
- Patio
- Smoke Free
- Wi-Fi
Community Features
- Clubhouse
- Doorman
- Fitness Center
- Furnished Units Available
- Lounge
- Sundeck
Map of Avalon Towers Bellevue
Area Scores
Walkability
Exceptionally walkable
Transit
Good public transit
Driveability
Moderately drivable
Bikeability
Fairly bikeable
Walkability measures the walking distance to day-to-day needs.
Transit measures access to public transportation.
Driveability measures congestion, parking availability, and access to major roads.
Bikeability measures the suitability for cycling.
Soundscore™
Busy
A Sound Score rating aggregates noise caused by vehicle traffic, airplane traffic and local sources.
Transit
Airport
27 min Drive

Airport
35 min Drive

Moving to Downtown Bellevue, Bellevue, WA
Shopping Centers
Shoppers will appreciate Avalon Towers Bellevue proximity to Belgate Plaza, Village Square, and Bellevue North Shopping Center. Belgate Plaza is 0.1 miles away, and Village Square is within a 3 minute walk.
Commuting
With a TransitScore of 60, Avalon Towers Bellevue has good public transit, including 10 transit stops within 21.6 miles. Transit options include South Bellevue and Overlake Village.
Parks and Recreation
Recreational activities near Avalon Towers Bellevue are plentiful. Discover 5 parks within 2.6 miles, including Downtown Park, Northwest Arts Center, and Bellevue Botanical Garden.
Airports
Living in Downtown Bellevue provides easy access to Seattle-Tacoma International, located just 27 minutes from Avalon Towers Bellevue. Another nearby airport is Seattle Paine Field International, located 23.8 miles away.
Local Education
Primary and Secondary Schools

Clyde Hill Elementary
Grades PK-5
Public

Phantom Lake Elementary
Grades PK-5
Public

The Little School
Grades PK-5
Private
Chinook Middle School
Grades 6-8
Public
Sacred Heart School
Grades PK-8
Private
Bellevue High School
Grades 9-12
Public
Eastside Academy
Grades 9-12
Private
Data provided by GreatSchools.org © 2026. All rights reserved.

Colleges and Universities
| School | Commute Time (Distance) |
|---|---|
| Bellevue College | Drive: 12 min (5 mi) |
| University of Washington | Drive: 14 min (7.7 mi) |
| Lake Wash. Tech., Redmond | Drive: 13 min (8.2 mi) |
| Seattle University | Drive: 18 min (10.5 mi) |
About Avalon Towers Bellevue
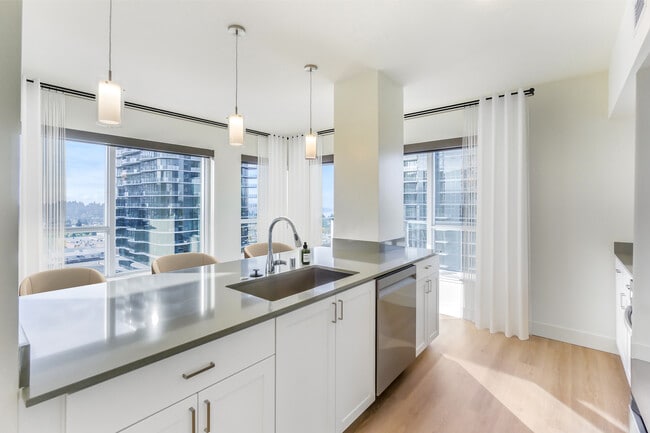
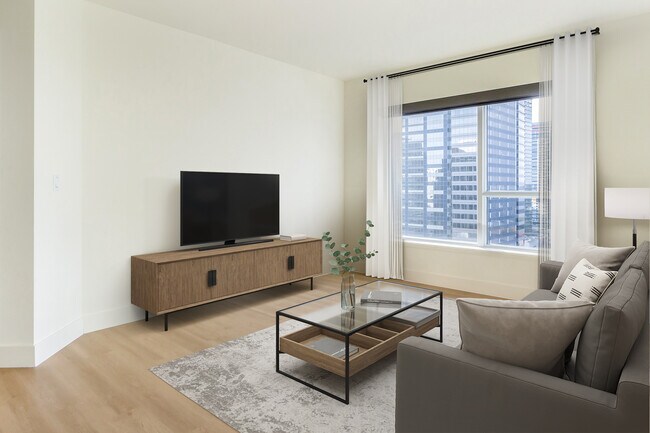
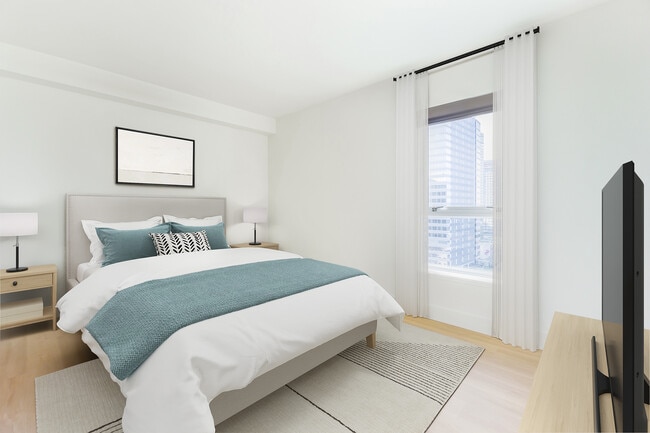
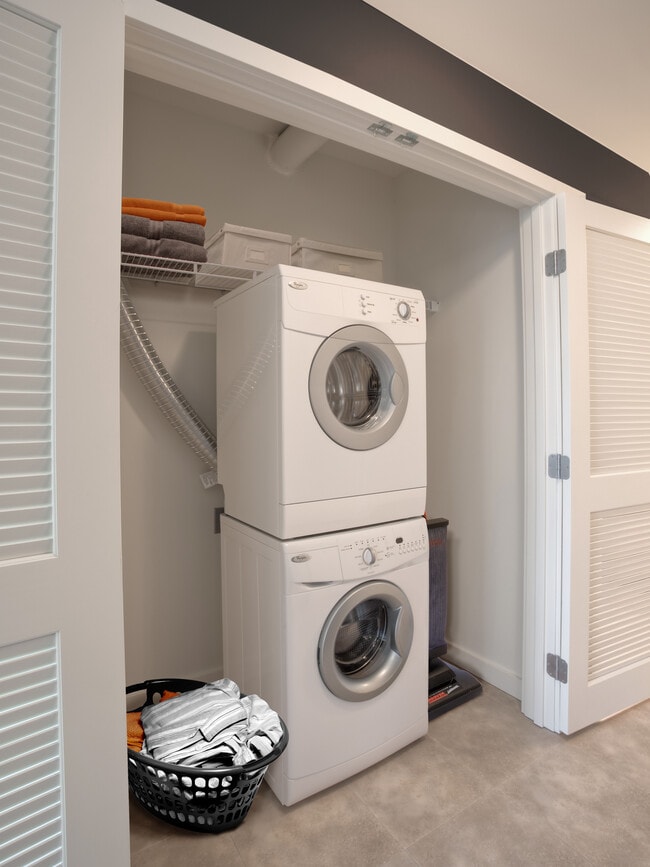
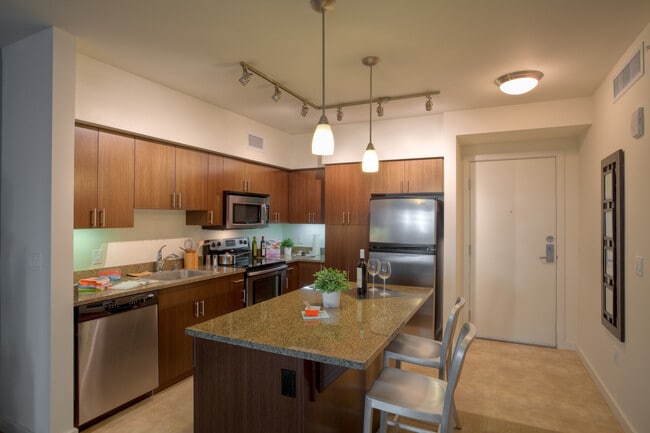
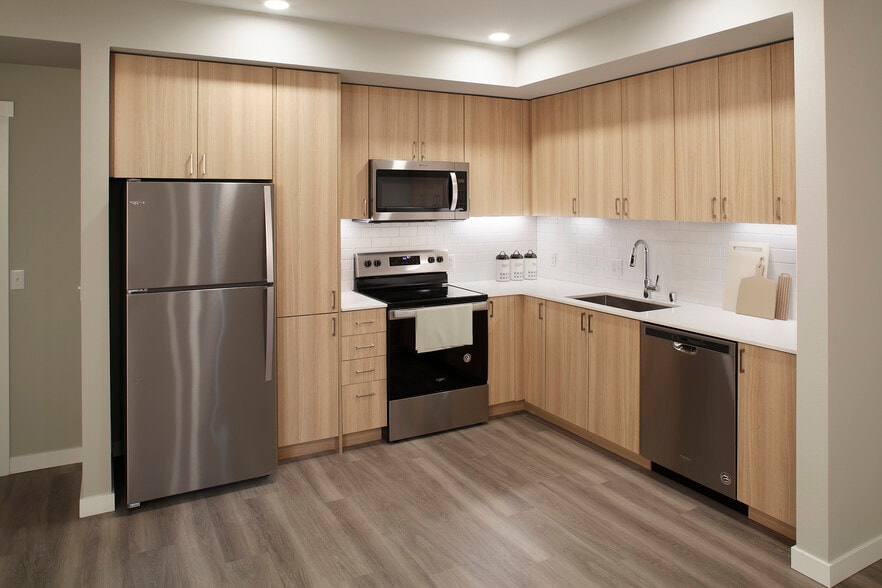
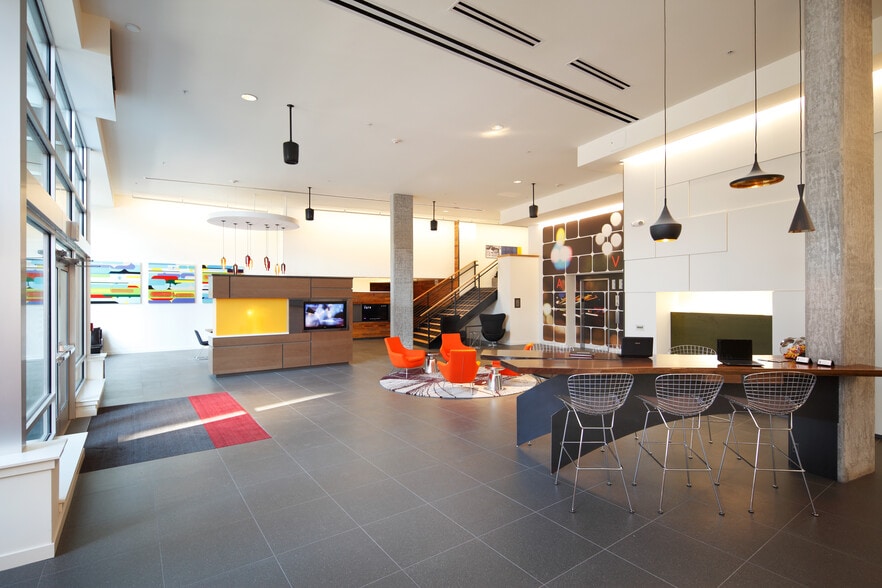
One block from Bellevue Square, at the corner of 10th street and Bellevue Way, Avalon Towers Bellevue features studios, one, and two bedroom apartments with furnished layouts available. Host to many stellar features, including European style kitchens… , track lighting, private patios and more. Our Furnished+ homes come outfitted with essential stylish furniture plus all utilities, including cable and WiFi, are included in your rent. In addition to these great in-home features, this LEED Certified Bellevue community is home to wonderful amenities like a rooftop fitness center, sundeck and resident lounge along with a rooftop clubhouse.
One block from Bellevue Square, at the corner of 10th street and Bellevue Way, Avalon Towers Bellevue features studios, one, and two bedroom apartments with furnished layouts available. Host to many stellar features, including European style kitchens, track lighting, private patios and more. Our Furnished+ homes come outfitted with essential stylish furniture plus all utilities, including cable and WiFi, are included in your rent. In addition to these great in-home features, this LEED Certified Bellevue community is home to wonderful amenities like a rooftop fitness center, sundeck and resident lounge along with a rooftop clubhouse.
Avalon Towers Bellevue is an apartment community in Bellevue, WA
Contact
Bellevue, WA 98004
- Sunday 9:00 AM – 7:00 PM
- Monday 9:00 AM – 7:00 PM
- Tuesday 9:00 AM – 7:00 PM
- Wednesday 9:00 AM – 7:00 PM
- Thursday 9:00 AM – 7:00 PM
- Friday 9:00 AM – 7:00 PM
- Saturday 9:00 AM – 7:00 PM
Renter Reviews
For Avalon Towers Bellevue
2 Ratings & Reviews
-
9/25/15
Friendly staff and neighbors
Since moving into Avalon I have only 2 complaints. One is that when youre in the hallways you can hear everything going on inside your neighbors apts. And second, im right under the workout center (Which is great) but i hear pounding at 4am! All in all, the apartments are beautiful and the staff is always around to help.
Review from Apartments.com
2 People Found This Helpful
Avalon Towers Bellevue Gallery


Nearby Properties You Might Like
Within 50 Miles of Avalon Towers Bellevue
Find More Rentals in Bellevue
Bedrooms
Other Types of Rentals
Bellevue Apartments by Amenity
- Pet-Friendly Apartments in Bellevue
- Furnished Apartments in Bellevue
- Waterfront Apartments in Bellevue
- Apartments with a Pool in Bellevue
- Apartments with Wheelchair Access in Bellevue
- Apartments with Washer & Dryer in Bellevue
- Apartments with Utilities Included in Bellevue
- Apartments with a Garage in Bellevue
- Apartments with EV Charging in Bellevue
- Apartments with a Virtual Tour in Bellevue
Apartment Specialties
Find More Rentals Nearby…
Cities
Neighborhoods
Contact This Property
(425) 307-5905Languages: English
Open 9:00 AM – 7:00 PM Today