
Avalon Newcastle Commons
13398 Newcastle Commons Dr, Newcastle, WA 98059
Managed By

- Bedrooms
- Studio - 3Studio - 3 Beds
- Bathrooms
- 1 - 2.51 - 2.5 Baths
- Sq. Ft.
- 548 - 2,019 sq ft
Pricing and Floor Plans
S2-591-A
Show Floor Plan Details Hide Floor Plan Details
Unable to load floor plan details.
03A-310
$2,010
590 Sq. Ft.
Sep. 20
S1-1-A
Show Floor Plan Details Hide Floor Plan Details
Unable to load floor plan details.
03A-302
$1,905
548 Sq. Ft.
Oct. 14
A2-709-A
Show Floor Plan Details Hide Floor Plan Details
Unable to load floor plan details.
05A-406
$2,165
710 Sq. Ft.
Sep. 20
05A-508
$2,085
709 Sq. Ft.
Oct. 2
05A-308
$2,125
709 Sq. Ft.
Oct. 28
A4-763-B
Show Floor Plan Details Hide Floor Plan Details
Unable to load floor plan details.
03A-411
$2,185
734 Sq. Ft.
Sep. 20
03A-504
$2,105
734 Sq. Ft.
Oct. 21
03A-545
$2,095
734 Sq. Ft.
Nov. 20
A22-657-672_S2
Show Floor Plan Details Hide Floor Plan Details
Unable to load floor plan details.
06A-405
$2,170
663 Sq. Ft.
Sep. 20
06A-215
$2,160
664 Sq. Ft.
Oct. 12
AM12_671-697
Show Floor Plan Details Hide Floor Plan Details
Unable to load floor plan details.
04A-440
$2,175
672 Sq. Ft.
Sep. 20
04A-502
$2,175
678 Sq. Ft.
Oct. 29
New
A14_704-706
Show Floor Plan Details Hide Floor Plan Details
Unable to load floor plan details.
04A-117
$2,190
706 Sq. Ft.
Sep. 20
04A-517
$2,245
704 Sq. Ft.
Oct. 1
A5-771
Show Floor Plan Details Hide Floor Plan Details
Unable to load floor plan details.
03A-512
$2,105
771 Sq. Ft.
Oct. 14
03A-112
$2,160
771 Sq. Ft.
Oct. 28
New
A11D-1247-B
Show Floor Plan Details Hide Floor Plan Details
Unable to load floor plan details.
03A-249
$3,100
1,247 Sq. Ft.
Sep. 20
A11D-1293-A
Show Floor Plan Details Hide Floor Plan Details
Unable to load floor plan details.
03A-449
$3,215
1,293 Sq. Ft.
Sep. 20
A6-776
Show Floor Plan Details Hide Floor Plan Details
Unable to load floor plan details.
05A-505
$2,035
803 Sq. Ft.
Sep. 29
A24-756
Show Floor Plan Details Hide Floor Plan Details
Unable to load floor plan details.
06A-306
$2,045
754 Sq. Ft.
Nov. 17
New
A12_687-688
Show Floor Plan Details Hide Floor Plan Details
Unable to load floor plan details.
04A-505
$2,135
688 Sq. Ft.
Nov. 18
B3-1068
Show Floor Plan Details Hide Floor Plan Details
Unable to load floor plan details.
03A-324
$2,720
1,068 Sq. Ft.
Sep. 20
03A-108
$2,835
1,068 Sq. Ft.
Oct. 14
BM08_979-1091
Show Floor Plan Details Hide Floor Plan Details
Unable to load floor plan details.
04A-215
$2,750
986 Sq. Ft.
Sep. 20
04A-219
$2,985
986 Sq. Ft.
Sep. 30
B6-1205-B
Show Floor Plan Details Hide Floor Plan Details
Unable to load floor plan details.
05A-501
$3,200
1,204 Sq. Ft.
Sep. 20
05A-401
$3,170
1,204 Sq. Ft.
Oct. 22
B5-1148-B
Show Floor Plan Details Hide Floor Plan Details
Unable to load floor plan details.
03A-338
$2,725
1,147 Sq. Ft.
Oct. 21
03A-217
$2,785
1,153 Sq. Ft.
Oct. 23
New
B1-1043-A
Show Floor Plan Details Hide Floor Plan Details
Unable to load floor plan details.
03A-427
$2,780
1,042 Sq. Ft.
Sep. 20
B11T-1278
Show Floor Plan Details Hide Floor Plan Details
Unable to load floor plan details.
02A-3
$3,825
1,278 Sq. Ft.
Sep. 20
B15T_1603
Show Floor Plan Details Hide Floor Plan Details
Unable to load floor plan details.
06D-103
$3,950
1,279 Sq. Ft.
Sep. 20
B7-1349-A
Show Floor Plan Details Hide Floor Plan Details
Unable to load floor plan details.
03A-348
$3,090
1,348 Sq. Ft.
Sep. 28
B10T
Show Floor Plan Details Hide Floor Plan Details
Unable to load floor plan details.
02C-2
$3,890
1,267 Sq. Ft.
Sep. 29
B2-1042-B
Show Floor Plan Details Hide Floor Plan Details
Unable to load floor plan details.
05A-311
$2,885
1,042 Sq. Ft.
Oct. 9
C6T-2019
Show Floor Plan Details Hide Floor Plan Details
Unable to load floor plan details.
02A-1
$4,401
2,019 Sq. Ft.
Sep. 20
02B-9
$4,810
2,019 Sq. Ft.
Sep. 28
02C-1
$4,690
2,019 Sq. Ft.
Oct. 26
New
C5T-1697
Show Floor Plan Details Hide Floor Plan Details
Unable to load floor plan details.
05C-3
$4,355
1,702 Sq. Ft.
Sep. 20
05D-3
$4,355
1,702 Sq. Ft.
Sep. 20
C7T_2019
Show Floor Plan Details Hide Floor Plan Details
Unable to load floor plan details.
06B-105
$4,285
1,764 Sq. Ft.
Sep. 20
C7-1249
Show Floor Plan Details Hide Floor Plan Details
Unable to load floor plan details.
06A-402
$3,960
1,249 Sq. Ft.
Sep. 30
Property Map
Select a unit to view pricing and availability
Details
Property Information
- Built in 2016
- 671 units5 stories
Fees & Policies
The fees below are based on community-supplied data and may exclude additional fees and utilities.
Utilities & Essentials
-
Technology Connect$87 / mo
One-Time Basics
Due at Application
-
Application Fees$60
Due at Move-In
-
Security Deposit$200
-
Lease Admin Fee$325
-
Surface Lot
-
Garage
Dogs Allowed
-
Pet Deposit$500
-
One-Time Pet FeeN/A
-
Monthly Pet Fee$35 / mo
Cats Allowed
-
Pet Deposit$500
-
One-Time Pet FeeN/A
-
Monthly Pet Fee$35 / mo
Property Fee Disclaimer: Based on community-supplied data and independent market research. Subject to change without notice. May exclude fees for mandatory or optional services and usage-based utilities.
Matterport 3D Tours
Explore Commute Options
Property Highlights
- 24-hour emergency maintenance
- Adjacent to public parks
- Adjacent to shops and Newcastle Commons
Apartment Features
- Air Conditioning
- Dishwasher
- Freezer
- Kitchen
- Stainless Steel Appliances
- Washer/Dryer
Community Features
- Courtyard
- Fitness Center
- Garages
- Pet Play Area
- Pool
Map of Avalon Newcastle Commons
Area Scores
Walkability
Fairly walkable
Transit
Limited public transit
Driveability
Exceptionally drivable
Bikeability
Fairly bikeable
Walkability measures the walking distance to day-to-day needs.
Transit measures access to public transportation.
Driveability measures congestion, parking availability, and access to major roads.
Bikeability measures the suitability for cycling.
Soundscore™
Active
A Sound Score rating aggregates noise caused by vehicle traffic, airplane traffic and local sources.
Transit
Airport
26 min Drive

Airport
44 min Drive

Moving to Outlying Newcastle, Newcastle, WA
Shopping Centers
Shoppers will appreciate Avalon Newcastle Commons proximity to Newcastle Commons, Coal Creek Marketplace, and Coal Creek Village. Newcastle Commons is 0.3 miles away, and Coal Creek Marketplace is within a 10 minute walk.
Parks and Recreation
Recreational activities near Avalon Newcastle Commons are plentiful. Discover 4 parks within 3.4 miles, including KidsQuest Children's Museum, Lewis Creek Park, and Eastgate Park.
Airports
Living in Outlying Newcastle provides easy access to Seattle-Tacoma International, located just 24 minutes from Avalon Newcastle Commons. Another nearby airport is Seattle Paine Field International, located 28.8 miles away.
Local Education
Primary and Secondary Schools

Cougar Ridge Elementary
Grades K-5
Public

Phantom Lake Elementary
Grades PK-5
Public

Apollo Elementary
Grades PK-5
Public
Tyee Middle School
Grades 6-8
Public
Cougar Mountain Middle School
Grades 6-8
Public

St Madeleine Sophie Catholic School
Grades PK-8
Private
Newport Senior High School
Grades 9-12
Public
Liberty Sr High School
Grades 9-12
Public
Forest Ridge School Of The Sacred Heart
Grades K-12
Private
Data provided by GreatSchools.org © 2026. All rights reserved.

Colleges and Universities
| School | Commute Time (Distance) |
|---|---|
| Bellevue College | Drive: 11 min (4.5 mi) |
| Renton Technical College | Drive: 12 min (5 mi) |
| Seattle University | Drive: 20 min (11.3 mi) |
| Lake Wash. Tech., Redmond | Drive: 21 min (13.6 mi) |
About Avalon Newcastle Commons
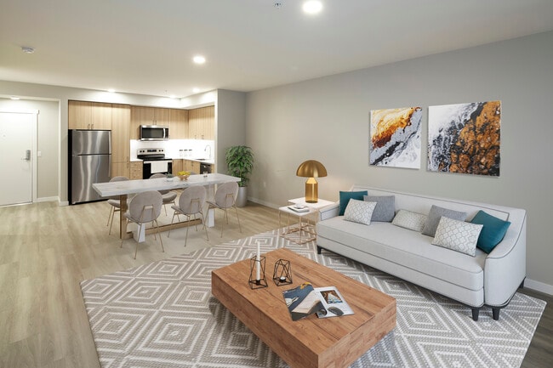
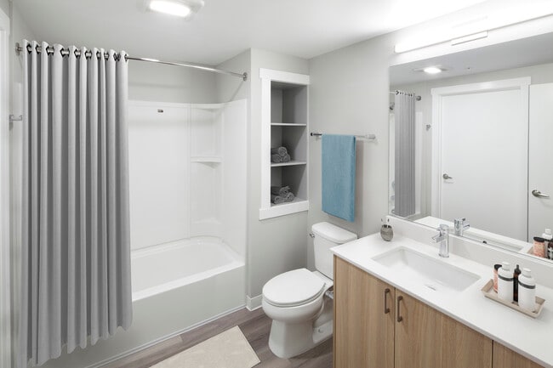
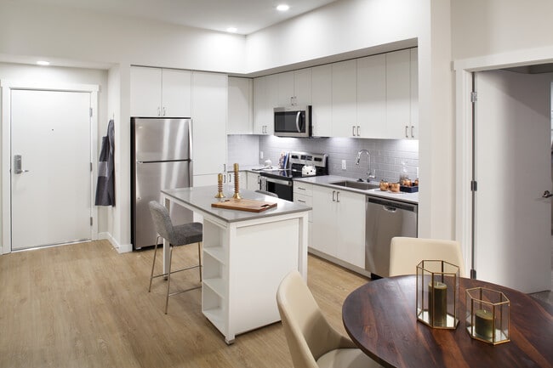
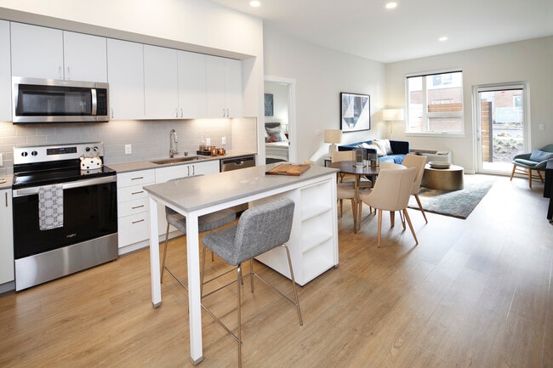
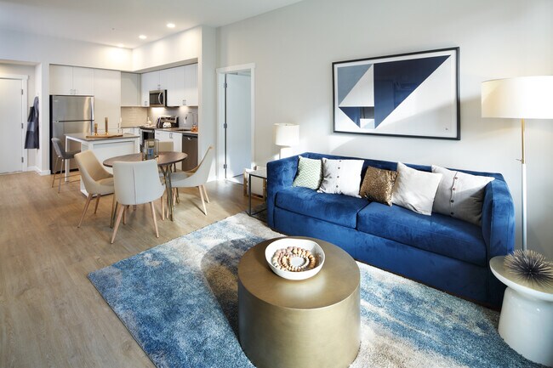
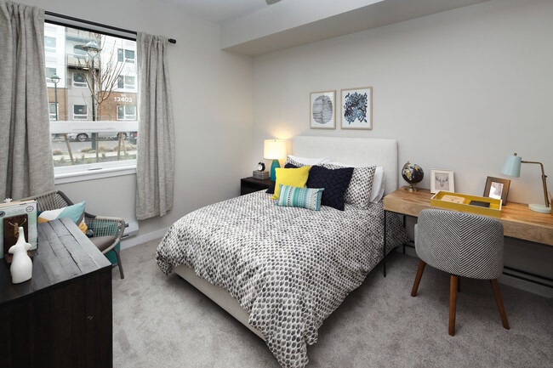
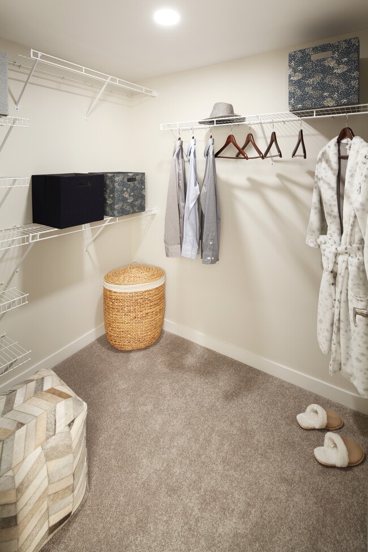
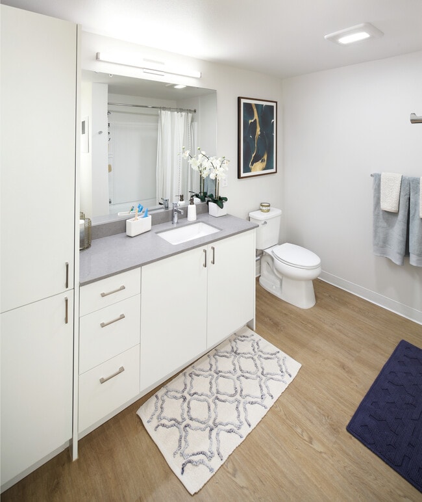
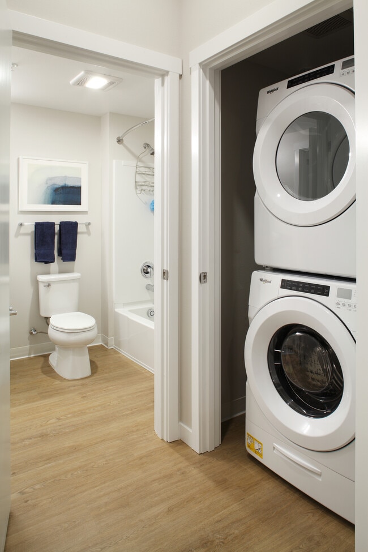
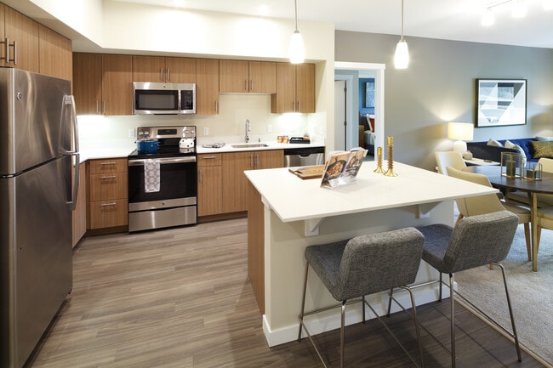
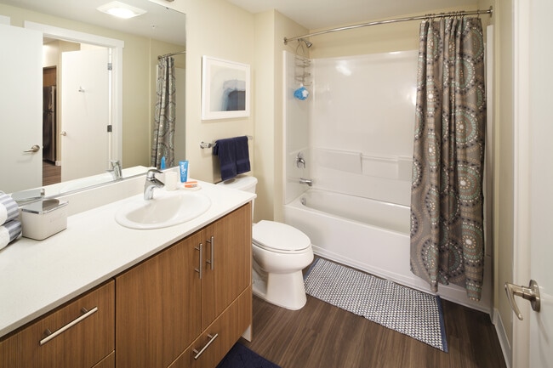
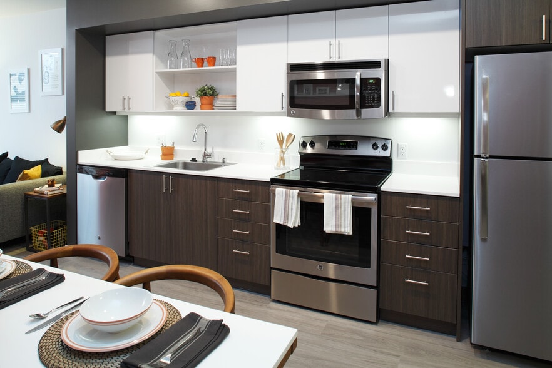
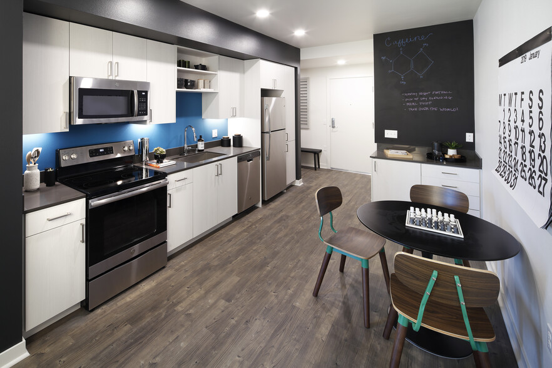
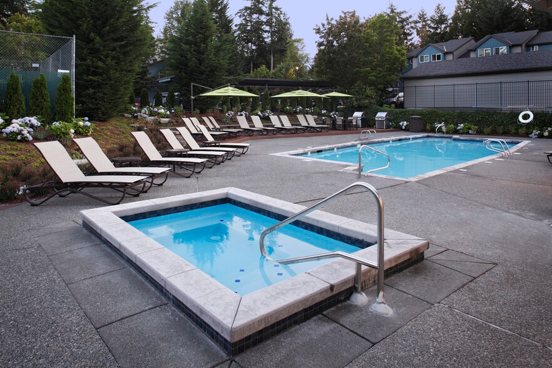
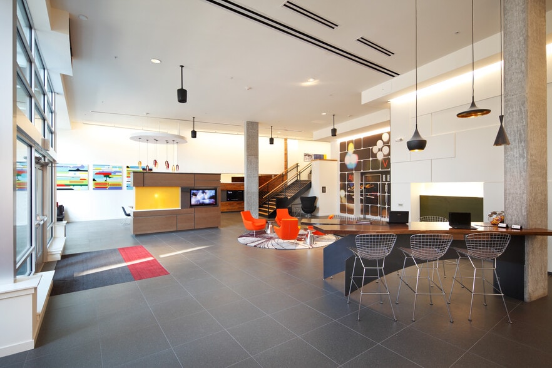
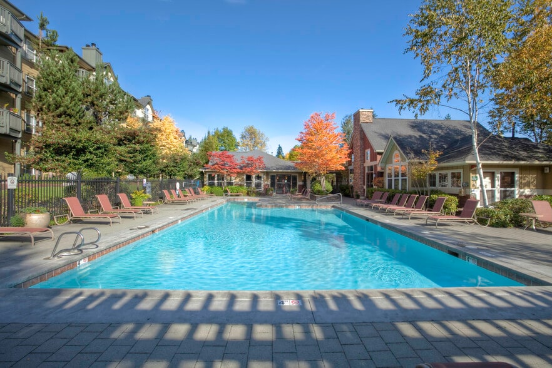
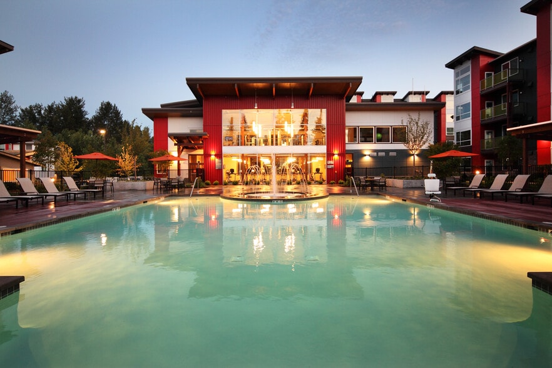
Avalon Newcastle Commons, located in Newcastle, WA, offers brand new studio, one, two, and three bedroom homes that feature modern kitchens with stainless steel appliances and quartz stone countertops, spacious closets, and in-home washer and dryer.… Community amenities include a state of the art fitness center, bike room, indoor playroom, swimming pool, and landscaped courtyards with grilling stations and fire pits. Avalon Newcastle Commons is a pet friendly community conveniently located within Newcastle Commons which includes public parks, green spaces, a central plaza, and shops.
Avalon Newcastle Commons, located in Newcastle, WA, offers brand new studio, one, two, and three bedroom homes that feature modern kitchens with stainless steel appliances and quartz stone countertops, spacious closets, and in-home washer and dryer. Community amenities include a state of the art fitness center, bike room, indoor playroom, swimming pool, and landscaped courtyards with grilling stations and fire pits. Avalon Newcastle Commons is a pet friendly community conveniently located within Newcastle Commons which includes public parks, green spaces, a central plaza, and shops.
Avalon Newcastle Commons is an apartment community in Newcastle, WA
Contact
Newcastle, WA 98059
- Sunday 9:00 AM – 7:00 PM
- Monday 9:00 AM – 7:00 PM
- Tuesday 9:00 AM – 7:00 PM
- Wednesday 9:00 AM – 7:00 PM
- Thursday 9:00 AM – 7:00 PM
- Friday 9:00 AM – 7:00 PM
- Saturday 9:00 AM – 7:00 PM
Renter Reviews
For Avalon Newcastle Commons
10 Ratings & Reviews
-
8/20/21
Nightmare
The dishwasher is one of those extreme energy saving ones. On opening a ticket (they are generally responsive) they told us thats how it is.
I should charge them for my wife having to hand wash and dry (drying especially bad) all the time we stayed here.
The clincher was being charged for carpet replacement on moving out due to a couple of spots. The carpet was faaarrr from new when we moved in and being charged nearly a 1000 for replacement on moving out felt really unfair.
Unlike most other… complexes in this area they do not offer you a free carpet cleaning when you renew (they didn't in our case) which means the carpet is more likely to be 'dirty' and therefore more likely to result in a charge.
Lesson to people moving in .. please take a lot of photos .. during your walk through.
And how does this have an average of nearly 5 with the majority of these reviews being low to middling.Review from Apartments.com
5 People Found This Helpful
Avalon Newcastle Commons Gallery
Nearby Properties You Might Like
Within 50 Miles of Avalon Newcastle Commons
Find More Rentals in Newcastle
Bedrooms
Other Types of Rentals
Newcastle Apartments by Amenity
Apartment Specialties
Find More Rentals Nearby…
Cities
Neighborhoods
Contact This Property
(425) 620-2732Languages: English
Open 9:00 AM – 7:00 PM Today