

Brio
11130 NE 10th St, Bellevue, WA 98004
- Bedrooms
- Studio - 2Studio - 2 Beds
- Bathrooms
- 1 - 21 - 2 Baths
- Sq. Ft.
- 430 - 1,412 sq ft
Pricing and Floor Plans
Studio E1C
Show Floor Plan Details Hide Floor Plan Details
Unable to load floor plan details.
1904
$2,098
448 Sq. Ft.
Sep. 30
Studio E1A
Show Floor Plan Details Hide Floor Plan Details
Unable to load floor plan details.
Studio E1B
Show Floor Plan Details Hide Floor Plan Details
Unable to load floor plan details.
Studio E1D
Show Floor Plan Details Hide Floor Plan Details
Unable to load floor plan details.
Studio E1E
Show Floor Plan Details Hide Floor Plan Details
Unable to load floor plan details.
Studio E1F
Show Floor Plan Details Hide Floor Plan Details
Unable to load floor plan details.
Studio E1G
Show Floor Plan Details Hide Floor Plan Details
Unable to load floor plan details.
Studio E1H
Show Floor Plan Details Hide Floor Plan Details
Unable to load floor plan details.
Studio E1I
Show Floor Plan Details Hide Floor Plan Details
Unable to load floor plan details.
One Bedroom A1AD
Show Floor Plan Details Hide Floor Plan Details
Unable to load floor plan details.
1210
$2,849
728 Sq. Ft.
Now
One Bedroom A1BD
Show Floor Plan Details Hide Floor Plan Details
Unable to load floor plan details.
1606
$3,031
821 Sq. Ft.
Oct. 3
One Bedroom A1H
Show Floor Plan Details Hide Floor Plan Details
Unable to load floor plan details.
1208
$2,354
597 Sq. Ft.
Oct. 23
New
One Bedroom A1B
Show Floor Plan Details Hide Floor Plan Details
Unable to load floor plan details.
One Bedroom A1C
Show Floor Plan Details Hide Floor Plan Details
Unable to load floor plan details.
One Bedroom A1E
Show Floor Plan Details Hide Floor Plan Details
Unable to load floor plan details.
One Bedroom A1F
Show Floor Plan Details Hide Floor Plan Details
Unable to load floor plan details.
One Bedroom A1G
Show Floor Plan Details Hide Floor Plan Details
Unable to load floor plan details.
One Bedroom A1I
Show Floor Plan Details Hide Floor Plan Details
Unable to load floor plan details.
One Bedroom A1K
Show Floor Plan Details Hide Floor Plan Details
Unable to load floor plan details.
One Bedroom A1L
Show Floor Plan Details Hide Floor Plan Details
Unable to load floor plan details.
One Bedroom A1M
Show Floor Plan Details Hide Floor Plan Details
Unable to load floor plan details.
One Bedroom A1N
Show Floor Plan Details Hide Floor Plan Details
Unable to load floor plan details.
One Bedroom A1O
Show Floor Plan Details Hide Floor Plan Details
Unable to load floor plan details.
One Bedroom A1P
Show Floor Plan Details Hide Floor Plan Details
Unable to load floor plan details.
One Bedroom A1Q
Show Floor Plan Details Hide Floor Plan Details
Unable to load floor plan details.
One Bedroom A1R
Show Floor Plan Details Hide Floor Plan Details
Unable to load floor plan details.
One Bedroom A1TD
Show Floor Plan Details Hide Floor Plan Details
Unable to load floor plan details.
One Bedroom A1S
Show Floor Plan Details Hide Floor Plan Details
Unable to load floor plan details.
One Bedroom A1U
Show Floor Plan Details Hide Floor Plan Details
Unable to load floor plan details.
One Bedroom A1V
Show Floor Plan Details Hide Floor Plan Details
Unable to load floor plan details.
One Bedroom A1W
Show Floor Plan Details Hide Floor Plan Details
Unable to load floor plan details.
One Bedroom A1X
Show Floor Plan Details Hide Floor Plan Details
Unable to load floor plan details.
One Bedroom A1Y
Show Floor Plan Details Hide Floor Plan Details
Unable to load floor plan details.
One Bedroom A1Z
Show Floor Plan Details Hide Floor Plan Details
Unable to load floor plan details.
One Bedroom A1AA
Show Floor Plan Details Hide Floor Plan Details
Unable to load floor plan details.
One Bedroom A1CD
Show Floor Plan Details Hide Floor Plan Details
Unable to load floor plan details.
One Bedroom A1DD
Show Floor Plan Details Hide Floor Plan Details
Unable to load floor plan details.
One Bedroom A1AB-PH
Show Floor Plan Details Hide Floor Plan Details
Unable to load floor plan details.
One Bedroom A1AB26
Show Floor Plan Details Hide Floor Plan Details
Unable to load floor plan details.
Two Bedroom B2E
Show Floor Plan Details Hide Floor Plan Details
Unable to load floor plan details.
1102
$3,454
918 Sq. Ft.
Now
0902
$3,424
918 Sq. Ft.
Oct. 16
Two Bedroom B2C
Show Floor Plan Details Hide Floor Plan Details
Unable to load floor plan details.
0813
$3,324
895 Sq. Ft.
Now
Two Bedroom B2G
Show Floor Plan Details Hide Floor Plan Details
Unable to load floor plan details.
2512
$3,524
986 Sq. Ft.
Now
Two Bedroom B2AA
Show Floor Plan Details Hide Floor Plan Details
Unable to load floor plan details.
2706
$4,549
1,224 Sq. Ft.
Now
Two Bedroom B2Y
Show Floor Plan Details Hide Floor Plan Details
Unable to load floor plan details.
0625
$3,694
1,201 Sq. Ft.
Oct. 7
Two Bedroom B2R
Show Floor Plan Details Hide Floor Plan Details
Unable to load floor plan details.
Two Bedroom B2S
Show Floor Plan Details Hide Floor Plan Details
Unable to load floor plan details.
Two Bedroom B2T
Show Floor Plan Details Hide Floor Plan Details
Unable to load floor plan details.
Two Bedroom B2A
Show Floor Plan Details Hide Floor Plan Details
Unable to load floor plan details.
Two Bedroom B2F
Show Floor Plan Details Hide Floor Plan Details
Unable to load floor plan details.
Two Bedroom B2H
Show Floor Plan Details Hide Floor Plan Details
Unable to load floor plan details.
Two Bedroom B2I
Show Floor Plan Details Hide Floor Plan Details
Unable to load floor plan details.
Two Bedroom B2J
Show Floor Plan Details Hide Floor Plan Details
Unable to load floor plan details.
Two Bedroom B2KD
Show Floor Plan Details Hide Floor Plan Details
Unable to load floor plan details.
Two Bedroom B2L
Show Floor Plan Details Hide Floor Plan Details
Unable to load floor plan details.
Two Bedroom B2M
Show Floor Plan Details Hide Floor Plan Details
Unable to load floor plan details.
Two Bedroom B2O
Show Floor Plan Details Hide Floor Plan Details
Unable to load floor plan details.
Two Bedroom B2P
Show Floor Plan Details Hide Floor Plan Details
Unable to load floor plan details.
Two Bedroom B2Q
Show Floor Plan Details Hide Floor Plan Details
Unable to load floor plan details.
Two Bedroom B2U
Show Floor Plan Details Hide Floor Plan Details
Unable to load floor plan details.
Two Bedroom B2V
Show Floor Plan Details Hide Floor Plan Details
Unable to load floor plan details.
Two Bedroom B2W
Show Floor Plan Details Hide Floor Plan Details
Unable to load floor plan details.
Two Bedroom B2X
Show Floor Plan Details Hide Floor Plan Details
Unable to load floor plan details.
Two Bedroom B2Z
Show Floor Plan Details Hide Floor Plan Details
Unable to load floor plan details.
Two Bedroom B2CC
Show Floor Plan Details Hide Floor Plan Details
Unable to load floor plan details.
Two Bedroom B2DD
Show Floor Plan Details Hide Floor Plan Details
Unable to load floor plan details.
Two Bedroom B2FF
Show Floor Plan Details Hide Floor Plan Details
Unable to load floor plan details.
Two Bedroom B2EE
Show Floor Plan Details Hide Floor Plan Details
Unable to load floor plan details.
Two Bedroom B2BB
Show Floor Plan Details Hide Floor Plan Details
Unable to load floor plan details.
Property Map
Select a unit to view pricing and availability
Details
Lease Term Options
- 3 - 14 Month Leases
Property Information
- Built in 2019
- 260 units27 stories
Fees & Policies
The fees below are based on community-supplied data and may exclude additional fees and utilities.
Utilities & Essentials
-
Package Lockers$15 / mo
-
Trash$34 / mo
One-Time Basics
Due at Application
-
Application Fee$60
Due at Move-In
-
Deposit$100 - $400
-
Admin Fee$400
-
Security Deposit$400
Garage
-
Parking Fee$200 - $210 / mo
-
Parking Fee$215 - $245 / mo
Other
-
Parking Fee$105 - $150 / mo
-
Parking Fee$190 - $225 / mo
-
Parking Fee$240 - $280 / mo
-
Parking Fee$245 / mo
Dogs Allowed
-
Pet Fee$500
-
Pet Rent$75 / mo
Cats Allowed
-
Pet Fee$500
-
Pet Rent$75 / mo
-
Storage - Large$100 / mo
-
Storage - X-Large$125 / mo
-
Storage - Small$50 / mo
-
Storage - Medium$75 / mo
Personalized Add-Ons
-
Liability Insurance$14 / mo
-
RentTrack$6.95 / mo
Property Fee Disclaimer: Based on community-supplied data and independent market research. Subject to change without notice. May exclude fees for mandatory or optional services and usage-based utilities.
Matterport 3D Tours
Explore Commute Options
Property Highlights
- 10 ft ceilings
- 24-hour package room
- 3 unique finish palettes
- 30-Day Lease Guarantee
- Airbnb-friendly
- Backlight mirror
- Bi-weekly payment program
- Blue glass backsplash
- Build credit score with RentTrack
- Built-in closet organizers
- Built-in pantry
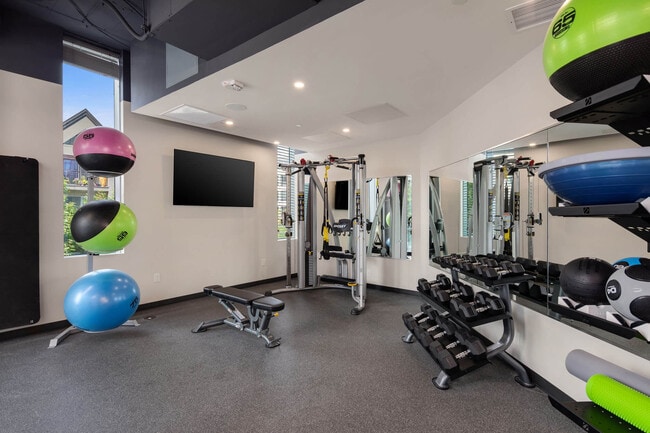
- Cardio room
- Cascades view
- Corner location
- Co-working space
- Dark finish package
- Deposit free with Rhino
- Dog run
- Dog wash
- Downtown Bellevue view
- Dual vanity
- East view
- EV Charging Stations
- Front load washer and dryer
- Gas stove
- Green glass backsplash
- Home purchase plan
- Kitchen island
- Lifestyle services powered by Amenify
- Light finish package
- Light grey tile backsplash
- Moving services with Move Matcher
- North view
- On-site Mini-market
- Oversized balcony
- Penthouse apartments
- Penthouse finish package
- Rainier view
- Resident App
- Resident lounge
- Smart home package
- Soft-close cabinets
- Southeast view
- Southwest view
- Stackable washer and dryer
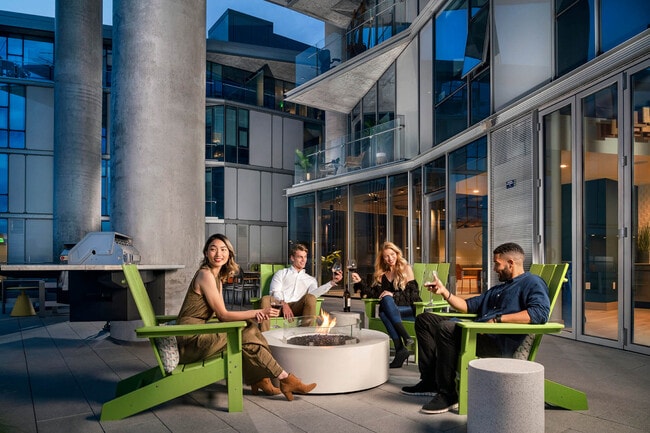
- Terrace with BBQ & firepit
- Tile backsplash
- Under cabinet lighting
- View
- Walk-in closet
- Washer and dryer
- West view
- Wood plank flooring
Apartment Features
- Air Conditioning
- Balcony
- Furnished
- Granite Countertops
- Island Kitchen
- Kitchen
- Pantry
- Refrigerator
- Stainless Steel Appliances
- Walk-In Closets
- Washer/Dryer
Community Features
- Basketball Court
- Car Charging Station
- Conference Rooms
- Dog Park
- Elevator
- Fitness Center
- Furnished Units Available
- Garages
- Grill
- Income Restricted
- Lounge
- Media Center/Movie Theatre
- On-Site Retail
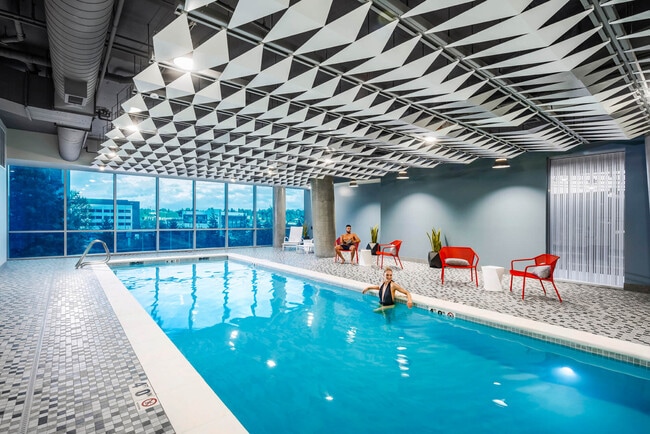
- Pool
- Short Term Lease
Map of Brio
Area Scores
Walkability
Exceptionally walkable
Transit
Good public transit
Driveability
Moderately drivable
Bikeability
Fairly bikeable
Walkability measures the walking distance to day-to-day needs.
Transit measures access to public transportation.
Driveability measures congestion, parking availability, and access to major roads.
Bikeability measures the suitability for cycling.
Soundscore™
Busy
A Sound Score rating aggregates noise caused by vehicle traffic, airplane traffic and local sources.
Transit
Airport
27 min Drive

Airport
35 min Drive
Moving to Downtown Bellevue, Bellevue, WA
Shopping Centers
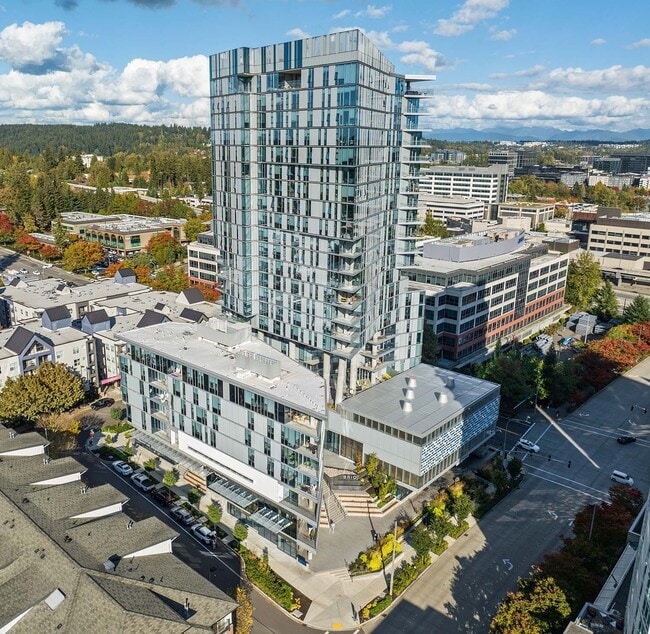
Shoppers will appreciate Brio proximity to The Bravern and Design Market. The Bravern is 0.4 miles away, and Design Market is within a 6 minute walk.
Commuting
With a TransitScore of 70, Brio has good public transit, including 10 transit stops within 22.6 miles. Transit options include South Bellevue and Overlake Village.
Parks and Recreation
Recreational activities near Brio are plentiful. Discover 5 parks within 2.7 miles, including Downtown Park, Bellevue Botanical Garden, and Northwest Arts Center.
Airports
Living in Downtown Bellevue provides easy access to Seattle-Tacoma International, located just 26 minutes from Brio. Another nearby airport is Seattle Paine Field International, located 23.3 miles away.
Local Education
Primary and Secondary Schools

Clyde Hill Elementary
Grades PK-5
Public

Chinook Middle School
Grades 6-8
Public
Bellevue High School
Grades 9-12
Public

Central Educational Services
Grades PK-12
Public
Seattle Chinese School
Grades PK-12
Private
Data provided by GreatSchools.org © 2026. All rights reserved.

Colleges and Universities
| School | Commute Time (Distance) |
|---|---|
| Bellevue College | Drive: 10 min (4.5 mi) |
| Lake Wash. Tech., Redmond | Drive: 12 min (7.7 mi) |
| University of Washington | Drive: 15 min (8.6 mi) |
| Seattle University | Drive: 18 min (10.8 mi) |
About Brio
Embrace individuality at Brio Apartments in Bellevue. Located in Bellevue, these stylish apartment homes offer remarkable views and distinct finishes in an outstanding location. Take advantage of the generous amenities throughout the community,… including a lap pool, sports court, and a sleek resident lounge. Discover the dynamic life that awaits you at Brio.
Embrace individuality at Brio Apartments in Bellevue. Located in Bellevue, these stylish apartment homes offer remarkable views and distinct finishes in an outstanding location. Take advantage of the generous amenities throughout the community, including a lap pool, sports court, and a sleek resident lounge. Discover the dynamic life that awaits you at Brio.
Brio is an apartment community in Bellevue, WA
Contact
Bellevue, WA 98004
- Sunday Closed
- Monday Closed
- Tuesday 10:00 AM – 6:00 PM
- Wednesday 10:00 AM – 6:00 PM
- Thursday 10:00 AM – 6:00 PM
- Friday 10:00 AM – 6:00 PM
- Saturday 10:00 AM – 6:00 PM

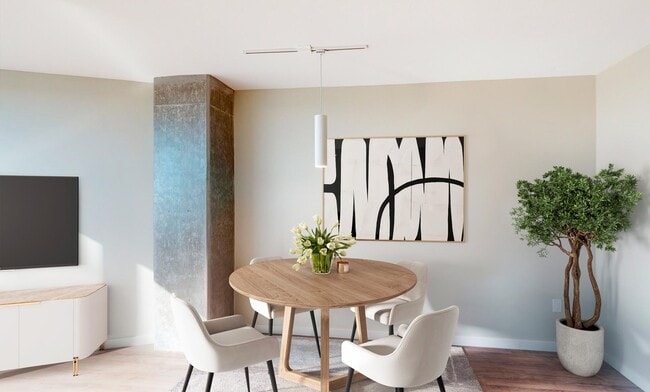
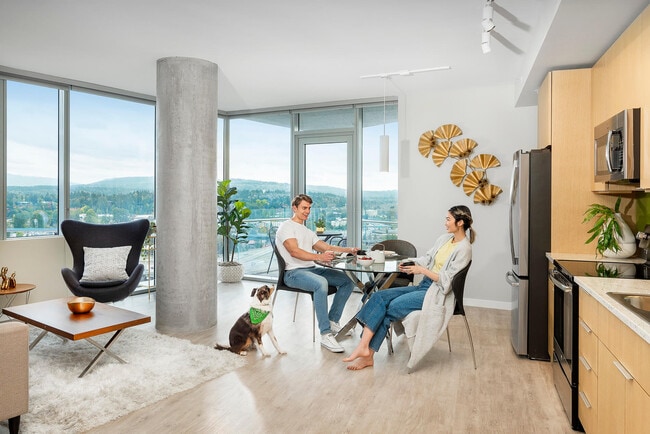
Brio Gallery



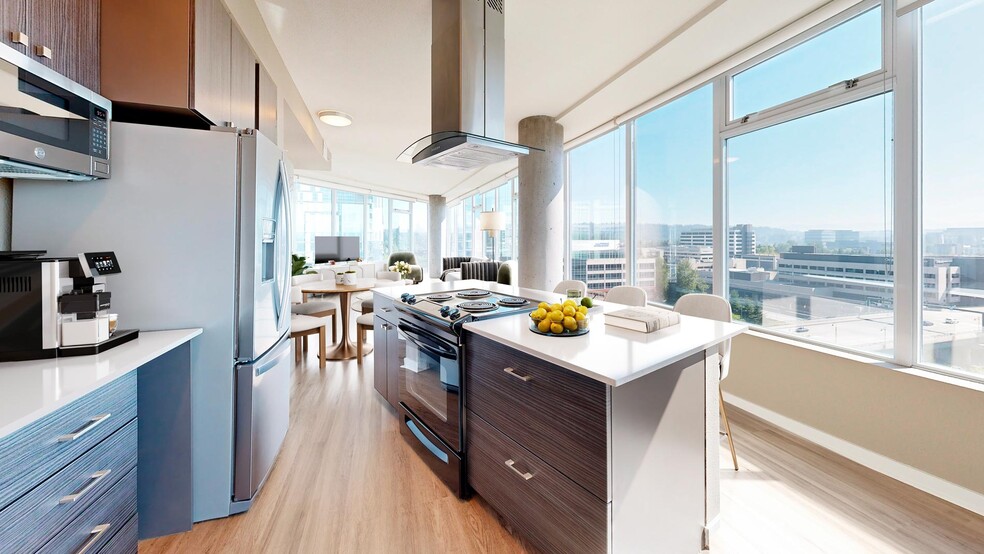
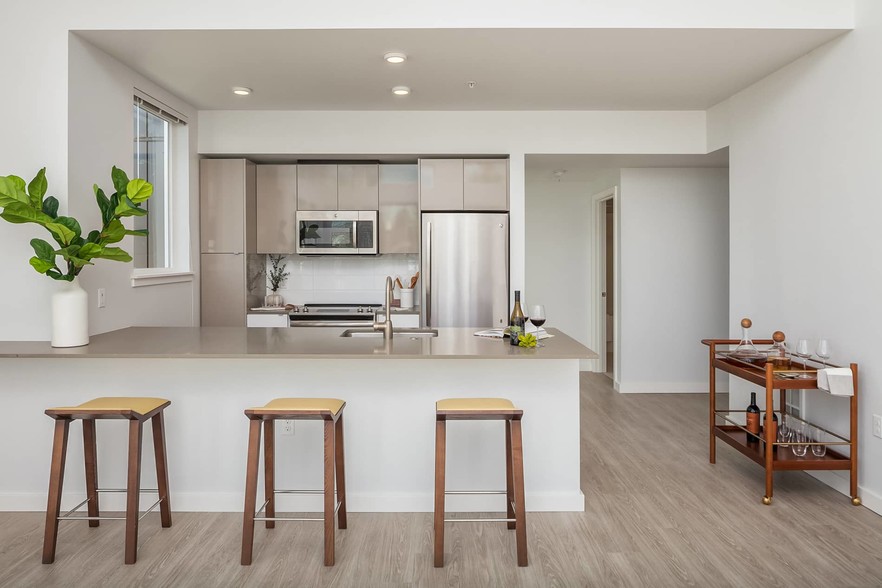
Nearby Properties You Might Like
Within 50 Miles of Brio
Find More Rentals in Bellevue
Bedrooms
Other Types of Rentals
Bellevue Apartments by Amenity
- Pet-Friendly Apartments in Bellevue
- Furnished Apartments in Bellevue
- Waterfront Apartments in Bellevue
- Apartments with a Pool in Bellevue
- Apartments with Wheelchair Access in Bellevue
- Apartments with Washer & Dryer in Bellevue
- Apartments with Utilities Included in Bellevue
- Apartments with a Garage in Bellevue
- Apartments with EV Charging in Bellevue
- Apartments with a Virtual Tour in Bellevue
Apartment Specialties
Find More Rentals Nearby…
Cities
Neighborhoods
Contact This Property
(206) 222-5445Languages: English
Closed Today