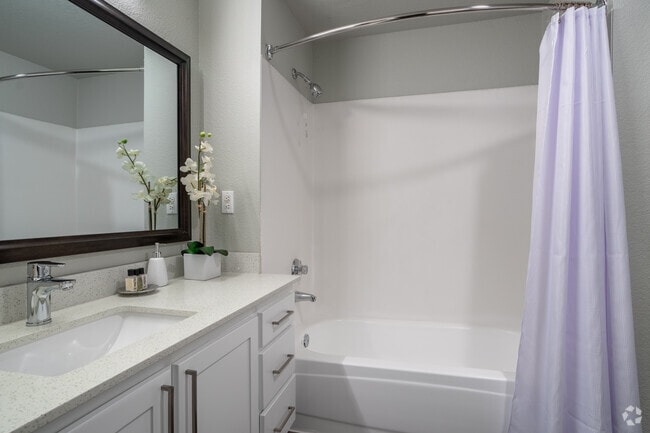
- Bedrooms
- 1 - 31 - 3 Beds
- Bathrooms
- 1 - 21 - 2 Baths
- Sq. Ft.
- 637 - 1,342 sq ft
Pricing and Floor Plans
Reno 637 sq ft 1x1
Show Floor Plan Details Hide Floor Plan Details
Unable to load floor plan details.
1434
$1,956
637 Sq. Ft.
Now
1042
$2,006
637 Sq. Ft.
Now
1013
$1,956
637 Sq. Ft.
Now
Reno 720 sq ft 1x1
Show Floor Plan Details Hide Floor Plan Details
Unable to load floor plan details.
Classic 637 sq ft 1x1
Show Floor Plan Details Hide Floor Plan Details
Unable to load floor plan details.
Reno 862 sq ft 2x1
Show Floor Plan Details Hide Floor Plan Details
Unable to load floor plan details.
2515
$2,395
862 Sq. Ft.
Now
2635
$2,295
862 Sq. Ft.
Now
2526
$2,435
862 Sq. Ft.
Now
Reno 972 sq ft 2x2
Show Floor Plan Details Hide Floor Plan Details
Unable to load floor plan details.
1417
$2,675
972 Sq. Ft.
Now
2822
$2,699
972 Sq. Ft.
Now
2622
$2,795
972 Sq. Ft.
Now
Reno 1112 sq ft 2x2
Show Floor Plan Details Hide Floor Plan Details
Unable to load floor plan details.
0732
$3,055
1,112 Sq. Ft.
Now
0523
$2,725
1,112 Sq. Ft.
Now
0712
$2,699
1,112 Sq. Ft.
Oct. 10
Classic 1112 sq ft 2x2
Show Floor Plan Details Hide Floor Plan Details
Unable to load floor plan details.
0533
$3,165
1,112 Sq. Ft.
Now
Classic 862 sq ft 2x1
Show Floor Plan Details Hide Floor Plan Details
Unable to load floor plan details.
Reno 1257 sq ft 3x2
Show Floor Plan Details Hide Floor Plan Details
Unable to load floor plan details.
1522
$3,525
1,257 Sq. Ft.
Now
1714
$3,365
1,257 Sq. Ft.
Now
2733
$3,525
1,257 Sq. Ft.
Now
Reno 1224 sq ft 3x2
Show Floor Plan Details Hide Floor Plan Details
Unable to load floor plan details.
2112
$3,395
1,224 Sq. Ft.
Now
2343
$3,325
1,224 Sq. Ft.
Now
2334
$3,165
1,224 Sq. Ft.
Now
Reno 1342 sq ft 3x2
Show Floor Plan Details Hide Floor Plan Details
Unable to load floor plan details.
3211
$3,525
1,342 Sq. Ft.
Now
Classic 1342 sq ft 3x2
Show Floor Plan Details Hide Floor Plan Details
Unable to load floor plan details.
1212
$3,425
1,342 Sq. Ft.
Oct. 10
Classic 1224 sq ft 3x2
Show Floor Plan Details Hide Floor Plan Details
Unable to load floor plan details.
Details
Lease Term Options
- 12 mo
Property Information
- Built in 1992
- 400 units4 stories
- Property License: #20486
Fees & Policies
The fees below are based on community-supplied data and may exclude additional fees and utilities.
Utilities & Essentials
-
HOA Fees$10 / mo
-
Pest Control$2 / mo
-
Trash Admin FeeUsage-Based / mo
-
Utility - ElectricVaries / mo
-
Utility - GasVaries / mo
-
Utility - Water/SewerVaries / mo
One-Time Basics
Due at Application
-
Reservation/Holding Fee$300
-
Application Fee Per Applicant$70.23
Due at Move-In
-
Security Deposit - Refundable$300 - $3,000
Garage Detached
-
Parking Fee$145 - $185 / mo
Parking
-
Parking Fee$75 / mo
Dogs Allowed
-
Pet Deposit$300 - $600
-
Pet Fee$300 - $600
-
Monthly Pet Fee$50 / mo
0 lbs. Weight Limit, Pet Interview, Spayed/Neutered
Cats Allowed
-
Pet Deposit$300 - $600
-
Pet Fee$300 - $600
-
Monthly Pet Fee$50 / mo
0 lbs. Weight Limit, Pet Interview, Spayed/Neutered
Storage Unit
-
Storage Fee$25 - $75 / mo
Personalized Add-Ons
-
Damage Waiver (in lieu of renter's insurance)$16.50 / mo
Situational
-
Prisma - Set Up Fee$10
-
Late Fee$125 / occurrence
-
Prisma - Money Gram$3.95 / occurrence
-
Prisma - eCheck/ACH$3.99 / occurrence
-
Transfer Fee$300 / occurrence
-
Resident Access Keys/Cards/Locks/Remotes Fee$50 / occurrence
-
Prisma - Debit Card$7.99 / occurrence
-
Prisma - Credit CardVaries / occurrence
-
Early Lease Termination/CancellationVaries / occurrence
Property Fee Disclaimer: Based on community-supplied data and independent market research. Subject to change without notice. May exclude fees for mandatory or optional services and usage-based utilities.
Matterport 3D Tours
Explore Commute Options
Property Highlights
- Bike Repair Station
- Fire Pit W/ Lounge Seating
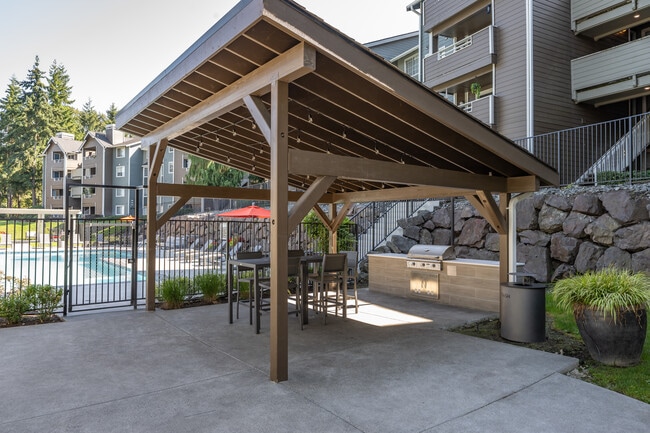
- Outdoor Pizza Oven & Bbq Area
- Pet Wash
- Plank Style Flooring*
- Sundeck & Outdoor Lounge Area
- Tesla Ev Charging Stations
Apartment Features
- Balcony
- Bay Window
- Cable Ready
- Carpet
- Ceiling Fans
- Dishwasher
- Disposal
- Fireplace
- Freezer
- Granite Countertops
- Heating
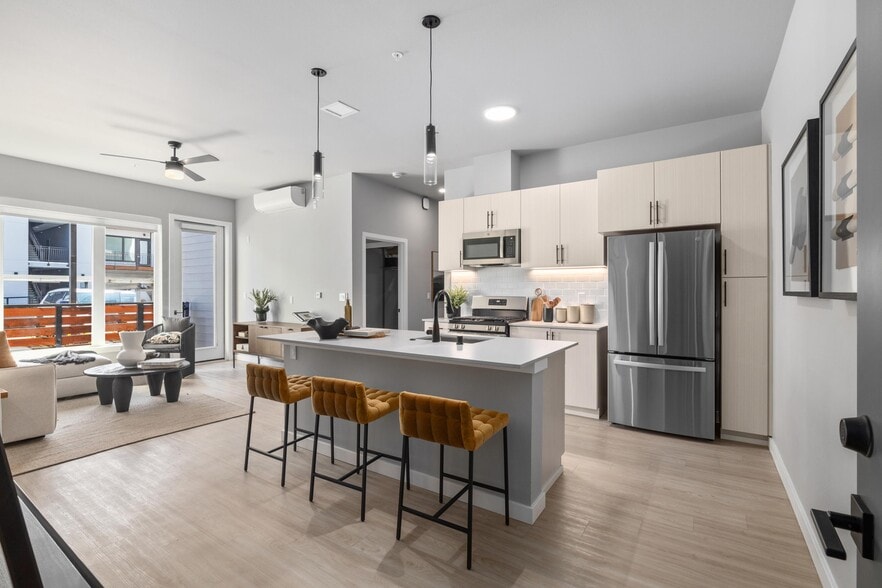
- Kitchen
- Microwave
- Oven
- Patio
- Range
- Refrigerator
- Smoke Free
- Stainless Steel Appliances
- Tub/Shower
- Vaulted Ceiling
- Walk-In Closets
- Washer/Dryer
Community Features
- 24 Hour Access
- Business Center
- Car Charging Station
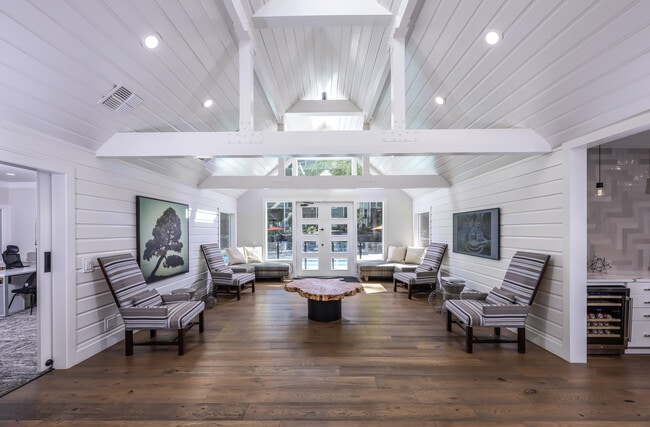
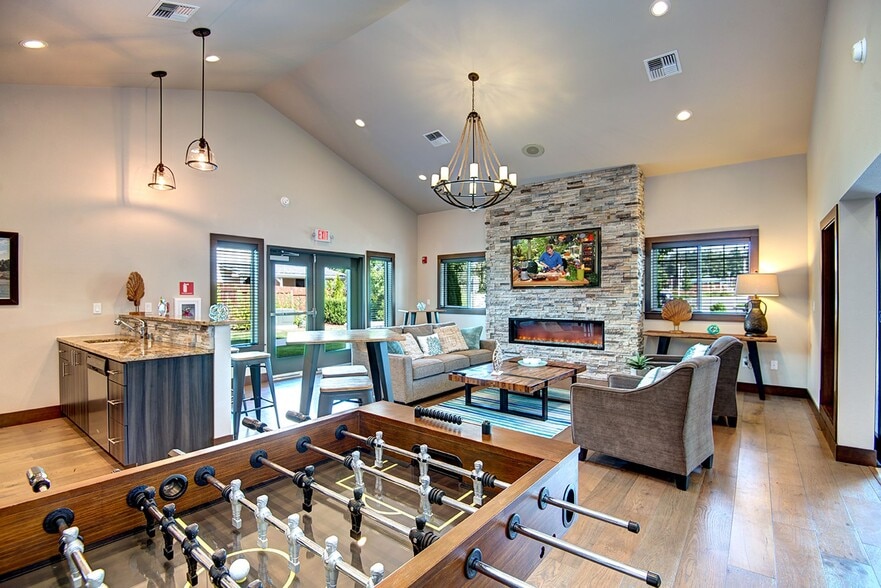
- Clubhouse
- Fitness Center
- Gameroom
- Grill
- Hot Tub
- Lounge
- Maintenance on site
- Online Services
- Package Service
- Pet Play Area
- Pet Washing Station
- Playground
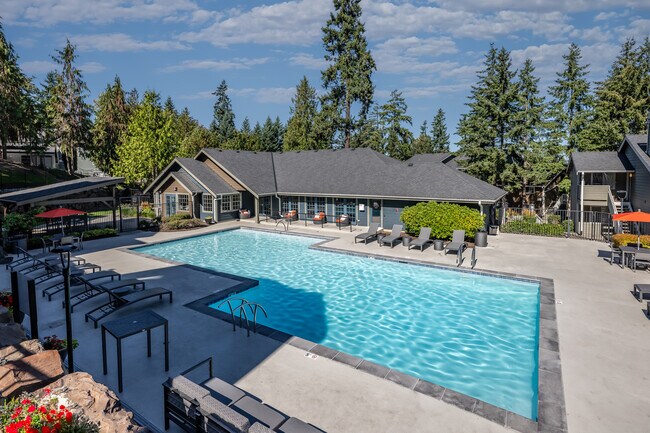
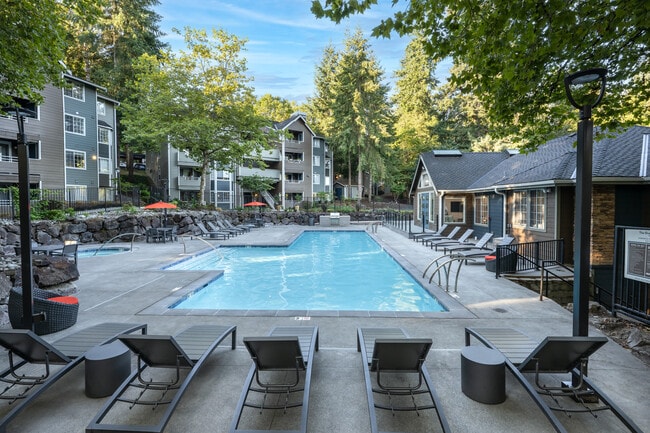
- Pool
- Property Manager on Site
- Recycling
- Spa
- Sundeck
- Walk-Up
- Wheelchair Accessible
- Wi-Fi
Map of Overlook at Lakemont
Area Scores
Walkability
Somewhat walkable
Driveability
Exceptionally drivable
Bikeability
Moderately bikeable
Walkability measures the walking distance to day-to-day needs.
Driveability measures congestion, parking availability, and access to major roads.
Bikeability measures the suitability for cycling.
Soundscore™
Active
A Sound Score rating aggregates noise caused by vehicle traffic, airplane traffic and local sources.
Transit
Airport
32 min Drive

Airport
46 min Drive

Moving to Lakemont, Bellevue, WA
Shopping Centers
Shoppers will appreciate Overlook at Lakemont proximity to Lakemont Village. Lakemont Village is 0.5 miles away.
Parks and Recreation
Recreational activities near Overlook at Lakemont are plentiful. Discover 5 parks within 4.7 miles, including Lewis Creek Park, Eastgate Park, and Cougar Mountain Zoo.
Airports
Living in Lakemont provides easy access to Seattle-Tacoma International, located just 31 minutes from Overlook at Lakemont. Another nearby airport is Seattle Paine Field International, located 31 miles away.
Local Education
Primary and Secondary Schools

Cougar Ridge Elementary
Grades K-5
Public
Sunset Elementary
Grades PK-5
Public

Issaquah Middle School
Grades 6-8
Public

Emerald Heights Academy
Grades PK-8
Private

Issaquah High School
Grades 9-12
Public

Bellevue Big Picture School
Grades 6-12
Public
Summit Classical Christian School
Grades K-12
Private
Data provided by GreatSchools.org © 2026. All rights reserved.

Colleges and Universities
| School | Commute Time (Distance) |
|---|---|
| Bellevue College | Drive: 11 min (4.7 mi) |
| Renton Technical College | Drive: 19 min (7.9 mi) |
| Lake Wash. Tech., Redmond | Drive: 24 min (12.3 mi) |
| Seattle University | Drive: 22 min (13.6 mi) |
About Overlook at Lakemont
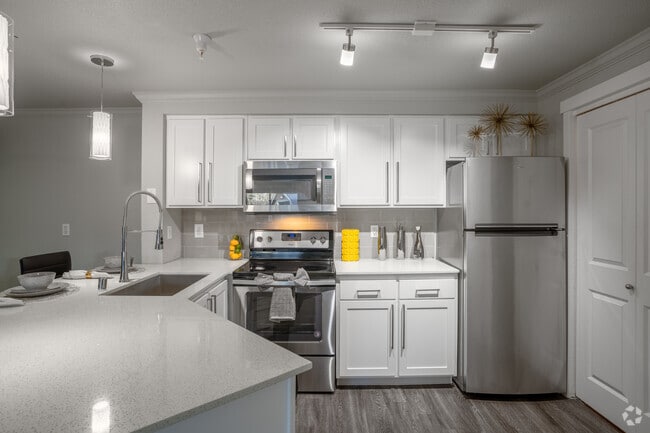
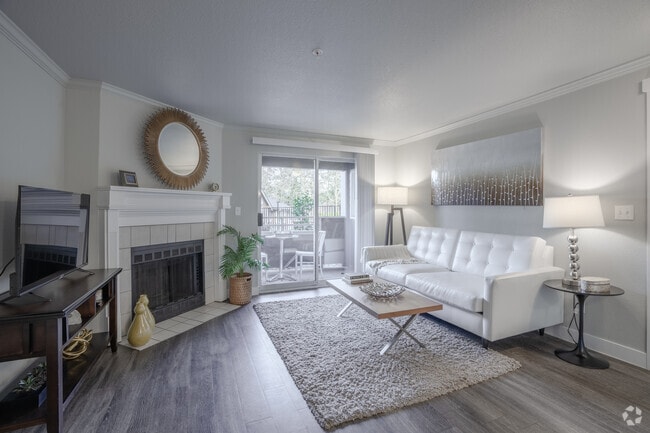
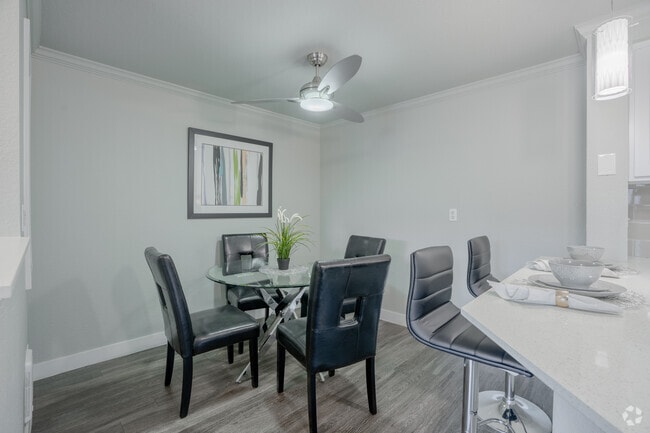
Ready to embrace vacation-inspired living in Bellevue, WA? The modern one, two, and three bedroom apartments at Overlook at Lakemont come in a variety of spacious, pet-friendly floor plans for rent in King County near Issaquah. This quiet suburban…
oasis is just minutes from I-90 and a host of shops, restaurants, and recreation destinations. Our interiors were designed to elevate and streamline your day-to-day with features that are equal parts form and function, like walk-in closets, a fireplace, and a private patio or balcony, while our onsite amenities like a swimming pool and hot tub will help you kick back and relax. Live it up, wind it down, or take life at whatever pace you desire – your new home delivers the lifestyle you’ve been searching for.
Experience your best life at Overlook at Lakemont.
Apartment Management Consultants, LLC, license #20486
Ready to embrace vacation-inspired living in Bellevue, WA? The modern one, two, and three bedroom apartments at Overlook at Lakemont come in a variety of spacious, pet-friendly floor plans for rent in King County near Issaquah. This quiet suburban oasis is just minutes from I-90 and a host of shops, restaurants, and recreation destinations. Our interiors were designed to elevate and streamline your day-to-day with features that are equal parts form and function, like walk-in closets, a fireplace, and a private patio or balcony, while our onsite amenities like a swimming pool and hot tub will help you kick back and relax. Live it up, wind it down, or take life at whatever pace you desire – your new home delivers the lifestyle you’ve been searching for.
Experience your best life at Overlook at Lakemont.
Apartment Management Consultants, LLC, license #20486
Overlook at Lakemont is an apartment community in Bellevue, WA
Contact
Bellevue, WA 98006
- Sunday 10:00 AM – 5:00 PM
- Monday 9:00 AM – 6:00 PM
- Tuesday 9:00 AM – 6:00 PM
- Wednesday 9:00 AM – 6:00 PM
- Thursday 9:00 AM – 6:00 PM
- Friday 9:00 AM – 6:00 PM
- Saturday 10:00 AM – 5:00 PM

Renter Reviews
For Overlook at Lakemont
59 Ratings & Reviews
-
5/4/25
STAY AWAY - discounts are not worth high utilities and electricity
The “affordable” rent is a trap. Hidden costs will hit you hard:
> Utilities average $500–$550/month for a 2B2B (confirmed by multiple tenants), thanks to inefficient heating and overpriced water/sewer.
>No free parking at all for new tenants and you will be forced to rent spots for ~$100/month
What you get:
>No elevator, dim lighting, low ceilings, outdated bathrooms, and zero soundproofing.
>A property management team that’s dismissive at best, negligent at worst.
As for amenities?
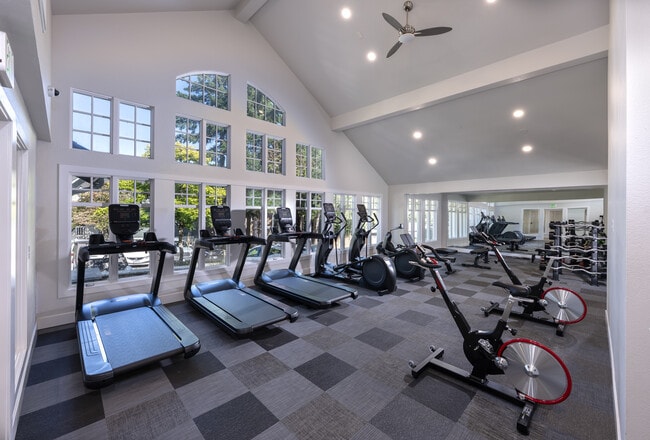
>The gym… is a graveyard of broken machines.
>Game room and pool have been closed for over a year, with empty promises of reopening.
I’m beyond relieved to be leaving. Don’t fall for the pricing—you’ll pay far more in stress and hidden fees.Review from Apartments.com
4 People Found This Helpful
Overlook at Lakemont Gallery
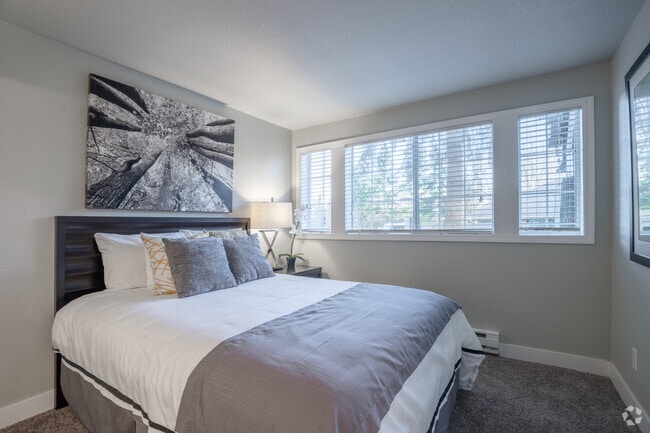
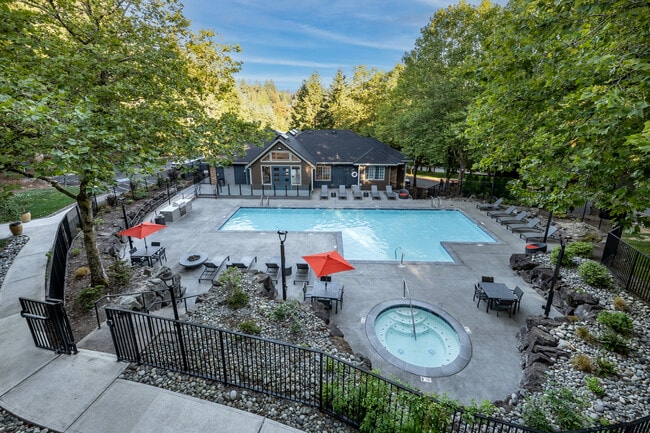
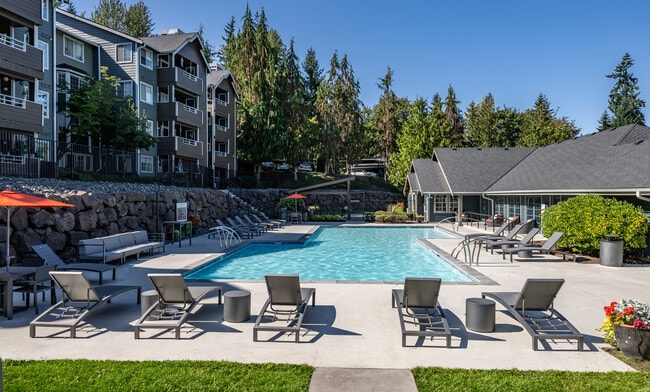
Nearby Properties You Might Like
Within 50 Miles of Overlook at Lakemont
Find More Rentals in Bellevue
Bedrooms
Other Types of Rentals
Bellevue Apartments by Amenity
- Pet-Friendly Apartments in Bellevue
- Furnished Apartments in Bellevue
- Waterfront Apartments in Bellevue
- Apartments with a Pool in Bellevue
- Apartments with Wheelchair Access in Bellevue
- Apartments with Washer & Dryer in Bellevue
- Apartments with Utilities Included in Bellevue
- Apartments with a Garage in Bellevue
- Apartments with EV Charging in Bellevue
- Apartments with a Virtual Tour in Bellevue
Apartment Specialties
Find More Rentals Nearby…
Cities
Neighborhoods
Contact This Property
(425) 559-9492Languages: English, Spanish
Open 9:00 AM – 6:00 PM Today