


Managed By

- Bedrooms
- Studio - 2Studio - 2 Beds
- Bathrooms
- 1 - 21 - 2 Baths
- Sq. Ft.
- 440 - 1,374 sq ft
Pricing and Floor Plans
S.1
Show Floor Plan Details Hide Floor Plan Details
Unable to load floor plan details.
1-337
$1,905
486 Sq. Ft.
Now
1-453
$1,890
493 Sq. Ft.
Oct. 6
S.8
Show Floor Plan Details Hide Floor Plan Details
Unable to load floor plan details.
1-671
$1,925
488 Sq. Ft.
Now
S.7
Show Floor Plan Details Hide Floor Plan Details
Unable to load floor plan details.
1-465
$1,960
607 Sq. Ft.
Sep. 28
S.3
Show Floor Plan Details Hide Floor Plan Details
Unable to load floor plan details.
1-341
$1,880
488 Sq. Ft.
Oct. 21
New
S.5
Show Floor Plan Details Hide Floor Plan Details
Unable to load floor plan details.
S.2 Type A
Show Floor Plan Details Hide Floor Plan Details
Unable to load floor plan details.
S.4
Show Floor Plan Details Hide Floor Plan Details
Unable to load floor plan details.
S.6
Show Floor Plan Details Hide Floor Plan Details
Unable to load floor plan details.
O1.5
Show Floor Plan Details Hide Floor Plan Details
Unable to load floor plan details.
1-206
$2,150
621 Sq. Ft.
Now
1-107
$2,145
580 Sq. Ft.
Oct. 9
1-373
$2,120
580 Sq. Ft.
Nov. 2
1.4
Show Floor Plan Details Hide Floor Plan Details
Unable to load floor plan details.
1-425
$2,655
809 Sq. Ft.
Now
1-525
$2,865
802 Sq. Ft.
Now
1-323
$2,795
814 Sq. Ft.
Oct. 13
1.1
Show Floor Plan Details Hide Floor Plan Details
Unable to load floor plan details.
1-250
$2,760
832 Sq. Ft.
Oct. 9
1-544
$2,810
830 Sq. Ft.
Jan. 1
1.5
Show Floor Plan Details Hide Floor Plan Details
Unable to load floor plan details.
1-151
$2,705
792 Sq. Ft.
Now
1.10
Show Floor Plan Details Hide Floor Plan Details
Unable to load floor plan details.
1-543
$2,730
707 Sq. Ft.
Now
TH.9
Show Floor Plan Details Hide Floor Plan Details
Unable to load floor plan details.
2-163
$3,217
1,111 Sq. Ft.
Now
1.8
Show Floor Plan Details Hide Floor Plan Details
Unable to load floor plan details.
1-330
$2,995
842 Sq. Ft.
Oct. 20
New
O1.1e
Show Floor Plan Details Hide Floor Plan Details
Unable to load floor plan details.
1-751
$2,415
838 Sq. Ft.
Feb. 3
O1.4
Show Floor Plan Details Hide Floor Plan Details
Unable to load floor plan details.
O1.6
Show Floor Plan Details Hide Floor Plan Details
Unable to load floor plan details.
O1.3 Type A
Show Floor Plan Details Hide Floor Plan Details
Unable to load floor plan details.
1.9
Show Floor Plan Details Hide Floor Plan Details
Unable to load floor plan details.
1.1d
Show Floor Plan Details Hide Floor Plan Details
Unable to load floor plan details.
O1.2 Type A
Show Floor Plan Details Hide Floor Plan Details
Unable to load floor plan details.
1.3
Show Floor Plan Details Hide Floor Plan Details
Unable to load floor plan details.
O1.1d
Show Floor Plan Details Hide Floor Plan Details
Unable to load floor plan details.
O1.1
Show Floor Plan Details Hide Floor Plan Details
Unable to load floor plan details.
1.7
Show Floor Plan Details Hide Floor Plan Details
Unable to load floor plan details.
1.6
Show Floor Plan Details Hide Floor Plan Details
Unable to load floor plan details.
TH.10
Show Floor Plan Details Hide Floor Plan Details
Unable to load floor plan details.
TH.4
Show Floor Plan Details Hide Floor Plan Details
Unable to load floor plan details.
TH.3
Show Floor Plan Details Hide Floor Plan Details
Unable to load floor plan details.
TH.5
Show Floor Plan Details Hide Floor Plan Details
Unable to load floor plan details.
1.2 Type A
Show Floor Plan Details Hide Floor Plan Details
Unable to load floor plan details.
TH.1
Show Floor Plan Details Hide Floor Plan Details
Unable to load floor plan details.
TH.7
Show Floor Plan Details Hide Floor Plan Details
Unable to load floor plan details.
TH.6
Show Floor Plan Details Hide Floor Plan Details
Unable to load floor plan details.
TH.8
Show Floor Plan Details Hide Floor Plan Details
Unable to load floor plan details.
1.11
Show Floor Plan Details Hide Floor Plan Details
Unable to load floor plan details.
Th.2
Show Floor Plan Details Hide Floor Plan Details
Unable to load floor plan details.
1.12
Show Floor Plan Details Hide Floor Plan Details
Unable to load floor plan details.
1 Bedroom
Show Floor Plan Details Hide Floor Plan Details
Unable to load floor plan details.
2.1.1
Show Floor Plan Details Hide Floor Plan Details
Unable to load floor plan details.
1-574
$3,045
945 Sq. Ft.
Now
1-374
$2,940
945 Sq. Ft.
Oct. 9
2.1.5
Show Floor Plan Details Hide Floor Plan Details
Unable to load floor plan details.
1-524
$3,035
893 Sq. Ft.
Now
2.2.12
Show Floor Plan Details Hide Floor Plan Details
Unable to load floor plan details.
2.2.11
Show Floor Plan Details Hide Floor Plan Details
Unable to load floor plan details.
2.2.10
Show Floor Plan Details Hide Floor Plan Details
Unable to load floor plan details.
2.1.2
Show Floor Plan Details Hide Floor Plan Details
Unable to load floor plan details.
2.1.6
Show Floor Plan Details Hide Floor Plan Details
Unable to load floor plan details.
2.1.3
Show Floor Plan Details Hide Floor Plan Details
Unable to load floor plan details.
2.1.4 Type A
Show Floor Plan Details Hide Floor Plan Details
Unable to load floor plan details.
2.2.1
Show Floor Plan Details Hide Floor Plan Details
Unable to load floor plan details.
2.2.1d
Show Floor Plan Details Hide Floor Plan Details
Unable to load floor plan details.
2.2.5
Show Floor Plan Details Hide Floor Plan Details
Unable to load floor plan details.
2.2.7
Show Floor Plan Details Hide Floor Plan Details
Unable to load floor plan details.
2.2.8
Show Floor Plan Details Hide Floor Plan Details
Unable to load floor plan details.
2.2.4
Show Floor Plan Details Hide Floor Plan Details
Unable to load floor plan details.
2.2.3
Show Floor Plan Details Hide Floor Plan Details
Unable to load floor plan details.
2.2.9
Show Floor Plan Details Hide Floor Plan Details
Unable to load floor plan details.
2.1.8 Type A
Show Floor Plan Details Hide Floor Plan Details
Unable to load floor plan details.
2.2.2
Show Floor Plan Details Hide Floor Plan Details
Unable to load floor plan details.
2.1.7
Show Floor Plan Details Hide Floor Plan Details
Unable to load floor plan details.
2.2.6 Type A
Show Floor Plan Details Hide Floor Plan Details
Unable to load floor plan details.
2.2.10 No Balcony
Show Floor Plan Details Hide Floor Plan Details
Unable to load floor plan details.
Details
Lease Term Options
- 1+ mo
Property Information
- Built in 2016
- 350 units7 stories
Fees & Policies
The fees below are based on community-supplied data and may exclude additional fees and utilities.
One-Time Basics
Due at Application
-
Application Fee Per Applicant$42
Due at Move-In
-
Administrative Fee$300
Dogs Allowed
-
Monthly Pet Fee$50
-
Pet Deposit$500
-
One-Time Pet FeeN/A
0 lbs. Weight Limit
Restrictions
null
Comments
Breed Restrictions Apply
Cats Allowed
-
Monthly Pet Fee$50
-
Pet Deposit$500
-
One-Time Pet FeeN/A
0 lbs. Weight Limit
Restrictions
null
Storage Unit
-
Storage DepositN/A
-
Storage Rent$35 / mo
Property Fee Disclaimer: Based on community-supplied data and independent market research. Subject to change without notice. May exclude fees for mandatory or optional services and usage-based utilities.
Matterport 3D Tours
Explore Commute Options
Property Highlights
- A/C Hook Up
- Controlled Access
- Courtyard
- Covered Parking
- Elevator
- Extra Storage
- Full Size Stainless Steel Appliances
- Full Size Washer/Dryer
- Hardwood Floors In Select Homes
- Night Patrol
- Quartz Countertop
- Quartz Countertops
- Rooftop Access
- Storage Units
- Trash Chute
- View
- Virtual Tours Available
Apartment Features
- Balcony
- Breakfast Nook
- Cable Ready
- Carpet
- Deck
- Dining Room
- Dishwasher
- Disposal
- Double Vanities
- Eat-in Kitchen
- Family Room
- Fireplace
- Framed Mirrors
- Freezer
- Granite Countertops
- Hardwood Floors
- Heating
- High Speed Internet Access
- Ice Maker
- Kitchen
- Linen Closet
- Microwave
- Oven
- Patio
- Range
- Refrigerator
- Satellite TV
- Stainless Steel Appliances
- Storage Space
- Tile Floors
- Tub/Shower
- Views
- Walk-In Closets
- Washer/Dryer
- Wi-Fi
- Window Coverings
Community Features
- Business Center
- Clubhouse
- Controlled Access
- Courtyard
- Elevator
- Fitness Center
- Gated
- Grill
- Laundry Facilities
- Maintenance on site
- Property Manager on Site
Map of Venn at Main
Area Scores
Walkability
Exceptionally walkable
Transit
Good public transit
Driveability
Moderately drivable
Bikeability
Moderately bikeable
Walkability measures the walking distance to day-to-day needs.
Transit measures access to public transportation.
Driveability measures congestion, parking availability, and access to major roads.
Bikeability measures the suitability for cycling.
Soundscore™
Busy
A Sound Score rating aggregates noise caused by vehicle traffic, airplane traffic and local sources.
Transit
Airport
27 min Drive

Airport
34 min Drive

Moving to Downtown Bellevue, Bellevue, WA
Shopping Centers
Shoppers will appreciate Venn at Main proximity to Park Row Shopping Center and Main Street Plaza. Park Row Shopping Center is 0.3 miles away, and Main Street Plaza is within a 4 minute walk.
Commuting
With a TransitScore of 60, Venn at Main has good public transit, including 10 transit stops within 18.6 miles. Transit options include South Bellevue and Overlake Village.
Parks and Recreation
Recreational activities near Venn at Main are plentiful. Discover 5 parks within 2.4 miles, including Downtown Park, Bellevue Botanical Garden, and Chism Beach Park.
Airports
Living in Downtown Bellevue provides easy access to Seattle-Tacoma International, located just 27 minutes from Venn at Main. Another nearby airport is Seattle Paine Field International, located 24.1 miles away.
Local Education
Primary and Secondary Schools

Enatai Elementary School
Grades PK-5
Public
Phantom Lake Elementary
Grades PK-5
Public
Chinook Middle School
Grades 6-8
Public

Bellevue High School
Grades 9-12
Public

Seattle Chinese School
Grades PK-12
Private
Data provided by GreatSchools.org © 2026. All rights reserved.

Colleges and Universities
| School | Commute Time (Distance) |
|---|---|
| Bellevue College | Drive: 11 min (4.5 mi) |
| University of Washington | Drive: 15 min (8 mi) |
| Seattle Central Comm. Coll. | Drive: 17 min (9.7 mi) |
| Seattle University | Drive: 18 min (9.8 mi) |
About Venn at Main
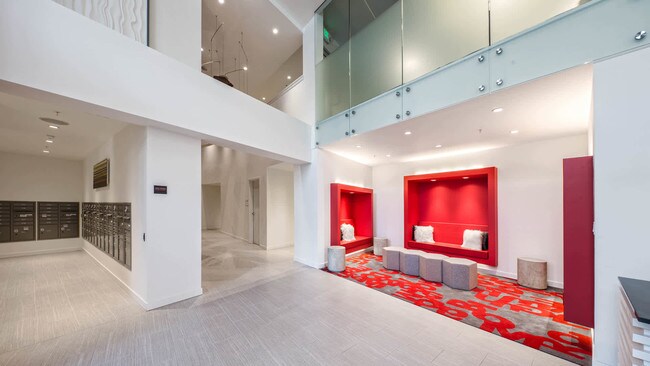
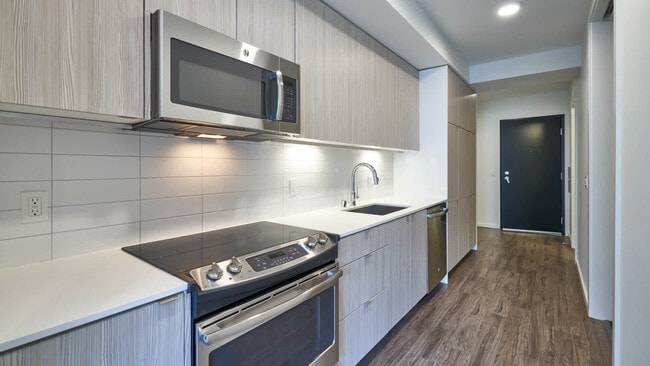
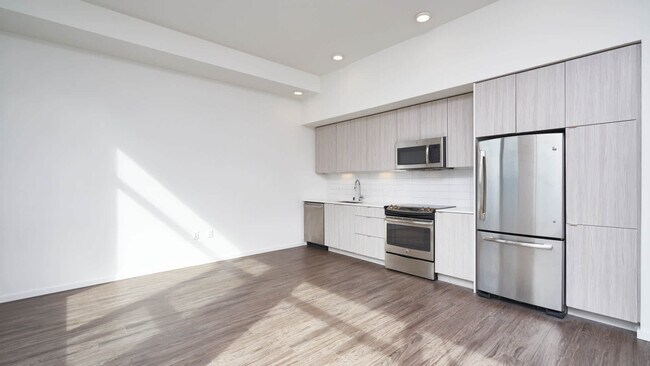
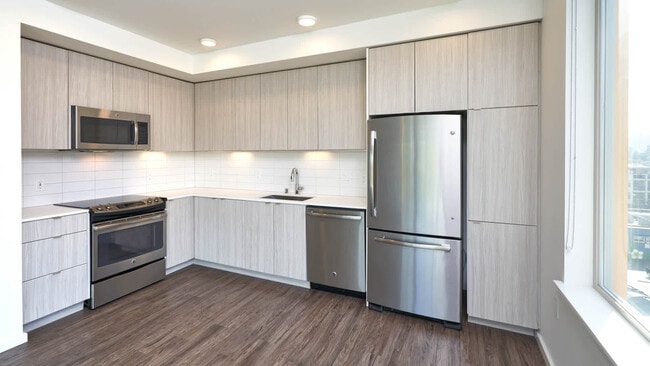
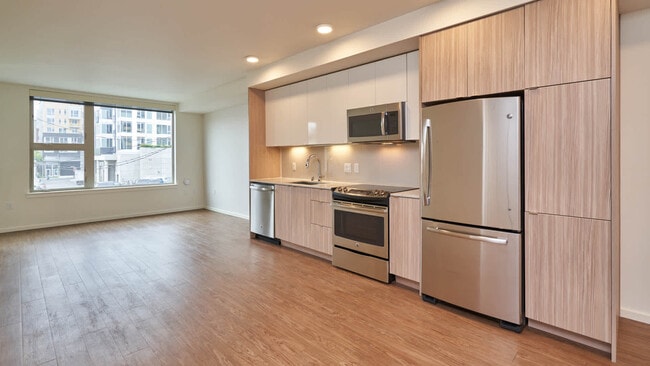
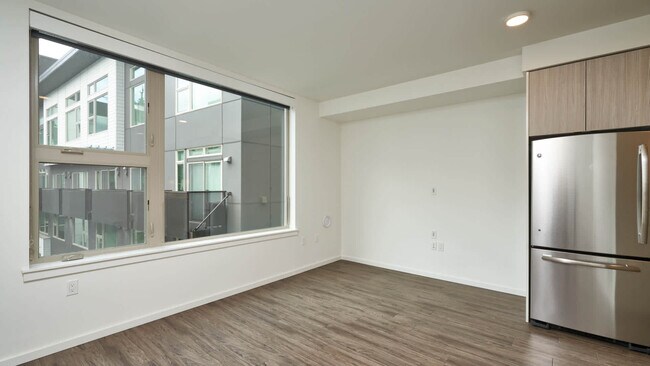
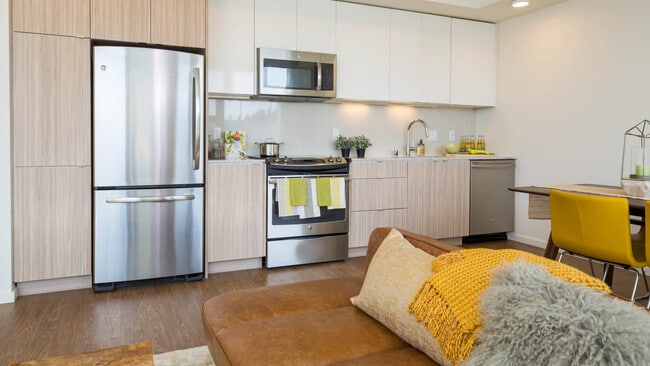
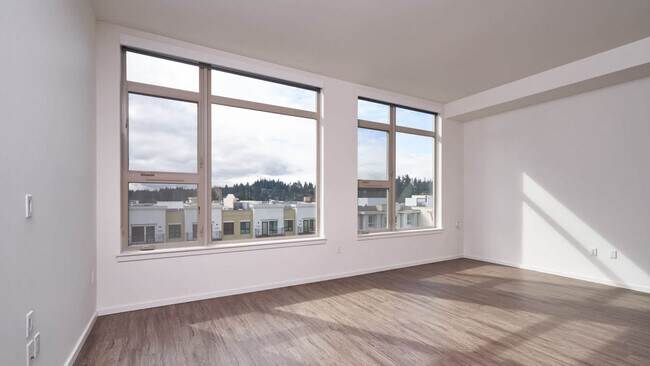
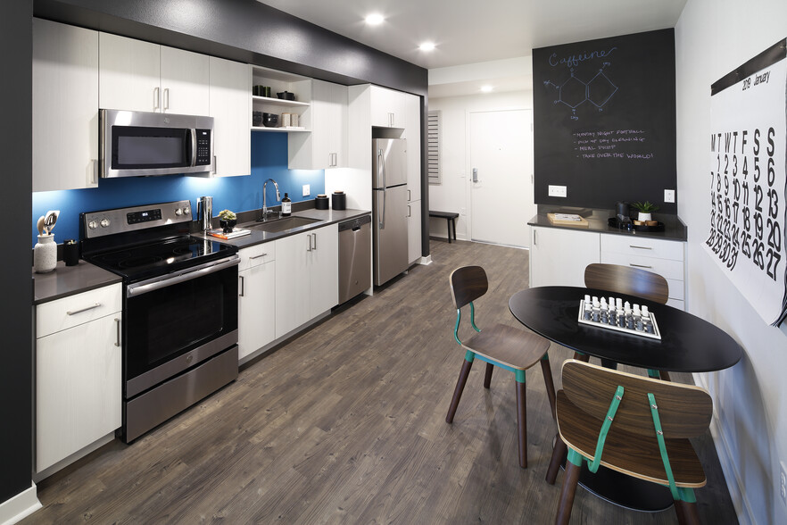
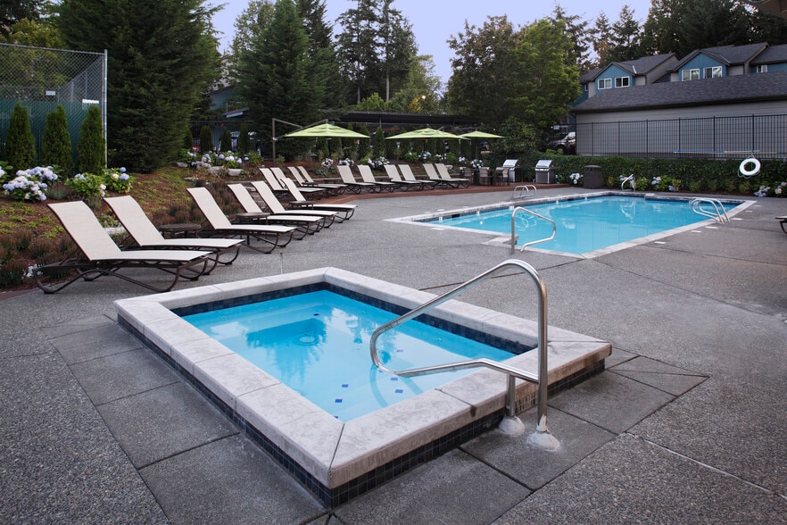
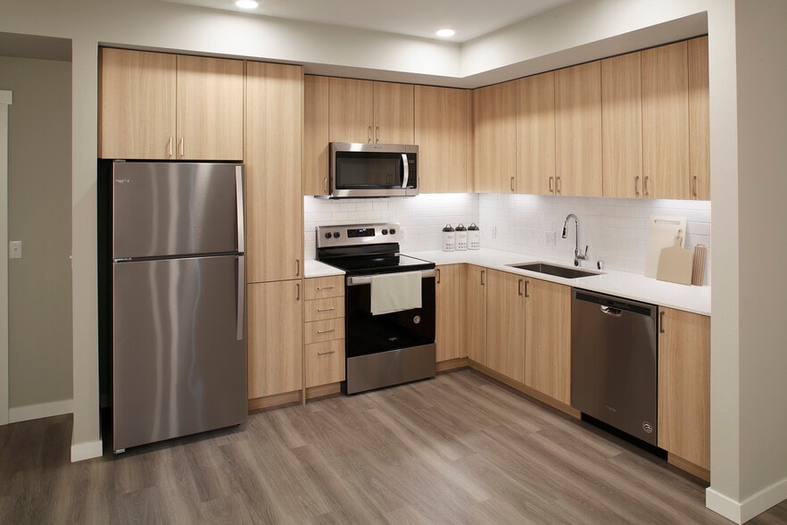
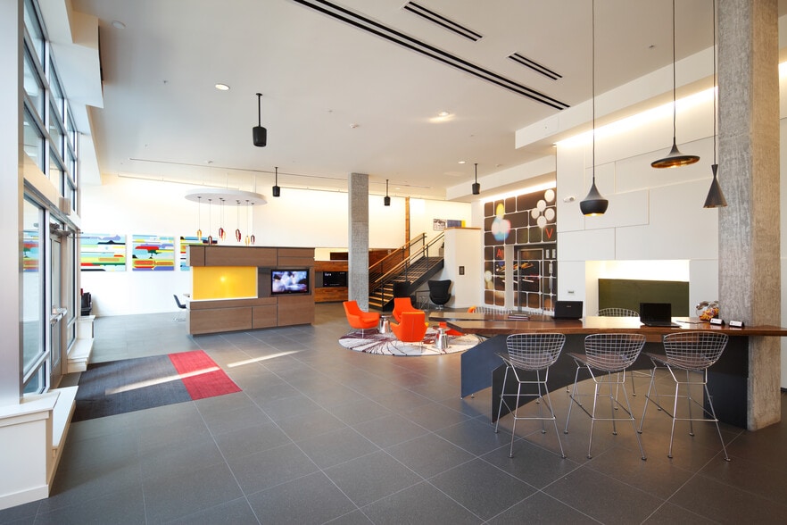
Discover high-style living at Venn at Main Apartments, a pet-friendly, LEED-certified community located at the intersection of historic Old Bellevue and modern downtown. Situated near Bellevue Downtown Park and Bellevue Square Mall, this walkable… neighborhood provides seamless access to local shopping and dining. Apartment homes showcase quartz countertops, stainless steel appliances, white metro tile backsplashes, walk-in closets, and in-home washers and dryers. Premier resident amenities feature an expansive rooftop lounge with city and lake views, a 24-hour fitness center with a yoga studio, a game room, an immersive media room, and on-site Tesla Superchargers.
Discover high-style living at Venn at Main Apartments, a pet-friendly, LEED-certified community located at the intersection of historic Old Bellevue and modern downtown. Situated near Bellevue Downtown Park and Bellevue Square Mall, this walkable neighborhood provides seamless access to local shopping and dining. Apartment homes showcase quartz countertops, stainless steel appliances, white metro tile backsplashes, walk-in closets, and in-home washers and dryers. Premier resident amenities feature an expansive rooftop lounge with city and lake views, a 24-hour fitness center with a yoga studio, a game room, an immersive media room, and on-site Tesla Superchargers.
Venn at Main is an apartment community in Bellevue, WA
Contact
Bellevue, WA 98004
- Sunday By Appointment Only
- Monday By Appointment Only
- Tuesday By Appointment Only
- Wednesday By Appointment Only
- Thursday By Appointment Only
- Friday By Appointment Only
- Saturday By Appointment Only
Renter Reviews
For Venn at Main
3 Ratings & Reviews
-
8/5/26
Mark and Russell are amazing!
The team here has been incredibly helpful throughout our move-in process. They have gone above and beyond to assist with all of our requests, locate packages, and make sure we are fully set up as new residents. They are both exceptionally responsive, friendly, and reliable. Their support has made getting settled so much easier and we truly appreciate everything they have done!
Review from Apartments.com
Venn at Main Gallery

Nearby Properties You Might Like
Within 50 Miles of Venn at Main
Find More Rentals in Bellevue
Bedrooms
Other Types of Rentals
Bellevue Apartments by Amenity
- Pet-Friendly Apartments in Bellevue
- Furnished Apartments in Bellevue
- Waterfront Apartments in Bellevue
- Apartments with a Pool in Bellevue
- Apartments with Wheelchair Access in Bellevue
- Apartments with Washer & Dryer in Bellevue
- Apartments with Utilities Included in Bellevue
- Apartments with a Garage in Bellevue
- Apartments with EV Charging in Bellevue
- Apartments with a Virtual Tour in Bellevue
Apartment Specialties
Find More Rentals Nearby…
Cities
Neighborhoods
Contact This Property
(206) 350-2747Languages: English
Open By Appointment Only Today