


Managed By

- Bedrooms
- 1 - 51 - 5 Beds
- Bathrooms
- 1 - 31 - 3 Baths
- Sq. Ft.
- 652 - 1,446 sq ft
Pricing and Floor Plans
Lincoln
Show Floor Plan Details Hide Floor Plan Details
Unable to load floor plan details.
Pierce ADA
Show Floor Plan Details Hide Floor Plan Details
Unable to load floor plan details.
Washington
Show Floor Plan Details Hide Floor Plan Details
Unable to load floor plan details.
Jefferson
Show Floor Plan Details Hide Floor Plan Details
Unable to load floor plan details.
D403
$1,999
1,057 Sq. Ft.
Now
K206
$1,999
1,057 Sq. Ft.
Now
D304
$1,999
1,057 Sq. Ft.
Sep. 29
Madison ADA
Show Floor Plan Details Hide Floor Plan Details
Unable to load floor plan details.
C104
$1,999
1,057 Sq. Ft.
Now
Hayes
Show Floor Plan Details Hide Floor Plan Details
Unable to load floor plan details.
E306
$1,999
932 Sq. Ft.
Oct. 15
Grant ADA
Show Floor Plan Details Hide Floor Plan Details
Unable to load floor plan details.
Arthur
Show Floor Plan Details Hide Floor Plan Details
Unable to load floor plan details.
Garfield
Show Floor Plan Details Hide Floor Plan Details
Unable to load floor plan details.
Roosevelt
Show Floor Plan Details Hide Floor Plan Details
Unable to load floor plan details.
E201
$2,389
1,161 Sq. Ft.
Now
E313
$2,389
1,161 Sq. Ft.
Now
Monroe
Show Floor Plan Details Hide Floor Plan Details
Unable to load floor plan details.
G406
$2,389
1,207 Sq. Ft.
Now
D307
$2,389
1,207 Sq. Ft.
Now
Cleveland
Show Floor Plan Details Hide Floor Plan Details
Unable to load floor plan details.
E102
$2,389
1,138 Sq. Ft.
Now
New
Adams ADA
Show Floor Plan Details Hide Floor Plan Details
Unable to load floor plan details.
Jackson
Show Floor Plan Details Hide Floor Plan Details
Unable to load floor plan details.
F203
$2,662
1,301 Sq. Ft.
Sep. 30
Harrison ADA
Show Floor Plan Details Hide Floor Plan Details
Unable to load floor plan details.
Tyler
Show Floor Plan Details Hide Floor Plan Details
Unable to load floor plan details.
B2
$2,948
1,446 Sq. Ft.
Oct. 15
Income Restrictions
Income restrictions apply to some or all residents. Contact the community for more information.
How To Qualify
Based on the size of your household, your Maximum Annual Income must be equal to or less than the amount listed in this chart.
| # of Persons | 60 % Income Limit | 50 % Income Limit |
|---|---|---|
| 1 | $69,060 | $57,550 |
| 2 | $78,960 | $65,800 |
| 3 | $88,800 | $74,000 |
| 4 | $98,640 | $82,200 |
| 5 | $106,560 | $88,800 |
| 6 | $114,480 | $95,400 |
Details
Lease Term Options
- 12 mo
Property Information
- Built in 2014
- 228 units4 stories
Fees & Policies
The fees below are based on community-supplied data and may exclude additional fees and utilities.
One-Time Basics
Due at Application
-
Application Fee Per Applicant$40
Due at Move-In
-
Deposit$350
-
Surface Lot
-
Other
-
Garage
Dogs Allowed
-
Dog Fee$250
-
Dog Rent$20 / mo
Restrictions
Breed restrictions apply. Contact our leasing office to learn more
Comments
We allow 2 pets maximum per apartment home. No exotic pets.
Cats Allowed
-
Cat Fee$250
-
Cat Rent$20 / mo
Restrictions
None
Comments
We allow 2 pets maximum per apartment home. No exotic pets.
Property Fee Disclaimer: Based on community-supplied data and independent market research. Subject to change without notice. May exclude fees for mandatory or optional services and usage-based utilities.
Matterport 3D Tours
Explore Commute Options
Property Highlights
- 1, 2, 3, 4 and 5 Bedroom Apartment Homes
- ADA Accessible Apartment Homes Available
- Amazon Hub 24/7 Package Pick Up
- Business Conference Room
- Complimentary Recycling
- Conveniently Located Near Freeway Access
- Energy Star Efficient Appliances
- Everett School District
- Extra Storage
- Free Wi-Fi Available in the Common Areas
- High Speed Internet and Cable Available
- In Unit Washer/Dryer
- Large Households Encouraged to Apply
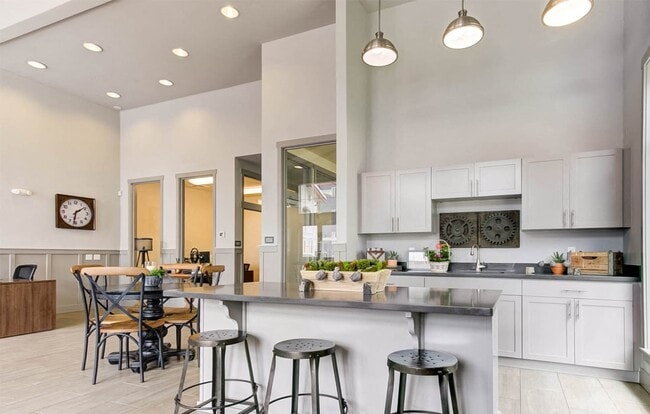
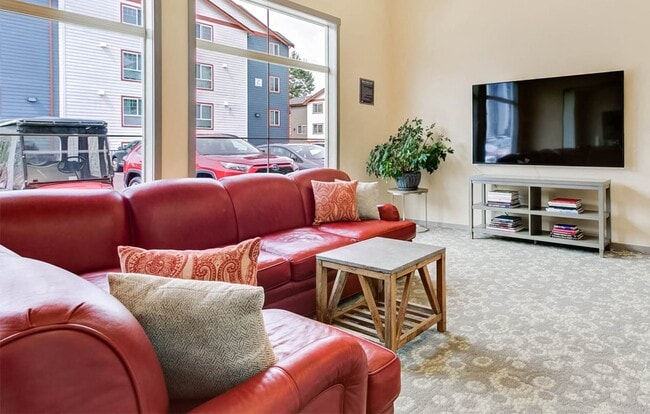
- Media Room with TV
- Night Patrol
- Off Street Parking
- Open Concept, Flat and Townhouse Style Floorplans
- Pet Friendly Community with Off-Leash Dog Park
- Private Patio or Balcony with Storage
- Smoke-Free Community
- Vaulted Ceilings*
- Vinyl Plank Flooring*
Apartment Features
- Balcony
- Cable Ready
- Carpet
- Dining Room
- Dishwasher
- Disposal
- Heating
- High Speed Internet Access
- Linen Closet
- Microwave
- Pantry
- Patio
- Range
- Smoke Free
- Tub/Shower
- Vaulted Ceiling
- Vinyl Flooring
- Walk-In Closets
- Washer/Dryer
- Wi-Fi
Community Features
- 24 Hour Access
- Basketball Court
- Business Center
- Cabana
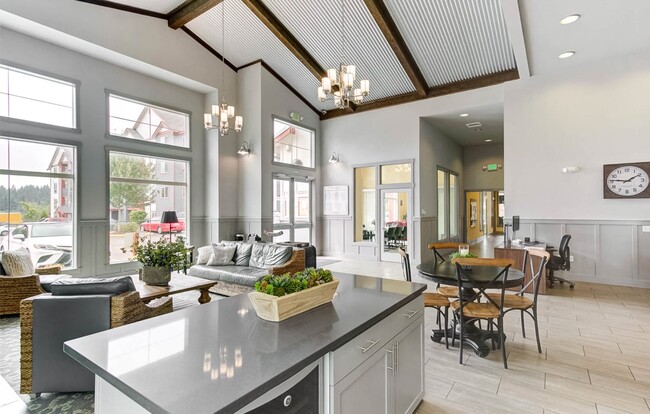
- Clubhouse
- Conference Rooms
- Controlled Access
- Dog Park
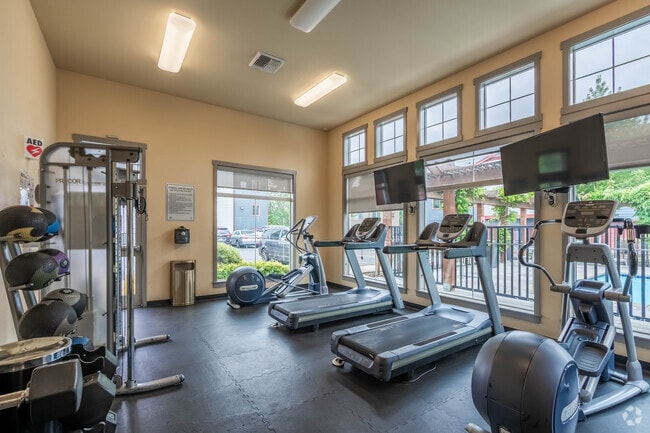
- Fitness Center
- Garages
- Gated
- Income Restricted
- Laundry Facilities
- Maintenance on site
- Package Service
- Pet Play Area
- Planned Social Activities
- Playground
- Pool
- Property Manager on Site
- Public Transportation
- Recycling
- Utilities Included
- Walking/Biking Trails
- Wi-Fi
Map of The District
Area Scores
Walkability
Fairly walkable
Transit
Some public transit
Driveability
Exceptionally drivable
Bikeability
Somewhat bikeable
Walkability measures the walking distance to day-to-day needs.
Transit measures access to public transportation.
Driveability measures congestion, parking availability, and access to major roads.
Bikeability measures the suitability for cycling.
Soundscore™
Active
A Sound Score rating aggregates noise caused by vehicle traffic, airplane traffic and local sources.
Transit
Airport
17 min Drive

Airport
50 min Drive

Moving to North Creek Snohomish, Bothell, WA
Shopping Centers
Shoppers will appreciate The District proximity to North Creek Center, Mill Creek Crossing, and Mill Creek Square. North Creek Center is 0.5 miles away, and Mill Creek Crossing is within a 10 minute walk.
Commuting
With a TransitScore of 40, The District has some public transit, including 8 transit stops within 23.3 miles. Transit options include Shoreline North/185Th and Edmonds.
Parks and Recreation
Recreational activities near The District are plentiful. Discover 1 park within 4.8 miles, including Green Lantern Park.
Airports
Living in North Creek Snohomish provides easy access to Seattle Paine Field International, located just 18 minutes from The District. Another nearby airport is Seattle-Tacoma International, located 33.8 miles away.
Local Education
Primary and Secondary Schools

Woodside Elementary
Grades PK-5
Public
Alderwood Middle School
Grades 6-8
Public

Heatherwood Middle School
Grades 6-8
Public

Lynnwood High School
Grades 9-12
Public

Henry M. Jackson High School
Grades 9-12
Public

Washington Preparatory School
Grades K-12
Private
Light Of Faith Christian Academy
Grades PK-12
Private
Data provided by GreatSchools.org © 2026. All rights reserved.

Colleges and Universities
| School | Commute Time (Distance) |
|---|---|
| Univ. of Wash., Bothell | Drive: 14 min (7.6 mi) |
| Edmonds Community College | Drive: 18 min (8 mi) |
| Bastyr University | Drive: 22 min (10 mi) |
| Shoreline Community College | Drive: 28 min (14.3 mi) |
About The District
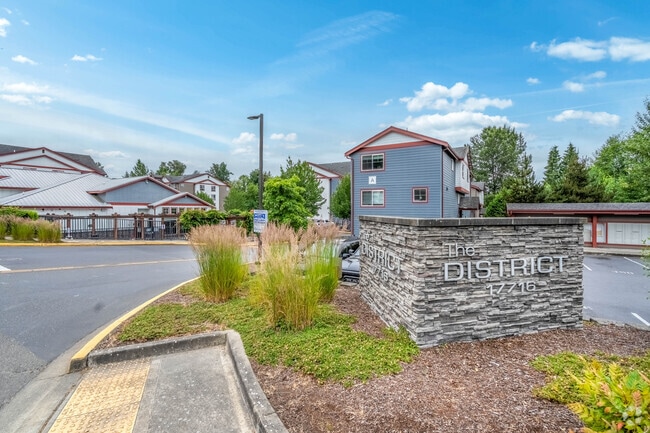
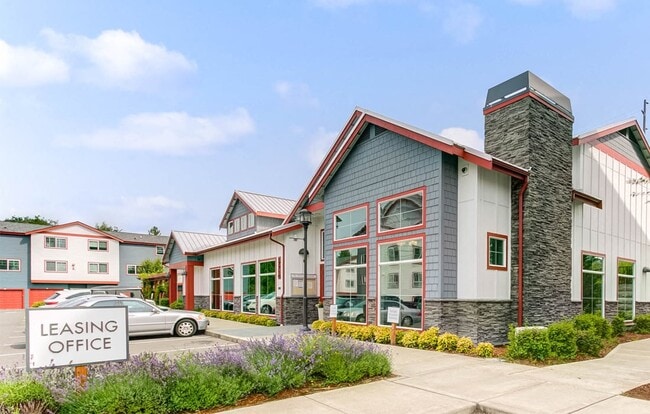
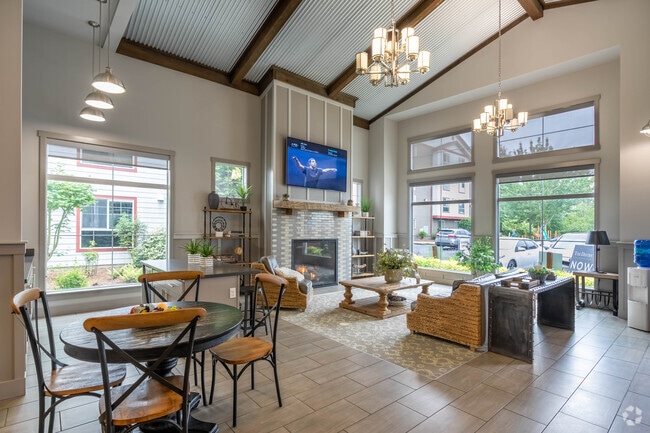
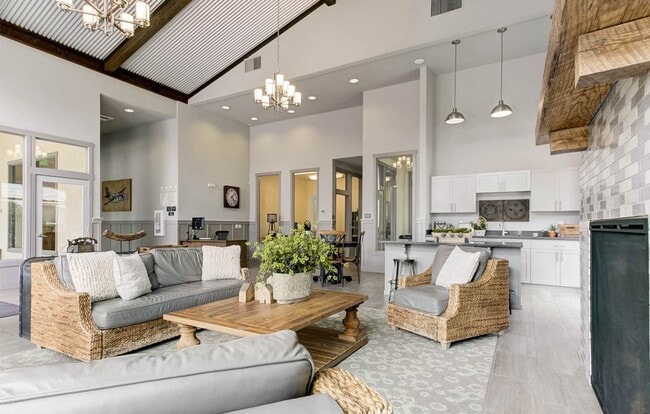
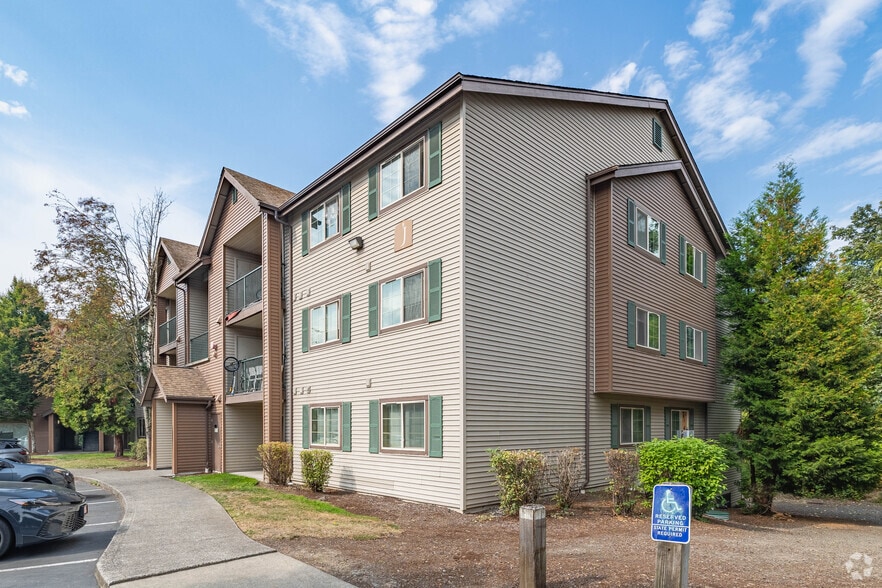
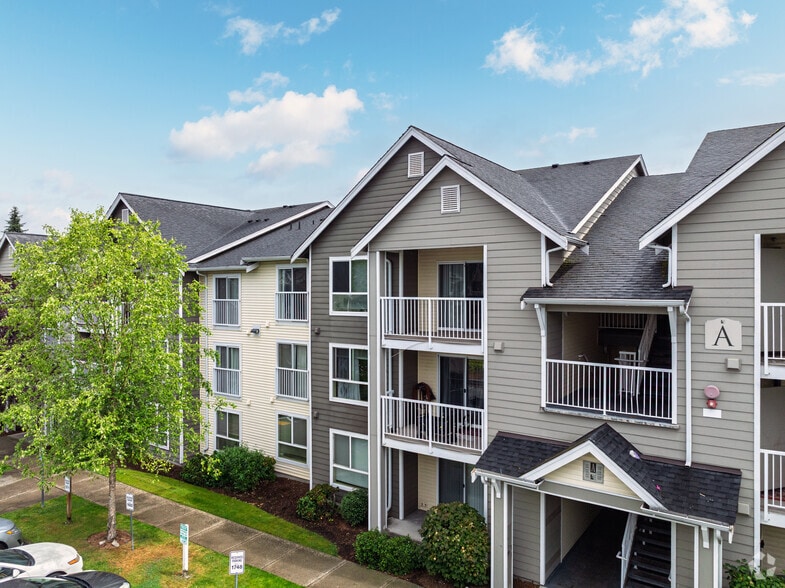
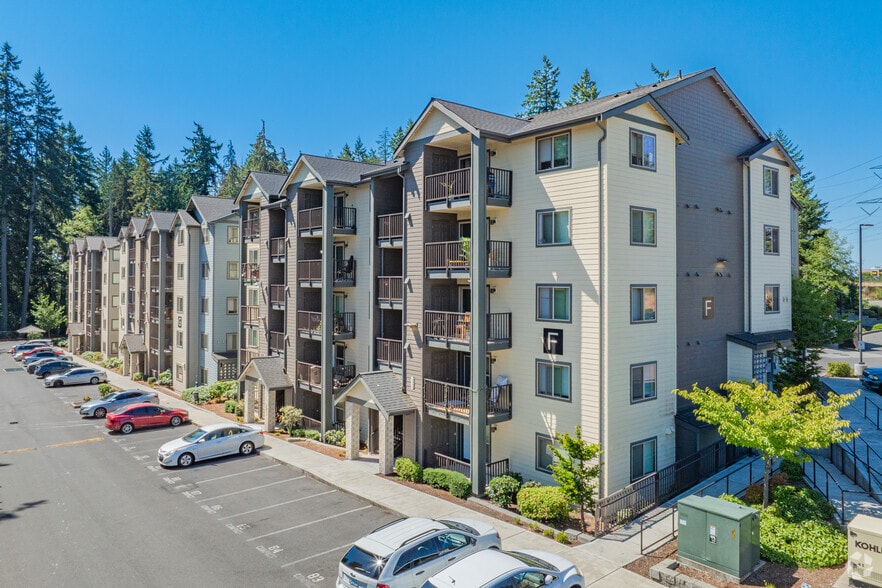
Welcome to The District Apartments located in Bothell, WA. We are proud to be one of the leading providers of affordable rental housing in the State of Washington. We offer many floor plans, from a 1 bedroom flat to 5 bedroom town homes. Our… community features an outstanding school district, nearby shopping and dining, easy access to public transporation and a community walking trail. We are confident that living here will be a rewarding experience and look forward to assisting you in finding your ideal apartment home.
Welcome to The District Apartments located in Bothell, WA. We are proud to be one of the leading providers of affordable rental housing in the State of Washington. We offer many floor plans, from a 1 bedroom flat to 5 bedroom town homes. Our community features an outstanding school district, nearby shopping and dining, easy access to public transporation and a community walking trail. We are confident that living here will be a rewarding experience and look forward to assisting you in finding your ideal apartment home.
The District is an apartment community in Bothell, WA
Contact
Bothell, WA 98012
- Sunday Closed
- Monday 9:00 AM – 6:00 PM
- Tuesday 9:00 AM – 6:00 PM
- Wednesday 9:00 AM – 6:00 PM
- Thursday 9:00 AM – 6:00 PM
- Friday 9:00 AM – 6:00 PM
- Saturday 9:00 AM – 6:00 PM
Renter Reviews
For The District
8 Ratings & Reviews
-
11/20/24
Lower Deck Treatment on the Titanic
My sons and I have peacefully lived here for many years from the time "The District" opened and through approximately five management transitions. Recently, I complained about twice having been confronted by an aggressive pit-bull-mix and how it posed a threat particularly to the children and the potential liability, God forbid, if anyone should get hurt. Now management appears to be harassing me and requiring recertification for the 3rd time in the last month. Coincidence? Not sure. May be… time for me to move. Feeling like a third-class passenger on the Titanic. A year ago or so- I kid you not- management incentivized the residents to post positive reviews... not that tell you something. (Once positive note... I've had good experiences with the maintenance crew. Hard working fellas.)
Review from Apartments.com
4 People Found This Helpful
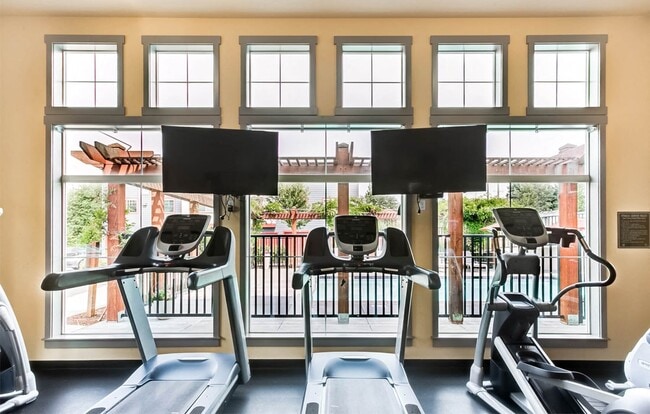
The District Gallery
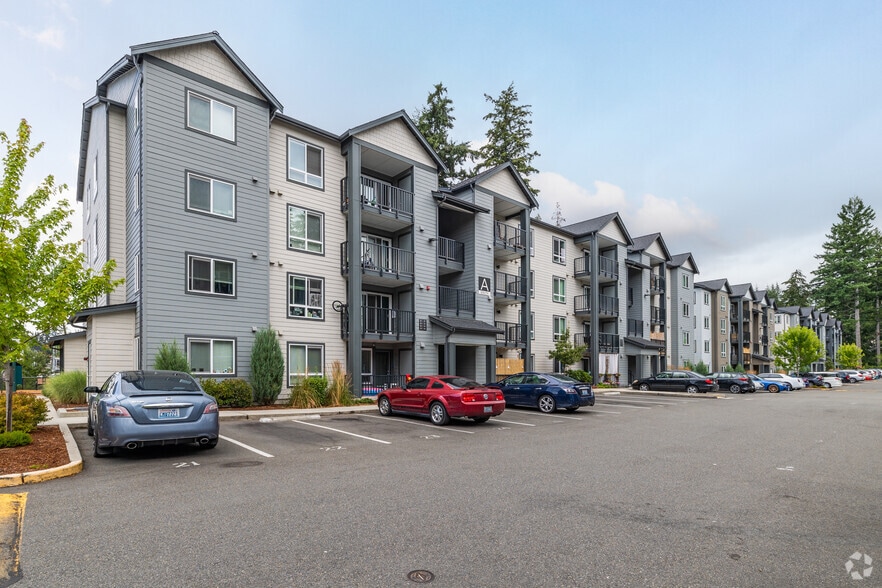
Nearby Properties You Might Like
Within 50 Miles of The District
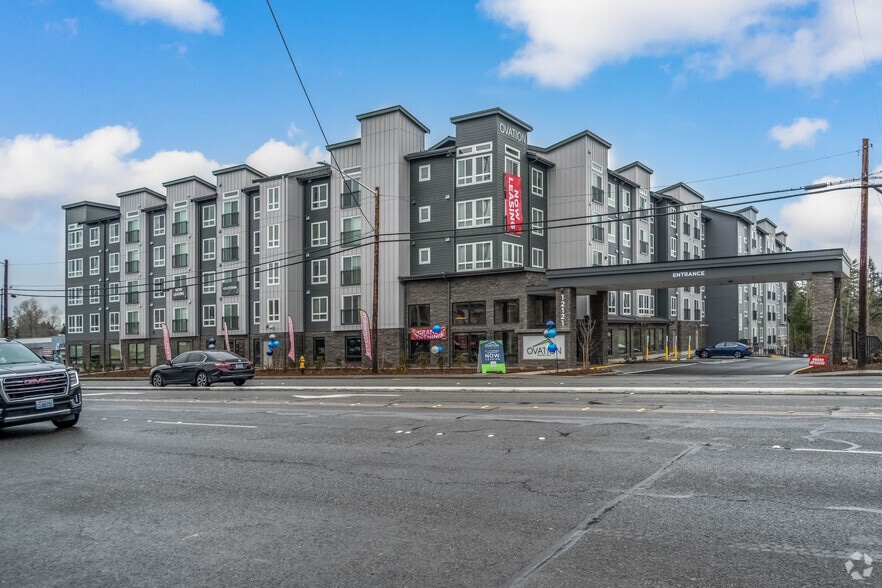
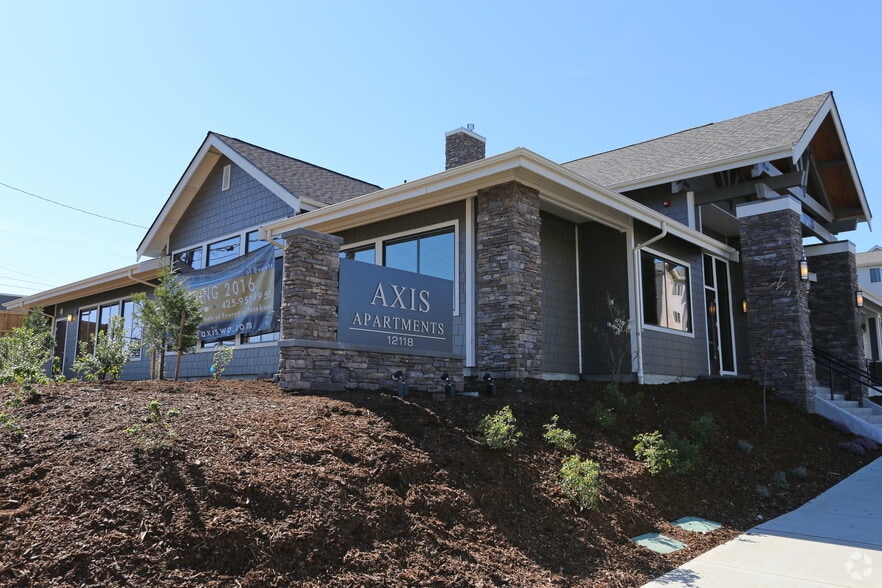
Find More Rentals in Bothell
Bedrooms
Other Types of Rentals
Bothell Apartments by Amenity
- Pet-Friendly Apartments in Bothell
- Furnished Apartments in Bothell
- Waterfront Apartments in Bothell
- Apartments with a Pool in Bothell
- Apartments with Wheelchair Access in Bothell
- Apartments with Washer & Dryer in Bothell
- Apartments with Utilities Included in Bothell
- Apartments with a Garage in Bothell
- Apartments with EV Charging in Bothell
- Apartments with a Virtual Tour in Bothell
Apartment Specialties
Find More Rentals Nearby…
Cities
Neighborhoods
Contact This Property
(425) 243-1227Languages: English
Open 9:00 AM – 6:00 PM Today