Managed By

- Bedrooms
- 1 - 31 - 3 Beds
- Bathrooms
- 1 - 21 - 2 Baths
- Sq. Ft.
- 681 - 1,273 sq ft
Pricing and Floor Plans
1 Bedroom 1 Bath Plan Maple A
Show Floor Plan Details Hide Floor Plan Details
Unable to load floor plan details.
A202
$1,649
681 Sq. Ft.
Now
B203
$1,649
681 Sq. Ft.
Oct. 5
A204
$1,649
681 Sq. Ft.
Oct. 5
B302
$1,649
681 Sq. Ft.
Oct. 5
1 Bedroom 1 Bath Plan Maple B
Show Floor Plan Details Hide Floor Plan Details
Unable to load floor plan details.
H106
$1,675
735 Sq. Ft.
Now
A201
$1,675
735 Sq. Ft.
Oct. 5
1 Bedroom 1 Bath Plan Alder
Show Floor Plan Details Hide Floor Plan Details
Unable to load floor plan details.
2 Bedroom 2 Bath Plan Cedar A
Show Floor Plan Details Hide Floor Plan Details
Unable to load floor plan details.
AA103
$1,995
981 Sq. Ft.
Now
X103
$1,995
981 Sq. Ft.
Now
L303
$1,995
981 Sq. Ft.
Now
2 Bedroom 1 Bath Plan Spruce
Show Floor Plan Details Hide Floor Plan Details
Unable to load floor plan details.
V204
$1,794
873 Sq. Ft.
Oct. 5
M303
$1,794
873 Sq. Ft.
Nov. 4
2 Bedroom 2 Bath Plan Fir A
Show Floor Plan Details Hide Floor Plan Details
Unable to load floor plan details.
U302
$1,995
995 Sq. Ft.
Now
2 Bedroom 2 Bath Plan Cedar B
Show Floor Plan Details Hide Floor Plan Details
Unable to load floor plan details.
D104
$2,018
1,023 Sq. Ft.
Oct. 5
2 Bedroom 2 Bath Plan Fir B / Cedar C
Show Floor Plan Details Hide Floor Plan Details
Unable to load floor plan details.
P101
$2,025
1,035 Sq. Ft.
Oct. 5
3 Bedroom 2 Bath Plan Hemlock
Show Floor Plan Details Hide Floor Plan Details
Unable to load floor plan details.
3 Bedroom 2 Bath Plan Birch
Show Floor Plan Details Hide Floor Plan Details
Unable to load floor plan details.
Details
Lease Term Options
- 9 - 12 Month Leases
Property Information
- Built in 2003
- 339 units3 stories
Fees & Policies
The fees below are based on community-supplied data and may exclude additional fees and utilities.
One-Time Basics
Due at Application
-
Application Fee Per Applicant$60
Due at Move-In
-
Reservation/Holding Fee$150
-
Security Deposit - Refundable$600 - $800
Surface Lot
-
Parking Fee$0.01 - $1 / mo
Comments
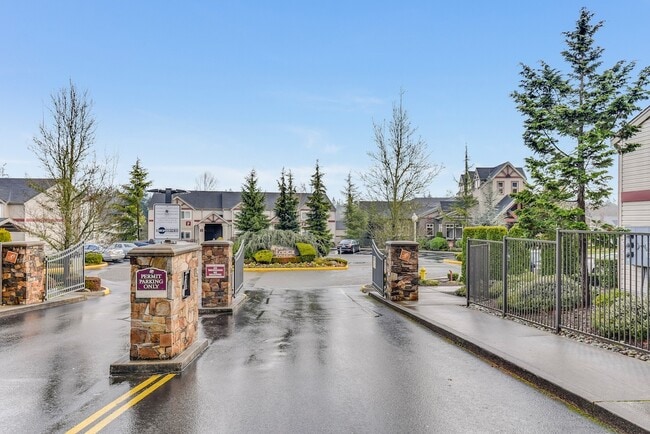
First come, first serve basis. Permit Parking only
Carport
-
Parking Fee$70 / mo
Comments
Max of 1
Additional Parking Options
-
Other
Dogs Allowed
-
Dog Deposit$250
-
Dog Fee$250
-
Dog Rent$35 / mo
Restrictions
breed restrictions
Comments
Our apartment homes accommodate up to two pets per home. For one pet, there is a $250 Refundable pet deposit, $250 Non-refundable pet fee, and a monthly pet rent of $35. For two pets, there is a $350 Refundable pet deposit, $350 Non-refundable pet...
Cats Allowed
-
Cat Deposit$250
-
Cat Fee$250
-
Cat Rent$35 / mo
Restrictions
breed restrictions
Comments
Our apartment homes accommodate up to two pets per home. For one pet, there is a $250 Refundable pet deposit, $250 Non-refundable pet fee, and a monthly pet rent of $35. For two pets, there is a $350 Refundable pet deposit, $350 Non-refundable pet...
Property Fee Disclaimer: Based on community-supplied data and independent market research. Subject to change without notice. May exclude fees for mandatory or optional services and usage-based utilities.
Matterport 3D Tours
Explore Commute Options
Property Highlights
- Balconies or Patios in All Homes
- Courtesy Patrol
- Environmental Education
- Garage and Carport Parking Available
- Garbage Disposal
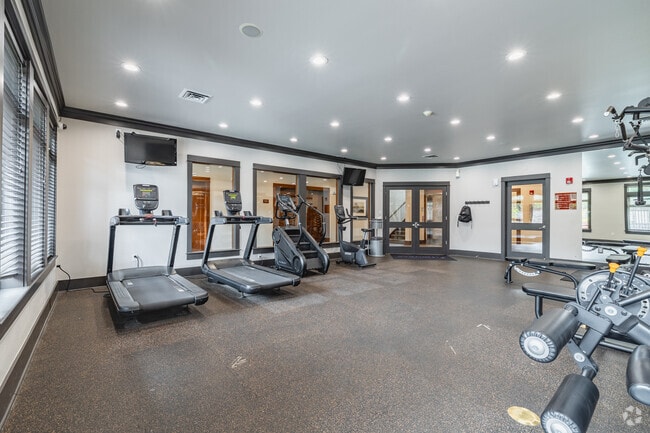
- Gym with Free Weights
- Heat (Electric)
- Indoor and Outdoor Basketball Courts
- Maple Kitchen Cabinetry
- On-Site Recycling
- Outdoor Heated Pool
- Pay Rent On-Line
- Pets Are Welcome
- Range (Electric)
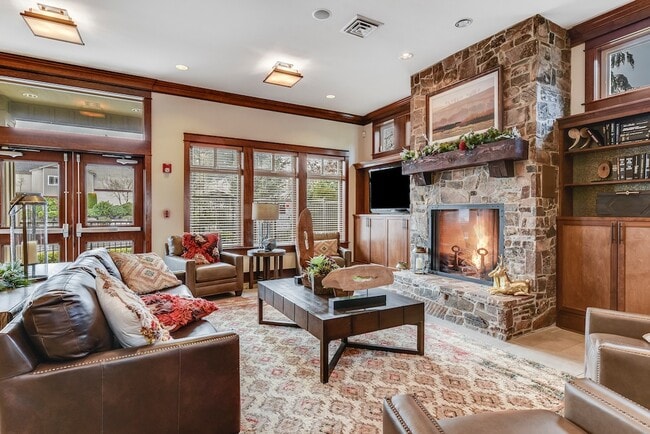
- Slate Tile Entry / Fireplace Surround
- Two Playground Spaces
- Vaulted Ceilings in Select Homes
- Vinyl Plank Flooring Throughout
- Walk-in Closets in Select Homes
- Wellbeats | FREE Online Fitness Program
- Woodland Views Available
- Year-Round Spa
Apartment Features
- Balcony
- Cable Ready
- Carpet
- Dining Room
- Dishwasher
- Disposal
- Fireplace
- Heating
- High Ceilings
- High Speed Internet Access
- Kitchen
- Microwave
- Office
- Oven
- Pantry
- Patio
- Range
- Refrigerator
- Smoke Free
- Sprinkler System
- Stainless Steel Appliances
- Storage Space
- Trash Compactor
- Tub/Shower
- Vaulted Ceiling
- Vinyl Flooring
- Walk-In Closets
- Washer/Dryer
- Window Coverings
Community Features
- Basketball Court
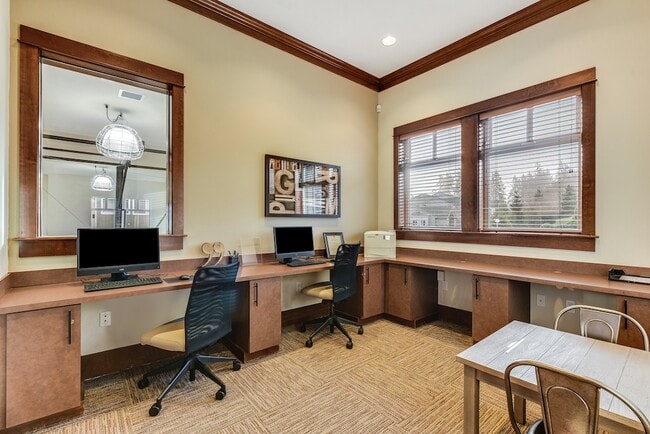
- Business Center
- Clubhouse
- Dog Park
- Elevator
- Fitness Center
- Hot Tub
- Key Fob Entry
- Pet Play Area
- Planned Social Activities
- Playground
- Pool
- Property Manager on Site
- Recycling
- Renters Insurance Program
- Spa
- Wi-Fi
Map of The Lodge at Peasley Canyon
Area Scores
Walkability
Somewhat walkable
Transit
Limited public transit
Driveability
Exceptionally drivable
Bikeability
Fairly bikeable
Walkability measures the walking distance to day-to-day needs.
Transit measures access to public transportation.
Driveability measures congestion, parking availability, and access to major roads.
Bikeability measures the suitability for cycling.
Soundscore™
Active
A Sound Score rating aggregates noise caused by vehicle traffic, airplane traffic and local sources.
Transit
Commuter Rail
8 min Drive
Commuter Rail
15 min Drive
Airport
23 min Drive

Moving to Lakeland North, Federal Way, WA
Shopping Centers
Shoppers will appreciate The Lodge at Peasley Canyon proximity to Gateway Center, Towne Square, and Center Plaza. Gateway Center is 1.4 miles away, and Towne Square is within a 22 minute walk.
Parks and Recreation
Recreational activities near The Lodge at Peasley Canyon are plentiful. Discover 1 park within 2.3 miles, including Rhododendron Species Botanical Garden.
Airports
Living in Lakeland North provides easy access to Seattle-Tacoma International, located just 23 minutes from The Lodge at Peasley Canyon.
Local Education
Primary and Secondary Schools

Lake Dolloff Elementary School
Grades PK-5
Public
Sequoyah Middle School
Grades 6-8
Public

Overcomer Academy
Grades PK-8
Private

Todd Beamer High School
Grades 9-12
Public
Pacific Christian Academy
Grades PK-12
Private
Data provided by GreatSchools.org © 2026. All rights reserved.

Colleges and Universities
| School | Commute Time (Distance) |
|---|---|
| Green River Community College | Drive: 16 min (7.2 mi) |
| Highline Community College | Drive: 15 min (7.7 mi) |
| UW Tacoma | Drive: 18 min (11.8 mi) |
About The Lodge at Peasley Canyon
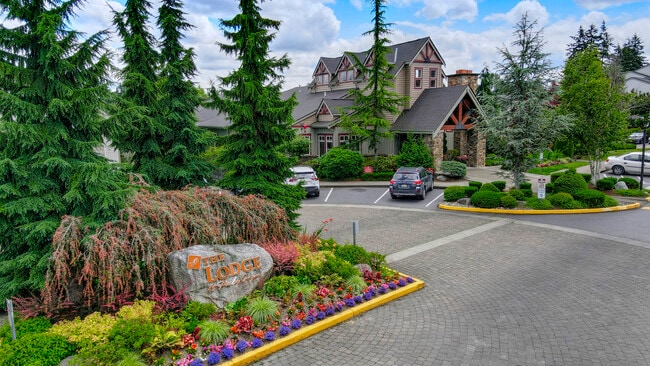
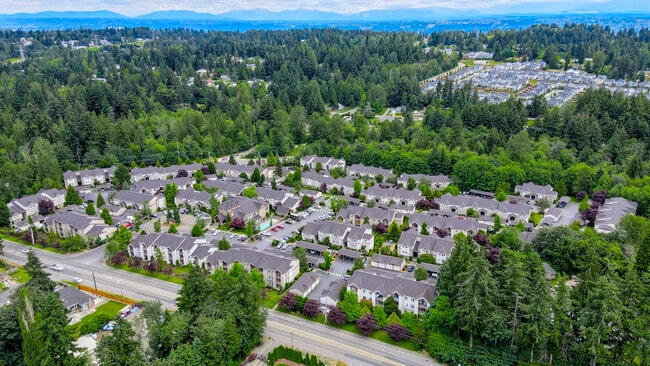
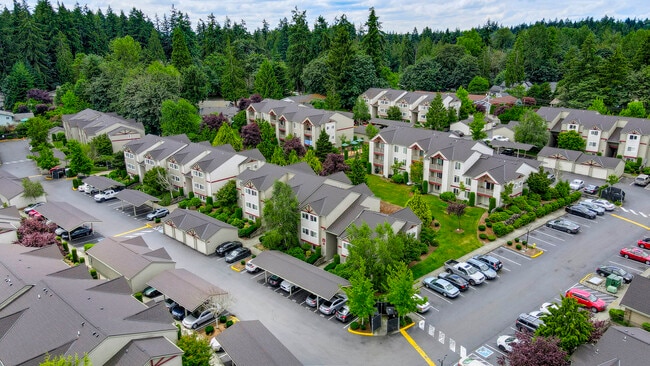
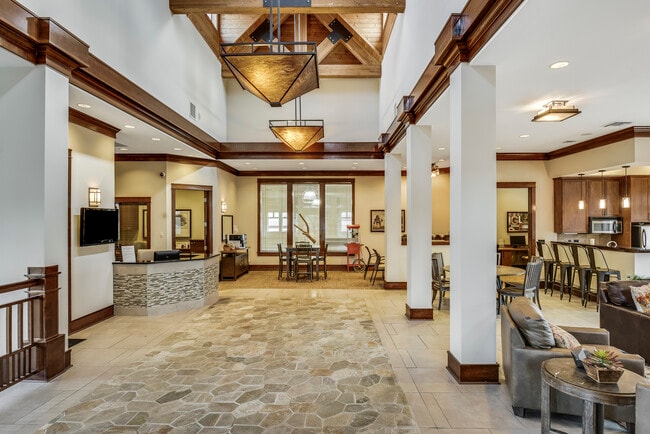
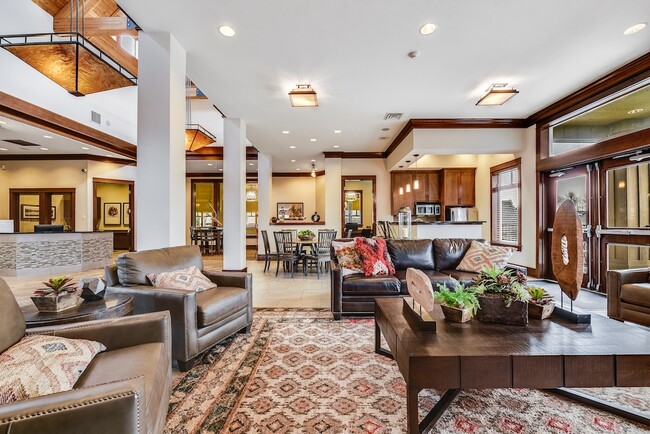
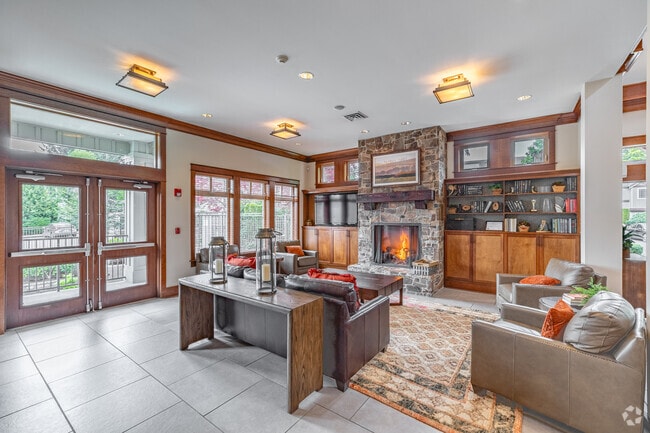
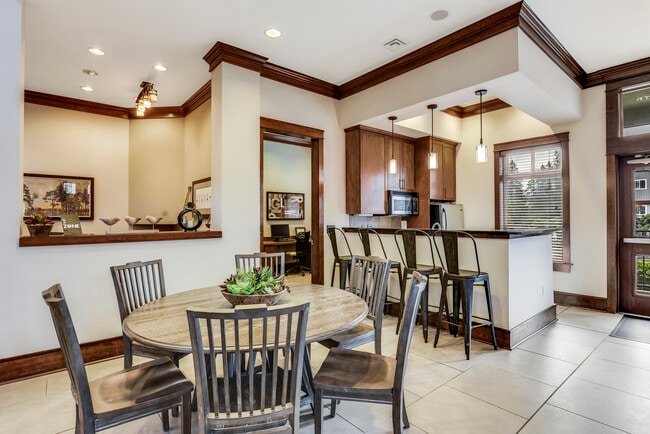
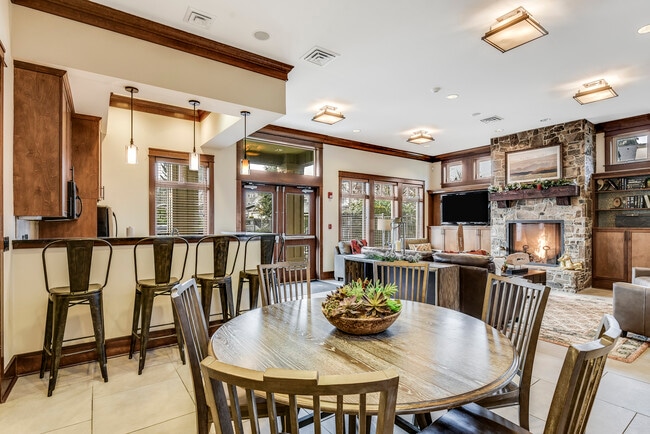
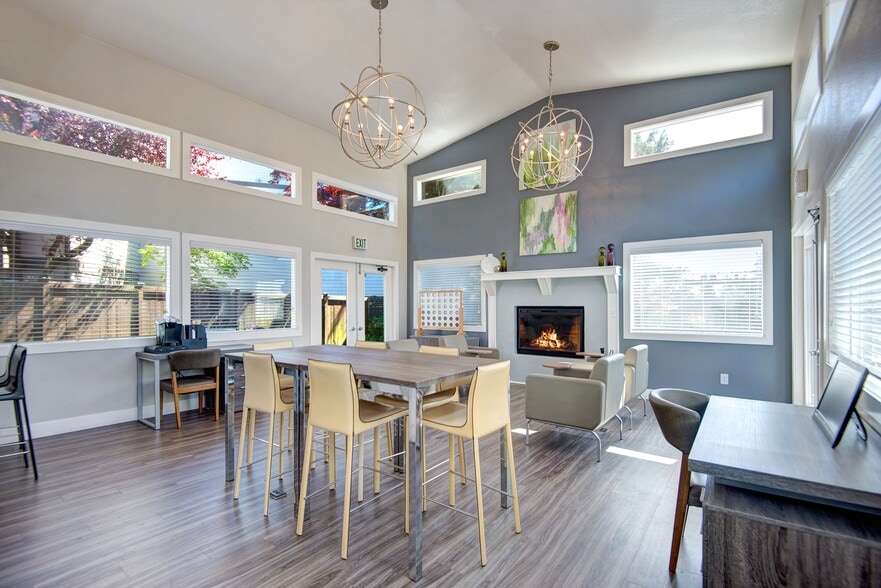
At The Lodge at Peasley Canyon in Federal Way, WA, daily living is shaped by practical amenities, a connected location, and an affordable approach to comfort. Offering one-, two-, and three-bedroom floor plans, each apartment includes private… balconies or patios, plank flooring, and a full-size in-unit washer and dryer for added convenience. Community amenities support both routine and relaxation, including a 24-hour fitness center, a heated swimming pool, and garage or carport parking options, all maintained by a responsive on-site team. Located near I-5, SeaTac Village Shopping Center, and downtown Tacoma, our Federal Way apartments provide direct access to commuting routes, retail, and regional destinations.
At The Lodge at Peasley Canyon in Federal Way, WA, daily living is shaped by practical amenities, a connected location, and an affordable approach to comfort. Offering one-, two-, and three-bedroom floor plans, each apartment includes private balconies or patios, plank flooring, and a full-size in-unit washer and dryer for added convenience. Community amenities support both routine and relaxation, including a 24-hour fitness center, a heated swimming pool, and garage or carport parking options, all maintained by a responsive on-site team. Located near I-5, SeaTac Village Shopping Center, and downtown Tacoma, our Federal Way apartments provide direct access to commuting routes, retail, and regional destinations.
The Lodge at Peasley Canyon is an apartment community in Federal Way, WA
Contact
Federal Way, WA 98001
- Sunday Closed
- Monday 9:00 AM – 6:00 PM
- Tuesday 9:00 AM – 6:00 PM
- Wednesday 9:00 AM – 6:00 PM
- Thursday 9:00 AM – 6:00 PM
- Friday 9:00 AM – 6:00 PM
- Saturday Closed
Renter Reviews
For The Lodge at Peasley Canyon
18 Ratings & Reviews
-
8/18/26
Broken Promises, Poor Security, and Neglected Facilities
From broken promises to a gated community that is rarely secured, missing dumbbells set (15 pounds), unauthorized non-residents accessing the property, and facilities being damaged and left in poor condition, “The Lodge at Peasley Canyon” has become extremely disappointing for the residents who actually live here.
I’m writing this review after months and months of emails, complaints, and conversations with management about these issues. Unfortunately, it feels like nothing changes. Sending an… email or bringing a problem to management’s attention is like talking to a wall—you hear promises, but rarely see meaningful action.
The facilities are supposed to be for the residents, yet they continue to be neglected and damaged while unauthorized people appear to have access to the community. Residents pay to live here and deserve a safe, clean, secure, and properly maintained property.Review from Apartments.com
4 People Found This Helpful
The Lodge at Peasley Canyon Gallery
Nearby Properties You Might Like
Within 50 Miles of The Lodge at Peasley Canyon
Find More Rentals in Federal Way
Bedrooms
Other Types of Rentals
Federal Way Apartments by Amenity
- Pet-Friendly Apartments in Federal Way
- Furnished Apartments in Federal Way
- Waterfront Apartments in Federal Way
- Apartments with a Pool in Federal Way
- Apartments with Wheelchair Access in Federal Way
- Apartments with Washer & Dryer in Federal Way
- Apartments with Utilities Included in Federal Way
- Apartments with a Garage in Federal Way
- Apartments with EV Charging in Federal Way
- Apartments with a Virtual Tour in Federal Way
Apartment Specialties
Find More Rentals Nearby…
Cities
Neighborhoods
Contact This Property
(206) 429-8928Languages: English
Open 9:00 AM – 6:00 PM Today