


Managed By

- Bedrooms
- 1 - 51 - 5 Beds
- Bathrooms
- 1 - 31 - 3 Baths
- Sq. Ft.
- 778 - 1,790 sq ft
Pricing and Floor Plans
Armstrong
Show Floor Plan Details Hide Floor Plan Details
Unable to load floor plan details.
B405
$1,685
902 Sq. Ft.
Now
New
Bolden
Show Floor Plan Details Hide Floor Plan Details
Unable to load floor plan details.
Bolden ADA
Show Floor Plan Details Hide Floor Plan Details
Unable to load floor plan details.
Baker
Show Floor Plan Details Hide Floor Plan Details
Unable to load floor plan details.
Parker
Show Floor Plan Details Hide Floor Plan Details
Unable to load floor plan details.
Janis
Show Floor Plan Details Hide Floor Plan Details
Unable to load floor plan details.
Hines
Show Floor Plan Details Hide Floor Plan Details
Unable to load floor plan details.
Montgomery
Show Floor Plan Details Hide Floor Plan Details
Unable to load floor plan details.
Basie
Show Floor Plan Details Hide Floor Plan Details
Unable to load floor plan details.
Ellington
Show Floor Plan Details Hide Floor Plan Details
Unable to load floor plan details.
Montgomery ADA
Show Floor Plan Details Hide Floor Plan Details
Unable to load floor plan details.
Goodman
Show Floor Plan Details Hide Floor Plan Details
Unable to load floor plan details.
J307
$2,316
1,363 Sq. Ft.
Dec. 15
Cole
Show Floor Plan Details Hide Floor Plan Details
Unable to load floor plan details.
Coltrane
Show Floor Plan Details Hide Floor Plan Details
Unable to load floor plan details.
Coltrane ADA
Show Floor Plan Details Hide Floor Plan Details
Unable to load floor plan details.
Coleman
Show Floor Plan Details Hide Floor Plan Details
Unable to load floor plan details.
Joplin
Show Floor Plan Details Hide Floor Plan Details
Unable to load floor plan details.
A207
$2,554
1,376 Sq. Ft.
Nov. 15
Davis
Show Floor Plan Details Hide Floor Plan Details
Unable to load floor plan details.
Brubeck
Show Floor Plan Details Hide Floor Plan Details
Unable to load floor plan details.
Kimball
Show Floor Plan Details Hide Floor Plan Details
Unable to load floor plan details.
Davis ADA
Show Floor Plan Details Hide Floor Plan Details
Unable to load floor plan details.
Todd
Show Floor Plan Details Hide Floor Plan Details
Unable to load floor plan details.
Marsalis
Show Floor Plan Details Hide Floor Plan Details
Unable to load floor plan details.
Income Restrictions
Income restrictions apply to some or all residents. Contact the community for more information.
How To Qualify
Based on the size of your household, your Maximum Annual Income must be equal to or less than the amount listed in this chart.
| # of Persons | 60 % Income Limit |
|---|---|
| 1 | $69,060 |
| 2 | $78,960 |
| 3 | $88,800 |
| 4 | $98,640 |
| 5 | $106,560 |
| 6 | $114,480 |
Details
Lease Term Options
- 12 mo
Property Information
- Built in 2017
- 300 units6 stories
Fees & Policies
The fees below are based on community-supplied data and may exclude additional fees and utilities.
One-Time Basics
Due at Application
-
Application Fee Per Applicant$35
Due at Move-In
-
Deposit$350
-
Other
-
Garage
-
Surface Lot
Dogs Allowed
-
Dog Fee$250
-
Dog Rent$20 / mo
Restrictions
Breed restrictions apply. Contact our leasing office to learn more
Comments
We allow 2 pets maximum per apartment home. No exotic pets.
Cats Allowed
-
Cat Fee$250
-
Cat Rent$20 / mo
Restrictions
None
Comments
We allow 2 pets maximum per apartment home. No exotic pets.
Property Fee Disclaimer: Based on community-supplied data and independent market research. Subject to change without notice. May exclude fees for mandatory or optional services and usage-based utilities.
Matterport 3D Tours
Explore Commute Options
Property Highlights
- 1, 2, 3, 4 and 5 Bedroom Apartment Homes
- ADA Accessible Apartment Homes Available
- Additional Storage Options Available
- Amazon Hub & Parcel Pending 24/7 Package Pick Up
- Business Conference Room
- Close to Parks, Shopping and Dining
- Complimentary Recycling
- Energy Star Efficient Appliances
- Federal Way School District
- Flat and Townhouse Style Floor Plans
- High Speed Internet and Cable Available
- In Unit Washer/Dryer
- Indoor Playroom
- Large Households Encouraged to Apply
- Linen Closet and Pantry*
- Minutes from Freeway Access
- Night Patrol
- Off Street Parking
- Picnic Area With BBQ Grilling Station
- Private Patio or Balcony wtih Storage*
- Vinyl Plank Flooring*
Apartment Features
- Balcony
- High Ceilings
- High Speed Internet Access
- Linen Closet
- Microwave
- Pantry
- Patio
- Recreation Room
- Stainless Steel Appliances
Community Features
- Basketball Court
- Business Center
- Clubhouse
- Conference Rooms
- Fitness Center
- Garages
- Gated
- Grill
- Income Restricted
- Laundry Facilities
- Maintenance on site
- On-Site Retail
- Picnic Area
- Playground
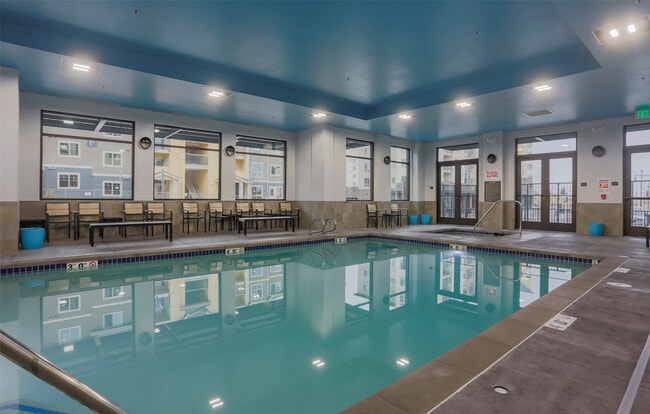
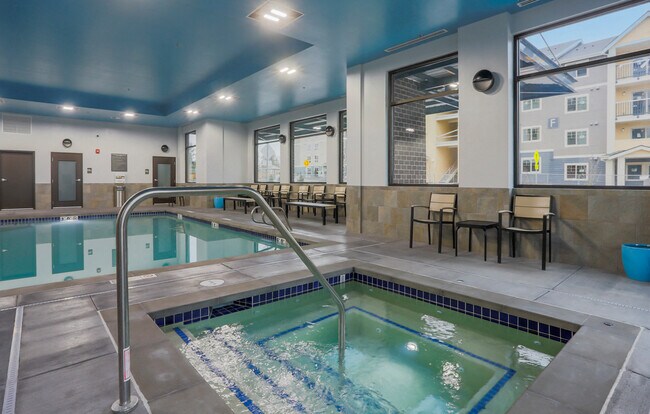
- Pool
- Property Manager on Site
- Public Transportation
- Recycling
- Spa
Map of Uptown Square
Area Scores
Walkability
Moderately walkable
Transit
Some public transit
Driveability
Exceptionally drivable
Bikeability
Fairly bikeable
Walkability measures the walking distance to day-to-day needs.
Transit measures access to public transportation.
Driveability measures congestion, parking availability, and access to major roads.
Bikeability measures the suitability for cycling.
Soundscore™
Active
A Sound Score rating aggregates noise caused by vehicle traffic, airplane traffic and local sources.
Transit
Commuter Rail
12 min Drive
Commuter Rail
15 min Drive
Airport
22 min Drive

Moving to Federal Way, Federal Way, WA
Shopping Centers
Shoppers will appreciate Uptown Square proximity to Celebration Center, Sunset Square, and Pavilions II Shopping Center. Celebration Center is 0.3 miles away, and Sunset Square is within a 6 minute walk.
Commuting
With a TransitScore of 40, Uptown Square has some public transit, including 10 transit stops within 13.4 miles. Transit options include Theater District and Theater District/South 9Th.
Parks and Recreation
Recreational activities near Uptown Square are plentiful. Discover 1 park within 2.3 miles, including Rhododendron Species Botanical Garden.
Airports
Living in Federal Way provides easy access to Seattle-Tacoma International, located just 23 minutes from Uptown Square.
Local Education
Primary and Secondary Schools

Mirror Lake Elementary School
Grades PK-5
Public

St Lukes Preschool and Kindergarten
Grades PK-5
Private

Sacajawea Middle School
Grades 6-8
Public
Federal Way Senior High School
Grades 9-12
Public
Gateway To College
Grades 9-12
Public
Federal Way Christian Academy
Grades K-12
Private
Data provided by GreatSchools.org © 2026. All rights reserved.

Colleges and Universities
| School | Commute Time (Distance) |
|---|---|
| Highline Community College | Drive: 13 min (6.1 mi) |
| Green River Community College | Drive: 19 min (8.6 mi) |
| UW Tacoma | Drive: 18 min (11.7 mi) |
About Uptown Square
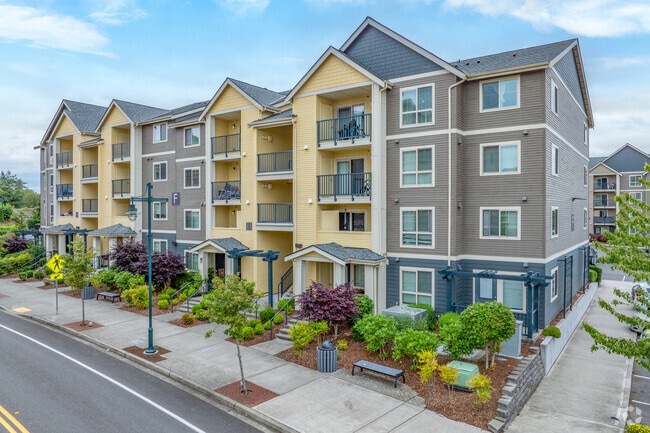
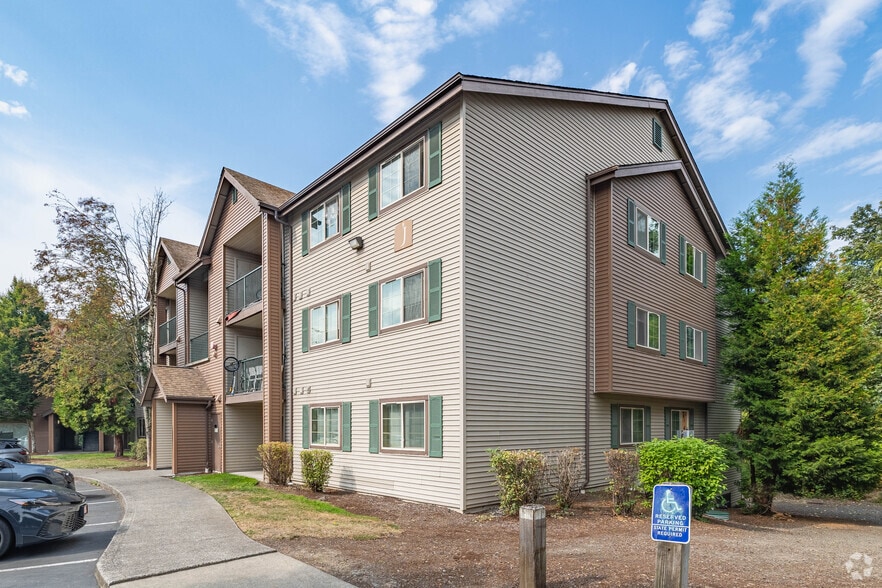
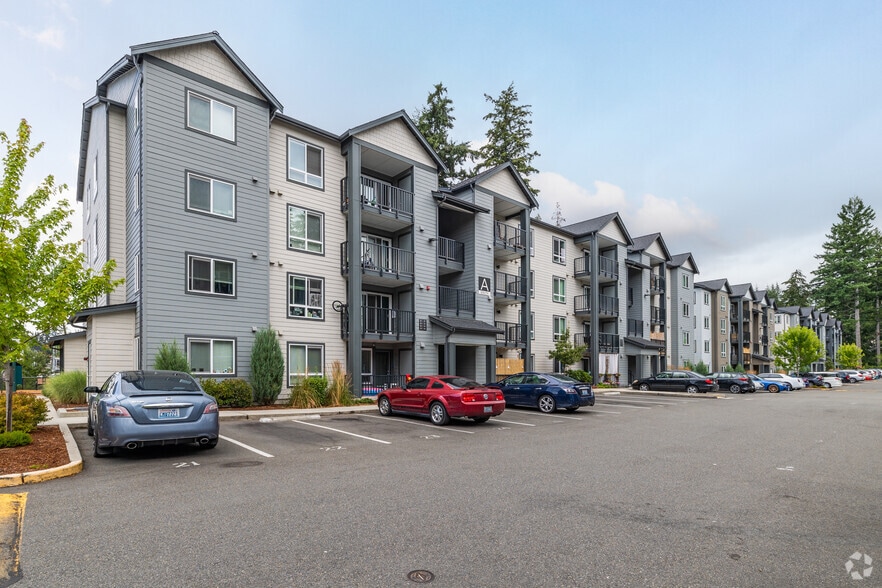
Uptown Square, an apartment community located in the heart of Federal Way, offers 1, 2, 3 and 4 bedroom apartment flats and 5 bedroom townhomes. Our spacious apartments offer everything you could ask for and some things you may have only dreamed of!… Built with you in mind, we are a nonsmoking, pet-friendly and energy/water efficient Evergreen-Sustainable Community. Each apartment home has a warm interior, contemporary cabinetry, microwave and optional washer/dryer add-on.Our community is the most desirable location to call home in the area, offering anything you could want within reach. The Commons at Federal Way features shopping, movies, groceries and dining. Interstate 5 is less than a mile away, making your commute a breeze.
Uptown Square, an apartment community located in the heart of Federal Way, offers 1, 2, 3 and 4 bedroom apartment flats and 5 bedroom townhomes. Our spacious apartments offer everything you could ask for and some things you may have only dreamed of! Built with you in mind, we are a nonsmoking, pet-friendly and energy/water efficient Evergreen-Sustainable Community. Each apartment home has a warm interior, contemporary cabinetry, microwave and optional washer/dryer add-on.Our community is the most desirable location to call home in the area, offering anything you could want within reach. The Commons at Federal Way features shopping, movies, groceries and dining. Interstate 5 is less than a mile away, making your commute a breeze.
Uptown Square is an apartment community in Federal Way, WA
Contact
Federal Way, WA 98003
- Sunday Closed
- Monday 9:00 AM – 6:00 PM
- Tuesday 9:00 AM – 6:00 PM
- Wednesday 9:00 AM – 6:00 PM
- Thursday 9:00 AM – 6:00 PM
- Friday 9:00 AM – 6:00 PM
- Saturday 9:00 AM – 6:00 PM
Renter Reviews
For Uptown Square
3 Ratings & Reviews
-
6/27/23
Don’t live here
Horrible place to live at always have the office close can’t even go in the gym when it’s supposed to be open 24 hours and the people just suck
Review from Apartments.com
4 People Found This Helpful
Uptown Square Gallery



Nearby Properties You Might Like
Within 50 Miles of Uptown Square
Find More Rentals in Federal Way
Bedrooms
Other Types of Rentals
Federal Way Apartments by Amenity
- Pet-Friendly Apartments in Federal Way
- Furnished Apartments in Federal Way
- Waterfront Apartments in Federal Way
- Apartments with a Pool in Federal Way
- Apartments with Wheelchair Access in Federal Way
- Apartments with Washer & Dryer in Federal Way
- Apartments with Utilities Included in Federal Way
- Apartments with a Garage in Federal Way
- Apartments with EV Charging in Federal Way
- Apartments with a Virtual Tour in Federal Way
Apartment Specialties
Find More Rentals Nearby…
Cities
Neighborhoods
Contact This Property
(253) 785-2528Languages: English
Closed Today