


- Total Monthly Price
- $3,400 - $4,871
- Bedrooms
- 1 - 31 - 3 Beds
- Bathrooms
- 1 - 21 - 2 Baths
- Sq. Ft.
- 552 - 1,483 sq ft
Pricing and Floor Plans
A1
Show Floor Plan Details Hide Floor Plan Details
Unable to load floor plan details.
A2
Show Floor Plan Details Hide Floor Plan Details
Unable to load floor plan details.
A3
Show Floor Plan Details Hide Floor Plan Details
Unable to load floor plan details.
A4
Show Floor Plan Details Hide Floor Plan Details
Unable to load floor plan details.
A5
Show Floor Plan Details Hide Floor Plan Details
Unable to load floor plan details.
A6
Show Floor Plan Details Hide Floor Plan Details
Unable to load floor plan details.
B5
Show Floor Plan Details Hide Floor Plan Details
Unable to load floor plan details.
129
$3,400
1,029 Sq. Ft.
Now
TH1
Show Floor Plan Details Hide Floor Plan Details
Unable to load floor plan details.
009
$3,924
1,270 Sq. Ft.
Now
B9
Show Floor Plan Details Hide Floor Plan Details
Unable to load floor plan details.
514
$3,573
1,182 Sq. Ft.
Oct. 17
B2
Show Floor Plan Details Hide Floor Plan Details
Unable to load floor plan details.
B3
Show Floor Plan Details Hide Floor Plan Details
Unable to load floor plan details.
B4
Show Floor Plan Details Hide Floor Plan Details
Unable to load floor plan details.
B7
Show Floor Plan Details Hide Floor Plan Details
Unable to load floor plan details.
B8
Show Floor Plan Details Hide Floor Plan Details
Unable to load floor plan details.
B10
Show Floor Plan Details Hide Floor Plan Details
Unable to load floor plan details.
B11
Show Floor Plan Details Hide Floor Plan Details
Unable to load floor plan details.
TH2
Show Floor Plan Details Hide Floor Plan Details
Unable to load floor plan details.
B12
Show Floor Plan Details Hide Floor Plan Details
Unable to load floor plan details.
TH3
Show Floor Plan Details Hide Floor Plan Details
Unable to load floor plan details.
TH4
Show Floor Plan Details Hide Floor Plan Details
Unable to load floor plan details.
B1
Show Floor Plan Details Hide Floor Plan Details
Unable to load floor plan details.
B6
Show Floor Plan Details Hide Floor Plan Details
Unable to load floor plan details.
C2
Show Floor Plan Details Hide Floor Plan Details
Unable to load floor plan details.
401
$4,871
1,343 Sq. Ft.
Oct. 1
C1
Show Floor Plan Details Hide Floor Plan Details
Unable to load floor plan details.
C3
Show Floor Plan Details Hide Floor Plan Details
Unable to load floor plan details.
Details
Property Information
- Built in 2021
- 135 units7 stories
Fees & Policies
The fees below are based on community-supplied data and may exclude additional fees and utilities.
Utilities & Essentials
-
Pest Control$2 / mo
-
Common Area ElectricVaries / mo
-
Common Area GasVaries / mo
-
ElectricVaries / mo
-
GasVaries / mo
-
SewerVaries / mo
-
WaterVaries / mo
-
TrashVaries / mo
One-Time Basics
Due at Application
-
Holding Deposit$300
-
Application Fee Per Applicant$66
-
Credit Check Fee$66
Due at Move-In
-
Administrative Fee$300
-
Non-refundable Administrative Fee$300
-
Security DepositVaries one-time
Other
-
Garage Parking$150 / mo
Cats Allowed
-
Cat Fee$300
-
Cat Rent$50 / mo
Restrictions
Restricted animals include, but are not limited to, the following: Reptiles, Squirrels, Arachnids, Ferrets, Rabbits, Piranhas, Skunks, Birds, Other Farm or Poisonous Animals, Raccoons, and Pigs.
Comments
Animals must be at least six (6) months of age. Aggressive breeds will not be allowed. See list for animals not allowed. Animals not listed, but which display substantially similar physical characteristics or traits to those animals listed, shall ...
Dogs Allowed
-
Dogs Allowed
Restrictions
Restricted breeds include, but are not limited to, the following: Pit Bull, Malamute, Akita, Rottweiler, Doberman, Staffordshire Terrier, Presa Canario, Chow Chow, American Bull Dog, German Shepherd, St. Bernard, Karelian Bear Dog, Husky, Great Dane, Any Hybrid or Mixed Breed of One of These Breeds. (Note: Service animals and Assistance animals may not be subject to this list)
Comments
| Restrictions: Restricted breeds include, but are not limited to, the following: Pit Bull, Malamute, Akita, Rottweiler, Doberman, Staffordshire Terrier, Presa Canario, Chow Chow, American Bull Dog, German Shepherd, St. Bernard, Karelian Bear Dog...
Other Pets Allowed
-
Other Pets Allowed
Storage Unit
-
Storage DepositN/A
-
Storage Rent$50 / mo
-
Storage$50 / mo
Personalized Add-Ons
-
Pet Screening Fee (per pet).$30 / yr
Situational
-
Late Fee$100 / occurrence
-
NSF Tenant Fee$75 / occurrence
-
Early Termination Fee200% of base rent / occurrence
-
Reletting Fee200% of base rent / occurrence
Property Fee Disclaimer: Based on community-supplied data and independent market research. Subject to change without notice. May exclude fees for mandatory or optional services and usage-based utilities.
Matterport 3D Tours
Explore Commute Options
Property Highlights
- BILT Rewards
- Ceiling fans for year-round comfort and airflow
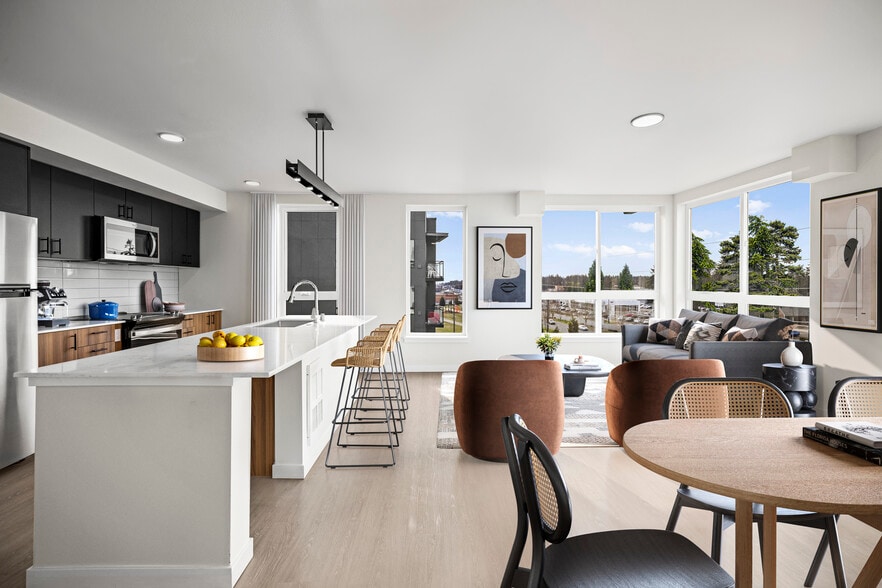
- Chef-inspired kitchens
- Conference room offering a professional setting
- Full-size stacked washer and dryer
- Game room with shuffle board and foosball
- High 9-10 ft. ceilings for an open, airy feel
- Mountain views
- Quartz countertops with a clean, modern finish
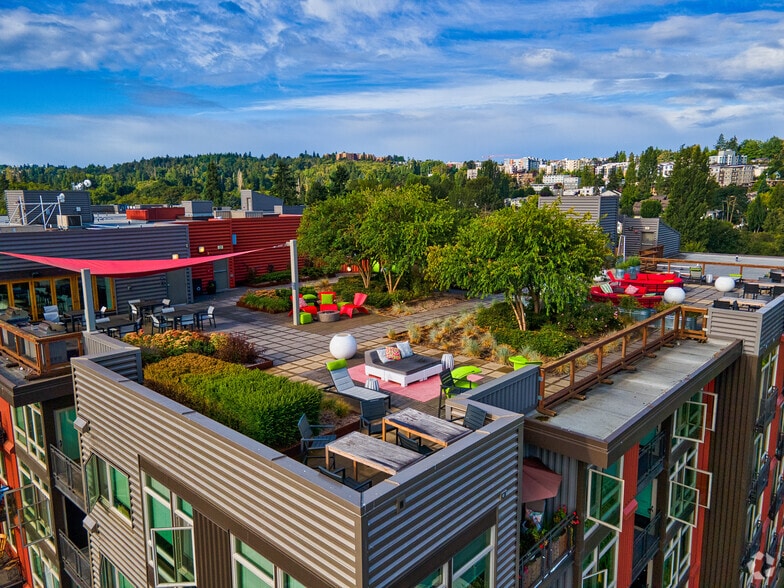
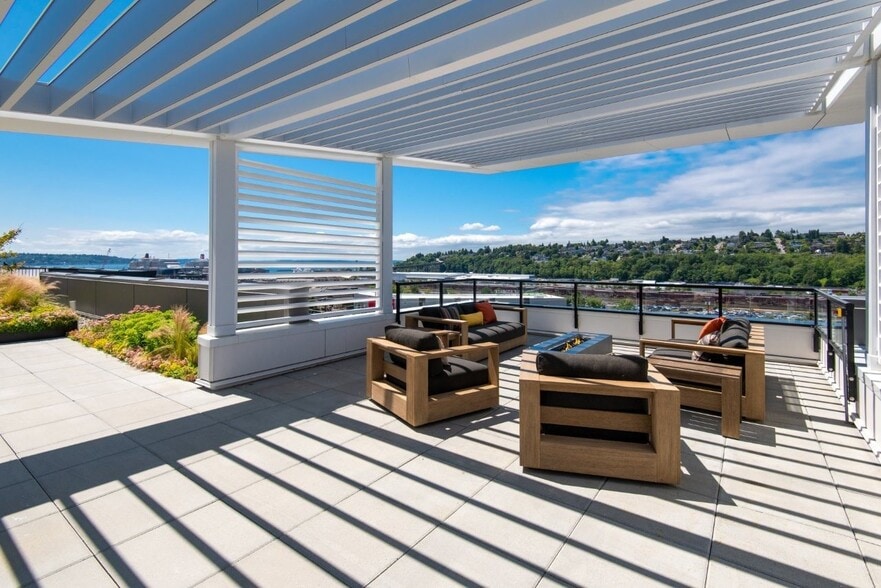
- Sky lounge and deck
- Surrounded by walking and and hiking trails
- Wood plank flooring adds texture and durability
Apartment Features
- Cable Ready
- Carpet
- Ceiling Fans
- Deck
- Dishwasher
- Disposal
- Handrails
- Hardwood Floors
- Ice Maker
- Kitchen
- Mud Room
- Oven
- Pantry
- Patio
- Quartz Countertops
- Storage Space
- Views
- Washer/Dryer
- Wheelchair Accessible (Rooms)
- Window Coverings
Community Features
- Bicycle Storage
- Car Charging Station
- Clubhouse
- Conference Rooms
- Controlled Access
- Elevator
- Fitness Center
- Gameroom
- Grill
- Lounge
- Maintenance on site
- Media Center/Movie Theatre
- Package Service
- Pet Washing Station
- Pool
- Property Manager on Site
- Public Transportation
- Recycling
- Storage Space
- Sundeck
- Walking/Biking Trails
Map of Alton Heartwood
Area Scores
Walkability
Moderately walkable
Transit
Limited public transit
Driveability
Exceptionally drivable
Bikeability
Moderately bikeable
Walkability measures the walking distance to day-to-day needs.
Transit measures access to public transportation.
Driveability measures congestion, parking availability, and access to major roads.
Bikeability measures the suitability for cycling.
Soundscore™
Active
A Sound Score rating aggregates noise caused by vehicle traffic, airplane traffic and local sources.
Transit
Airport
34 min Drive

Airport
47 min Drive

Moving to Issaquah Highlands, Issaquah, WA
Shopping Centers
Shoppers will appreciate Alton Heartwood proximity to Grand Ridge Plaza and East Lake Sammamish Shopping Center. Grand Ridge Plaza is 0.1 miles away, and East Lake Sammamish Shopping Center is within a 34 minute walk.
Parks and Recreation
Recreational activities near Alton Heartwood are plentiful. Discover 3 parks within 4.4 miles, including Issaquah Salmon Hatchery, Pickering Barn, and Lake Sammamish State Park.
Airports
Living in Issaquah Highlands provides easy access to Seattle-Tacoma International, located just 35 minutes from Alton Heartwood. Another nearby airport is Seattle Paine Field International, located 34.6 miles away.
Local Education
Primary and Secondary Schools

Clark Elementary School
Grades K-5
Public

Lakeside Montessori Highlands
Grades PK-5
Private

Issaquah Middle School
Grades 6-8
Public
Eastside Community School
Grades PK-8
Private

Issaquah High School
Grades 9-12
Public
Pacific Learning Academy
Grades 6-12
Private
Issaquah Special Services
Grades PK-12
Public
Data provided by GreatSchools.org © 2026. All rights reserved.

Colleges and Universities
| School | Commute Time (Distance) |
|---|---|
| Bellevue College | Drive: 14 min (8.3 mi) |
| Lake Wash. Tech., Redmond | Drive: 23 min (11.7 mi) |
| Renton Technical College | Drive: 25 min (12.6 mi) |
About Alton Heartwood
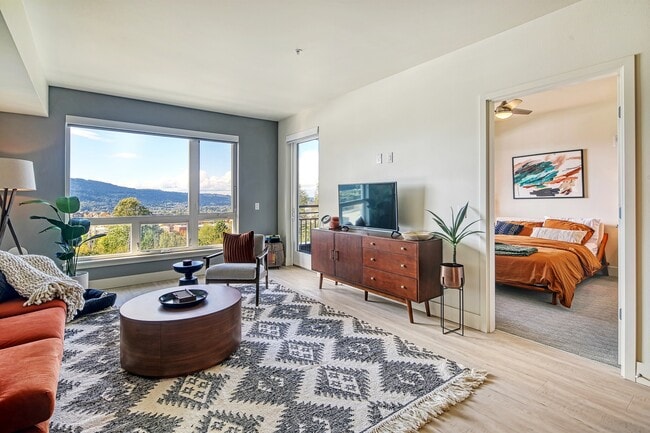
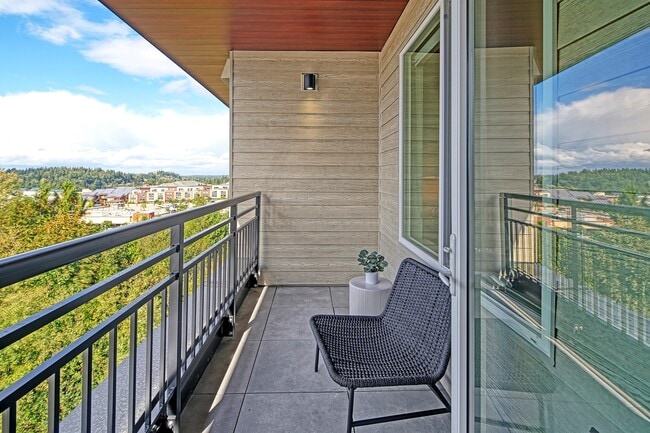
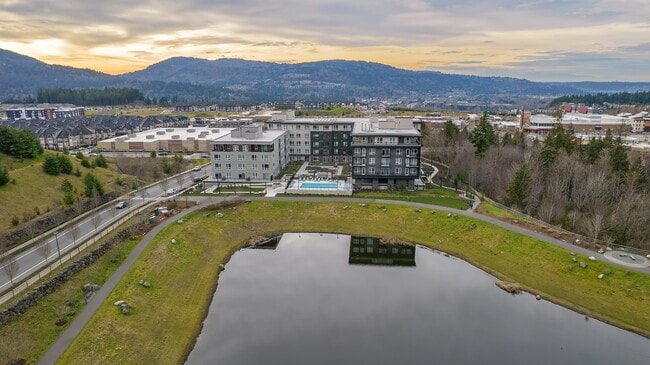
Alton Heartwood Apartments offer a truly unique living experience in the heart of the Issaquah Highlands, blending a rural community feel and incredible Pacific Northwest views with easy access to downtown Seattle. Here, you're not just close to… nature - you're part of it. With Lake Sammamish's serene waters, Tiger Mountain State Park's beautiful trails, and the vibrant local dining and shopping scene all within reach, your story of comfort, serenity, and connection with nature begins here. With a variety of one-, two-, and three-bedroom apartments and townhomes, each featuring quartz countertops and custom cabinets, Alton Heartwood is your gateway to a lifestyle that gives you everything you could possibly need.
Alton Heartwood Apartments offer a truly unique living experience in the heart of the Issaquah Highlands, blending a rural community feel and incredible Pacific Northwest views with easy access to downtown Seattle. Here, you're not just close to nature - you're part of it. With Lake Sammamish's serene waters, Tiger Mountain State Park's beautiful trails, and the vibrant local dining and shopping scene all within reach, your story of comfort, serenity, and connection with nature begins here. With a variety of one-, two-, and three-bedroom apartments and townhomes, each featuring quartz countertops and custom cabinets, Alton Heartwood is your gateway to a lifestyle that gives you everything you could possibly need.
Alton Heartwood is an apartment community in Issaquah, WA
Contact
Issaquah, WA 98029
- Sunday Closed
- Monday 9:00 AM – 6:00 PM
- Tuesday 9:00 AM – 6:00 PM
- Wednesday 9:00 AM – 6:00 PM
- Thursday 9:00 AM – 6:00 PM
- Friday 9:00 AM – 6:00 PM
- Saturday 9:00 AM – 6:00 PM

Renter Reviews
For Alton Heartwood
3 Ratings & Reviews
-
11/7/25
Best apartment I have ever lived in!
We have been at this community for almost a year now, and living here just gets better and better! As someone who has lived in many different apartments, I can confidently say that this is THE BEST one I have ever lived at!
It starts with the amazing staff, as Richard, Josh, and Duran are absolutely wonderful people all around! The apartments themselves are beautiful and a modern. The views are breathtaking, and the lake is to die for!
All my fellow tenants are so kind and respectful, which is… not something I have experienced in my previous apartments.
There are so many great restaurants and stores that are walking distance, so some days I don't even need to drive my car!
Every day that I come from work, I have a smile on my face knowing that I get to live in this paradise. Sometimes I pinch myself and wonder how I got so lucky to move here!
The price here is a tad higher than some of the surrounding apartments, but it is worth every penny! We initially did not plan on touring this apartment due to it's slightly higher price point, but we are so thankful that we did. The amenities that you get from being are more than worth the slightly higher cost!
I highly recommend this apartment to anyone who would love to live in a luxurious yet tranquil community with a wonderful group of people!Review from Apartments.com
Property Manager at Alton Heartwood responded to this review
Thank you for sharing your wonderful experience! We're delighted to hear that you enjoy living in our community and appreciate the kind words about our staff and amenities. It's great to know that the location and atmosphere have made your stay so… enjoyable. Your recommendation means a lot to us!
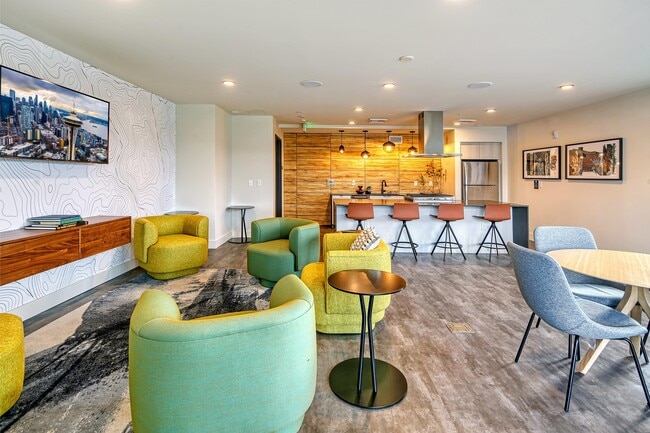
Alton Heartwood Gallery



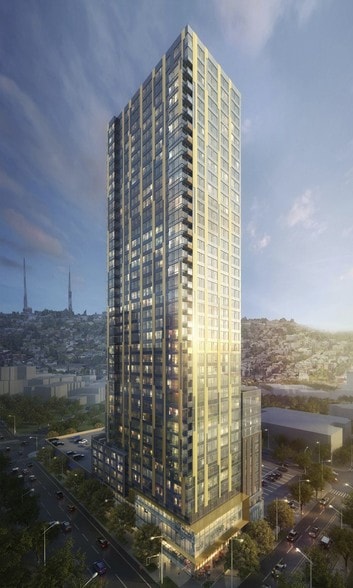
Nearby Properties You Might Like
Within 50 Miles of Alton Heartwood
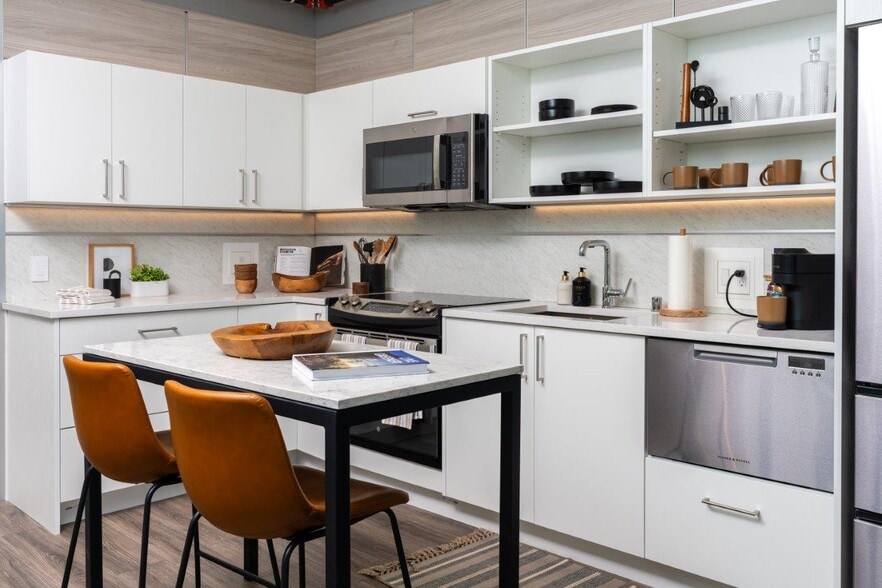
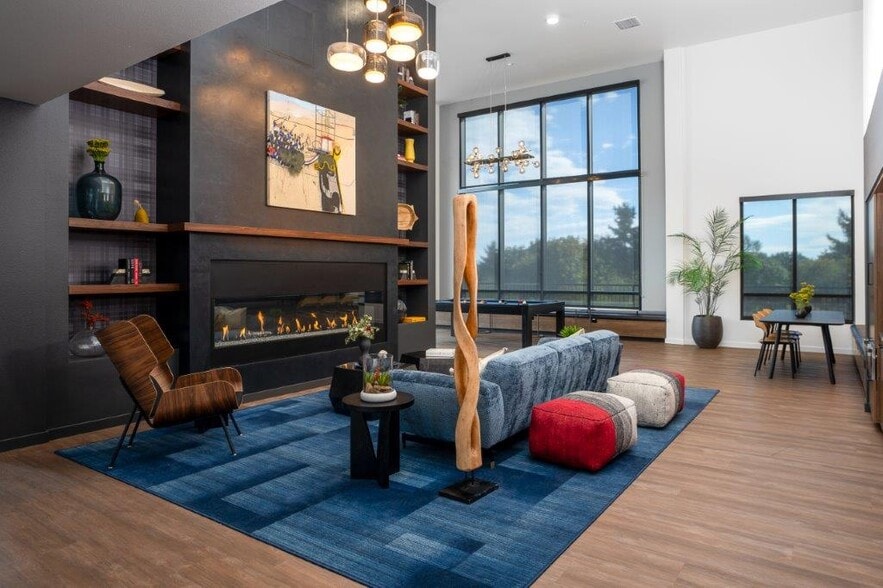
Find More Rentals in Issaquah
Bedrooms
Other Types of Rentals
Issaquah Apartments by Amenity
- Pet-Friendly Apartments in Issaquah
- Furnished Apartments in Issaquah
- Apartments with a Pool in Issaquah
- Apartments with Wheelchair Access in Issaquah
- Apartments with Washer & Dryer in Issaquah
- Apartments with Utilities Included in Issaquah
- Apartments with a Garage in Issaquah
- Apartments with EV Charging in Issaquah
- Apartments with a Virtual Tour in Issaquah
Apartment Specialties
Find More Rentals Nearby…
Cities
Neighborhoods
Contact This Property
(425) 689-7492Languages: English
Open 9:00 AM – 6:00 PM Today