
Managed By

- Bedrooms
- 1 - 31 - 3 Beds
- Bathrooms
- 1 - 31 - 3 Baths
- Sq. Ft.
- 763 - 1,769 sq ft
Pricing and Floor Plans
Monet
Show Floor Plan Details Hide Floor Plan Details
Unable to load floor plan details.
A736-322
$2,366
763 Sq. Ft.
Now
A736-313
$2,366
775 Sq. Ft.
Now
F580-514
$2,366
775 Sq. Ft.
Oct. 13
Monet ADA
Show Floor Plan Details Hide Floor Plan Details
Unable to load floor plan details.
Hopper
Show Floor Plan Details Hide Floor Plan Details
Unable to load floor plan details.
Donatello ADA
Show Floor Plan Details Hide Floor Plan Details
Unable to load floor plan details.
Donatello
Show Floor Plan Details Hide Floor Plan Details
Unable to load floor plan details.
Van Gogh
Show Floor Plan Details Hide Floor Plan Details
Unable to load floor plan details.
A736-207
$2,743
1,090 Sq. Ft.
Now
A736-317
$2,743
1,090 Sq. Ft.
Now
A736-307
$2,743
1,090 Sq. Ft.
Oct. 15
Matisse
Show Floor Plan Details Hide Floor Plan Details
Unable to load floor plan details.
A736-311
$2,693
1,018 Sq. Ft.
Now
Vermeer
Show Floor Plan Details Hide Floor Plan Details
Unable to load floor plan details.
F580-209
$2,668
1,155 Sq. Ft.
Oct. 3
Rockwell
Show Floor Plan Details Hide Floor Plan Details
Unable to load floor plan details.
F580-409
$2,853
1,094 Sq. Ft.
Oct. 13
New
Warhol
Show Floor Plan Details Hide Floor Plan Details
Unable to load floor plan details.
A736-123
$2,658
1,069 Sq. Ft.
Dec. 7
Kandinsky
Show Floor Plan Details Hide Floor Plan Details
Unable to load floor plan details.
Rubens
Show Floor Plan Details Hide Floor Plan Details
Unable to load floor plan details.
Kandinsky II
Show Floor Plan Details Hide Floor Plan Details
Unable to load floor plan details.
Van Gogh ADA
Show Floor Plan Details Hide Floor Plan Details
Unable to load floor plan details.
Chagall
Show Floor Plan Details Hide Floor Plan Details
Unable to load floor plan details.
Dali ADA
Show Floor Plan Details Hide Floor Plan Details
Unable to load floor plan details.
Dali
Show Floor Plan Details Hide Floor Plan Details
Unable to load floor plan details.
Goya
Show Floor Plan Details Hide Floor Plan Details
Unable to load floor plan details.
Cezanne
Show Floor Plan Details Hide Floor Plan Details
Unable to load floor plan details.
Pollock
Show Floor Plan Details Hide Floor Plan Details
Unable to load floor plan details.
A736-220
$3,225
1,448 Sq. Ft.
Now
Kahlo
Show Floor Plan Details Hide Floor Plan Details
Unable to load floor plan details.
F580-404
$3,275
1,352 Sq. Ft.
Now
Miro
Show Floor Plan Details Hide Floor Plan Details
Unable to load floor plan details.
F580-312
$3,275
1,490 Sq. Ft.
Now
da Vinci
Show Floor Plan Details Hide Floor Plan Details
Unable to load floor plan details.
E600-T2
$4,087
1,769 Sq. Ft.
Now
New
Turner ADA
Show Floor Plan Details Hide Floor Plan Details
Unable to load floor plan details.
Turner
Show Floor Plan Details Hide Floor Plan Details
Unable to load floor plan details.
Whistler
Show Floor Plan Details Hide Floor Plan Details
Unable to load floor plan details.
Chihuly
Show Floor Plan Details Hide Floor Plan Details
Unable to load floor plan details.
Pollock II
Show Floor Plan Details Hide Floor Plan Details
Unable to load floor plan details.
Renoir
Show Floor Plan Details Hide Floor Plan Details
Unable to load floor plan details.
Rembrandt
Show Floor Plan Details Hide Floor Plan Details
Unable to load floor plan details.
Renoir ADA
Show Floor Plan Details Hide Floor Plan Details
Unable to load floor plan details.
Details
Property Information
- Built in 2015
- 209 units6 stories
Fees & Policies
The fees below are based on community-supplied data and may exclude additional fees and utilities.
One-Time Basics
Due at Application
-
Application Fee Per Applicant$45
Due at Move-In
-
Administrative Fee$250
-
Deposit$500
-
Surface Lot
-
Other
-
Garage
Dogs Allowed
-
Dog Fee$400
-
Dog Rent$20 / mo
Restrictions
Breed restrictions apply. Contact our leasing office to learn more
Comments
We allow 2 pets maximum per apartment home. No exotic pets.
Cats Allowed
-
Cat Fee$400
-
Cat Rent$20 / mo
Restrictions
None
Comments
We allow 2 pets maximum per apartment home. No exotic pets.
Property Fee Disclaimer: Based on community-supplied data and independent market research. Subject to change without notice. May exclude fees for mandatory or optional services and usage-based utilities.
Matterport 3D Tours
Explore Commute Options
Property Highlights
- 1, 2 and 3 Bedroom Apartment Homes
- ADA Accessible Apartment Homes Available
- Additional Storage Options Available
- Amazon Hub 24/7 Package Pick Up
- Business Conference Room
- Close to Parks, Shopping and Dining
- Community Garden Plots
- Contemporary Interior Finishes
- Free Wi-Fi Available in the Common Areas
- Garden Soaking Tub*
- High Speed Internet and Cable Available
- Indoor Playroom with Climbing Wall
- Issaquah School District
- Linen Closet and Pantry*
- Minutes from Freeway Access
- Modern Vinyl Plank Flooring
- Night Patrol
- Off Street Parking
- Outdoor Bicycle Storage with Keypad Entry
- Outdoor Seating with Firepit
- Private Patio or Balcony
- Quartz Countertops*
- Stainless Steel Appliances*
- Underground Parking Garage
- Washer/Dryer In Unit*
Apartment Features
- Balcony
- Cable Ready
- Carpet
- Dishwasher
- Disposal
- Double Pane Windows
- Double Vanities
- Eat-in Kitchen
- Family Room
- Freezer
- Garden
- Heating
- High Ceilings
- High Speed Internet Access
- Ice Maker
- Intercom
- Island Kitchen
- Kitchen
- Linen Closet
- Microwave
- Oven
- Pantry
- Patio
- Quartz Countertops
- Range
- Recreation Room
- Refrigerator
- Satellite TV
- Security System
- Smoke Free
- Sprinkler System
- Stainless Steel Appliances
- Storage Space
- Tub/Shower
- Views
- Vinyl Flooring
- Walk-In Closets
- Washer/Dryer
- Wheelchair Accessible (Rooms)
- Wi-Fi
- Window Coverings
Community Features
- Bicycle Storage
- Business Center
- Car Charging Station
- Clubhouse
- Composting
- Conference Rooms
- Controlled Access
- Courtyard
- Disposal Chutes
- Elevator
- Fitness Center
- Gameroom
- Garages
- Grill
- Lounge
- Maintenance on site
- Multi Use Room
- Online Services
- Package Service
- Pet Play Area
- Picnic Area
- Planned Social Activities
- Playground
- Pool
- Property Manager on Site
- Public Transportation
- Recycling
- Spa
- Storage Space
- Walking/Biking Trails
- Wi-Fi
Map of Discovery West
Area Scores
Walkability
Moderately walkable
Transit
Limited public transit
Driveability
Exceptionally drivable
Bikeability
Very bikeable
Walkability measures the walking distance to day-to-day needs.
Transit measures access to public transportation.
Driveability measures congestion, parking availability, and access to major roads.
Bikeability measures the suitability for cycling.
Soundscore™
Active
A Sound Score rating aggregates noise caused by vehicle traffic, airplane traffic and local sources.
Transit
Airport
34 min Drive

Airport
47 min Drive

Moving to Issaquah Highlands, Issaquah, WA
Shopping Centers
Shoppers will appreciate Discovery West proximity to Grand Ridge Plaza and Downtown Issaquah Plaza. Grand Ridge Plaza is 0.6 miles away, and Downtown Issaquah Plaza is within a 30 minute walk.
Commuting
With a TransitScore of 30, Discovery West has limited public transit, including 7 transit stops within 24.2 miles. Transit options include South Bellevue and Overlake Village.
Parks and Recreation
Recreational activities near Discovery West are plentiful. Discover 3 parks within 4.2 miles, including Issaquah Salmon Hatchery, Pickering Barn, and Lake Sammamish State Park.
Airports
Living in Issaquah Highlands provides easy access to Seattle-Tacoma International, located just 35 minutes from Discovery West. Another nearby airport is Seattle Paine Field International, located 34.4 miles away.
Local Education
Primary and Secondary Schools

Clark Elementary School
Grades K-5
Public

Lakeside Montessori Highlands
Grades PK-5
Private

Issaquah Middle School
Grades 6-8
Public

Issaquah High School
Grades 9-12
Public
Pacific Learning Academy
Grades 6-12
Private
Issaquah Special Services
Grades PK-12
Public
Data provided by GreatSchools.org © 2026. All rights reserved.

Colleges and Universities
| School | Commute Time (Distance) |
|---|---|
| Bellevue College | Drive: 13 min (8.1 mi) |
| Lake Wash. Tech., Redmond | Drive: 24 min (12 mi) |
| Renton Technical College | Drive: 25 min (12.4 mi) |
About Discovery West
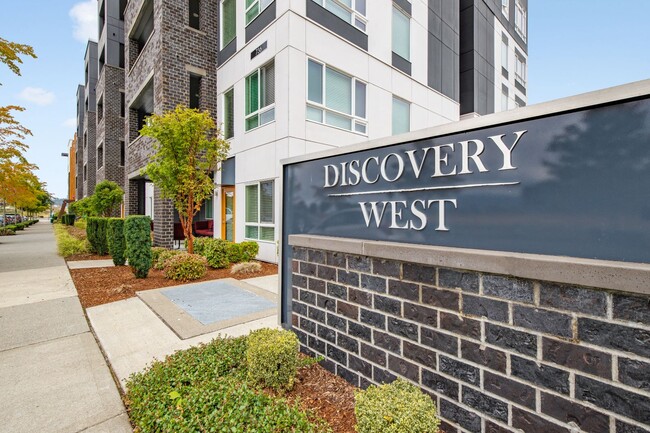
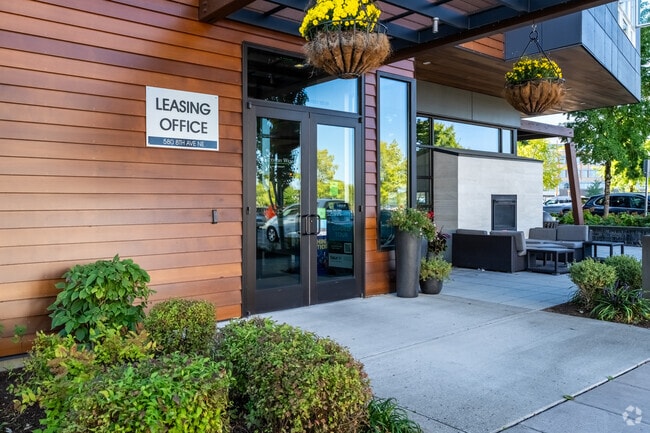
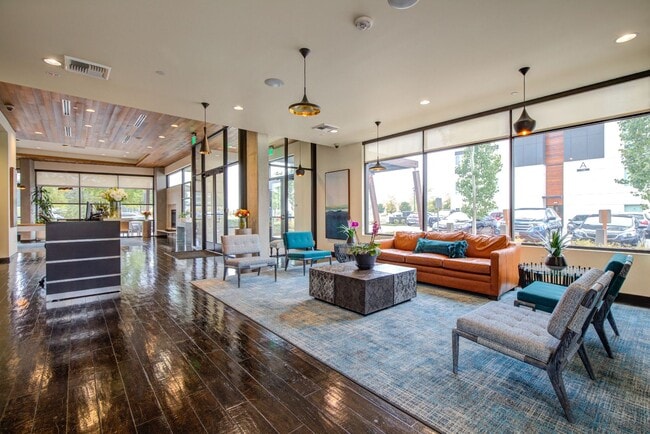
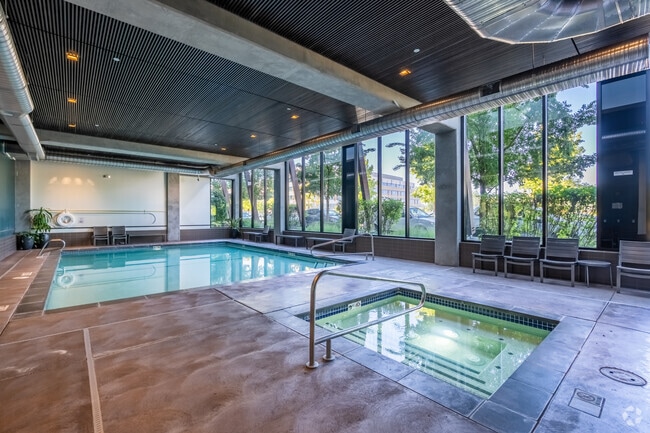
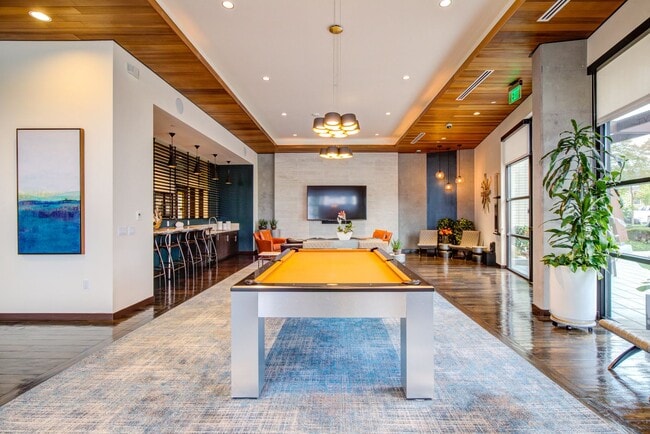
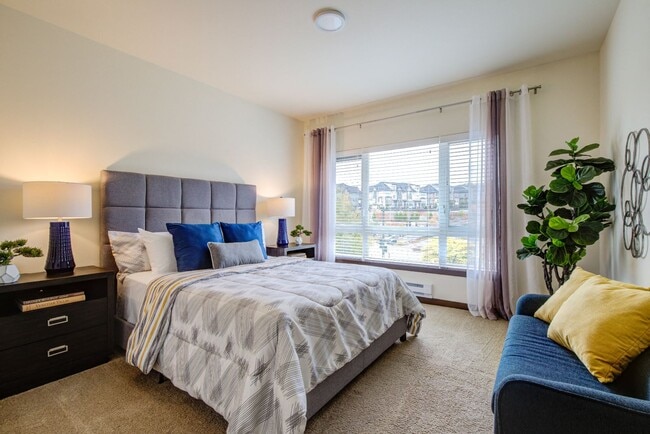
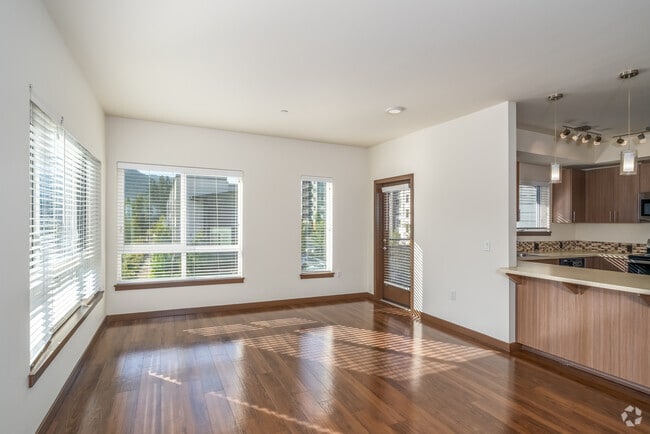
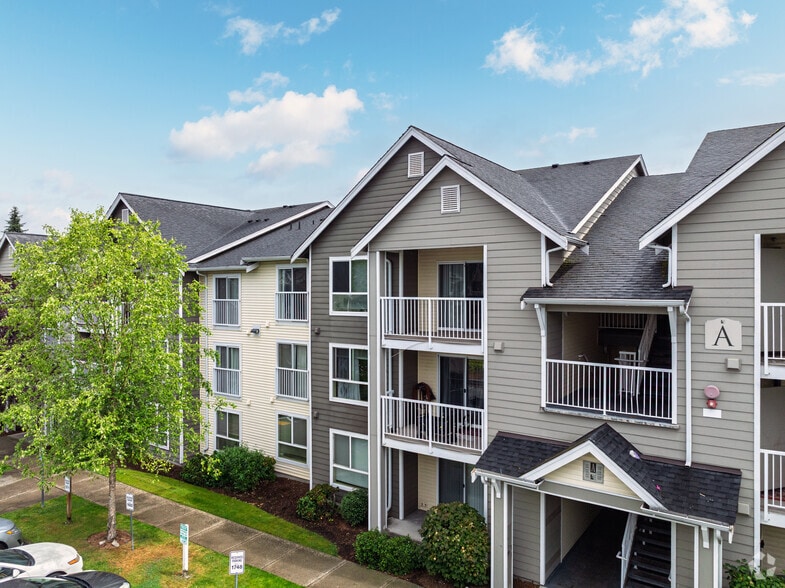
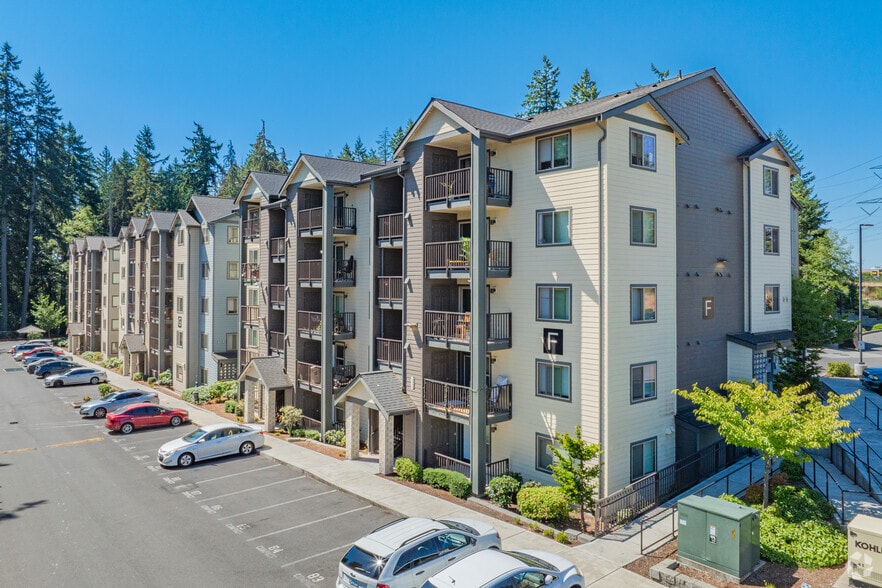
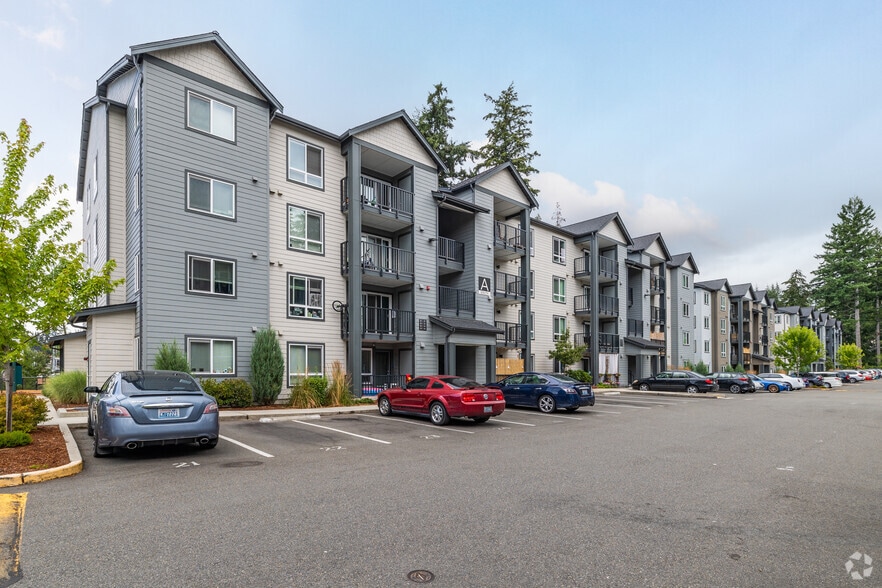
Discover upscale living at Discovery West Apartments in Issaquah Highlands. Offering townhomes, flats, and ADA homes, this pet-friendly community is just 20 miles from Bellevue and Seattle, making commuting easy. Enjoy lush landscaping, an indoor… pool, game room, picnic areas, and a 24-hour fitness center. Work from home in the computer stations or conference room, or relax in the community's Pea Patches. Apartments feature spacious one, two, and three-bedroom layouts with fully-equipped kitchens, private patios, washers/dryers, and garden tubs. Select units offer quartz countertops, high ceilings, and more. Call today to schedule a tour!
Discover upscale living at Discovery West Apartments in Issaquah Highlands. Offering townhomes, flats, and ADA homes, this pet-friendly community is just 20 miles from Bellevue and Seattle, making commuting easy. Enjoy lush landscaping, an indoor pool, game room, picnic areas, and a 24-hour fitness center. Work from home in the computer stations or conference room, or relax in the community's Pea Patches. Apartments feature spacious one, two, and three-bedroom layouts with fully-equipped kitchens, private patios, washers/dryers, and garden tubs. Select units offer quartz countertops, high ceilings, and more. Call today to schedule a tour!
Discovery West is an apartment community in Issaquah, WA
Contact
Issaquah, WA 98029
- Sunday Closed
- Monday 9:00 AM – 6:00 PM
- Tuesday 9:00 AM – 6:00 PM
- Wednesday 9:00 AM – 6:00 PM
- Thursday 9:00 AM – 6:00 PM
- Friday 9:00 AM – 6:00 PM
- Saturday 9:00 AM – 6:00 PM
Renter Reviews
For Discovery West
3 Ratings & Reviews
-
8/26/24
Ignore previous positive review - lots of change
You can easily track this journey on their reviews on other platforms as well - this property is in a constant state of management cut over where tenants are getting banged on promises/agreements or things fall through the cracks. I fall in the later category.
The office staff have been incredibly unhelpful with a noisy neighbor that borders on comical at times and absolutely is a nuisance (by definition). I have had to agressively chase them to get any updates, and from what I can tell - two… weeks later nothing meaningful has happened. The noise certainly hasn't stopped. They don't reply to emails. They don't return calls when they promise to.
Good luck if you move here - hopefully you have a peaceful experience. But if you don't, it ain't getting resolved anytime soon.Review from Apartments.com
7 People Found This Helpful
Discovery West Gallery




Nearby Properties You Might Like
Within 50 Miles of Discovery West
Find More Rentals in Issaquah
Bedrooms
Other Types of Rentals
Issaquah Apartments by Amenity
- Pet-Friendly Apartments in Issaquah
- Furnished Apartments in Issaquah
- Apartments with a Pool in Issaquah
- Apartments with Wheelchair Access in Issaquah
- Apartments with Washer & Dryer in Issaquah
- Apartments with Utilities Included in Issaquah
- Apartments with a Garage in Issaquah
- Apartments with EV Charging in Issaquah
- Apartments with a Virtual Tour in Issaquah
Apartment Specialties
Find More Rentals Nearby…
Cities
Neighborhoods
Contact This Property
(425) 428-4665Languages: English
Open 9:00 AM – 6:00 PM Today