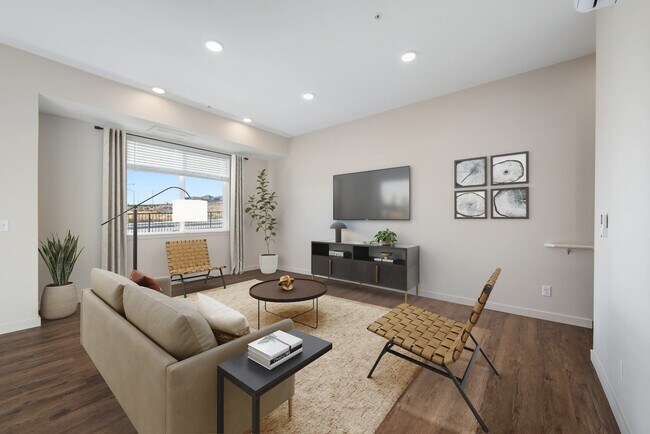
- Total Monthly Price
- $1,725 - $2,980
- 12 Month Lease
- Bedrooms
- 1 - 31 - 3 Beds
- Bathrooms
- 1 - 2.51 - 2.5 Baths
- Sq. Ft.
- 700 - 2,113 sq ft
Pricing and Floor Plans
1x1
Show Floor Plan Details Hide Floor Plan Details
Unable to load floor plan details.
D256
$1,725
700 Sq. Ft.
Oct. 6
D356
$1,790
700 Sq. Ft.
Oct. 17
F348
$1,740
700 Sq. Ft.
Oct. 20
1x1 - Furnished Corporate Suite
Show Floor Plan Details Hide Floor Plan Details
Unable to load floor plan details.
B120
$2,820
700 Sq. Ft.
Oct. 24
New
2x2
Show Floor Plan Details Hide Floor Plan Details
Unable to load floor plan details.
C140
$2,089
1,006 Sq. Ft.
Sep. 25
C210
$2,084
1,006 Sq. Ft.
Sep. 29
D180
$2,114
1,006 Sq. Ft.
Oct. 8
2x2.5 live/work lofts
Show Floor Plan Details Hide Floor Plan Details
Unable to load floor plan details.
G130
$2,950
2,113 Sq. Ft.
Now
H120
$2,950
2,113 Sq. Ft.
Now
J120
$2,980
2,113 Sq. Ft.
Now
2x2.5 Townhome with Kitchenette
Show Floor Plan Details Hide Floor Plan Details
Unable to load floor plan details.
H160
$2,950
2,113 Sq. Ft.
Now
J140
$2,980
2,113 Sq. Ft.
Now
3x2
Show Floor Plan Details Hide Floor Plan Details
Unable to load floor plan details.
C300
$2,329
1,173 Sq. Ft.
Now
D388
$2,379
1,173 Sq. Ft.
Sep. 23
D380
$2,379
1,173 Sq. Ft.
Oct. 13
Show Unavailable Floor Plans (2) Hide Unavailable Floor Plans
Unable to load floor plan details.
Property Map
Select a unit to view pricing and availability
Details
Lease Term Options
- 12 mo
Property Information
- Built in 2025
- 182 units3 stories
Fees & Policies
The fees below are based on community-supplied data and may exclude additional fees and utilities.
Utilities & Essentials
-
Utility Common Area ElectricVaries / mo
-
Utility ElectricVaries / mo
-
Utility WaterVaries / mo
-
Utility Common Area GasVaries / mo
-
Utility Pest ControlVaries / mo
-
Utility SewerVaries / mo
-
Utility TrashVaries / mo
One-Time Basics
Due at Application
-
Holding Deposit$300
-
Credit Check Fee$50
Due at Move-In
-
Administrative Fee$300
Carport
-
Carport$40 / mo
Additional Parking Options
-
Other
-
Covered
Dogs Allowed
-
Dog Fee$400
-
Dog Rent$35 / mo
Restrictions
Restrictions apply, please contact leasing office for more details.
Comments
| Restrictions: Restrictions apply, please contact leasing office for more details.
Cats Allowed
-
Cat Fee$400
-
Cat Rent$35 / mo
Restrictions
Restrictions apply, please contact leasing office for more details.
Comments
| Restrictions: Restrictions apply, please contact leasing office for more details.
Other Pets Allowed
-
Other Pets Allowed
Storage Unit
-
Storage$45 - $65 / mo
Personalized Add-Ons
-
Utility Internet Fee$75 / mo
-
Pet Screening Fee (per pet).$30 / yr
Situational
-
Late Fee$100 / occurrence
-
Reletting Fee$300 / occurrence
-
NSF Tenant Fee$45 / occurrence
-
Early Termination Fee200% of base rent / occurrence
Property Fee Disclaimer: Based on community-supplied data and independent market research. Subject to change without notice. May exclude fees for mandatory or optional services and usage-based utilities.
Matterport 3D Tours
Explore Commute Options
Property Highlights
- 24-hour parcel room and cold food storage
- 32 EV charging stations with public access
- BILT Rewards
- Commercial coffee station
- Community room with an open-air gate
- Complimentary bistro set for your patio
- Controlled heating and air with Wi-Fi access
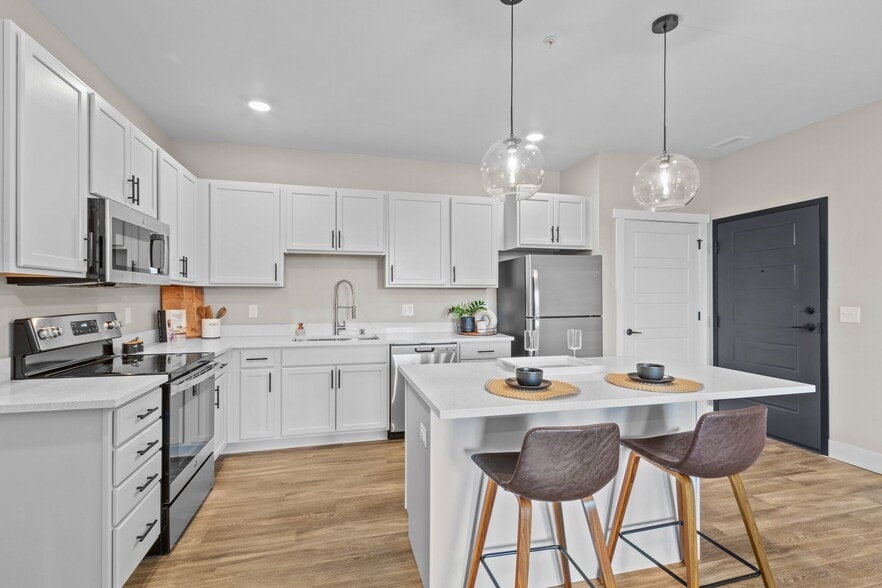
- Custom slow-closing two-toned cabinetry
- Double sink vanity and walk-in closets*
- Easy freeway access to Highway 395
- Expansive windows for premium views
- Food truck pavilion and park with public access
- Garden-style tub
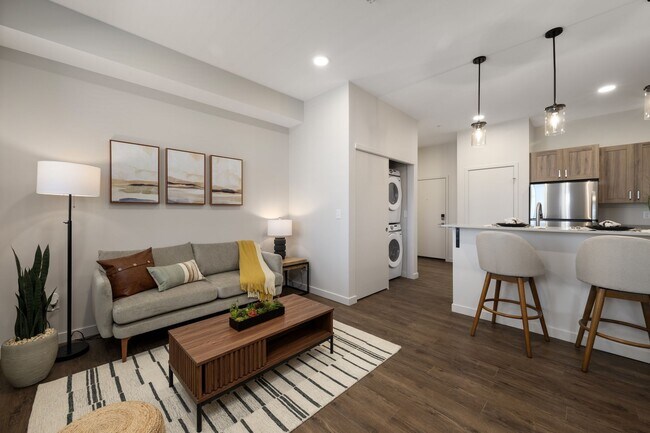
- In-home washer/dryer
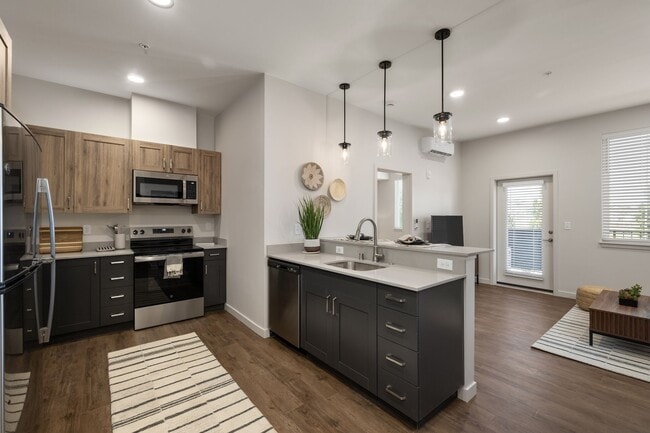
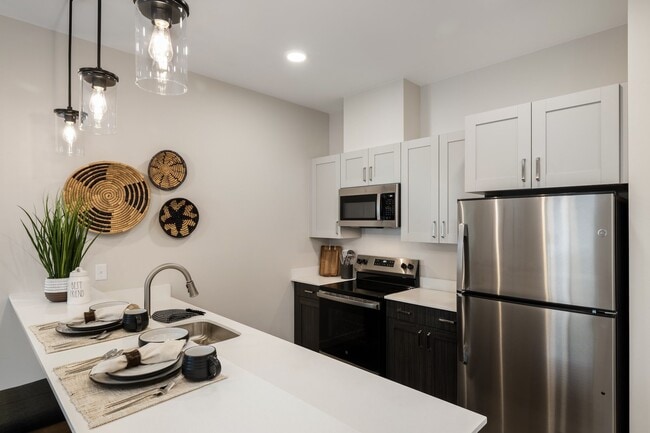
- Kitchen breakfast bar
- Onsite management and maintenance
- Pet-friendly community with an on-site pet spa
- Secured key card building access
- Stove
- Undermount kitchen sink and faux wood blinds
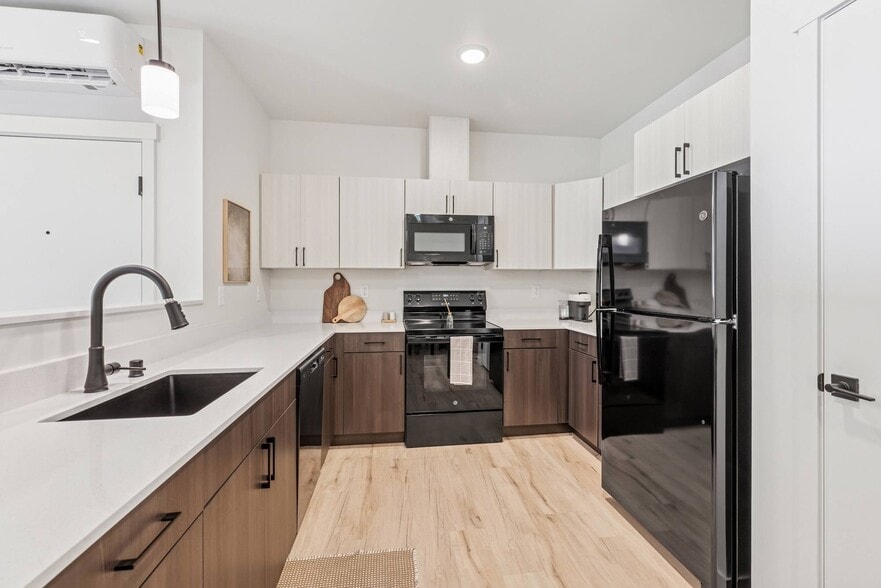
- Vinyl wood flooring and quartz countertops
Apartment Features
- Air Conditioning
- Balcony
- Dishwasher
- Disposal
- Double Pane Windows
- Double Vanities
- Hardwood Floors
- Heating
- High Ceilings
- Kitchen
- Large Bedrooms
- Microwave
- Oven
- Patio
- Quartz Countertops
- Range
- Refrigerator
- Smoke Free
- Sprinkler System
- Stainless Steel Appliances
- Tub/Shower
- Views
- Vinyl Flooring
- Walk-In Closets
- Washer/Dryer
- Wi-Fi
Community Features
- Car Charging Station
- Clubhouse
- Community-Wide WiFi
- Conference Rooms
- Controlled Access
- Corporate Suites
- Dog Park
- Fitness Center
- Furnished Units Available
- Gameroom
- Grill
- Hot Tub
- Lounge
- Maintenance on site
- On-Site Retail
- Pet Washing Station
- Picnic Area
- Playground
- Pool
- Property Manager on Site
- Recycling
- Renters Insurance Program
- Sauna
- Short Term Lease
- Spa
- Storage Space
- Wi-Fi
Map of Argyle Southridge
Area Scores
Walkability
Somewhat walkable
Transit
Limited public transit
Driveability
Exceptionally drivable
Bikeability
Fairly bikeable
Walkability measures the walking distance to day-to-day needs.
Transit measures access to public transportation.
Driveability measures congestion, parking availability, and access to major roads.
Bikeability measures the suitability for cycling.
Soundscore™
Active
A Sound Score rating aggregates noise caused by vehicle traffic, airplane traffic and local sources.
Transit
Commuter Rail
16 min Drive

Airport
15 min Drive

Moving to Yakima/Kennewick, Kennewick, WA
Shopping Centers
Shoppers will appreciate Argyle Southridge proximity to Canyon Lakes Center and 3911 W 27th Ave. Canyon Lakes Center is 1.3 miles away, and 3911 W 27th Ave is within a 26 minute walk.
Parks and Recreation
Recreational activities near Argyle Southridge are plentiful. Discover 1 park within 2.2 miles, including Zintel Canyon.
Airports
Living in Yakima/Kennewick provides easy access to Tri-Cities, located just 15 minutes from Argyle Southridge.
Local Education
Primary and Secondary Schools

Sage Crest Elementary
Grades K-5
Public

Edison Elementary School
Grades PK-5
Public

Chinook Middle School
Grades 6-8
Public

Bethlehem Lutheran School
Grades PK-8
Private

Southridge High School
Grades 9-12
Public
Phoenix High School
Grades 9-12
Public
Kingspoint Christian School
Grades PK-12
Private
Data provided by GreatSchools.org © 2026. All rights reserved.

Colleges and Universities
| School | Commute Time (Distance) |
|---|---|
| Columbia Basin College | Drive: 14 min (7.8 mi) |
| WSU Tri-Cities | Drive: 28 min (14.6 mi) |
About Argyle Southridge
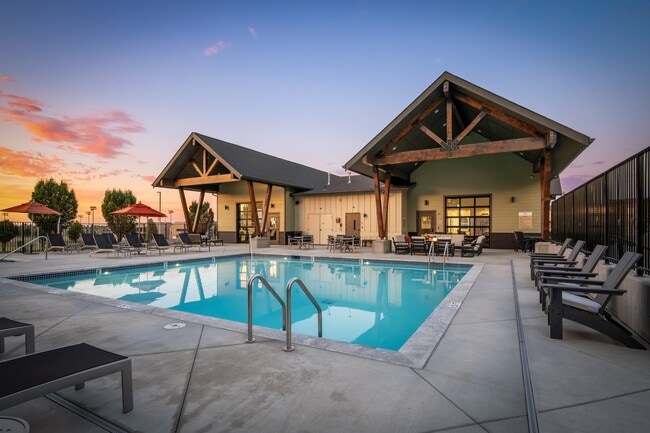
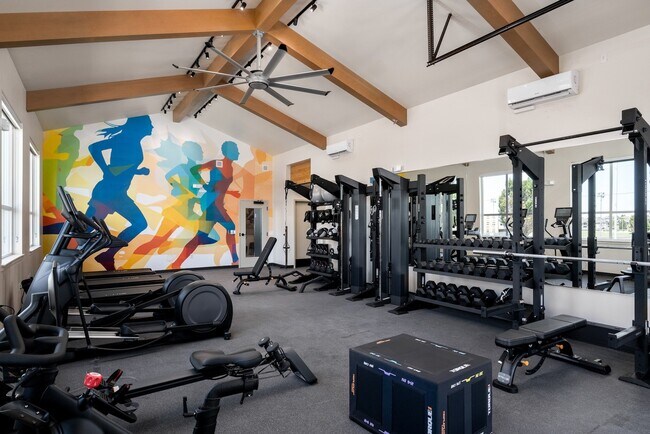
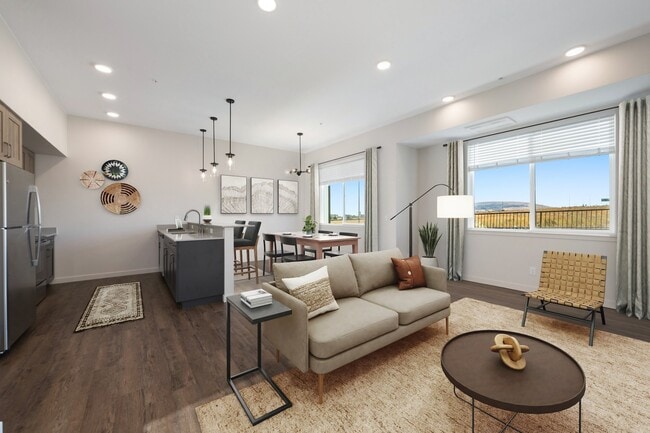
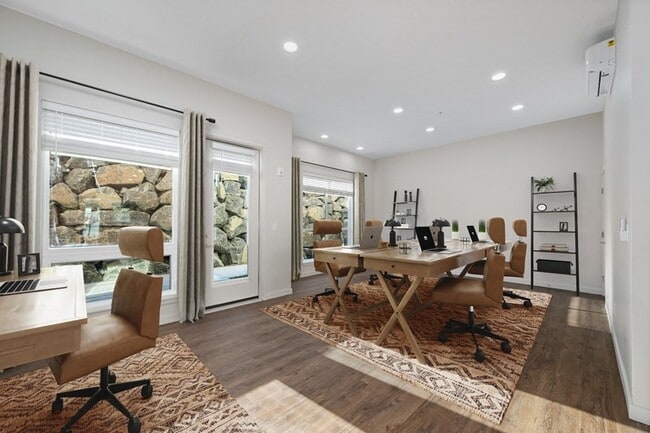
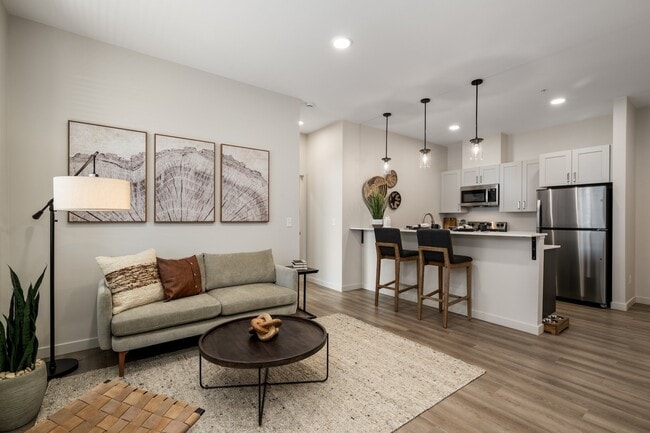
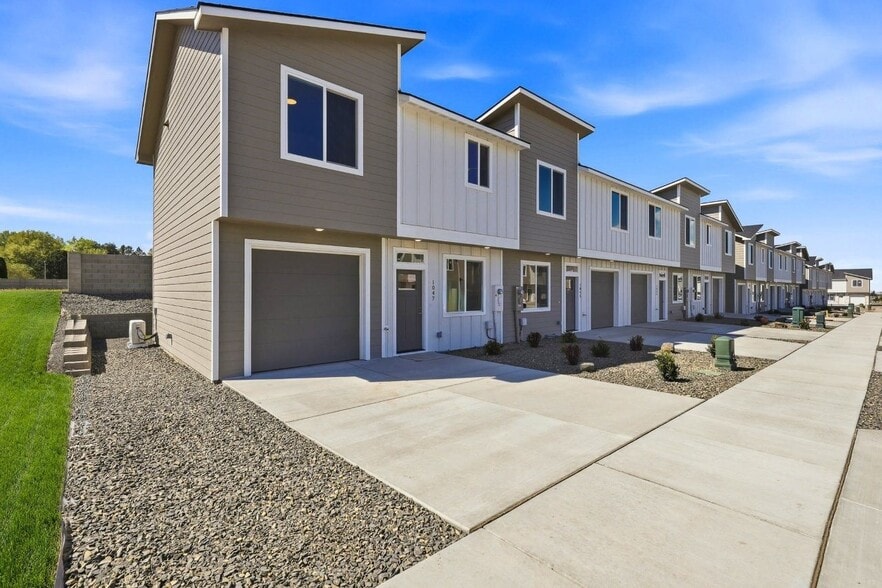
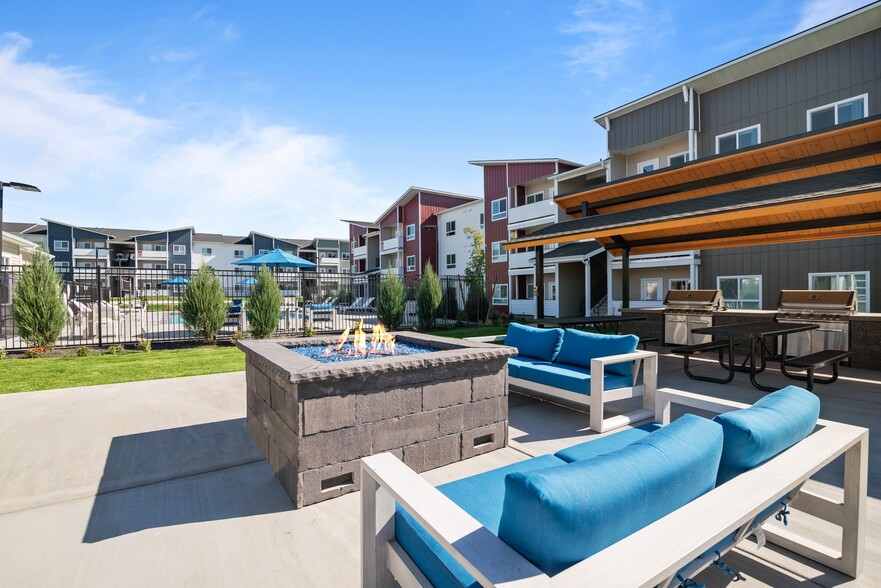
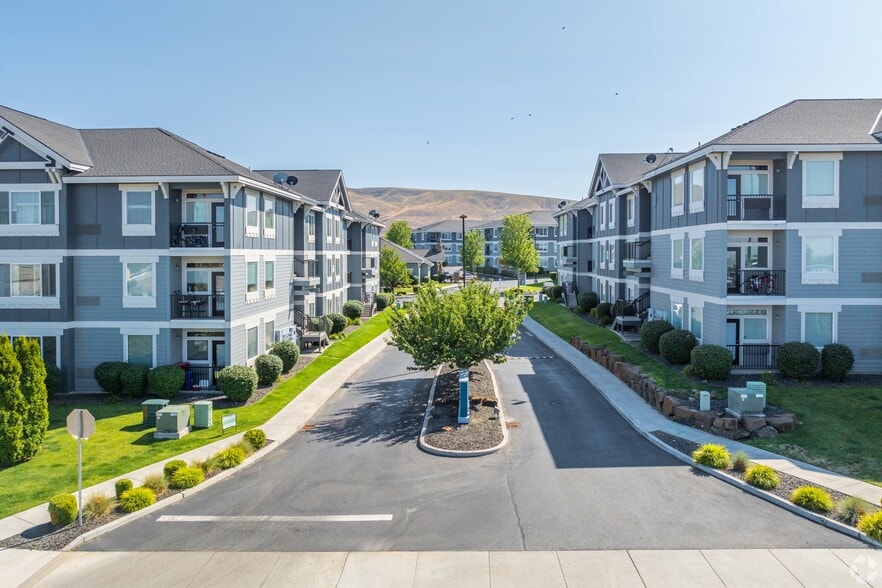
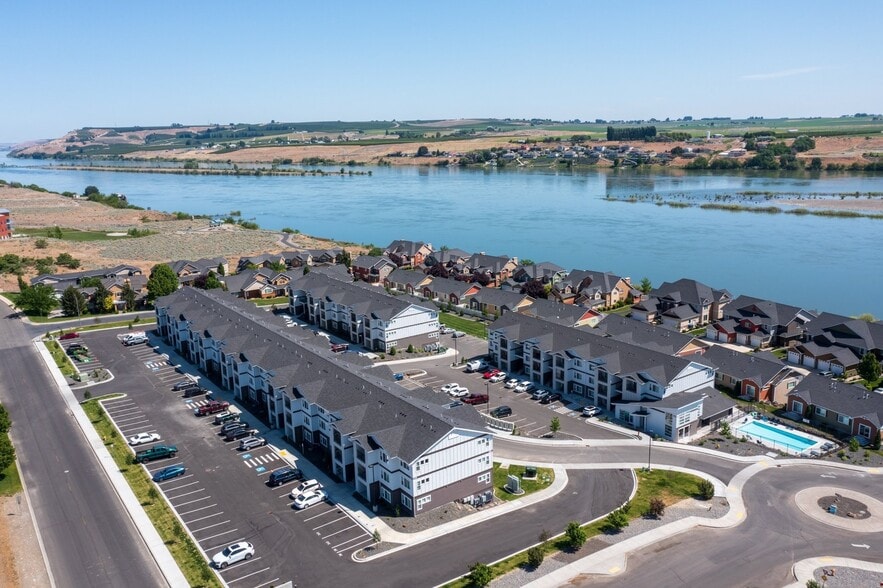
Argyle Southridge apartments offers brand new apartments with a range of boutique community amenities. Enjoy the generous amount of Tri-Cities sun in our outdoor pool. Grab a bite at the food truck pavilion right at your doorstep, live and run your… business seamlessly from our Live-Work spaces, or get your heart rate up in our fitness lounge. Whatever your needs may be, Argyle has you covered. This is Elevated, Neighborhood Living. Welcome to Argyle Southridge.
Argyle Southridge apartments offers brand new apartments with a range of boutique community amenities. Enjoy the generous amount of Tri-Cities sun in our outdoor pool. Grab a bite at the food truck pavilion right at your doorstep, live and run your business seamlessly from our Live-Work spaces, or get your heart rate up in our fitness lounge. Whatever your needs may be, Argyle has you covered. This is Elevated, Neighborhood Living. Welcome to Argyle Southridge.
Argyle Southridge is an apartment community in Kennewick, WA
Contact
Kennewick, WA 99338
- Sunday 10:00 AM – 7:00 PM
- Monday 8:00 AM – 7:00 PM
- Tuesday 8:00 AM – 7:00 PM
- Wednesday 8:00 AM – 7:00 PM
- Thursday 8:00 AM – 7:00 PM
- Friday 8:00 AM – 7:00 PM
- Saturday 10:00 AM – 7:00 PM

Renter Reviews
For Argyle Southridge
14 Ratings & Reviews
-
4/9/26
Great place to live!
This place has everything you could want! The staff is friendly and easy to work with. The apartments are modern and spacious with lots of natural light.
Review from Apartments.com
Argyle Southridge Gallery
Nearby Properties You Might Like
Within 50 Miles of Argyle Southridge
Find More Rentals in Kennewick
Bedrooms
Other Types of Rentals
Kennewick Apartments by Amenity
- Pet-Friendly Apartments in Kennewick
- Furnished Apartments in Kennewick
- Waterfront Apartments in Kennewick
- Apartments with a Pool in Kennewick
- Apartments with Wheelchair Access in Kennewick
- Apartments with Washer & Dryer in Kennewick
- Apartments with Utilities Included in Kennewick
- Apartments with a Garage in Kennewick
- Apartments with EV Charging in Kennewick
- Apartments with a Virtual Tour in Kennewick
Apartment Specialties
Find More Rentals Nearby…
Contact this Property
(509) 581-6560Languages: English
Open 8:00 AM – 7:00 PM Today