


Managed By

- Bedrooms
- Studio - 2Studio - 2 Beds
- Bathrooms
- 1 - 21 - 2 Baths
- Sq. Ft.
- 448 - 1,223 sq ft
Pricing and Floor Plans
Comet
Show Floor Plan Details Hide Floor Plan Details
Unable to load floor plan details.
Nugget
Show Floor Plan Details Hide Floor Plan Details
Unable to load floor plan details.
Glacier
Show Floor Plan Details Hide Floor Plan Details
Unable to load floor plan details.
Crystal
Show Floor Plan Details Hide Floor Plan Details
Unable to load floor plan details.
332
$1,662
555 Sq. Ft.
Oct. 2
224
$1,708
549 Sq. Ft.
Oct. 11
Liberty
Show Floor Plan Details Hide Floor Plan Details
Unable to load floor plan details.
327
$1,862
653 Sq. Ft.
Oct. 6
Summit
Show Floor Plan Details Hide Floor Plan Details
Unable to load floor plan details.
320
$2,001
765 Sq. Ft.
Oct. 8
Newport
Show Floor Plan Details Hide Floor Plan Details
Unable to load floor plan details.
Centennial
Show Floor Plan Details Hide Floor Plan Details
Unable to load floor plan details.
Chelan
Show Floor Plan Details Hide Floor Plan Details
Unable to load floor plan details.
Horizon
Show Floor Plan Details Hide Floor Plan Details
Unable to load floor plan details.
Sterling
Show Floor Plan Details Hide Floor Plan Details
Unable to load floor plan details.
Cascade
Show Floor Plan Details Hide Floor Plan Details
Unable to load floor plan details.
Tillicum
Show Floor Plan Details Hide Floor Plan Details
Unable to load floor plan details.
Columbus
Show Floor Plan Details Hide Floor Plan Details
Unable to load floor plan details.
514
$2,594
1,155 Sq. Ft.
Oct. 21
New
Millennium
Show Floor Plan Details Hide Floor Plan Details
Unable to load floor plan details.
508
$2,708
1,223 Sq. Ft.
Oct. 28
Tomahawk
Show Floor Plan Details Hide Floor Plan Details
Unable to load floor plan details.
Zeus
Show Floor Plan Details Hide Floor Plan Details
Unable to load floor plan details.
Ultra
Show Floor Plan Details Hide Floor Plan Details
Unable to load floor plan details.
Apollo
Show Floor Plan Details Hide Floor Plan Details
Unable to load floor plan details.
Amarillo
Show Floor Plan Details Hide Floor Plan Details
Unable to load floor plan details.
Bravo
Show Floor Plan Details Hide Floor Plan Details
Unable to load floor plan details.
Property Map
Select a unit to view pricing and availability
Details
Lease Term Options
- 6 - 12 Month Leases
Property Information
- Built in 2016
- 154 units5 stories
Fees & Policies
The fees below are based on community-supplied data and may exclude additional fees and utilities.
One-Time Basics
Due at Move-In
-
Deposit$400
-
Street
-
Other
-
Surface Lot
Dogs Allowed
-
Dog Fee$200
-
Dog Deposit$300
-
Dog Rent$30 / mo
Restrictions
None
Comments
| Restrictions: None
Cats Allowed
-
Cat Fee$200
-
Cat Deposit$300
-
Cat Rent$30 / mo
Restrictions
None
Comments
| Restrictions: None
Other Pets Allowed
-
Pet DepositVaries one-time
Situational
-
NSF Tenant Fee$40 / occurrence
-
Late Fee$75 / occurrence
-
Early Termination Fee200% of base rent / occurrence
Property Fee Disclaimer: Based on community-supplied data and independent market research. Subject to change without notice. May exclude fees for mandatory or optional services and usage-based utilities.
Matterport 3D Tours
Explore Commute Options
Property Highlights
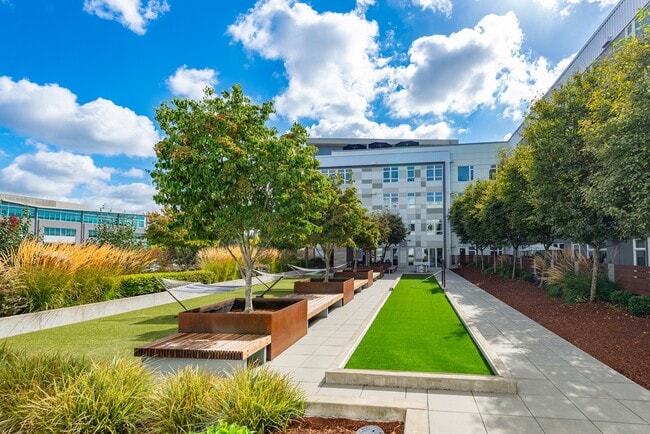
- 3 court Yards
- Bbq Grills
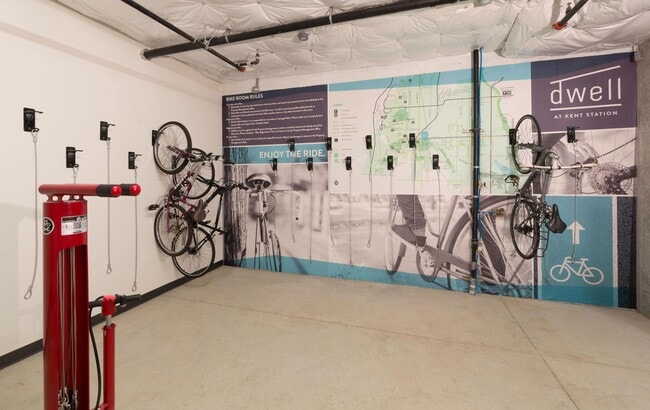
- Bike Racks
- Bocce Ball Court
- Car Vacuuming Station
- Close to Sounder Train Station
- Convenient location to park and ride
- Courtyard Lounge with Bocce Ball
- Dog wash and Dog run station
- Energy Efficient Appliances
- Extra Storage
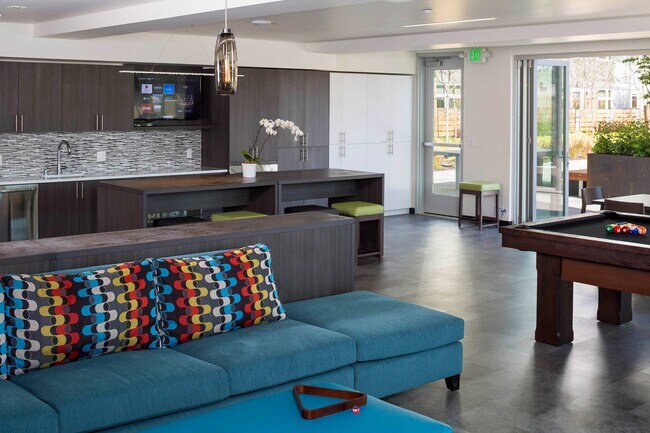
- Foosball & Ping Pong
- Free Wi-Fi in Common Areas
- Full Sized Washer/Dryer
- Gas Range*
- Green Building
- High Ceilings
- Huge Windows
- In the heart of Kent Station
- Indoor Corridors
- Large Closets
- Night Patrol
- Off Street Parking
- Parcel Pending Package Handling
- Quartz Countertops
- Reservable Parking Garage
- Reservable Storage
- Rooftop Dog Run
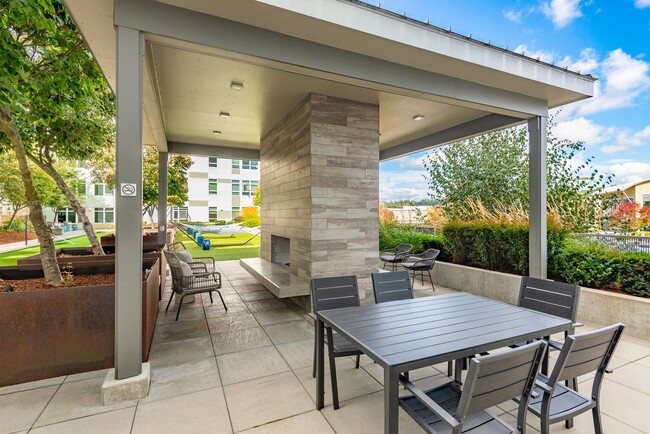
- Rooftop Lounge, BBQ & Picnic Area
- Roomy Private Balconies*
- Spacious, Open Floor Plans
- Studio, 1BR & 2BR Apartment Homes
- TV Lounge
- Vinyl plank floors
- Wheelchair Access
Apartment Features
- Balcony
- Bay Window
- Cable Ready
- Carpet
- Ceiling Fans
- Deck
- Den
- Dining Room
- Dishwasher
- Disposal
- Double Pane Windows
- Eat-in Kitchen
- Framed Mirrors
- Garden
- Granite Countertops
- Handrails
- Hardwood Floors
- Heating
- High Ceilings
- High Speed Internet Access
- Ice Maker
- Instant Hot Water
- Intercom
- Island Kitchen
- Kitchen
- Linen Closet
- Loft Layout
- Microwave
- Oven
- Patio
- Quartz Countertops
- Range
- Refrigerator
- Satellite TV
- Smoke Free
- Sprinkler System
- Stainless Steel Appliances
- Storage Space
- Trash Compactor
- Tub/Shower
- Views
- Vinyl Flooring
- Walk-In Closets
- Washer/Dryer
- Washer/Dryer Hookup
- Wheelchair Accessible (Rooms)
- Wi-Fi
- Window Coverings
- Yard
Community Features
- 24 Hour Access
- Bicycle Storage
- Clubhouse
- Controlled Access
- Courtyard
- Disposal Chutes
- Dog Park
- Elevator
- Fenced Lot
- Fitness Center
- Gated
- Grill
- Lounge
- Maintenance on site
- Media Center/Movie Theatre
- Multi Use Room
- Online Services
- Package Service
- Pet Play Area
- Pet Washing Station
- Picnic Area
- Planned Social Activities
- Pool
- Property Manager on Site
- Recycling
- Renters Insurance Program
- Roof Terrace
- Storage Space
- Sundeck
- Video Patrol
- Wi-Fi
- Zen Garden
Map of Dwell At Kent Station Apartments
Area Scores
Walkability
Moderately walkable
Transit
Good public transit
Driveability
Exceptionally drivable
Bikeability
Moderately bikeable
Walkability measures the walking distance to day-to-day needs.
Transit measures access to public transportation.
Driveability measures congestion, parking availability, and access to major roads.
Bikeability measures the suitability for cycling.
Soundscore™
Active
A Sound Score rating aggregates noise caused by vehicle traffic, airplane traffic and local sources.
Transit
Commuter Rail
2 min Drive
Commuter Rail
2 min Drive
Airport
18 min Drive

Moving to Downtown Kent, Kent, WA
Shopping Centers
Shoppers will appreciate Dwell At Kent Station Apartments proximity to Kent Station and Central Ave Plaza. Kent Station is 0.2 miles away, and Central Ave Plaza is within a 9 minute walk.
Commuting
With a TransitScore of 60, Dwell At Kent Station Apartments has good public transit, including 6 transit stops within 13.6 miles. Transit options include Rainier Beach and Kent Station.
Airports
Living in Downtown Kent provides easy access to Seattle-Tacoma International, located just 18 minutes from Dwell At Kent Station Apartments.
Local Education
Primary and Secondary Schools

Sunnycrest Elementary School
Grades PK-5
Public

River Ridge Elementary
Grades PK-5
Public
Mill Creek Middle School
Grades 6-8
Public
Kent-Meridian High School
Grades 9-12
Public

Strong Foundation Christian Academy
Grades PK-12
Private
Data provided by GreatSchools.org © 2026. All rights reserved.

Colleges and Universities
| School | Commute Time (Distance) |
|---|---|
| Highline Community College | Drive: 10 min (4.7 mi) |
| Green River Community College | Drive: 15 min (7 mi) |
| Renton Technical College | Drive: 18 min (9.8 mi) |
About Dwell At Kent Station Apartments
At the corner of luxury and convenience, Dwell is located in direct proximity to shopping, transit, dining and all the other opportunities for fun at Kent Station. Large two bedrooms, open design one bedrooms, and appropriate sized studios, whatever… your need, Dwell has an apartment build for you.
At the corner of luxury and convenience, Dwell is located in direct proximity to shopping, transit, dining and all the other opportunities for fun at Kent Station. Large two bedrooms, open design one bedrooms, and appropriate sized studios, whatever your need, Dwell has an apartment build for you.
Dwell At Kent Station Apartments is an apartment community in Kent, WA
Contact
Kent, WA 98032
- Sunday Closed
- Monday 10:00 AM – 6:00 PM
- Tuesday 10:00 AM – 6:00 PM
- Wednesday 10:00 AM – 6:00 PM
- Thursday 10:00 AM – 6:00 PM
- Friday 10:00 AM – 6:00 PM
- Saturday 10:00 AM – 5:00 PM
Renter Reviews
For Dwell At Kent Station Apartments
4 Ratings & Reviews
-
7/17/19
Great staff and a well maintained property
Dwell at Kent Station is a great place to live! From the high end appliances to to finishes - we have enjoyed our time living here. All areas of the building are kept up by maintenance staff and Chris, our leasing agent, has always been helpful and attentive to any requests and/or questions that we’ve had come up.
Kent Station, the shopping center, is well kept and has its own security patrolling the grounds. Dwell actually owns the area and gives you a discount card that can be used at the… shops in the area.
Fair warning if you’re considering moving in, get an a/c unit! Apartments can get hot in the summer time and are brightly lit. On the plus side, they’re well insulated and also retain the heat in the winter and can save you money on your heating bill.Review from Apartments.com
3 People Found This Helpful
Dwell At Kent Station Apartments Gallery




Nearby Properties You Might Like
Within 50 Miles of Dwell At Kent Station Apartments
Find More Rentals in Kent
Bedrooms
Other Types of Rentals
Kent Apartments by Amenity
- Pet-Friendly Apartments in Kent
- Furnished Apartments in Kent
- Waterfront Apartments in Kent
- Apartments with a Pool in Kent
- Apartments with Wheelchair Access in Kent
- Apartments with Washer & Dryer in Kent
- Apartments with Utilities Included in Kent
- Apartments with a Garage in Kent
- Apartments with EV Charging in Kent
- Apartments with a Virtual Tour in Kent
Apartment Specialties
Find More Rentals Nearby…
Cities
Neighborhoods
Contact This Property
(253) 893-4430Languages: English
Open 10:00 AM – 6:00 PM Today