
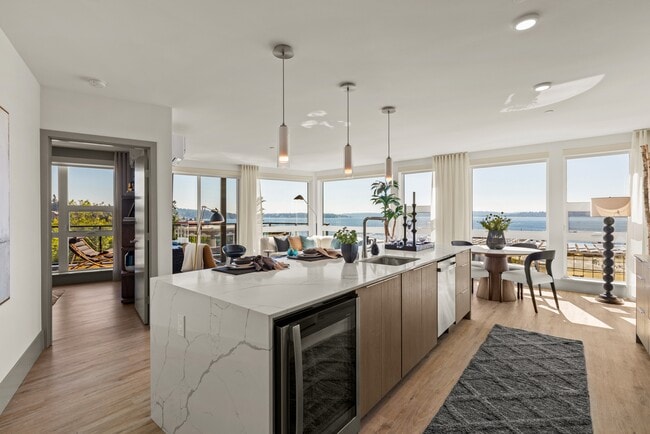

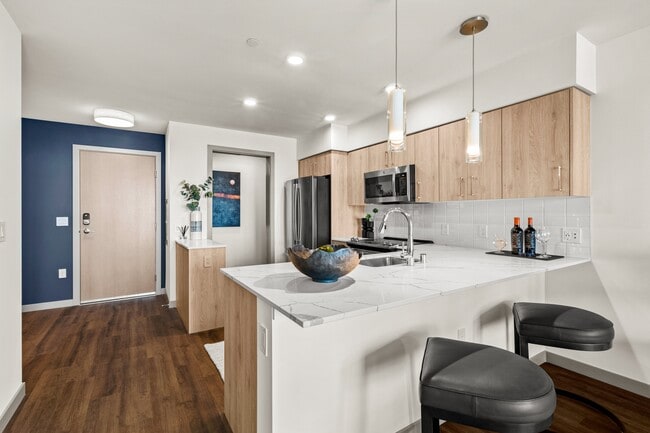
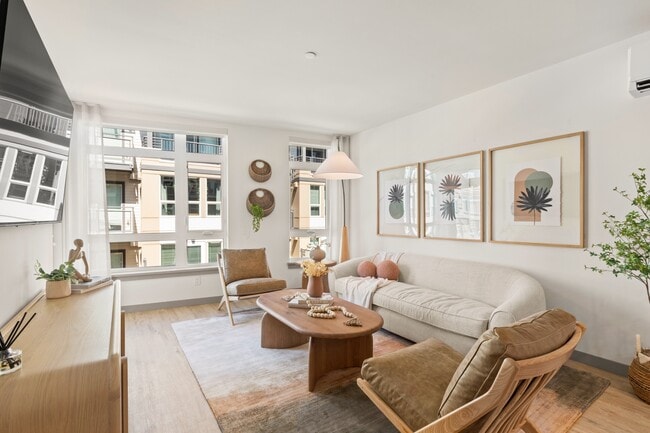
Vela
140 Lake St S, Kirkland, WA 98033
- Total Monthly Price
- $3,032 - $14,032
- 12 Month Lease
- Bedrooms
- Studio - 3Studio - 3 Beds
- Bathrooms
- 1 - 2.51 - 2.5 Baths
- Sq. Ft.
- 534 - 1,443 sq ft
Pricing and Floor Plans
A1 Studio
Show Floor Plan Details Hide Floor Plan Details
Unable to load floor plan details.
A2 Studio
Show Floor Plan Details Hide Floor Plan Details
Unable to load floor plan details.
D6 1x1 + Den
Show Floor Plan Details Hide Floor Plan Details
Unable to load floor plan details.
513
$5,612
824 Sq. Ft.
Now
313
$4,682
824 Sq. Ft.
Nov. 10
C21 1x1
Show Floor Plan Details Hide Floor Plan Details
Unable to load floor plan details.
417
$4,032
763 Sq. Ft.
Now
C2 1x1
Show Floor Plan Details Hide Floor Plan Details
Unable to load floor plan details.
508
$3,032
585 Sq. Ft.
Oct. 8
C1 1x1
Show Floor Plan Details Hide Floor Plan Details
Unable to load floor plan details.
B1 Open 1x1
Show Floor Plan Details Hide Floor Plan Details
Unable to load floor plan details.
B2 Open 1x1
Show Floor Plan Details Hide Floor Plan Details
Unable to load floor plan details.
B3 Open 1x1
Show Floor Plan Details Hide Floor Plan Details
Unable to load floor plan details.
C3 1x1
Show Floor Plan Details Hide Floor Plan Details
Unable to load floor plan details.
C4 1x1
Show Floor Plan Details Hide Floor Plan Details
Unable to load floor plan details.
B4 Open 1x1
Show Floor Plan Details Hide Floor Plan Details
Unable to load floor plan details.
C5 1x1
Show Floor Plan Details Hide Floor Plan Details
Unable to load floor plan details.
C6 1x1
Show Floor Plan Details Hide Floor Plan Details
Unable to load floor plan details.
B5 Open 1x1
Show Floor Plan Details Hide Floor Plan Details
Unable to load floor plan details.
B6 Open 1x1
Show Floor Plan Details Hide Floor Plan Details
Unable to load floor plan details.
C8 1x1
Show Floor Plan Details Hide Floor Plan Details
Unable to load floor plan details.
C7 1x1
Show Floor Plan Details Hide Floor Plan Details
Unable to load floor plan details.
C10 1x1
Show Floor Plan Details Hide Floor Plan Details
Unable to load floor plan details.
C9 1x1
Show Floor Plan Details Hide Floor Plan Details
Unable to load floor plan details.
C11 1x1
Show Floor Plan Details Hide Floor Plan Details
Unable to load floor plan details.
B7 Open 1x1
Show Floor Plan Details Hide Floor Plan Details
Unable to load floor plan details.
C12 1x1
Show Floor Plan Details Hide Floor Plan Details
Unable to load floor plan details.
C13 1x1
Show Floor Plan Details Hide Floor Plan Details
Unable to load floor plan details.
C14 1x1
Show Floor Plan Details Hide Floor Plan Details
Unable to load floor plan details.
C15 1x1
Show Floor Plan Details Hide Floor Plan Details
Unable to load floor plan details.
C16 1x1
Show Floor Plan Details Hide Floor Plan Details
Unable to load floor plan details.
C17 1x1
Show Floor Plan Details Hide Floor Plan Details
Unable to load floor plan details.
C18 1x1
Show Floor Plan Details Hide Floor Plan Details
Unable to load floor plan details.
C19 1x1
Show Floor Plan Details Hide Floor Plan Details
Unable to load floor plan details.
C20 1x1
Show Floor Plan Details Hide Floor Plan Details
Unable to load floor plan details.
C22 1x1
Show Floor Plan Details Hide Floor Plan Details
Unable to load floor plan details.
D1 1x1 + Den
Show Floor Plan Details Hide Floor Plan Details
Unable to load floor plan details.
C23 A 1x1
Show Floor Plan Details Hide Floor Plan Details
Unable to load floor plan details.
D2 1x1 + Den
Show Floor Plan Details Hide Floor Plan Details
Unable to load floor plan details.
D4 1x1 + Den
Show Floor Plan Details Hide Floor Plan Details
Unable to load floor plan details.
D3 1x1 + Den
Show Floor Plan Details Hide Floor Plan Details
Unable to load floor plan details.
D5 1x1 + Den
Show Floor Plan Details Hide Floor Plan Details
Unable to load floor plan details.
D8 1x1 + Den
Show Floor Plan Details Hide Floor Plan Details
Unable to load floor plan details.
D7 1x1 + Den
Show Floor Plan Details Hide Floor Plan Details
Unable to load floor plan details.
C24 A 1x1
Show Floor Plan Details Hide Floor Plan Details
Unable to load floor plan details.
D9 A 1x1 + Den
Show Floor Plan Details Hide Floor Plan Details
Unable to load floor plan details.
D10 1x1 + Den
Show Floor Plan Details Hide Floor Plan Details
Unable to load floor plan details.
D11 1x1 + Den
Show Floor Plan Details Hide Floor Plan Details
Unable to load floor plan details.
D12 1x1 + Den
Show Floor Plan Details Hide Floor Plan Details
Unable to load floor plan details.
Lugano
Show Floor Plan Details Hide Floor Plan Details
Unable to load floor plan details.
526
$9,632
1,144 Sq. Ft.
Oct. 15
Garda
Show Floor Plan Details Hide Floor Plan Details
Unable to load floor plan details.
427
$9,132
1,046 Sq. Ft.
Oct. 20
E1 2x2
Show Floor Plan Details Hide Floor Plan Details
Unable to load floor plan details.
E3 A 2x2
Show Floor Plan Details Hide Floor Plan Details
Unable to load floor plan details.
E3 2x2
Show Floor Plan Details Hide Floor Plan Details
Unable to load floor plan details.
E4 2x2
Show Floor Plan Details Hide Floor Plan Details
Unable to load floor plan details.
E6 2x2
Show Floor Plan Details Hide Floor Plan Details
Unable to load floor plan details.
E7 2x2
Show Floor Plan Details Hide Floor Plan Details
Unable to load floor plan details.
TH3 2x2 + Powder Townhome
Show Floor Plan Details Hide Floor Plan Details
Unable to load floor plan details.
TH2 2x2 + Powder Townhome
Show Floor Plan Details Hide Floor Plan Details
Unable to load floor plan details.
TH1 2x2 + Powder Townhome
Show Floor Plan Details Hide Floor Plan Details
Unable to load floor plan details.
TH4 2x2 + Powder Townhome
Show Floor Plan Details Hide Floor Plan Details
Unable to load floor plan details.
TH5 2x2 + Powder Townhome
Show Floor Plan Details Hide Floor Plan Details
Unable to load floor plan details.
Como
Show Floor Plan Details Hide Floor Plan Details
Unable to load floor plan details.
500
$14,032
1,443 Sq. Ft.
Now
F1 A 3x2
Show Floor Plan Details Hide Floor Plan Details
Unable to load floor plan details.
Maggiore
Show Floor Plan Details Hide Floor Plan Details
Unable to load floor plan details.
Details
Lease Term Options
- 12 mo
Property Information
- Built in 2023
- 141 units5 stories
Fees & Policies
The fees below are based on community-supplied data and may exclude additional fees and utilities.
Utilities & Essentials
-
Pest Control$2 / mo
-
Common Area Usage Fee$35 / mo
-
Common Area ElectricVaries / mo
-
Common Area GasVaries / mo
-
ElectricVaries / mo
-
GasVaries / mo
-
SewerVaries / mo
-
WaterVaries / mo
-
TrashVaries / mo
One-Time Basics
Due at Application
-
Holding Deposit$350
-
Application Fee Per Applicant$50
-
Credit Check Fee$50
Due at Move-In
-
Administrative Fee$350
-
Security DepositVaries one-time
Garage
-
Parking Fee$175 / mo
Additional Parking Options
-
Other
Dogs Allowed
-
Dog Deposit$350
-
Dog Fee$350
-
Dog Rent$50 / mo
Restrictions
None
Comments
Pets are welcome at Vela! Please call our leasing team for restrictions and details.
Cats Allowed
-
Cat Deposit$350
-
Cat Fee$350
-
Cat Rent$50 / mo
Restrictions
None
Comments
Pets are welcome at Vela! Please call our leasing team for restrictions and details.
Situational
-
Reletting Fee$500 / occurrence
-
Late Fee$75 / occurrence
-
NSF Tenant Fee$75 / occurrence
-
Early Termination Fee200% of base rent / occurrence
Property Fee Disclaimer: Based on community-supplied data and independent market research. Subject to change without notice. May exclude fees for mandatory or optional services and usage-based utilities.
Matterport 3D Tours
Explore Commute Options
Property Highlights
- 24-Hour Fitness Center and Wellness Studio
- Bike and Storage Space Available
- BILT Rewards
- Designated Rooftop Pet Area
- Electric Car Charging Stations
- Electronic Wall Safe
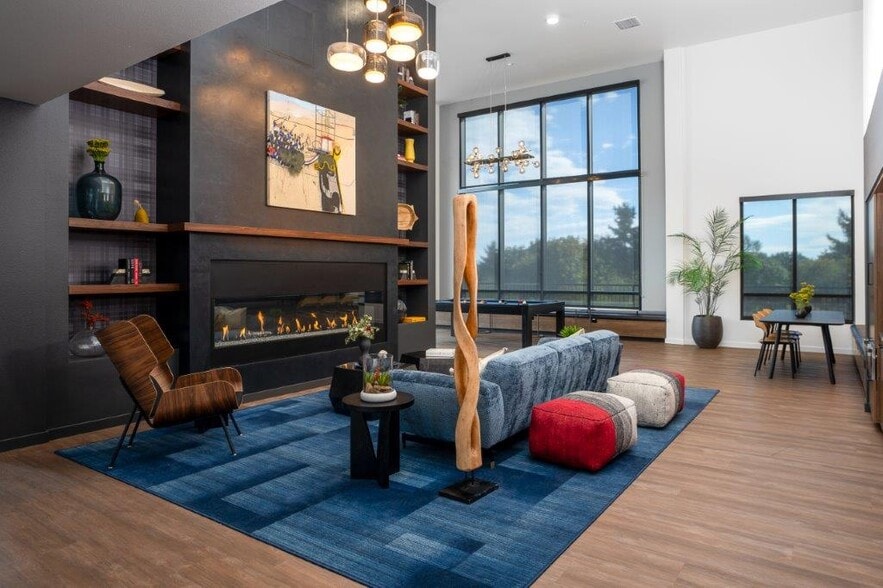
- Elegant Fireside Lobby with Free WiFi
- Exclusive Resident Paddleboards
- Floor-to-Ceiling Windows in Select Homes
- Garden Patio and Zen Patio Outdoor Spaces
- Grilling Stations and Al Fresco Eating Areas
- Guided Fitness Classes and Events
- Hardwood-Style Plank Flooring
- Large, Private Deck in Many Homes
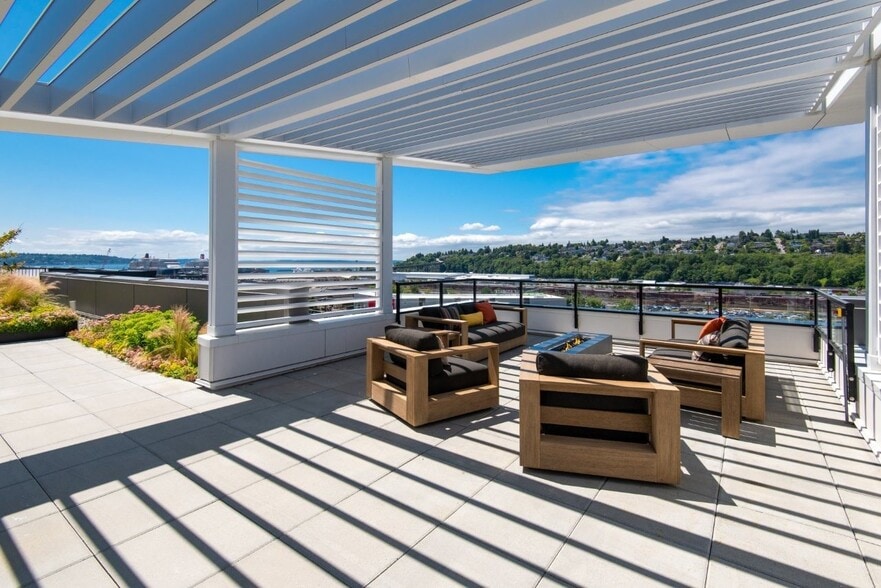
- Rooftop Lake Vista Terrace with Fireplace
- Smart Climate Control
- Smart Home Door Lock
- Smart Outlets and Lighting
- Yoga
Apartment Features
- Air Conditioning
- Balcony
- Cable Ready
- Deck
- Den
- Dishwasher
- Disposal
- Dock
- Double Pane Windows
- Double Vanities
- Fireplace
- Floor to Ceiling Windows
- Framed Mirrors
- Freezer
- Hardwood Floors
- Heating
- Ice Maker
- Island Kitchen
- Kitchen
- Large Bedrooms
- Microwave
- Pantry
- Patio
- Quartz Countertops
- Range
- Refrigerator
- Smoke Free
- Sprinkler System
- Stainless Steel Appliances
- Storage Space
- Tub/Shower
- Views
- Walk-In Closets
- Washer/Dryer
- Wheelchair Accessible (Rooms)
- Wi-Fi
- Window Coverings
Community Features
- 24 Hour Access
- Business Center
- Car Charging Station
- Clubhouse
- Composting
- Conference Rooms
- Controlled Access
- Courtyard
- Disposal Chutes
- Elevator
- Fitness Center
- Furnished Units Available
- Gameroom
- Garages
- Grill
- Key Fob Entry
- Lounge
- Maintenance on site
- Package Service
- Pet Washing Station
- Property Manager on Site
- Public Transportation
- Recycling
- Renters Insurance Program
- Roof Terrace
- Storage Space
- Utilities Included
- Waterfront
- Wi-Fi
- Zen Garden
Map of Vela
Area Scores
Walkability
Very walkable
Transit
Some public transit
Driveability
Exceptionally drivable
Bikeability
Moderately bikeable
Walkability measures the walking distance to day-to-day needs.
Transit measures access to public transportation.
Driveability measures congestion, parking availability, and access to major roads.
Bikeability measures the suitability for cycling.
Soundscore™
Active
A Sound Score rating aggregates noise caused by vehicle traffic, airplane traffic and local sources.
Transit
Airport
31 min Drive

Airport
33 min Drive

Moving to Downtown Kirkland, Kirkland, WA
Shopping Centers
Shoppers will appreciate Vela proximity to Vela Apartments, Kirkland Central Retail, and Kirkland Square. Vela Apartments is 0.2 miles away, and Kirkland Central Retail is within a 3 minute walk.
Commuting
With a TransitScore of 40, Vela has some public transit, including 10 transit stops within 19 miles. Transit options include Overlake Village and South Bellevue.
Parks and Recreation
Recreational activities near Vela are plentiful. Discover 3 parks within 3.7 miles, including Juanita Bay Park, Willows Creek Neighborhood Park, and Grass Lawn Community Park.
Airports
Living in Downtown Kirkland provides easy access to Seattle Paine Field International, located just 30 minutes from Vela. Another nearby airport is Seattle-Tacoma International, located 22.4 miles away.
Local Education
Primary and Secondary Schools

Lakeview Elementary
Grades K-5
Public

Alexander Graham Bell Elementary School
Grades PK-5
Public

Kirkland Middle School
Grades 6-8
Public

Holy Family Parish School
Grades PK-8
Private

Lake Washington High
Grades 9-12
Public
Puget Sound Adventist Academy
Grades 9-12
Private
Data provided by GreatSchools.org © 2026. All rights reserved.

Colleges and Universities
| School | Commute Time (Distance) |
|---|---|
| Lake Wash. Tech., Kirkland | Drive: 10 min (4.1 mi) |
| Lake Wash. Tech., Redmond | Drive: 13 min (5.9 mi) |
| Bastyr University | Drive: 17 min (6.9 mi) |
| University of Washington | Drive: 18 min (9 mi) |
About Vela
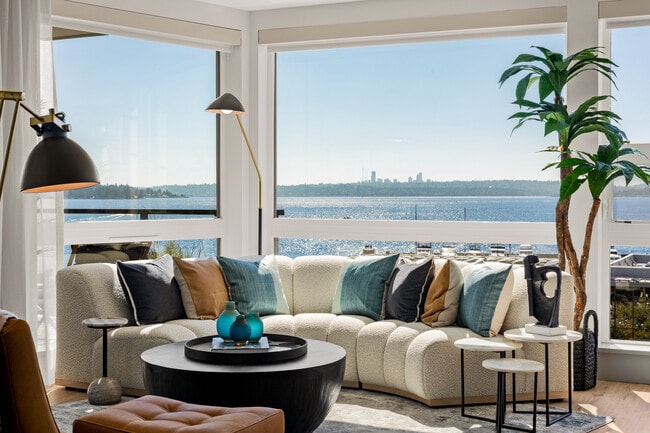
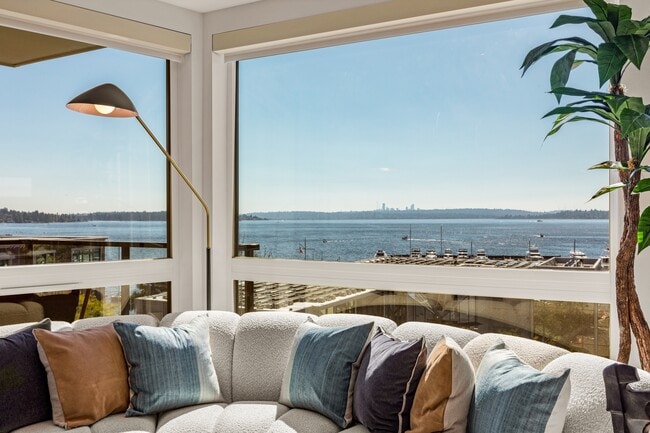
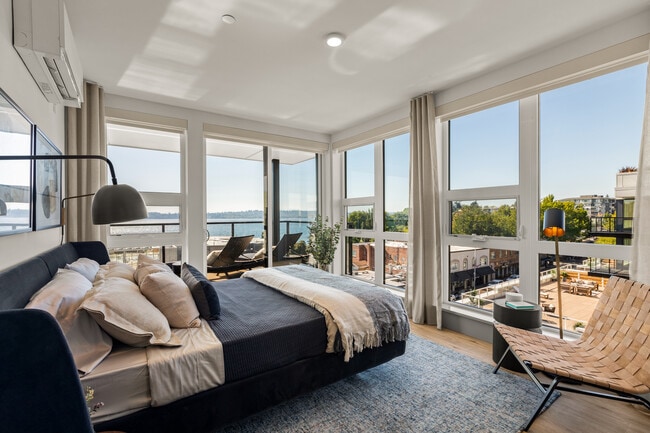
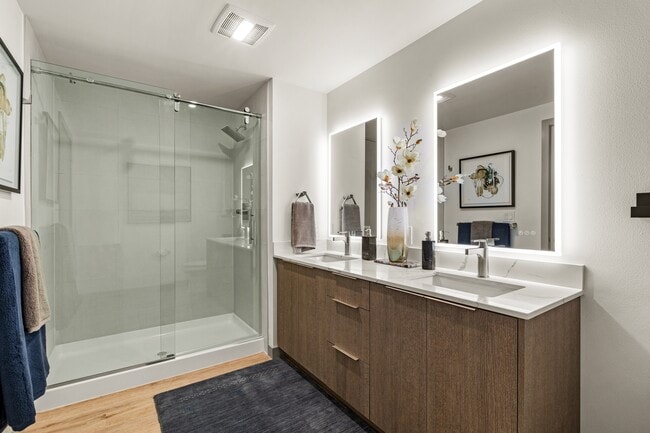
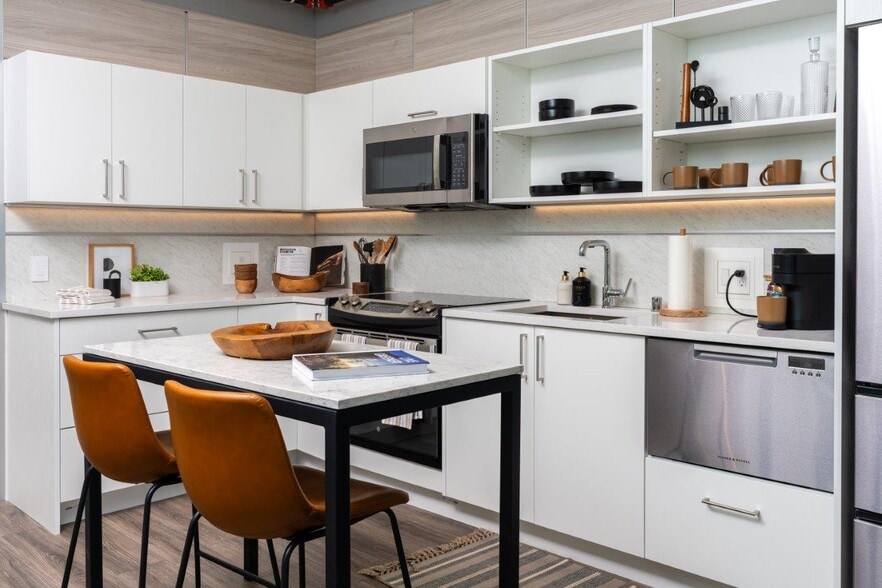
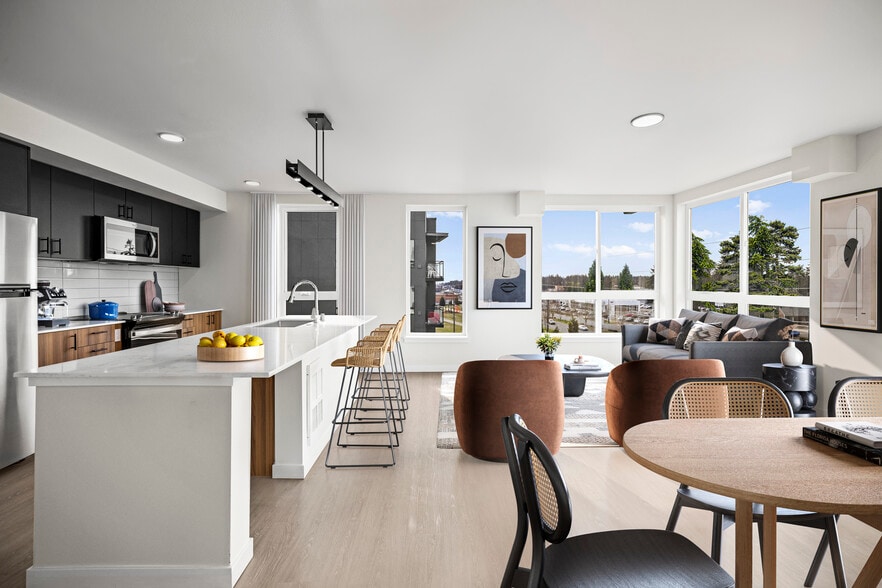
At Vela, residents are offered a truly one-of-a- kind lifestyle that puts the best of the Pacific Northwest on display. Adorning Lake Street in Kirkland, Vela boasts breathtaking views of Lake Washington from its rooftop Lake Vista Terrace. Each… studio, one-, two-, and three-bedroom apartment home is appointed with luxurious finishes and thoughtful technology to enhance the comfort and style of daily life. With its prime location on Lake Street near the waterfront and the docks, Vela is just steps away from all that Kirkland has to offer, from charming neighborhood shops to the picturesque beauty at Peter Kirk Park. At Vela, you'll enjoy the perfect marriage of sophisticated convenience and peaceful living.
At Vela, residents are offered a truly one-of-a- kind lifestyle that puts the best of the Pacific Northwest on display. Adorning Lake Street in Kirkland, Vela boasts breathtaking views of Lake Washington from its rooftop Lake Vista Terrace. Each studio, one-, two-, and three-bedroom apartment home is appointed with luxurious finishes and thoughtful technology to enhance the comfort and style of daily life. With its prime location on Lake Street near the waterfront and the docks, Vela is just steps away from all that Kirkland has to offer, from charming neighborhood shops to the picturesque beauty at Peter Kirk Park. At Vela, you'll enjoy the perfect marriage of sophisticated convenience and peaceful living.
Vela is an apartment community in Kirkland, WA
Contact
Kirkland, WA 98033
- Sunday Closed
- Monday 9:00 AM – 6:00 PM
- Tuesday 9:00 AM – 6:00 PM
- Wednesday 9:00 AM – 6:00 PM
- Thursday 9:00 AM – 6:00 PM
- Friday 9:00 AM – 6:00 PM
- Saturday 10:00 AM – 5:00 PM

Vela Gallery



Nearby Properties You Might Like
Within 50 Miles of Vela
Find More Rentals in Kirkland
Bedrooms
Other Types of Rentals
Kirkland Apartments by Amenity
- Pet-Friendly Apartments in Kirkland
- Furnished Apartments in Kirkland
- Waterfront Apartments in Kirkland
- Apartments with a Pool in Kirkland
- Apartments with Wheelchair Access in Kirkland
- Apartments with Washer & Dryer in Kirkland
- Apartments with Utilities Included in Kirkland
- Apartments with a Garage in Kirkland
- Apartments with EV Charging in Kirkland
- Apartments with a Virtual Tour in Kirkland
Apartment Specialties
Find More Rentals Nearby…
Cities
Neighborhoods
Contact This Property
(425) 659-2896Languages: English
Closed Today