


- Bedrooms
- Studio - 2Studio - 2 Beds
- Bathrooms
- 1 - 21 - 2 Baths
- Sq. Ft.
- 469 - 1,136 sq ft
Pricing and Floor Plans
Studio B - The Woods
Show Floor Plan Details Hide Floor Plan Details
Unable to load floor plan details.
G-213
$1,975
500 Sq. Ft.
Now
G-313
$2,035
500 Sq. Ft.
Now
G-310
$2,050
500 Sq. Ft.
Now
Studio D - The Woods
Show Floor Plan Details Hide Floor Plan Details
Unable to load floor plan details.
H-210
$2,025
536 Sq. Ft.
Now
H-310
$2,095
536 Sq. Ft.
Now
H-312
$2,100
536 Sq. Ft.
Now
Studio 1 Ash Creek
Show Floor Plan Details Hide Floor Plan Details
Unable to load floor plan details.
C-110
$1,550
475 Sq. Ft.
Now
C-213
$1,550
475 Sq. Ft.
Now
C-310
$1,550
475 Sq. Ft.
Now
C-313
$1,550
475 Sq. Ft.
Sep. 30
Studio A - The Woods
Show Floor Plan Details Hide Floor Plan Details
Unable to load floor plan details.
F-109
$1,995
469 Sq. Ft.
Now
F-309
$2,090
469 Sq. Ft.
Now
F-310
$2,075
469 Sq. Ft.
Now
Studio 2 Ash Creek
Show Floor Plan Details Hide Floor Plan Details
Unable to load floor plan details.
B-122
$1,550
506 Sq. Ft.
Now
B-118
$1,550
506 Sq. Ft.
Oct. 16
Studio C - The Woods
Show Floor Plan Details Hide Floor Plan Details
Unable to load floor plan details.
G-114
$2,130
517 Sq. Ft.
Now
G-314
$2,160
517 Sq. Ft.
Now
Studio 3 Ash Creek
Show Floor Plan Details Hide Floor Plan Details
Unable to load floor plan details.
B-225
$1,550
516 Sq. Ft.
Now
1 Bed 1 Bath B - The Woods
Show Floor Plan Details Hide Floor Plan Details
Unable to load floor plan details.
H-211
$2,305
708 Sq. Ft.
Now
H-214
$2,305
708 Sq. Ft.
Now
H-102
$2,335
708 Sq. Ft.
Now
1 Bed 1 Bath Open A - The Woods
Show Floor Plan Details Hide Floor Plan Details
Unable to load floor plan details.
G-104
$2,290
584 Sq. Ft.
Now
G-303
$2,190
584 Sq. Ft.
Now
G-302
$2,220
584 Sq. Ft.
Now
G-105
$2,190
584 Sq. Ft.
Oct. 23
1 Bed 1 Bath D - The Woods
Show Floor Plan Details Hide Floor Plan Details
Unable to load floor plan details.
H-209
$2,445
776 Sq. Ft.
Now
H-216
$2,445
776 Sq. Ft.
Now
H-309
$2,520
776 Sq. Ft.
Oct. 8
H-109
$2,475
776 Sq. Ft.
Oct. 9
1 Bed 1 Bath C - The Woods
Show Floor Plan Details Hide Floor Plan Details
Unable to load floor plan details.
H-301
$2,495
768 Sq. Ft.
Now
H-201
$2,435
768 Sq. Ft.
Now
H-308
$2,510
768 Sq. Ft.
Now
1 Bed 1 Bath A - The Woods
Show Floor Plan Details Hide Floor Plan Details
Unable to load floor plan details.
F-303
$2,340
684 Sq. Ft.
Now
F-104
$2,310
684 Sq. Ft.
Now
1 Bed 1 Bath J - Ash Creek
Show Floor Plan Details Hide Floor Plan Details
Unable to load floor plan details.
A-130
$1,850
621 Sq. Ft.
Now
1 Bed 1 Bath F - Ash Creek
Show Floor Plan Details Hide Floor Plan Details
Unable to load floor plan details.
B-321
$1,966
599 Sq. Ft.
Now
1 Bed 1 Bath E - Ash Creek
Show Floor Plan Details Hide Floor Plan Details
Unable to load floor plan details.
A-330
$1,901
598 Sq. Ft.
Oct. 8
1 Bed 1 Bath C - Ash Creek
Show Floor Plan Details Hide Floor Plan Details
Unable to load floor plan details.
1 Bed 1 Bath L - Ash Creek
Show Floor Plan Details Hide Floor Plan Details
Unable to load floor plan details.
1 Bed 1 Bath A - Ash Creek
Show Floor Plan Details Hide Floor Plan Details
Unable to load floor plan details.
1 Bed 1 Bath D - Ash Creek
Show Floor Plan Details Hide Floor Plan Details
Unable to load floor plan details.
1 Bed 1 Bath N - Ash Creek
Show Floor Plan Details Hide Floor Plan Details
Unable to load floor plan details.
1 Bed 1 Bath B - Ash Creek
Show Floor Plan Details Hide Floor Plan Details
Unable to load floor plan details.
1 Bed 1 Bath K - Ash Creek
Show Floor Plan Details Hide Floor Plan Details
Unable to load floor plan details.
1 Bed 1 Bath G - Ash Creek
Show Floor Plan Details Hide Floor Plan Details
Unable to load floor plan details.
1 Bed 1 Bath O - Ash Creek
Show Floor Plan Details Hide Floor Plan Details
Unable to load floor plan details.
1 Bed 1 Bath H - Ash Creek
Show Floor Plan Details Hide Floor Plan Details
Unable to load floor plan details.
Open 1 Bed 1 Bath B - The Woods
Show Floor Plan Details Hide Floor Plan Details
Unable to load floor plan details.
2 Bed 2 Bath B - The Woods
Show Floor Plan Details Hide Floor Plan Details
Unable to load floor plan details.
F-108
$2,795
1,057 Sq. Ft.
Now
F-308
$2,895
1,057 Sq. Ft.
Now
F-302
$2,895
1,057 Sq. Ft.
Oct. 2
2 Bed 2 Bath A - The Woods
Show Floor Plan Details Hide Floor Plan Details
Unable to load floor plan details.
F-107
$2,785
917 Sq. Ft.
Now
F-212
$2,715
917 Sq. Ft.
Sep. 30
F-112
$2,745
917 Sq. Ft.
Oct. 9
F-312
$2,775
917 Sq. Ft.
Oct. 16
2 Bed 2 Bath M - Ash Creek
Show Floor Plan Details Hide Floor Plan Details
Unable to load floor plan details.
B-328
$2,440
932 Sq. Ft.
Now
B-219
$2,365
932 Sq. Ft.
Now
2 Bed 2 Bath F - Ash Creek
Show Floor Plan Details Hide Floor Plan Details
Unable to load floor plan details.
E-301
$2,371
870 Sq. Ft.
Now
B-326
$2,371
870 Sq. Ft.
Oct. 19
2 Bed 2 Bath D - The Woods
Show Floor Plan Details Hide Floor Plan Details
Unable to load floor plan details.
F-206
$2,990
1,136 Sq. Ft.
Oct. 9
F-106
$2,795
1,136 Sq. Ft.
Oct. 16
2 Bed 2 Bath N - Ash Creek
Show Floor Plan Details Hide Floor Plan Details
Unable to load floor plan details.
B-128
$2,418
948 Sq. Ft.
Oct. 7
2 Bed 1 Bath F - Ash Creek
Show Floor Plan Details Hide Floor Plan Details
Unable to load floor plan details.
2 Bed 2 Bath A - Ash Creek
Show Floor Plan Details Hide Floor Plan Details
Unable to load floor plan details.
2 Bed 2 Bath K - Ash Creek
Show Floor Plan Details Hide Floor Plan Details
Unable to load floor plan details.
2 Bed 2 Bath L - Ash Creek
Show Floor Plan Details Hide Floor Plan Details
Unable to load floor plan details.
2 Bed 2 Bath I - Ash Creek
Show Floor Plan Details Hide Floor Plan Details
Unable to load floor plan details.
2 Bed 2 Bath B - Ash Creek
Show Floor Plan Details Hide Floor Plan Details
Unable to load floor plan details.
2 Bed 2 Bath D - Ash Creek
Show Floor Plan Details Hide Floor Plan Details
Unable to load floor plan details.
2 Bed 2 Bath H - Ash Creek
Show Floor Plan Details Hide Floor Plan Details
Unable to load floor plan details.
2 Bed 1 Bath C - Ash Creek
Show Floor Plan Details Hide Floor Plan Details
Unable to load floor plan details.
2 Bed 1 Bath B - Ash Creek
Show Floor Plan Details Hide Floor Plan Details
Unable to load floor plan details.
2 Bed 1 Bath A - Ash Creek
Show Floor Plan Details Hide Floor Plan Details
Unable to load floor plan details.
2 Bed 1 Bath D - Ash Creek
Show Floor Plan Details Hide Floor Plan Details
Unable to load floor plan details.
2 Bed 2 Bath C - Ash Creek
Show Floor Plan Details Hide Floor Plan Details
Unable to load floor plan details.
2 Bed 2 Bath G - Ash Creek
Show Floor Plan Details Hide Floor Plan Details
Unable to load floor plan details.
2 Bed 2 Bath J - Ash Creek
Show Floor Plan Details Hide Floor Plan Details
Unable to load floor plan details.
2 Bed 1 Bath E - Ash Creek
Show Floor Plan Details Hide Floor Plan Details
Unable to load floor plan details.
2 Bed 2 Bath E - Ash Creek
Show Floor Plan Details Hide Floor Plan Details
Unable to load floor plan details.
Property Map
Select a unit to view pricing and availability
Details
Lease Term Options
- 12 mo
Property Information
- Built in 2026
- 240 units3 stories
Fees & Policies
The fees below are based on community-supplied data and may exclude additional fees and utilities.
Utilities & Essentials
-
Utility Reimbursement$100 - $250 / mo
One-Time Basics
Due at Application
-
Application Fee$59.99
Due at Move-In
-
Security Deposit$300
-
Surface Lot
-
Garage
Dogs Allowed
-
Dog Deposit$250
-
Dog Fee$250
-
Dog Rent$40 / mo
Restrictions
None
Cats Allowed
-
Cat Deposit$250
-
Cat Fee$250
-
Cat Rent$40 / mo
Restrictions
None
Personalized Add-Ons
-
Renter InsuranceVaries by unit
Situational
-
Holding Fee$300
-
Early Termination Fee200% of base rent
-
MTM Percent0.1% of base rent / mo
-
NSF Tenant Fee$40 / occurrence
-
Access Device Replacement$50 / occurrence
-
Late Fee$75 / occurrence
-
Renter InsuranceVaries by unit
Property Fee Disclaimer: Based on community-supplied data and independent market research. Subject to change without notice. May exclude fees for mandatory or optional services and usage-based utilities.
Matterport 3D Tours
Explore Commute Options
Property Highlights
- Additional storage space available
- Air conditioning built-in *Select Units
- Air conditioning ports *Select Units
- BBQ/Picnic Area
- Bike Racks
- Carport
- Ceiling Fan
- Controlled access bike storage
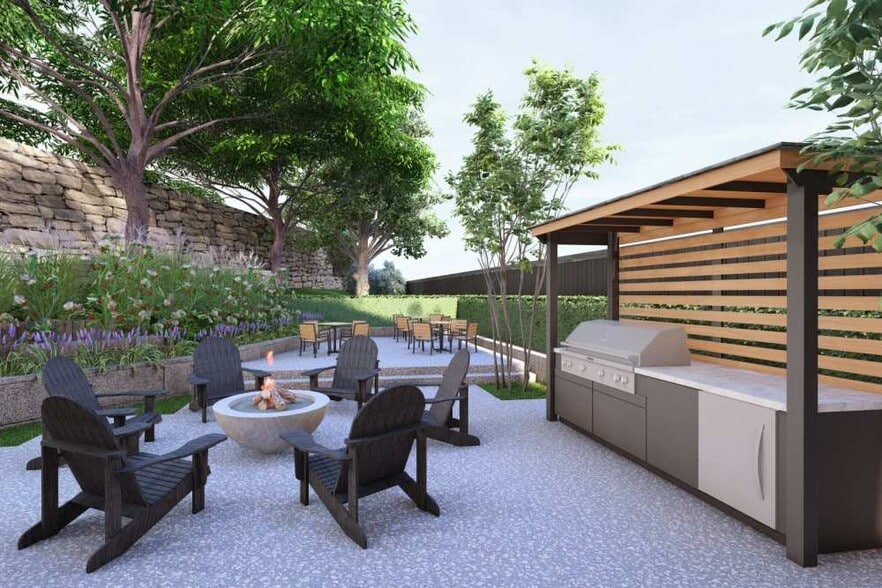
- Covered outdoor fireplace with cozy seating
- Efficient Appliances
- Electronic Thermostat
- Extra Storage
- Free Wi-Fi in common areas
- Indoor and outdoor gathering spaces
- Large Closets
- Library
- Lush community gardens
- Luxury wood-style plank flooring throughout
- Media Room
- Night Patrol
- Off Street Parking
- Outdoor bocce ball court
- Oversized windows to maximize natural light
- Package Lockers
- Patio/Balcony
- Spacious, open floorplans with high ceilings
- Wheelchair Access
Apartment Features
- Air Conditioning
- Balcony
- Cable Ready
- Ceiling Fans
- Dishwasher
- Disposal
- Fireplace
- Handrails
- High Ceilings
- Microwave
- Patio
- Recreation Room
- Refrigerator
- Stainless Steel Appliances
- Washer/Dryer
- Wi-Fi
- Window Coverings
Community Features
- Bicycle Storage
- Clubhouse
- Controlled Access
- Courtyard
- Fitness Center
- Garages
- Grill
- Lounge
- Maintenance on site
- Picnic Area
- Pool
- Property Manager on Site
- Public Transportation
- Recycling
- Spa
- Storage Space
- Sundeck
- Walking/Biking Trails
Map of Allegro Apartments
Area Scores
Walkability
Fairly walkable
Transit
Some public transit
Driveability
Exceptionally drivable
Bikeability
Somewhat bikeable
Walkability measures the walking distance to day-to-day needs.
Transit measures access to public transportation.
Driveability measures congestion, parking availability, and access to major roads.
Bikeability measures the suitability for cycling.
Soundscore™
Busy
A Sound Score rating aggregates noise caused by vehicle traffic, airplane traffic and local sources.
Transit
Commuter Rail
17 min Drive
Commuter Rail
17 min Drive

Airport
11 min Drive

Airport
47 min Drive

Moving to Picnic Point-North Lynnwood, Lynnwood, WA
Shopping Centers
Shoppers will appreciate Allegro Apartments proximity to 164th Street Crossing, Hill Top Plaza, and Northpointe Retail Center. 164th Street Crossing is 0.6 miles away, and Hill Top Plaza is within a 14 minute walk.
Commuting
With a TransitScore of 50, Allegro Apartments has some public transit, including 2 transit stops within 7.8 miles. Transit options include Edmonds and Edmonds Station.
Parks and Recreation
Recreational activities near Allegro Apartments are plentiful. Discover 4 parks within 4.7 miles, including Pioneer Park, Meadowdale Athletic Complex, and Meadowdale Beach Park.
Airports
Living in Picnic Point-North Lynnwood provides easy access to Seattle Paine Field International, located just 12 minutes from Allegro Apartments. Another nearby airport is Seattle-Tacoma International, located 33.1 miles away.
Local Education
Primary and Secondary Schools

Lynnwood Elementary
Grades K-5
Public

Woodside Elementary
Grades PK-5
Public
Alderwood Middle School
Grades 6-8
Public
Lynnwood High School
Grades 9-12
Public

Harvest Time Church School
Grades K-12
Private
United Seattle & Bellevue Korean School
Grades PK-12
Private
Data provided by GreatSchools.org © 2026. All rights reserved.

Colleges and Universities
| School | Commute Time (Distance) |
|---|---|
| Edmonds Community College | Drive: 11 min (4.8 mi) |
| Univ. of Wash., Bothell | Drive: 14 min (9.3 mi) |
| Bastyr University | Drive: 24 min (12.2 mi) |
About Allegro Apartments
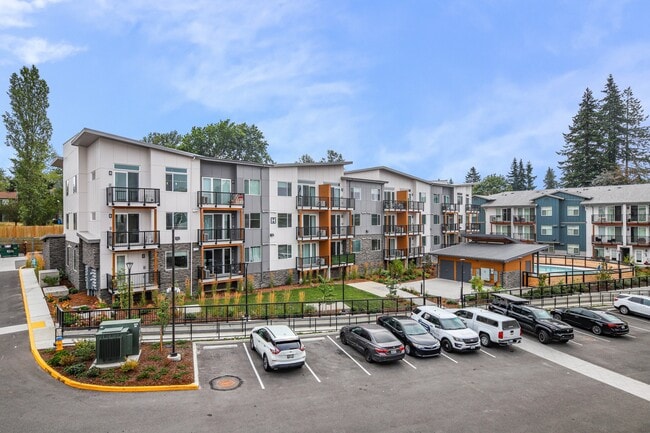
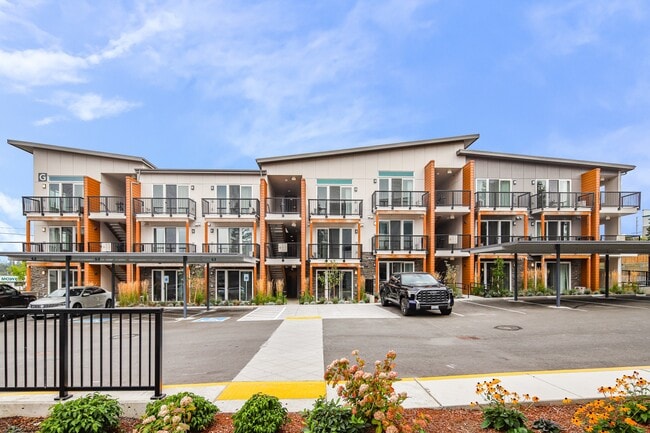
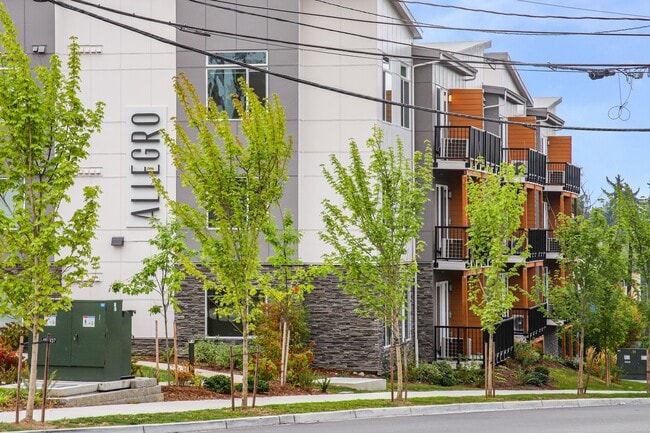
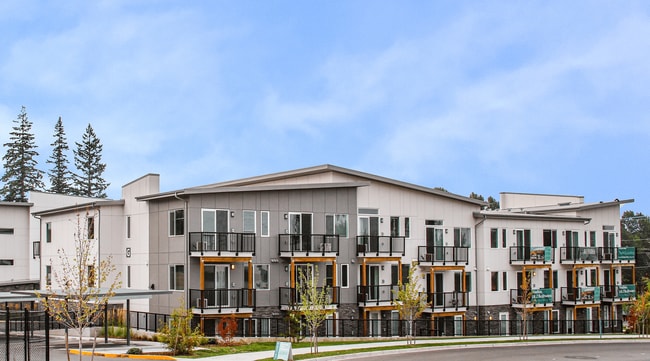
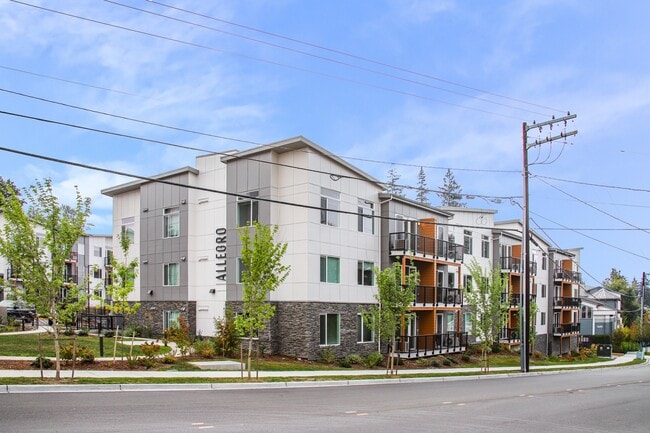
Discover a cozy residential corner of the PNW, surrounded by trees, creeks and woods, at Allegro Lynnwood. Bright, modern apartment homes surround high-end amenity spaces to create a beautiful, comfortable community that you'll love to call home…
.
Even better: Our newest addition, Allegro at the Woods, brings brand new apartment homes and exciting new shared spaces to the community. Now choose from an even wider variety of floor plan options across Ash Creek and The Woods, and level up your living experience with expanded amenities available to all residents. Schedule your tour today - we have homes ready for immediate move-ins!
Choose from stylish studios, one-, and two-bedroom floor plans to best fit your lifestyle and tastes - all including high ceilings, oversized windows, in-home laundry, air conditioning ports and more. Just outside your doors, you'll find the comforts of home extended to the spacious clubhouse lounge, covered outdoor fireplace and fitness/yoga studio, just to name a few.
Located just off Ash Way and just around the corner from I-5, life at Allegro places you within minutes of Seattle, Paine Field, Boeing Everett, and the boundless shopping destinations in and around Alderwood. You'll also find plenty of entertainment options and ways to enjoy nature, with the Interurban Trail and Martha Lake right down the road, and just beyond, the shores of Puget Sound.
Discover a cozy residential corner of the PNW, surrounded by trees, creeks and woods, at Allegro Lynnwood. Bright, modern apartment homes surround high-end amenity spaces to create a beautiful, comfortable community that you'll love to call home.
Even better: Our newest addition, Allegro at the Woods, brings brand new apartment homes and exciting new shared spaces to the community. Now choose from an even wider variety of floor plan options across Ash Creek and The Woods, and level up your living experience with expanded amenities available to all residents. Schedule your tour today - we have homes ready for immediate move-ins!
Choose from stylish studios, one-, and two-bedroom floor plans to best fit your lifestyle and tastes - all including high ceilings, oversized windows, in-home laundry, air conditioning ports and more. Just outside your doors, you'll find the comforts of home extended to the spacious clubhouse lounge, covered outdoor fireplace and fitness/yoga studio, just to name a few.
Located just off Ash Way and just around the corner from I-5, life at Allegro places you within minutes of Seattle, Paine Field, Boeing Everett, and the boundless shopping destinations in and around Alderwood. You'll also find plenty of entertainment options and ways to enjoy nature, with the Interurban Trail and Martha Lake right down the road, and just beyond, the shores of Puget Sound.
Allegro Apartments is an apartment community in Lynnwood, WA
Contact
Lynnwood, WA 98037
- Sunday Closed
- Monday 9:00 AM – 6:00 PM
- Tuesday 9:00 AM – 6:00 PM
- Wednesday 9:00 AM – 6:00 PM
- Thursday 9:00 AM – 6:00 PM
- Friday 9:00 AM – 6:00 PM
- Saturday 10:00 AM – 5:00 PM
Renter Reviews
For Allegro Apartments
4 Ratings & Reviews
-
10/13/20
There is a reason for the high vacancy in such a new community
The homeless community across the road constantly harassed me. They have had the fire department called 4 times in the last month for setting massive blazes at 3 am in the forest. I don't feel safe here.
Review from Apartments.com
4 People Found This Helpful
Property Manager at Allegro Apartments responded to this review
Dear Resident, I'd like to formally apologize on behalf of our community. Your security and comfort are extremely important to us and I'm sad to hear that this caused you to feel any undue frustration. We want you to be happy in your own home, so… please stop by our office at any time that works best for you. We'd love the opportunity to discuss and work through these concerns together.
Sincerely,
Jami M., Community Manager
AllegroMGR@pinnacleliving.com
Allegro Apartments Gallery




Nearby Properties You Might Like
Within 50 Miles of Allegro Apartments
Find More Rentals in Lynnwood
Bedrooms
Other Types of Rentals
Lynnwood Apartments by Amenity
- Pet-Friendly Apartments in Lynnwood
- Furnished Apartments in Lynnwood
- Waterfront Apartments in Lynnwood
- Apartments with a Pool in Lynnwood
- Apartments with Wheelchair Access in Lynnwood
- Apartments with Washer & Dryer in Lynnwood
- Apartments with Utilities Included in Lynnwood
- Apartments with a Garage in Lynnwood
- Apartments with EV Charging in Lynnwood
- Apartments with a Virtual Tour in Lynnwood
Apartment Specialties
Find More Rentals Nearby…
Cities
Neighborhoods
Contact This Property
(425) 610-9971Languages: English
Open 9:00 AM – 6:00 PM Today