

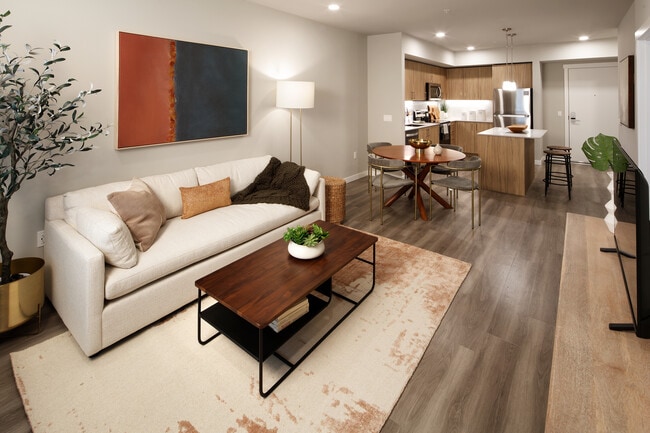


Avalon Alderwood Place
18602 Alderwood Mall Pky, Lynnwood, WA 98037
Managed By

- Bedrooms
- Studio - 2Studio - 2 Beds
- Bathrooms
- 1 - 21 - 2 Baths
- Sq. Ft.
- 448 - 1,154 sq ft
Pricing and Floor Plans
SM05-553-572sf-DII
Show Floor Plan Details Hide Floor Plan Details
Unable to load floor plan details.
001-621
$1,950
563 Sq. Ft.
Now
001-421
$1,895
559 Sq. Ft.
Oct. 13
002-653
$1,950
563 Sq. Ft.
Nov. 2
SM05-559-572sf-DI
Show Floor Plan Details Hide Floor Plan Details
Unable to load floor plan details.
001-321
$1,895
559 Sq. Ft.
Now
001-504
$1,875
559 Sq. Ft.
Oct. 16
S1-448-449sf-DII
Show Floor Plan Details Hide Floor Plan Details
Unable to load floor plan details.
001-236
$1,790
448 Sq. Ft.
Now
A8-757sf-DII
Show Floor Plan Details Hide Floor Plan Details
Unable to load floor plan details.
001-218
$2,340
757 Sq. Ft.
Oct. 23
001-418
$2,270
757 Sq. Ft.
Nov. 13
AM15-710-856sf-DI
Show Floor Plan Details Hide Floor Plan Details
Unable to load floor plan details.
002-392
$2,280
733 Sq. Ft.
Nov. 3
001-314
$2,210
733 Sq. Ft.
Nov. 13
AM12-723-752sf-DII
Show Floor Plan Details Hide Floor Plan Details
Unable to load floor plan details.
002-475
$2,300
727 Sq. Ft.
Now
A10-818sf-DI
Show Floor Plan Details Hide Floor Plan Details
Unable to load floor plan details.
001-328
$2,285
818 Sq. Ft.
Oct. 3
A1-599sf-DII
Show Floor Plan Details Hide Floor Plan Details
Unable to load floor plan details.
001-426
$2,115
599 Sq. Ft.
Oct. 9
A10-818sf-DII
Show Floor Plan Details Hide Floor Plan Details
Unable to load floor plan details.
001-628
$2,345
818 Sq. Ft.
Oct. 9
AM12-727-751sf-DI
Show Floor Plan Details Hide Floor Plan Details
Unable to load floor plan details.
002-383
$2,255
751 Sq. Ft.
Oct. 13
AM15-44-746sf-DII
Show Floor Plan Details Hide Floor Plan Details
Unable to load floor plan details.
001-619
$2,290
744 Sq. Ft.
Oct. 15
A7-753-762sf-DII
Show Floor Plan Details Hide Floor Plan Details
Unable to load floor plan details.
002-255
$2,330
762 Sq. Ft.
Nov. 10
AM15-706-856sf-DII
Show Floor Plan Details Hide Floor Plan Details
Unable to load floor plan details.
002-685
$2,285
706 Sq. Ft.
Nov. 23
BM08-Balcony-1048-1049sf-DCI
Show Floor Plan Details Hide Floor Plan Details
Unable to load floor plan details.
002-388
$2,740
1,048 Sq. Ft.
Now
002-384
$2,840
1,048 Sq. Ft.
Now
BM08-Balcony-1008-1060sf-DCII
Show Floor Plan Details Hide Floor Plan Details
Unable to load floor plan details.
002-273
$2,715
1,049 Sq. Ft.
Sep. 30
002-673
$2,750
1,060 Sq. Ft.
Oct. 14
BM10-Balcony-1100sf-DCII
Show Floor Plan Details Hide Floor Plan Details
Unable to load floor plan details.
002-287
$2,790
1,100 Sq. Ft.
Now
B7-1154sf-DCII
Show Floor Plan Details Hide Floor Plan Details
Unable to load floor plan details.
002-487
$2,835
1,154 Sq. Ft.
Now
BM09-1119-1120sf-DCII
Show Floor Plan Details Hide Floor Plan Details
Unable to load floor plan details.
001-224
$2,790
1,120 Sq. Ft.
Oct. 6
BM14
Show Floor Plan Details Hide Floor Plan Details
Unable to load floor plan details.
001-638
$2,950
1,130 Sq. Ft.
Oct. 9
B1-1068-1075sf-DII
Show Floor Plan Details Hide Floor Plan Details
Unable to load floor plan details.
001-233
$2,725
1,075 Sq. Ft.
Oct. 30
New
Details
Property Information
- Built in 2021
- 328 units6 stories
Fees & Policies
The fees below are based on community-supplied data and may exclude additional fees and utilities.
Utilities & Essentials
-
Technology Connect$92 / mo
One-Time Basics
Due at Application
-
Application Fees$60
Due at Move-In
-
Security Deposit$200
-
Lease Admin Fee$300
Pet policies are negotiable.
Property Fee Disclaimer: Based on community-supplied data and independent market research. Subject to change without notice. May exclude fees for mandatory or optional services and usage-based utilities.
Explore Commute Options
Apartment Features
- Air Conditioning
- Balcony
- Cable Ready
- Carpet
- Ceiling Fans
- Dishwasher
- Disposal
- Freezer
- Hardwood Floors
- High Speed Internet Access
- Island Kitchen
- Kitchen
- Microwave
- Oven
- Quartz Countertops
- Range
- Refrigerator
- Smoke Free
- Stainless Steel Appliances
- Walk-In Closets
- Warming Drawer
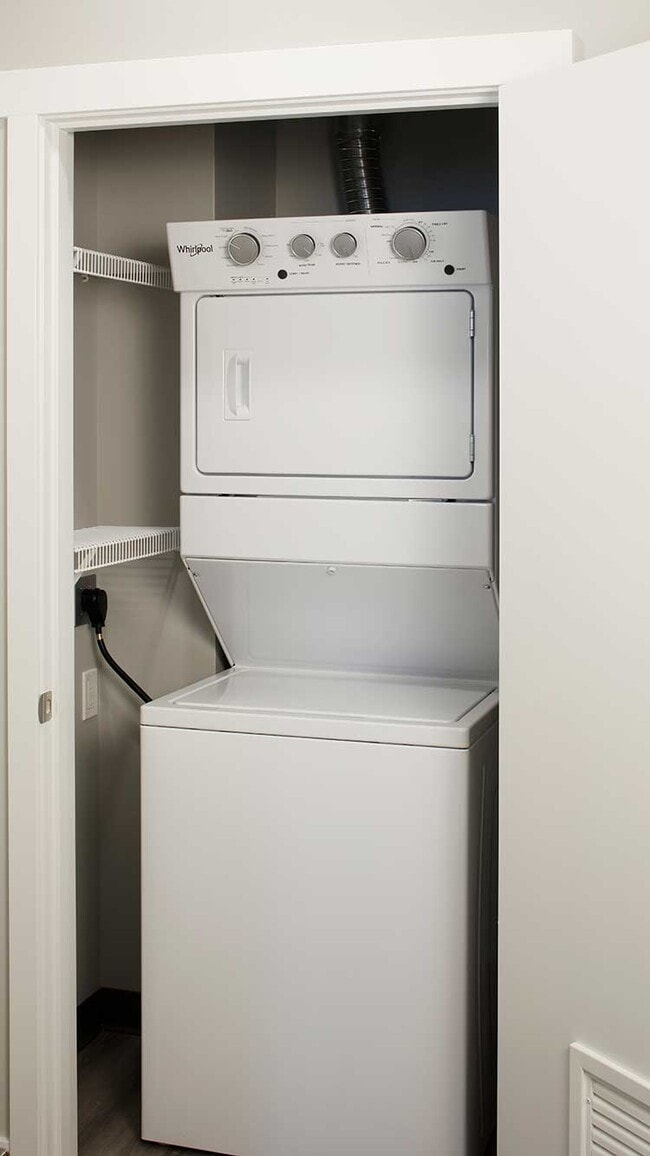
- Washer/Dryer
- Wi-Fi
Community Features
- Bicycle Storage
- Car Charging Station
- Clubhouse
- Community-Wide WiFi
- Concierge
- Controlled Access
- Courtyard
- Fitness Center
- Grill
- Lounge
- Maintenance on site
- On-Site Retail
- Online Services
- Package Service
- Planned Social Activities
- Property Manager on Site
- Recycling
- Walking/Biking Trails
Map of Avalon Alderwood Place
Area Scores
Walkability
Moderately walkable
Transit
Some public transit
Driveability
Exceptionally drivable
Bikeability
Somewhat bikeable
Walkability measures the walking distance to day-to-day needs.
Transit measures access to public transportation.
Driveability measures congestion, parking availability, and access to major roads.
Bikeability measures the suitability for cycling.
Soundscore™
Busy
A Sound Score rating aggregates noise caused by vehicle traffic, airplane traffic and local sources.
Transit
Commuter Rail
16 min Drive
Commuter Rail
16 min Drive

Airport
13 min Drive

Airport
45 min Drive

Moving to Outlying Lynnwood-Snohomish, Lynnwood, WA
Shopping Centers
Shoppers will appreciate Avalon Alderwood Place proximity to Shane Co Plaza, Alderwood East Shopping Center, and Alderwood. Shane Co Plaza is 0.4 miles away, and Alderwood East Shopping Center is within a 6 minute walk.
Commuting
With a TransitScore of 40, Avalon Alderwood Place has some public transit, including 8 transit stops within 17.8 miles. Transit options include Edmonds and Shoreline North/185Th.
Parks and Recreation
Recreational activities near Avalon Alderwood Place are plentiful. Discover 3 parks within 4.3 miles, including Pioneer Park, Meadowdale Athletic Complex, and Meadowdale Beach Park.
Airports
Living in Outlying Lynnwood-Snohomish provides easy access to Seattle Paine Field International, located just 13 minutes from Avalon Alderwood Place. Another nearby airport is Seattle-Tacoma International, located 31.1 miles away.
Local Education
Primary and Secondary Schools

Lynnwood Elementary
Grades K-5
Public

Frank Love Elementary
Grades PK-5
Public
Alderwood Middle School
Grades 6-8
Public
Lynnwood High School
Grades 9-12
Public

United Seattle & Bellevue Korean School
Grades PK-12
Private
Data provided by GreatSchools.org © 2026. All rights reserved.

Colleges and Universities
| School | Commute Time (Distance) |
|---|---|
| Edmonds Community College | Drive: 8 min (3.3 mi) |
| Univ. of Wash., Bothell | Drive: 13 min (8.8 mi) |
| Shoreline Community College | Drive: 17 min (8.8 mi) |
| Bastyr University | Drive: 22 min (9 mi) |
About Avalon Alderwood Place
Located minutes from the best Lynnwood has to offer, our Avalon Alderwood Place community offers air-conditioned apartment homes for rent. Our studio, one-, two-, and three-bedroom apartment homes are thoughtfully designed to maximize space,…
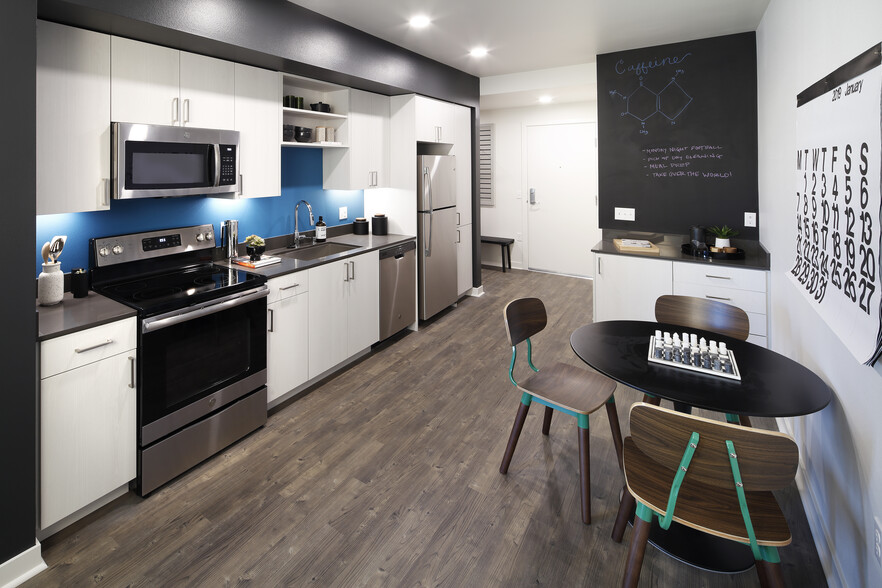
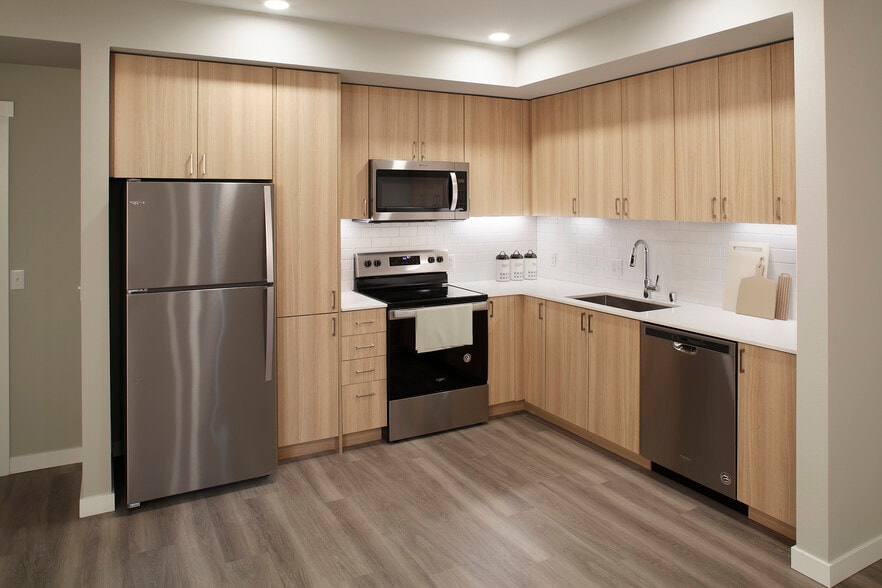
featuring kitchens with quartz countertops, tile backsplash, stainless steel appliances, upgraded lighting, and hard surface flooring throughout. Plus, our technology package, AvalonConnect, offers pre-installed high-speed and community-wide WiFi, powered by Xfinity by Comcast, providing instant internet access for residents and guests. Our package also includes keyless entry locks by Latch, allowing residents to manage building and apartment access for themselves and guests.
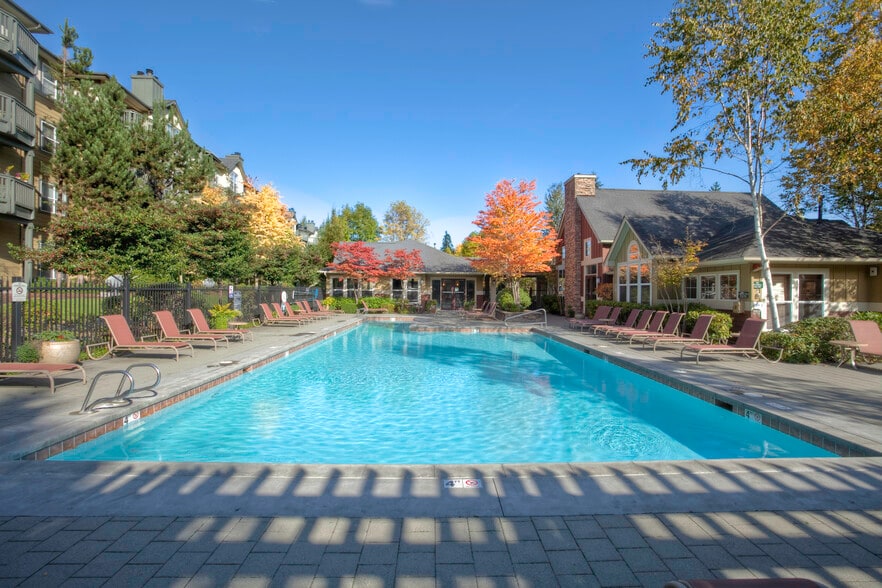
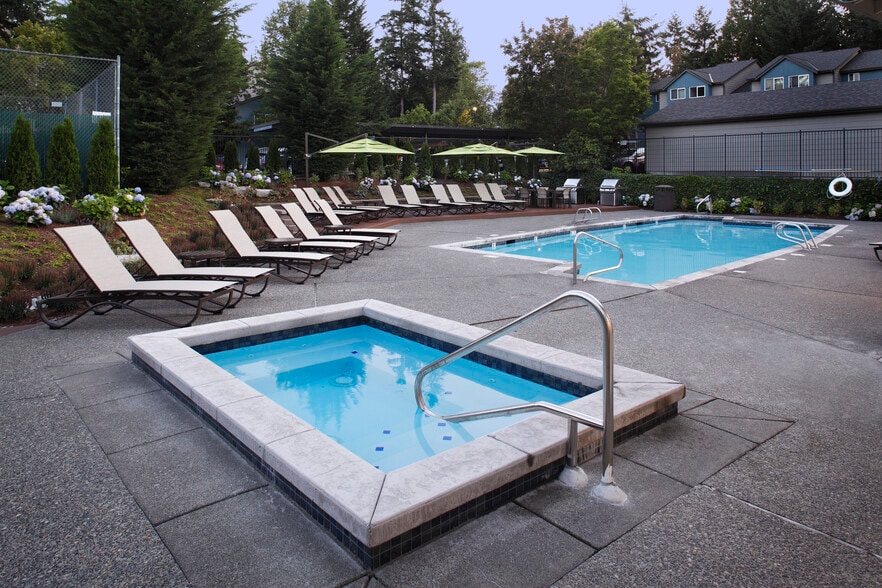
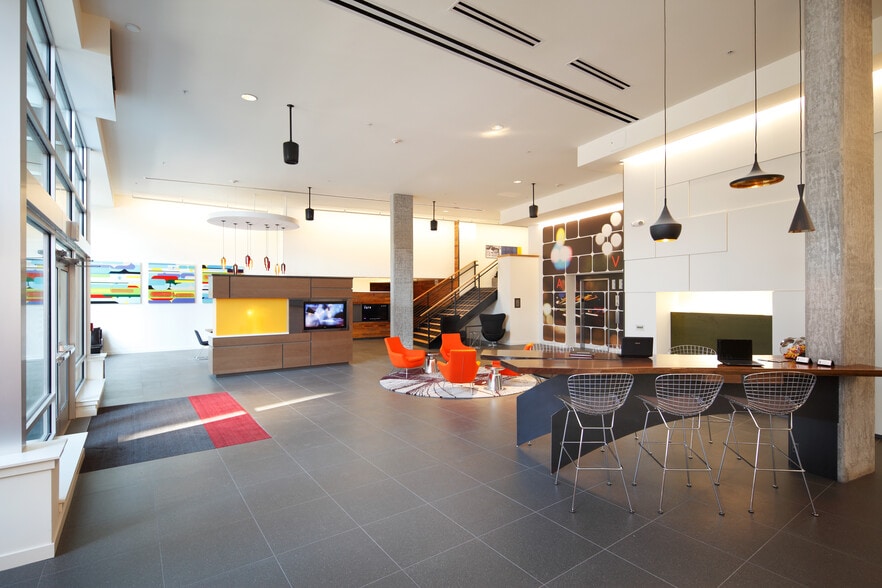
Hit the Interurban Trail, less than a mile from Avalon Alderwood Place, and enjoy a scenic hike or bike ride whenever the mood strikes. Enjoy upscale shopping and dining at the Alderwood Mall, right outside your door. Live effortlessly with amenities including a fitness center with a flex studio and virtual programming. Impress your guests when you entertain them in our beautifully landscaped courtyards with grills, or our outdoor lounge with TVs and relaxing seating. Not to mention the convenient access to Interstates 5 and 405, putting you in easy reach of Bellevue, Everett, and Seattle.
This is not just apartment living. This is living up.
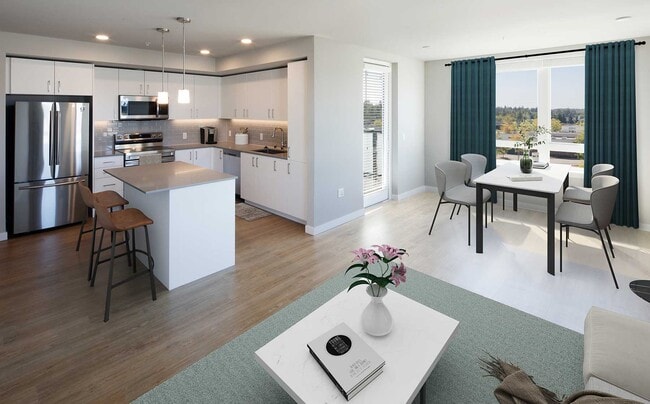
Located minutes from the best Lynnwood has to offer, our Avalon Alderwood Place community offers air-conditioned apartment homes for rent. Our studio, one-, two-, and three-bedroom apartment homes are thoughtfully designed to maximize space, featuring kitchens with quartz countertops, tile backsplash, stainless steel appliances, upgraded lighting, and hard surface flooring throughout. Plus, our technology package, AvalonConnect, offers pre-installed high-speed and community-wide WiFi, powered by Xfinity by Comcast, providing instant internet access for residents and guests. Our package also includes keyless entry locks by Latch, allowing residents to manage building and apartment access for themselves and guests.
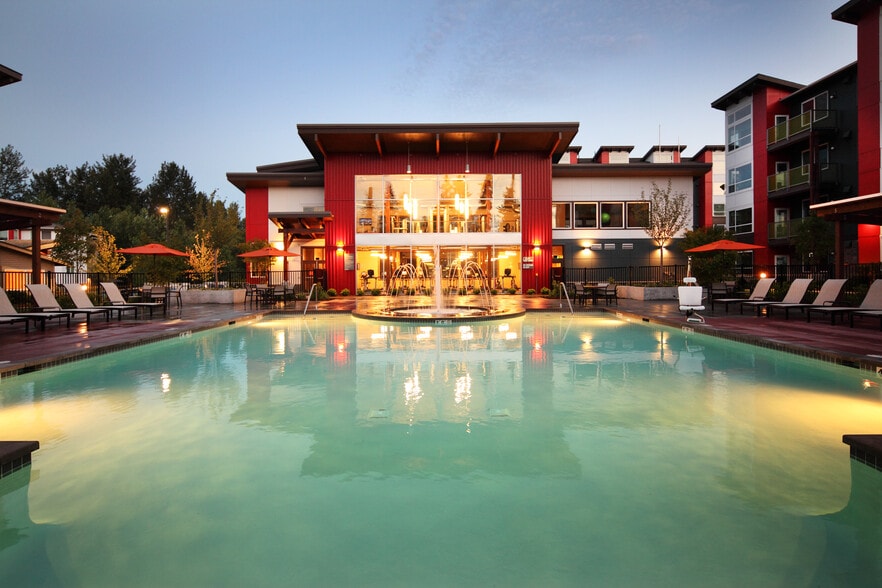
Hit the Interurban Trail, less than a mile from Avalon Alderwood Place, and enjoy a scenic hike or bike ride whenever the mood strikes. Enjoy upscale shopping and dining at the Alderwood Mall, right outside your door. Live effortlessly with amenities including a fitness center with a flex studio and virtual programming. Impress your guests when you entertain them in our beautifully landscaped courtyards with grills, or our outdoor lounge with TVs and relaxing seating. Not to mention the convenient access to Interstates 5 and 405, putting you in easy reach of Bellevue, Everett, and Seattle.
This is not just apartment living. This is living up.
Avalon Alderwood Place is an apartment community in Lynnwood, WA
Contact
Lynnwood, WA 98037
- Sunday 9:00 AM – 7:00 PM
- Monday 9:00 AM – 7:00 PM
- Tuesday 9:00 AM – 7:00 PM
- Wednesday 9:00 AM – 7:00 PM
- Thursday 9:00 AM – 7:00 PM
- Friday 9:00 AM – 7:00 PM
- Saturday Closed
Avalon Alderwood Place Gallery





Nearby Properties You Might Like
Within 50 Miles of Avalon Alderwood Place
Find More Rentals in Lynnwood
Bedrooms
Other Types of Rentals
Lynnwood Apartments by Amenity
- Pet-Friendly Apartments in Lynnwood
- Furnished Apartments in Lynnwood
- Waterfront Apartments in Lynnwood
- Apartments with a Pool in Lynnwood
- Apartments with Wheelchair Access in Lynnwood
- Apartments with Washer & Dryer in Lynnwood
- Apartments with Utilities Included in Lynnwood
- Apartments with a Garage in Lynnwood
- Apartments with EV Charging in Lynnwood
- Apartments with a Virtual Tour in Lynnwood
Apartment Specialties
Find More Rentals Nearby…
Cities
Neighborhoods
Contact This Property
(425) 371-5727Languages: English
Open 9:00 AM – 7:00 PM Today