

Managed By

- Bedrooms
- 1 - 51 - 5 Beds
- Bathrooms
- 1 - 31 - 3 Baths
- Sq. Ft.
- 653 - 1,446 sq ft
Pricing and Floor Plans
Hazel
Show Floor Plan Details Hide Floor Plan Details
Unable to load floor plan details.
S413
$1,584
655 Sq. Ft.
Now
New
Cottonwood
Show Floor Plan Details Hide Floor Plan Details
Unable to load floor plan details.
Dogwood
Show Floor Plan Details Hide Floor Plan Details
Unable to load floor plan details.
Olive
Show Floor Plan Details Hide Floor Plan Details
Unable to load floor plan details.
Aspen
Show Floor Plan Details Hide Floor Plan Details
Unable to load floor plan details.
B406
$1,902
973 Sq. Ft.
Now
L403
$1,902
973 Sq. Ft.
Now
L306
$1,902
973 Sq. Ft.
Now
B304
$1,902
973 Sq. Ft.
Oct. 15
Magnolia
Show Floor Plan Details Hide Floor Plan Details
Unable to load floor plan details.
V405
$1,902
1,057 Sq. Ft.
Now
W301
$1,902
1,057 Sq. Ft.
Now
Larch
Show Floor Plan Details Hide Floor Plan Details
Unable to load floor plan details.
S108
$1,902
936 Sq. Ft.
Oct. 15
Birch
Show Floor Plan Details Hide Floor Plan Details
Unable to load floor plan details.
Cedar
Show Floor Plan Details Hide Floor Plan Details
Unable to load floor plan details.
Alder
Show Floor Plan Details Hide Floor Plan Details
Unable to load floor plan details.
Q101
$2,198
1,121 Sq. Ft.
Now
B201
$2,198
1,121 Sq. Ft.
Now
A201
$2,198
1,121 Sq. Ft.
Now
A101
$2,198
1,121 Sq. Ft.
Now
Redwood
Show Floor Plan Details Hide Floor Plan Details
Unable to load floor plan details.
T402
$2,198
1,216 Sq. Ft.
Now
U102
$2,198
1,216 Sq. Ft.
Now
Linden
Show Floor Plan Details Hide Floor Plan Details
Unable to load floor plan details.
S201
$2,000
1,179 Sq. Ft.
Now
Juniper
Show Floor Plan Details Hide Floor Plan Details
Unable to load floor plan details.
Cypress
Show Floor Plan Details Hide Floor Plan Details
Unable to load floor plan details.
Cascara
Show Floor Plan Details Hide Floor Plan Details
Unable to load floor plan details.
Maple
Show Floor Plan Details Hide Floor Plan Details
Unable to load floor plan details.
R304
$2,225
1,222 Sq. Ft.
Now
Walnut ADA
Show Floor Plan Details Hide Floor Plan Details
Unable to load floor plan details.
F02
$2,387
1,298 Sq. Ft.
Now
Pine
Show Floor Plan Details Hide Floor Plan Details
Unable to load floor plan details.
P101
$2,387
1,277 Sq. Ft.
Oct. 15
Spruce
Show Floor Plan Details Hide Floor Plan Details
Unable to load floor plan details.
Sycamore
Show Floor Plan Details Hide Floor Plan Details
Unable to load floor plan details.
Madrone Townhome
Show Floor Plan Details Hide Floor Plan Details
Unable to load floor plan details.
E2
$2,710
1,446 Sq. Ft.
Now
Income Restrictions
Income restrictions apply to some or all residents. Contact the community for more information.
How To Qualify
Based on the size of your household, your Maximum Annual Income must be equal to or less than the amount listed in this chart.
| # of Persons | 60 % Income Limit |
|---|---|
| 1 | $69,060 |
| 2 | $78,960 |
| 3 | $88,800 |
| 4 | $98,640 |
| 5 | $106,560 |
| 6 | $114,480 |
Details
Lease Term Options
- 12 mo
Property Information
- Built in 2014
- 200 units4 stories
Fees & Policies
The fees below are based on community-supplied data and may exclude additional fees and utilities.
One-Time Basics
Due at Move-In
-
Deposit$350
-
Other
-
Garage
Dogs Allowed
-
Dog Fee$250
-
Dog Rent$20 / mo
Restrictions
Breed restrictions apply. Contact our leasing office to learn more
Comments
We allow 2 pets maximum per apartment home. No exotic pets.
Cats Allowed
-
Cat Fee$250
-
Cat Rent$20 / mo
Restrictions
None
Comments
We allow 2 pets maximum per apartment home. No exotic pets.
Property Fee Disclaimer: Based on community-supplied data and independent market research. Subject to change without notice. May exclude fees for mandatory or optional services and usage-based utilities.
Matterport 3D Tours
Explore Commute Options
Property Highlights
- 1 - 5 Bedroom Apartment Homes
- ADA Accessible Apartment Homes Available
- Complimentary Recycling
- Contemporary Interior Finishes
- Energy Star Efficient Appliances
- Evergreen Sustainable Community
- Extra Storage
- Flat and Townhouse Style Floor Plans
- Free Wi-Fi Available in the Common Areas
- High Speed Internet & Cable Ready
- In-Unit Washer/Dryer
- Large Households Encouraged to Apply
- Modern Vinyl Plank Flooring
- Mukilteo School District
- Night Patrol
- Pet Friendly Community with Off-Leash Dog Park
- Spacious Linen Closets
- Vaulted Ceilings (in select homes)
Apartment Features
- Balcony
- Cable Ready
- Carpet
- Dining Room
- Dishwasher
- Disposal
- Double Pane Windows
- Freezer
- Hardwood Floors
- Heating
- High Speed Internet Access
- Kitchen
- Linen Closet
- Microwave
- Office
- Oven
- Patio
- Porch
- Range
- Refrigerator
- Security System
- Tub/Shower
- Vaulted Ceiling
- Walk-In Closets
- Washer/Dryer
- Wheelchair Accessible (Rooms)
- Wi-Fi
- Window Coverings
Community Features
- Basketball Court
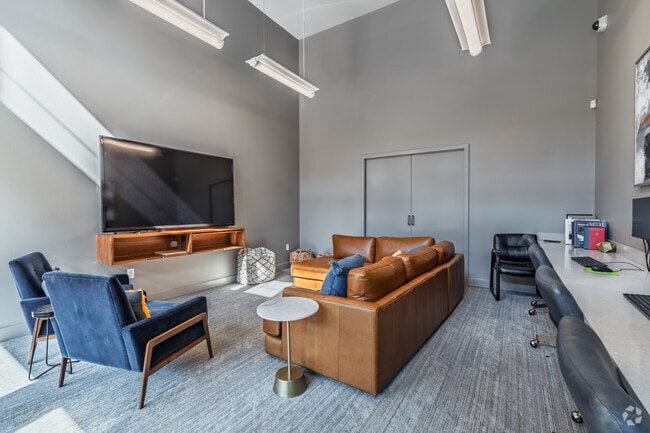
- Business Center
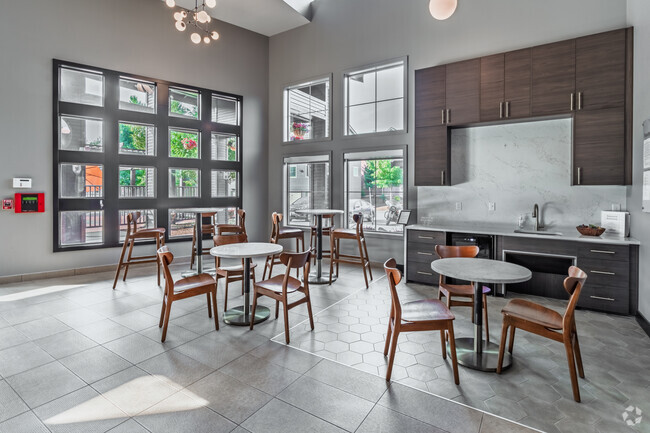
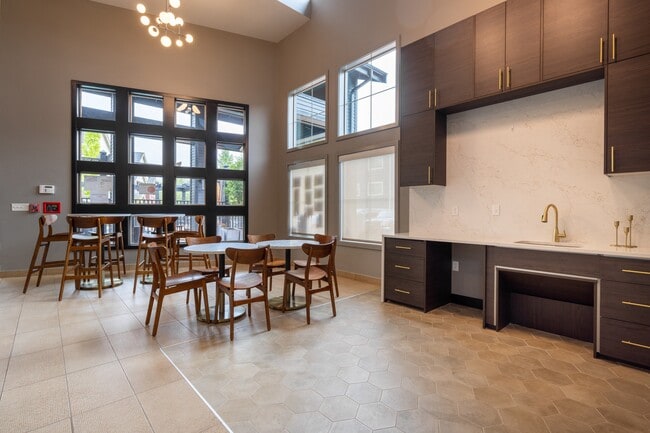
- Clubhouse
- Dog Park
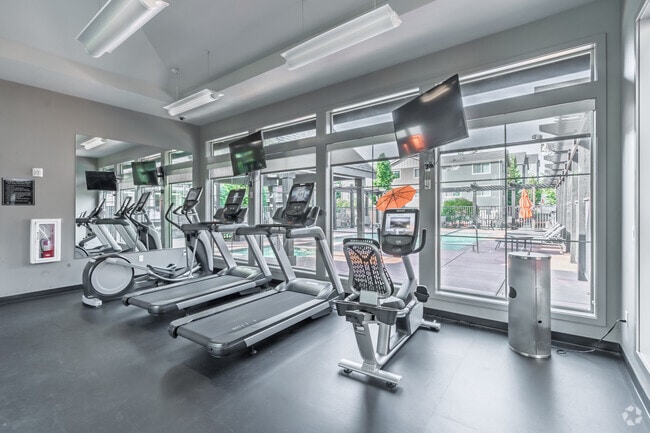
- Fitness Center
- Garages
- Grill
- Hearing Impaired Accessible
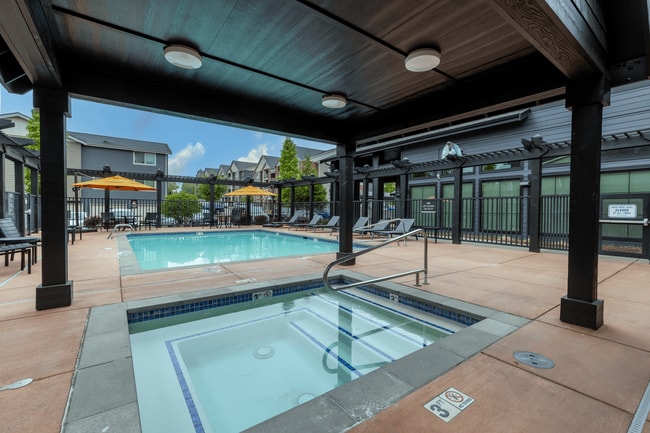
- Hot Tub
- Income Restricted
- Laundry Facilities
- Maintenance on site
- Pet Play Area
- Playground
- Pool
- Property Manager on Site
- Public Transportation
- Recycling
- Renters Insurance Program
- Spa
- Vision Impaired Accessible
- Wheelchair Accessible
- Wi-Fi
Map of The Vantage
Area Scores
Walkability
Fairly walkable
Transit
Limited public transit
Driveability
Exceptionally drivable
Bikeability
Somewhat bikeable
Walkability measures the walking distance to day-to-day needs.
Transit measures access to public transportation.
Driveability measures congestion, parking availability, and access to major roads.
Bikeability measures the suitability for cycling.
Soundscore™
Active
A Sound Score rating aggregates noise caused by vehicle traffic, airplane traffic and local sources.
Transit
Commuter Rail
12 min Drive
Commuter Rail
18 min Drive

Airport
7 min Drive

Airport
49 min Drive

Moving to Paine Field-Lake Stickney, Lynnwood, WA
Shopping Centers
Shoppers will appreciate The Vantage proximity to Park Pointe Plaza and Mukilteo Speedway Center. Park Pointe Plaza is 0.3 miles away, and Mukilteo Speedway Center is within a 16 minute walk.
Commuting
With a TransitScore of 30, The Vantage has limited public transit, including 9 transit stops within 21.7 miles. Transit options include Mukilteo and Edmonds.
Parks and Recreation
Recreational activities near The Vantage are plentiful. Discover 5 parks within 4.3 miles, including Meadowdale Beach Park, Picnic Point Park, and Pioneer Park.
Airports
Living in Paine Field-Lake Stickney provides easy access to Seattle Paine Field International, located just 7 minutes from The Vantage. Another nearby airport is Seattle-Tacoma International, located 34.9 miles away.
Local Education
Primary and Secondary Schools

Serene Lake Elementary
Grades K-5
Public

Columbia Elementary
Grades PK-5
Public
Olympic View Middle School
Grades 6-8
Public
Harbour Pointe Middle School
Grades 6-8
Public

Mariner High School
Grades 9-12
Public

Kamiak High School
Grades 9-12
Public

Dba Leadership Preparatory Academy
Grades 6-12
Private
Data provided by GreatSchools.org © 2026. All rights reserved.

Colleges and Universities
| School | Commute Time (Distance) |
|---|---|
| Edmonds Community College | Drive: 12 min (5.7 mi) |
| Everett Community College | Drive: 22 min (11 mi) |
| Univ. of Wash., Bothell | Drive: 15 min (11.1 mi) |
| Shoreline Community College | Drive: 21 min (12.7 mi) |
About The Vantage
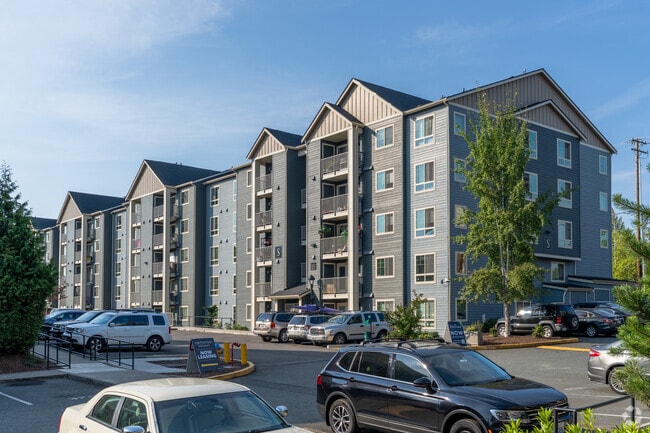
Redefine the way you think about your next home and discover The Vantage. From our finely landscaped grounds and state-of-the-art amenities to our spacious floor plans and excellent customer service, you'll be pampered at every turn. You'll love… being a part of our community.
Redefine the way you think about your next home and discover The Vantage. From our finely landscaped grounds and state-of-the-art amenities to our spacious floor plans and excellent customer service, you'll be pampered at every turn. You'll love being a part of our community.
The Vantage is an apartment community in Lynnwood, WA
Contact
Lynnwood, WA 98087
- Sunday Closed
- Monday 9:00 AM – 6:00 PM
- Tuesday 9:00 AM – 6:00 PM
- Wednesday 9:00 AM – 6:00 PM
- Thursday 9:00 AM – 6:00 PM
- Friday 9:00 AM – 6:00 PM
- Saturday 9:00 AM – 6:00 PM
Renter Reviews
For The Vantage
8 Ratings & Reviews
-
2/20/26
Parking issues ??
I am extremely disappointed with my experience living in this apartment complex. Parking is a constant and serious problem. I only have one car, and there is almost never an available parking space.
I came home at 5 PM no parking. I came back later in the evening still no parking. I even tried early in the morning again, no parking. I have literally spent an hour sitting in my car trying to figure out where to go. This is incredibly frustrating and stressful after a long day.
Residents should… not have to struggle daily just to park near their own home. This situation feels completely unmanaged and unacceptable.
I would not recommend this apartment to anyone. The lack of proper parking makes this place a nightmare to live in.Review from Apartments.com
Property Manager at The Vantage responded to this review
Thank you for sharing your feedback. We understand how frustrating it can be to come home and have difficulty finding parking, especially after a long day. Parking is a limited and high demand amenity within the Vantage community, and we recognize… how important convenient access is for our residents.
Our parking policies are designed to create fairness and maximize availability, including requirements for vehicle registration and adherence to assigned or permitted spaces where applicable. When concerns are reported, we review registration records and address any lease or parking violations accordingly. If you are experiencing ongoing challenges, we encourage you to contact our office so we can review your specific situation and discuss available options.
Please reach out to us at manager@thevantagewa.com so we can look into this further. We appreciate the opportunity to address your concerns directly.
Thank you,
Vantage Management Team
The Vantage Gallery


Nearby Properties You Might Like
Within 50 Miles of The Vantage
Find More Rentals in Lynnwood
Bedrooms
Other Types of Rentals
Lynnwood Apartments by Amenity
- Pet-Friendly Apartments in Lynnwood
- Furnished Apartments in Lynnwood
- Waterfront Apartments in Lynnwood
- Apartments with a Pool in Lynnwood
- Apartments with Wheelchair Access in Lynnwood
- Apartments with Washer & Dryer in Lynnwood
- Apartments with Utilities Included in Lynnwood
- Apartments with a Garage in Lynnwood
- Apartments with EV Charging in Lynnwood
- Apartments with a Virtual Tour in Lynnwood
Apartment Specialties
Find More Rentals Nearby…
Cities
Neighborhoods
Contact This Property
(425) 368-9754Languages: English
Closed Today