
Managed By

- Bedrooms
- 1 - 41 - 4 Beds
- Bathrooms
- 1 - 21 - 2 Baths
- Sq. Ft.
- 767 - 1,274 sq ft
Pricing and Floor Plans
1 Bedroom, 1 Bath
Show Floor Plan Details Hide Floor Plan Details
Unable to load floor plan details.
U407
$1,678
767 Sq. Ft.
Now
R404
$1,678
767 Sq. Ft.
Oct. 15
N2
$1,369
767 Sq. Ft.
Nov. 15
E208
$1,678
767 Sq. Ft.
Nov. 15
2 Bedroom, 2 Bath
Show Floor Plan Details Hide Floor Plan Details
Unable to load floor plan details.
E309
$2,026
1,084 Sq. Ft.
Now
E210
$2,026
1,084 Sq. Ft.
Oct. 15
3 Bedroom, 2 Bath
Show Floor Plan Details Hide Floor Plan Details
Unable to load floor plan details.
R206
$2,344
1,232 Sq. Ft.
Now
G104
$2,344
1,232 Sq. Ft.
Now
G404
$2,344
1,232 Sq. Ft.
Oct. 15
A406
$2,344
1,232 Sq. Ft.
Oct. 15
4 Bedroom, 2 Bath
Show Floor Plan Details Hide Floor Plan Details
Unable to load floor plan details.
V301
$2,618
1,274 Sq. Ft.
Now
K301
$2,618
1,274 Sq. Ft.
Now
H301
$2,618
1,274 Sq. Ft.
Now
K403
$2,618
1,274 Sq. Ft.
Oct. 15
Income Restrictions
Income restrictions apply to some or all residents. Contact the community for more information.
How To Qualify
Based on the size of your household, your Maximum Annual Income must be equal to or less than the amount listed in this chart.
| # of Persons | 50 % Income Limit | 60 % Income Limit |
|---|---|---|
| 1 | $57,550 | $69,060 |
| 2 | $65,800 | $78,960 |
| 3 | $74,000 | $88,800 |
| 4 | $82,200 | $98,640 |
| 5 | $88,800 | $106,560 |
| 6 | $95,400 | $114,480 |
Details
Lease Term Options
- 12 mo
Property Information
- Built in 2004
- 266 units3 stories
Fees & Policies
The fees below are based on community-supplied data and may exclude additional fees and utilities.
One-Time Basics
Due at Application
-
Application Fee Per Applicant$40
Due at Move-In
-
Deposit$350
-
Other
-
Surface Lot
-
Garage
Dogs Allowed
-
Dog Fee$250
-
Dog Rent$20 / mo
Restrictions
Breed restrictions apply. Contact our leasing office to learn more
Comments
We allow 2 pets maximum per apartment home. No exotic pets.
Cats Allowed
-
Cat Fee$250
-
Cat Rent$20 / mo
Restrictions
None
Comments
We allow 2 pets maximum per apartment home. No exotic pets.
Property Fee Disclaimer: Based on community-supplied data and independent market research. Subject to change without notice. May exclude fees for mandatory or optional services and usage-based utilities.
Matterport 3D Tours
Explore Commute Options
Property Highlights
- 1, 2, 3 & 4 Bedroom Apartment Homes Available
- 24/7 Amazon Hub Package Lockers
- ADA Accessible Apartment Homes Available
- After Hours Courtesy Patrol
- Beautiful Mountain Views*
- Beautiful Woodland Views
- Close to Parks, Shopping and Dining
- Complimentary Recycling
- Easy Access to Public Transportation
- Energy Star Efficient Appliances
- Extra Storage*
- Free Wi-Fi Available in the Common Areas
- Great Highway Access. On the Bus Line
- High Speed Internet and Cable Ready
- Huge Oversize Bathrooms
- In Unit Washer/Dryer*
- Large Households Encouraged to Apply
- Linen Closets and Pantry*
- Media Room with TV
- Modern Vinyl Plank Flooring*
- Off Street Parking
- Open Concept Style Floorplans
- Pet Friendly Community
- Private Patio or Balcony with Storage*
- Quarts Countertops*
Apartment Features
- Balcony
- Cable Ready
- Carpet
- Dining Room
- Dishwasher
- Disposal
- Handrails
- Heating
- High Speed Internet Access
- Kitchen
- Linen Closet
- Microwave
- Oven
- Pantry
- Patio
- Range
- Refrigerator
- Smoke Free
- Sprinkler System
- Trash Compactor
- Tub/Shower
- Vinyl Flooring
- Walk-In Closets
- Washer/Dryer
- Wheelchair Accessible (Rooms)
- Wi-Fi
- Window Coverings
Community Features
- Basketball Court
- Business Center
- Clubhouse
- Controlled Access
- Day Care
- Elevator
- Fitness Center
- Garages
- Gated
- Income Restricted
- Laundry Facilities
- Lounge
- Maintenance on site
- Media Center/Movie Theatre
- Online Services
- Playground
- Pool
- Property Manager on Site
- Public Transportation
- Recycling
- Spa
- Storage Space
- Utilities Included
- Wi-Fi
Map of Heatherwood
Area Scores
Walkability
Moderately walkable
Transit
Some public transit
Driveability
Exceptionally drivable
Bikeability
Fairly bikeable
Walkability measures the walking distance to day-to-day needs.
Transit measures access to public transportation.
Driveability measures congestion, parking availability, and access to major roads.
Bikeability measures the suitability for cycling.
Soundscore™
Active
A Sound Score rating aggregates noise caused by vehicle traffic, airplane traffic and local sources.
Transit
Commuter Rail
13 min Drive

Airport
10 min Drive

Moving to Martha Lake, Mill Creek, WA
Shopping Centers
Shoppers will appreciate Heatherwood proximity to Gateway Shopping Center, Millennium Center, and Fred Meyer. Gateway Shopping Center is 0.7 miles away, and Millennium Center is within a 15 minute walk.
Commuting
With a TransitScore of 40, Heatherwood has some public transit, including 9 transit stops within 23.8 miles. Transit options include Mukilteo and Edmonds.
Parks and Recreation
Recreational activities near Heatherwood are plentiful. Discover 3 parks within 3.3 miles, including Sullivan Park-Silver Lake, Green Lantern Park, and Hauge Homestead Park.
Airports
Living in Martha Lake provides easy access to Seattle Paine Field International, located just 11 minutes from Heatherwood. Another nearby airport is Seattle-Tacoma International, located 36.5 miles away.
Local Education
Primary and Secondary Schools

Mill Creek Elementary
Grades PK-5
Public

Heatherwood Middle School
Grades 6-8
Public
Henry M. Jackson High School
Grades 9-12
Public

Cedar Park Christian School
Grades PK-12
Private
Data provided by GreatSchools.org © 2026. All rights reserved.

Colleges and Universities
| School | Commute Time (Distance) |
|---|---|
| Edmonds Community College | Drive: 19 min (8.8 mi) |
| Everett Community College | Drive: 19 min (10.3 mi) |
| Univ. of Wash., Bothell | Drive: 18 min (10.3 mi) |
| Bastyr University | Drive: 27 min (12.7 mi) |
About Heatherwood
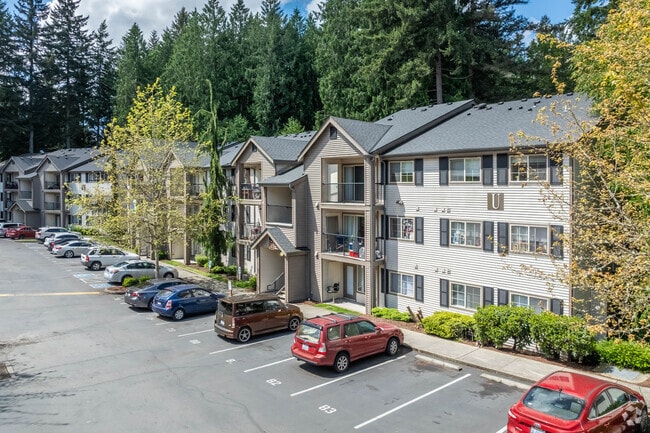
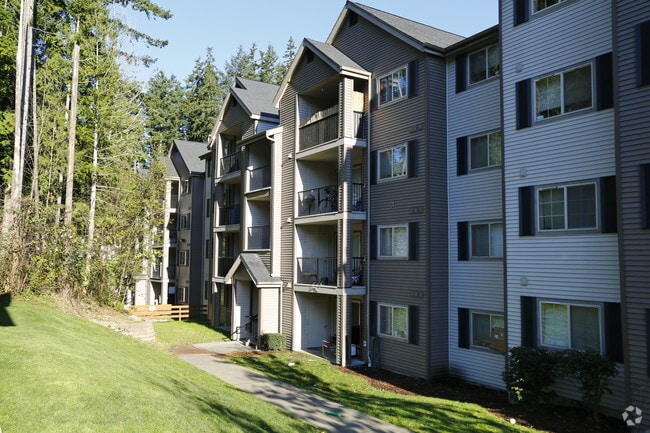
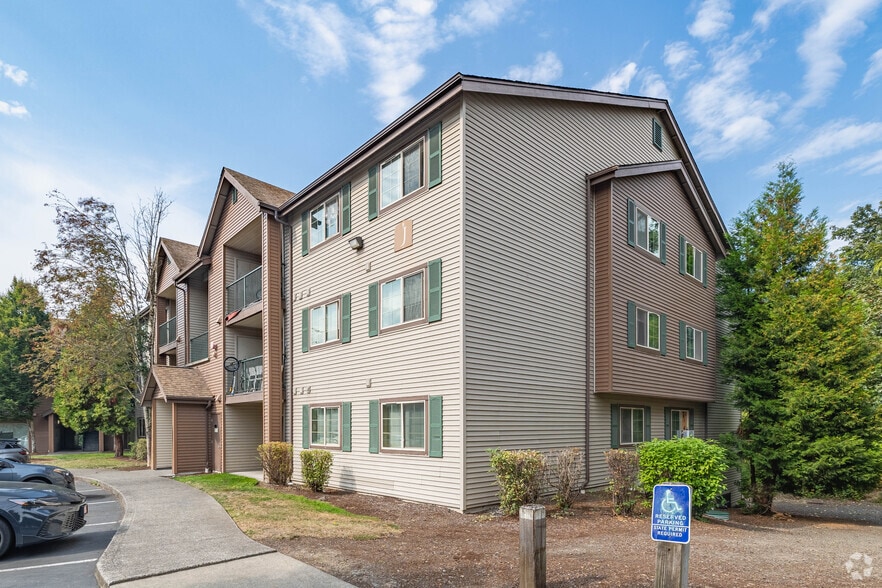
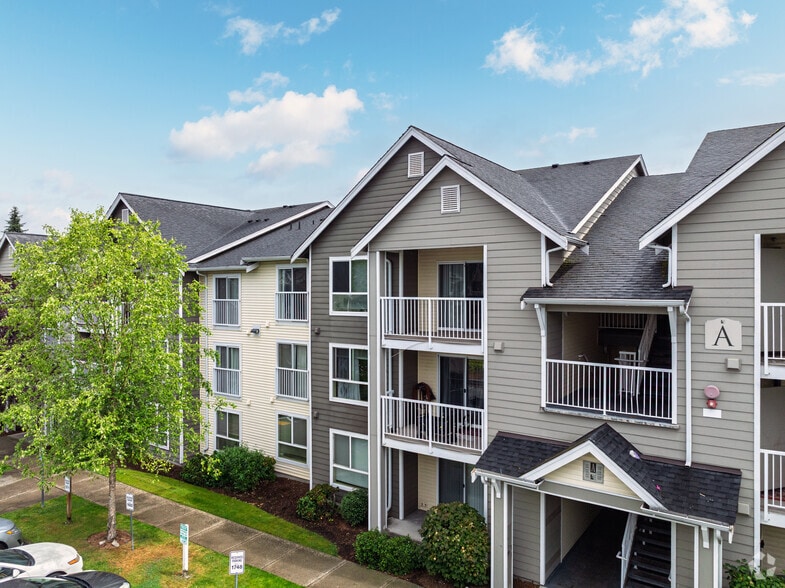
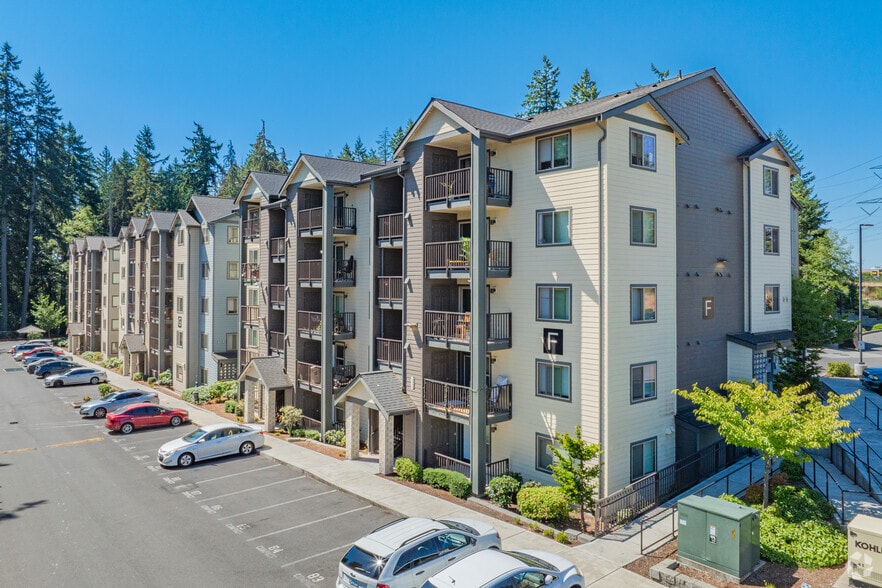
Welcome to Heatherwood Apartments of Mill Creek, WA! We are proud to be one of the leading providers of affordable rental housing in the State of Washington. We offer many floor plans, from a 1 bedroom to a 4 bedroom flat. We are confident that… living here will be a rewarding experience and look forward to assisting you in finding your ideal apartment home here at Heatherwood Apartments! Life is Better Here! Select your dream home from a diverse collection of thoughtfully designed luxury homes available with us, which includes variety of arrangements for each home with access to world-class amenities and is finished to reflect your unique personal taste.Heatherwood participates in an affordable housing program monitored by the Washington State Housing Finance Commission. Household income restrictions apply and are based on gross annual income.
Welcome to Heatherwood Apartments of Mill Creek, WA! We are proud to be one of the leading providers of affordable rental housing in the State of Washington. We offer many floor plans, from a 1 bedroom to a 4 bedroom flat. We are confident that living here will be a rewarding experience and look forward to assisting you in finding your ideal apartment home here at Heatherwood Apartments! Life is Better Here! Select your dream home from a diverse collection of thoughtfully designed luxury homes available with us, which includes variety of arrangements for each home with access to world-class amenities and is finished to reflect your unique personal taste.Heatherwood participates in an affordable housing program monitored by the Washington State Housing Finance Commission. Household income restrictions apply and are based on gross annual income.
Heatherwood is an apartment community in Mill Creek, WA
Why you'll love Heatherwood
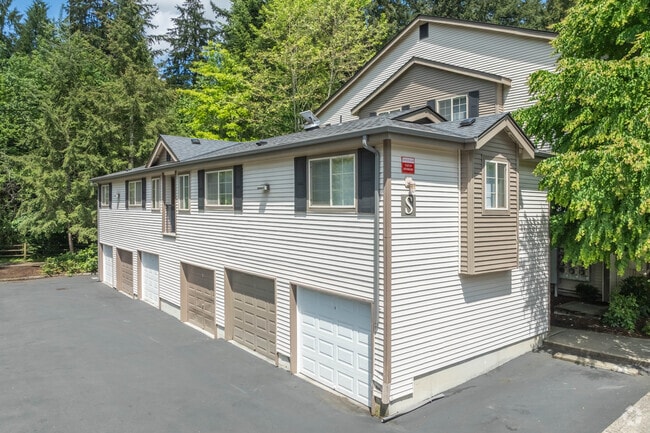
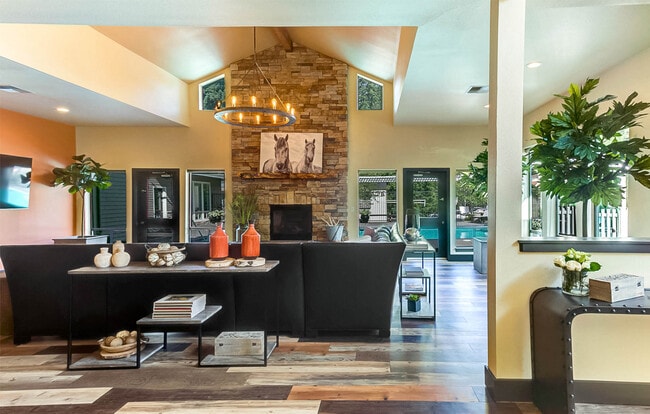
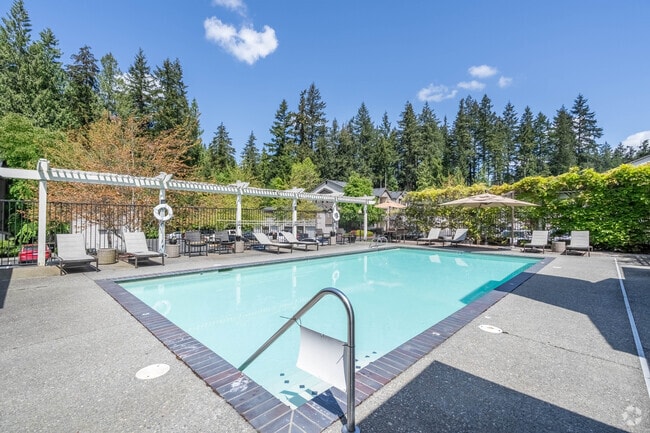
## Why Live at Heatherwood Heatherwood Apartments features floor plans ranging from 1-4 bedrooms across 266 units in Mill Creek's Martha Lake area. Built in 2004, these garden-style apartments include vinyl plank flooring and in-unit washer/dryers, with select homes offering private patios or balconies with storage. The community provides amenities including a swimming pool, fitness center, playground, basketball court, and media room with theater seating. Located near public transportation and freeway access, Heatherwood is situated near Mill Creek Elementary and Henry M. Jackson High School. The property participates in an affordable housing program monitored by the Washington State Housing Finance Commission, with household income restrictions applying to qualified applicants.
Contact
Mill Creek, WA 98012
- Sunday Closed
- Monday 9:00 AM – 6:00 PM
- Tuesday 9:00 AM – 6:00 PM
- Wednesday 9:00 AM – 6:00 PM
- Thursday 9:00 AM – 6:00 PM
- Friday 9:00 AM – 6:00 PM
- Saturday 9:00 AM – 6:00 PM
Renter Reviews
For Heatherwood
3 Ratings & Reviews
-
6/24/14
Great transition housing
This has to be one of the best complex's I visited. More than enough amentities. If you are a family of three or more this place is perfect from location to apartment construction Heatherwood has it all. Very affordable and clean.
Review from Apartments.com
18 People Found This Helpful
Heatherwood Gallery


Nearby Properties You Might Like
Within 50 Miles of Heatherwood
Find More Rentals in Mill Creek
Bedrooms
Other Types of Rentals
Mill Creek Apartments by Amenity
- Pet-Friendly Apartments in Mill Creek
- Furnished Apartments in Mill Creek
- Waterfront Apartments in Mill Creek
- Apartments with a Pool in Mill Creek
- Apartments with Wheelchair Access in Mill Creek
- Apartments with Washer & Dryer in Mill Creek
- Apartments with Utilities Included in Mill Creek
- Apartments with a Garage in Mill Creek
- Apartments with a Virtual Tour in Mill Creek
Apartment Specialties
Find More Rentals Nearby…
Cities
Neighborhoods
Contact This Property
(425) 620-3751Languages: English
Open 9:00 AM – 6:00 PM Today