



Managed By

- Bedrooms
- 1 - 31 - 3 Beds
- Bathrooms
- 1 - 21 - 2 Baths
- Sq. Ft.
- 627 - 1,704 sq ft
Pricing and Floor Plans
One Bed A-2 - Phase I
Show Floor Plan Details Hide Floor Plan Details
Unable to load floor plan details.
011-1131
$1,943
769 Sq. Ft.
Now
007-737
$1,943
769 Sq. Ft.
Now
007-731
$1,963
769 Sq. Ft.
Now
014-1421
$1,851
701 Sq. Ft.
Oct. 17
One Bed A-2 - Phase II
Show Floor Plan Details Hide Floor Plan Details
Unable to load floor plan details.
031-3136
$1,890
764 Sq. Ft.
Now
Live Work 1-B - Phase III
Show Floor Plan Details Hide Floor Plan Details
Unable to load floor plan details.
D-104
$2,259
1,133 Sq. Ft.
Now
One Bed A-1 - Phase II
Show Floor Plan Details Hide Floor Plan Details
Unable to load floor plan details.
030-3031
$1,859
743 Sq. Ft.
Oct. 6
One Bed A-6 - Phase III
Show Floor Plan Details Hide Floor Plan Details
Unable to load floor plan details.
One Bed A-1 - Phase III
Show Floor Plan Details Hide Floor Plan Details
Unable to load floor plan details.
One Bed A-4 - Phase III
Show Floor Plan Details Hide Floor Plan Details
Unable to load floor plan details.
One Bed A-3 - Phase III
Show Floor Plan Details Hide Floor Plan Details
Unable to load floor plan details.
One Bed A-2 - Phase III
Show Floor Plan Details Hide Floor Plan Details
Unable to load floor plan details.
One Bed A-3 - Phase II
Show Floor Plan Details Hide Floor Plan Details
Unable to load floor plan details.
One Bed A-5 - Phase III
Show Floor Plan Details Hide Floor Plan Details
Unable to load floor plan details.
One Bed A-1 - Phase I
Show Floor Plan Details Hide Floor Plan Details
Unable to load floor plan details.
One Bed A-3 - Phase I
Show Floor Plan Details Hide Floor Plan Details
Unable to load floor plan details.
One Bed A-4 - Phase II
Show Floor Plan Details Hide Floor Plan Details
Unable to load floor plan details.
Live Work 1-A - Phase III
Show Floor Plan Details Hide Floor Plan Details
Unable to load floor plan details.
Live Work 1 - Phase III
Show Floor Plan Details Hide Floor Plan Details
Unable to load floor plan details.
Live Work 3 - Phase III
Show Floor Plan Details Hide Floor Plan Details
Unable to load floor plan details.
Live Work 2 - Phase III
Show Floor Plan Details Hide Floor Plan Details
Unable to load floor plan details.
Two Bed B-4 - Phase I
Show Floor Plan Details Hide Floor Plan Details
Unable to load floor plan details.
015-1538
$2,544
1,146 Sq. Ft.
Now
009-938
$2,544
1,146 Sq. Ft.
Now
008-818
$2,942
1,189 Sq. Ft.
Oct. 21
Two Bed B-3 - Phase I
Show Floor Plan Details Hide Floor Plan Details
Unable to load floor plan details.
016-1638
$2,535
1,099 Sq. Ft.
Now
007-732
$2,585
1,099 Sq. Ft.
Now
023-2328
$2,901
1,196 Sq. Ft.
Nov. 24
Two Bed B-2 - Phase III
Show Floor Plan Details Hide Floor Plan Details
Unable to load floor plan details.
A-210
$2,340
997 Sq. Ft.
Now
New
Two Bed B-3 - Phase III
Show Floor Plan Details Hide Floor Plan Details
Unable to load floor plan details.
A-305
$2,431
1,093 Sq. Ft.
Now
Two Bed B-2 - Phase I
Show Floor Plan Details Hide Floor Plan Details
Unable to load floor plan details.
023-2323
$2,542
1,044 Sq. Ft.
Now
Two Bed B-2 - Phase II
Show Floor Plan Details Hide Floor Plan Details
Unable to load floor plan details.
031-3135
$2,140
1,012 Sq. Ft.
Oct. 14
Two Bed B-4 - Phase II
Show Floor Plan Details Hide Floor Plan Details
Unable to load floor plan details.
028-2828
$2,752
1,308 Sq. Ft.
Oct. 19
Two Bed B-1 - Phase I
Show Floor Plan Details Hide Floor Plan Details
Unable to load floor plan details.
Two Bed B-4 - Phase III
Show Floor Plan Details Hide Floor Plan Details
Unable to load floor plan details.
Two Bed B-1 - Phase III
Show Floor Plan Details Hide Floor Plan Details
Unable to load floor plan details.
Two Bed B-1 - Phase II
Show Floor Plan Details Hide Floor Plan Details
Unable to load floor plan details.
Two Bed B-6 - Phase III
Show Floor Plan Details Hide Floor Plan Details
Unable to load floor plan details.
Two Bed B-5 - Phase III
Show Floor Plan Details Hide Floor Plan Details
Unable to load floor plan details.
Two Bed B-3 - Phase II
Show Floor Plan Details Hide Floor Plan Details
Unable to load floor plan details.
Two Bed B-4 - Phase II
Show Floor Plan Details Hide Floor Plan Details
Unable to load floor plan details.
Two Bed B-5 - Phase I
Show Floor Plan Details Hide Floor Plan Details
Unable to load floor plan details.
Three Bed C-1 - Phase III
Show Floor Plan Details Hide Floor Plan Details
Unable to load floor plan details.
C-202
$3,250
1,704 Sq. Ft.
Oct. 14
Three Bed C-1 - Phase I
Show Floor Plan Details Hide Floor Plan Details
Unable to load floor plan details.
016-1618
$3,168
1,339 Sq. Ft.
Oct. 17
Three Bed C-2 - Phase I
Show Floor Plan Details Hide Floor Plan Details
Unable to load floor plan details.
003-318
$3,512
1,550 Sq. Ft.
Oct. 23
Three Bed C-1 - Phase II
Show Floor Plan Details Hide Floor Plan Details
Unable to load floor plan details.
Three Bed C-2 - Phase III
Show Floor Plan Details Hide Floor Plan Details
Unable to load floor plan details.
Details
Lease Term Options
- 1+ mo
Property Information
- Built in 2001
- 584 units3 stories
Fees & Policies
The fees below are based on community-supplied data and may exclude additional fees and utilities.
One-Time Basics
Due at Move-In
-
Administrative Fee$300
Dogs Allowed
-
One-Time Pet Fee$150
-
Monthly Pet Fee$50
-
Pet Deposit$500
0 lbs. Weight Limit
Restrictions
null
Cats Allowed
-
Monthly Pet Fee$50
-
Pet Deposit$500
-
One-Time Pet FeeN/A
0 lbs. Weight Limit
Restrictions
null
Property Fee Disclaimer: Based on community-supplied data and independent market research. Subject to change without notice. May exclude fees for mandatory or optional services and usage-based utilities.
Matterport 3D Tours
Explore Commute Options
Property Highlights
- Covered Parking
- Hardwood Floors
- Night Patrol
- Smoke Free Living
- Storage Units
- Virtual Tours Available
Apartment Features
- Air Conditioning
- Balcony
- Cable Ready
- Ceiling Fans
- Dishwasher
- Disposal
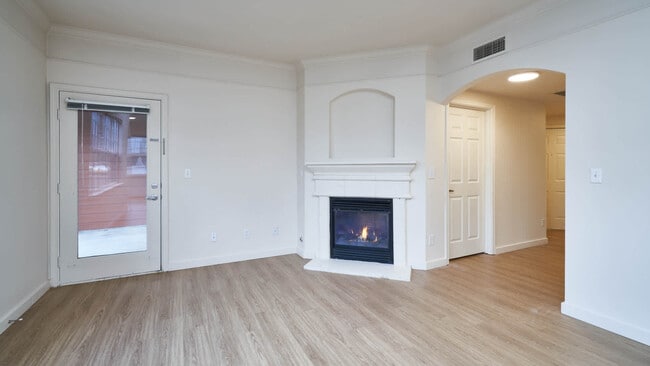
- Fireplace
- Microwave
- Patio
- Refrigerator
- Storage Space
- Walk-In Closets
- Washer/Dryer
- Window Coverings
Community Features
- Business Center
- Clubhouse
- Fitness Center
- Lounge
- Maintenance on site
- Playground
- Pool
- Property Manager on Site
- Short Term Lease
- Spa
- Storage Space
- Sundeck
- Tennis Court
- Walk-Up
Map of The Reserve at Town Center
Area Scores
Walkability
Moderately walkable
Transit
Some public transit
Driveability
Exceptionally drivable
Bikeability
Fairly bikeable
Walkability measures the walking distance to day-to-day needs.
Transit measures access to public transportation.
Driveability measures congestion, parking availability, and access to major roads.
Bikeability measures the suitability for cycling.
Soundscore™
Active
A Sound Score rating aggregates noise caused by vehicle traffic, airplane traffic and local sources.
Transit
Commuter Rail
16 min Drive

Airport
13 min Drive

Airport
54 min Drive

Moving to Martha Lake, Mill Creek, WA
Shopping Centers
Shoppers will appreciate The Reserve at Town Center proximity to Gateway Shopping Center, Mill Creek Town Center, and Millennium Center. Gateway Shopping Center is 0.6 miles away, and Mill Creek Town Center is within a 13 minute walk.
Commuting
With a TransitScore of 50, The Reserve at Town Center has some public transit, including 9 transit stops within 23.5 miles. Transit options include Mukilteo and Edmonds.
Parks and Recreation
Recreational activities near The Reserve at Town Center are plentiful. Discover 3 parks within 3.2 miles, including Sullivan Park-Silver Lake, Green Lantern Park, and Hauge Homestead Park.
Airports
Living in Martha Lake provides easy access to Seattle Paine Field International, located just 12 minutes from The Reserve at Town Center. Another nearby airport is Seattle-Tacoma International, located 36.1 miles away.
Local Education
Primary and Secondary Schools

Mill Creek Elementary
Grades PK-5
Public

Heatherwood Middle School
Grades 6-8
Public
Henry M. Jackson High School
Grades 9-12
Public

Cedar Park Christian School
Grades PK-12
Private
Data provided by GreatSchools.org © 2026. All rights reserved.

Colleges and Universities
| School | Commute Time (Distance) |
|---|---|
| Edmonds Community College | Drive: 18 min (8.2 mi) |
| Univ. of Wash., Bothell | Drive: 17 min (10 mi) |
| Everett Community College | Drive: 19 min (10.6 mi) |
| Bastyr University | Drive: 26 min (12.4 mi) |
About The Reserve at Town Center
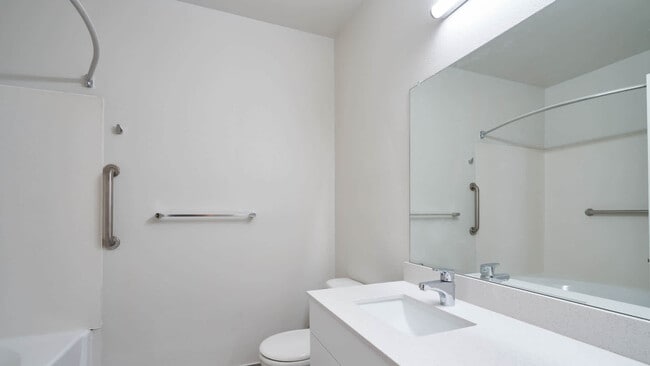
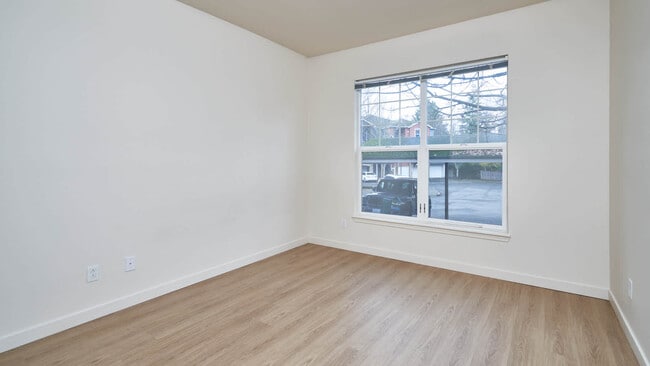
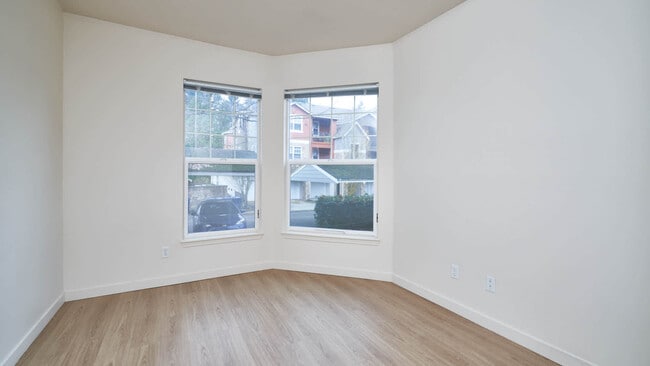
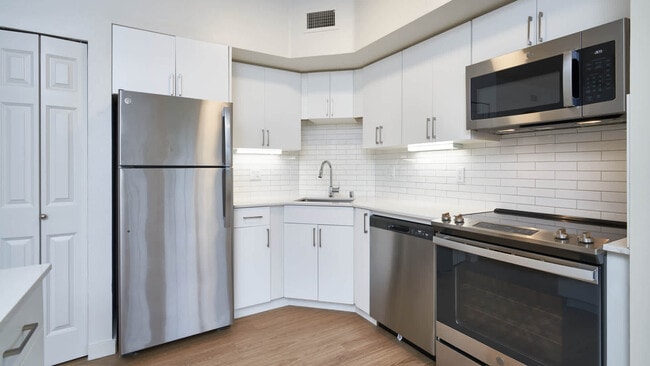
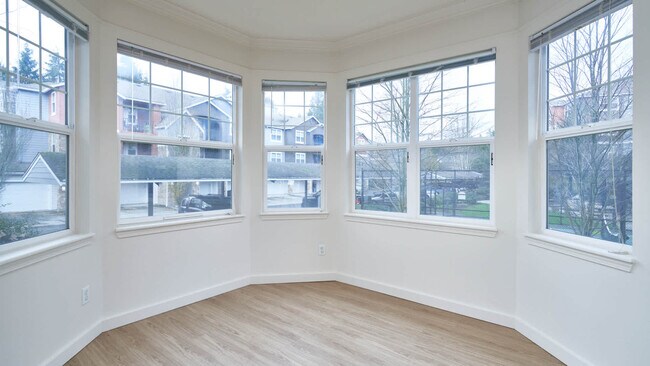
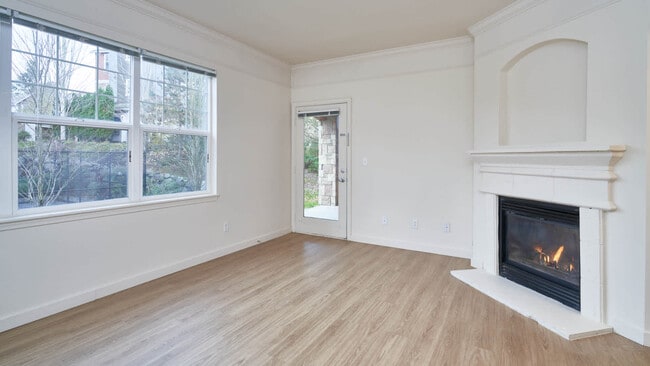
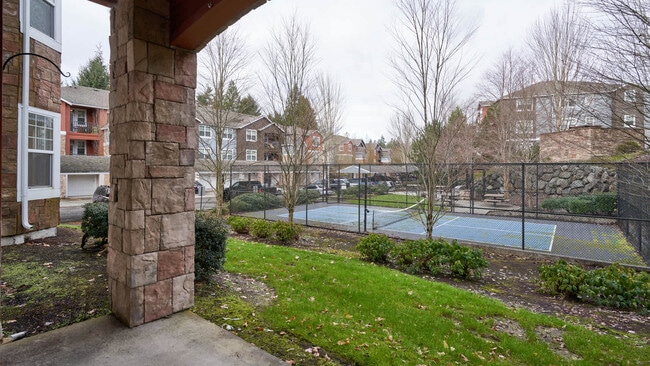
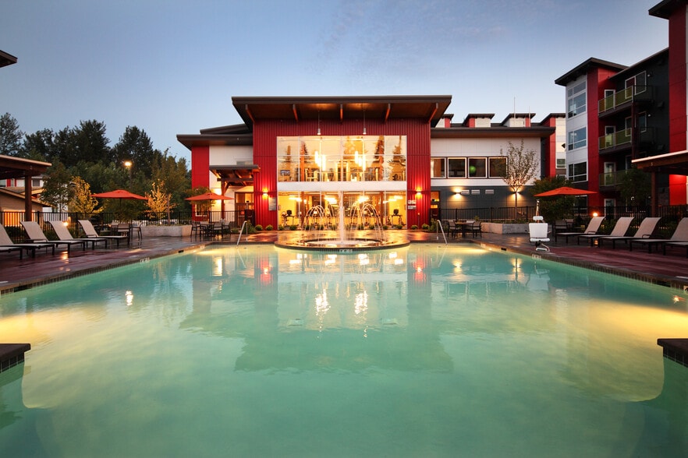
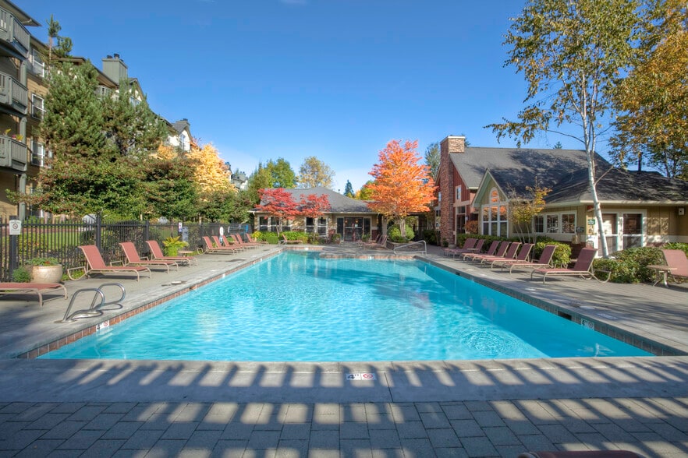
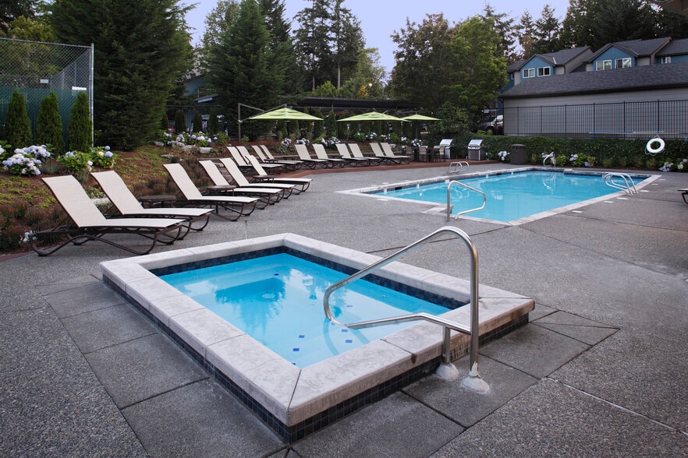
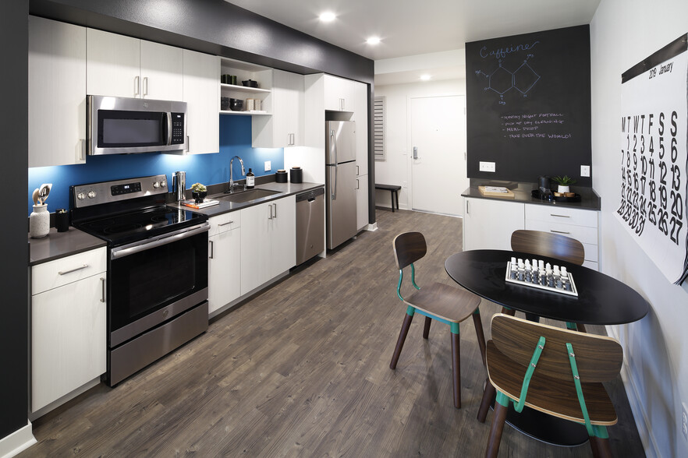
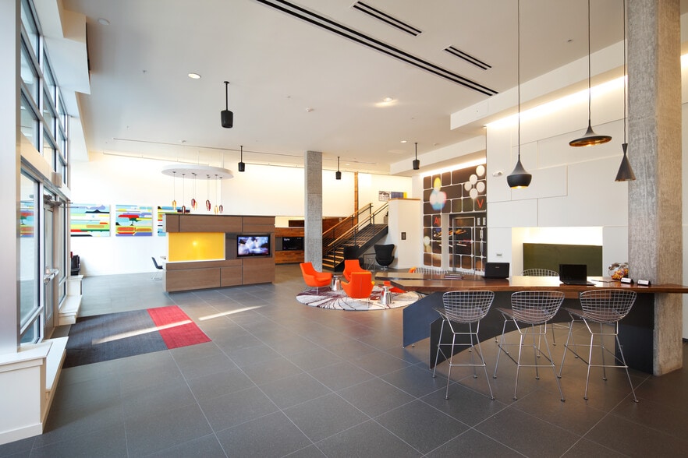
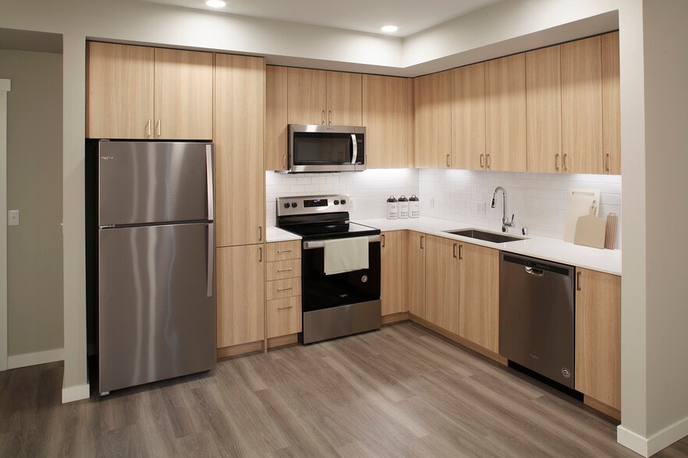
Check out our brand newly renovated apartments at The Reserve at Town Center Apartments in Mill Creek. Homes feature modern kitchens with stainless steel appliances, hard surface flooring, oversized windows and full-size washers and dryers. Just… minutes away from the upscale Mill Creek Town Center and Mill Creek Country Club. Enjoy our two heated pools or get in a workout at our fitness center. Host a movie night in our theater room, entertain in our resident lounge or hike the adjacent nature trail. Best of all, you can enjoy smoke-free living.
Check out our brand newly renovated apartments at The Reserve at Town Center Apartments in Mill Creek. Homes feature modern kitchens with stainless steel appliances, hard surface flooring, oversized windows and full-size washers and dryers. Just minutes away from the upscale Mill Creek Town Center and Mill Creek Country Club. Enjoy our two heated pools or get in a workout at our fitness center. Host a movie night in our theater room, entertain in our resident lounge or hike the adjacent nature trail. Best of all, you can enjoy smoke-free living.
The Reserve at Town Center is an apartment community in Mill Creek, WA
Contact
Mill Creek, WA 98012
- Sunday Closed
- Monday Closed
- Tuesday 10:00 AM – 6:00 PM
- Wednesday 10:00 AM – 6:00 PM
- Thursday 10:00 AM – 6:00 PM
- Friday 10:00 AM – 6:00 PM
- Saturday 10:00 AM – 5:00 PM
Renter Reviews
For The Reserve at Town Center
8 Ratings & Reviews
-
7/12/23
Deceptive Descriptions and Shady Business Practices
Unless you want to lose $350 due to poor communication from the office staff and a lack of their being upfront about their policies, let alone deceptive descriptions of the units, don’t even apply here. If there is a tree outside your window, they will say that you have a wooded view and they will charge you extra for it. If you have questions or hesitations about a unit you applied for, you will not be informed that you are within a 24 hour refund window until after it has passed and your money… is theirs. STAY. AWAY.
Review from Apartments.com
5 People Found This Helpful
The Reserve at Town Center Gallery
Nearby Properties You Might Like
Within 50 Miles of The Reserve at Town Center
Find More Rentals in Mill Creek
Bedrooms
Other Types of Rentals
Mill Creek Apartments by Amenity
- Pet-Friendly Apartments in Mill Creek
- Furnished Apartments in Mill Creek
- Waterfront Apartments in Mill Creek
- Apartments with a Pool in Mill Creek
- Apartments with Wheelchair Access in Mill Creek
- Apartments with Washer & Dryer in Mill Creek
- Apartments with Utilities Included in Mill Creek
- Apartments with a Garage in Mill Creek
- Apartments with a Virtual Tour in Mill Creek
Apartment Specialties
Find More Rentals Nearby…
Cities
Neighborhoods
Contact This Property
(425) 521-6849Languages: English
Closed Today