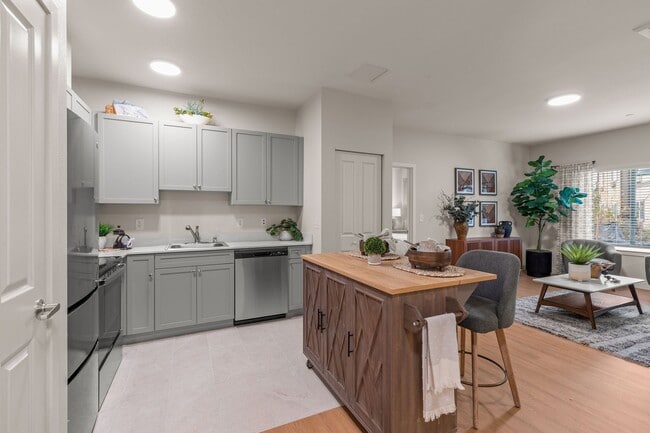
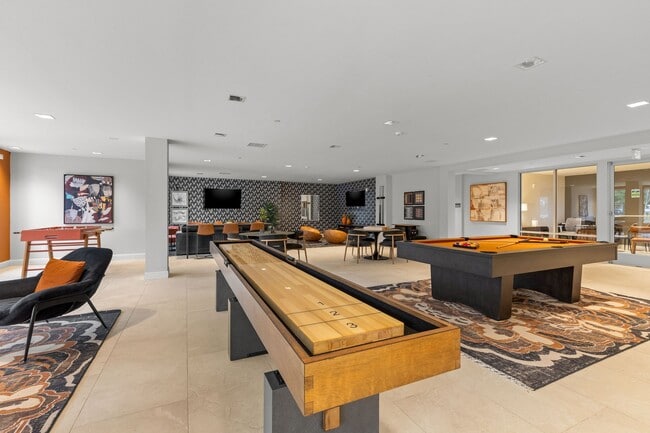
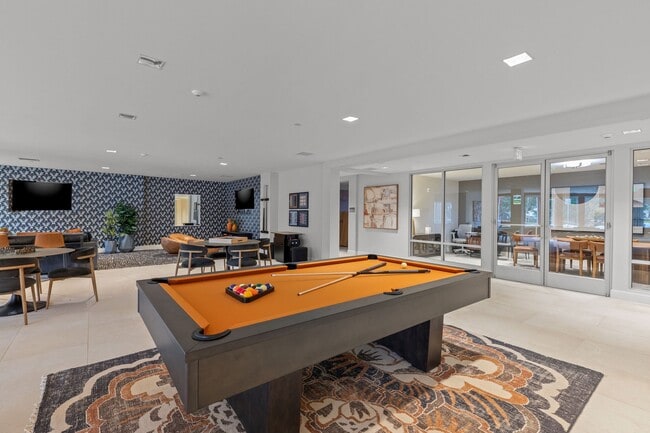
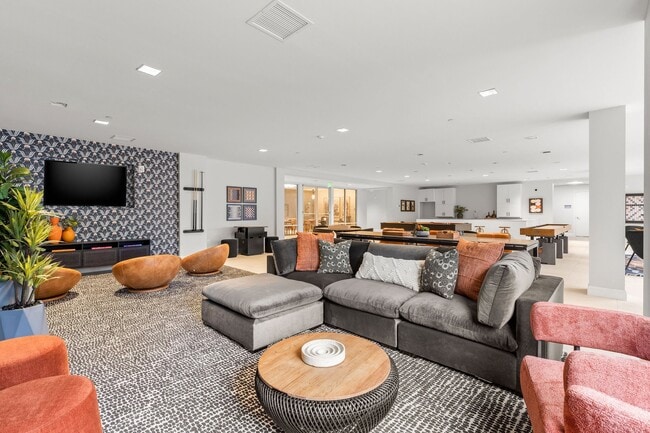
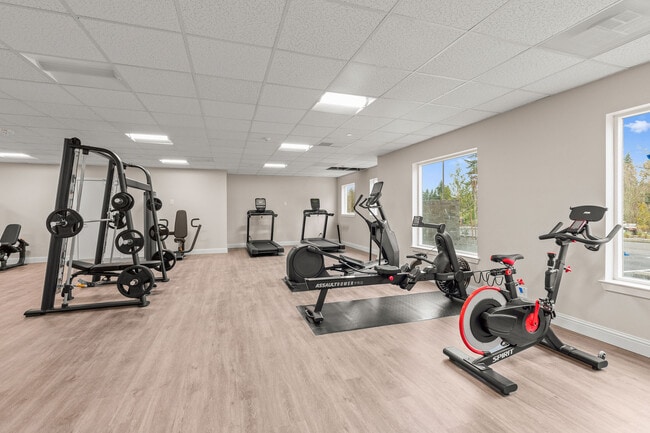
The Residences at Stone Creek
1211 S 376th St, Milton, WA 98354
- Bedrooms
- 1 - 21 - 2 Beds
- Bathrooms
- 1 - 21 - 2 Baths
- Sq. Ft.
- 590 - 1,314 sq ft
Pricing and Floor Plans
1x1 B
Show Floor Plan Details Hide Floor Plan Details
Unable to load floor plan details.
0228
$1,770
622 Sq. Ft.
Now
0118
$1,810
623 Sq. Ft.
Now
0220
$1,810
623 Sq. Ft.
Now
1x1 H
Show Floor Plan Details Hide Floor Plan Details
Unable to load floor plan details.
0139
$1,805
797 Sq. Ft.
Now
0251
$1,880
796 Sq. Ft.
Sep. 30
1x1 G
Show Floor Plan Details Hide Floor Plan Details
Unable to load floor plan details.
0209
$1,790
734 Sq. Ft.
Now
1x1 C
Show Floor Plan Details Hide Floor Plan Details
Unable to load floor plan details.
0122
$1,825
624 Sq. Ft.
Now
1x1 A
Show Floor Plan Details Hide Floor Plan Details
Unable to load floor plan details.
0211
$1,835
590 Sq. Ft.
Now
1x1 D
Show Floor Plan Details Hide Floor Plan Details
Unable to load floor plan details.
1x1 E
Show Floor Plan Details Hide Floor Plan Details
Unable to load floor plan details.
1x1 F
Show Floor Plan Details Hide Floor Plan Details
Unable to load floor plan details.
2x2 A
Show Floor Plan Details Hide Floor Plan Details
Unable to load floor plan details.
0201
$2,330
914 Sq. Ft.
Now
0241
$2,330
914 Sq. Ft.
Now
0349
$2,360
915 Sq. Ft.
Now
2x2 E
Show Floor Plan Details Hide Floor Plan Details
Unable to load floor plan details.
0119
$2,260
941 Sq. Ft.
Now
0103
$2,260
941 Sq. Ft.
Now
0217
$2,185
941 Sq. Ft.
Sep. 30
2x2 J
Show Floor Plan Details Hide Floor Plan Details
Unable to load floor plan details.
0059
$2,675
1,247 Sq. Ft.
Now
1203
$2,725
1,247 Sq. Ft.
Now
0056
$3,200
1,247 Sq. Ft.
Sep. 30
2x2 L
Show Floor Plan Details Hide Floor Plan Details
Unable to load floor plan details.
0057
$2,700
1,268 Sq. Ft.
Now
0051
$2,750
1,268 Sq. Ft.
Now
1204
$2,750
1,268 Sq. Ft.
Now
2x2 K
Show Floor Plan Details Hide Floor Plan Details
Unable to load floor plan details.
0062
$2,750
1,268 Sq. Ft.
Now
1202
$3,295
1,268 Sq. Ft.
Now
0063
$3,295
1,247 Sq. Ft.
Sep. 30
2x2 H
Show Floor Plan Details Hide Floor Plan Details
Unable to load floor plan details.
0305
$2,420
982 Sq. Ft.
Oct. 2
0215
$2,340
982 Sq. Ft.
Oct. 3
0101
$2,465
982 Sq. Ft.
Oct. 23
2x2 C
Show Floor Plan Details Hide Floor Plan Details
Unable to load floor plan details.
0245
$2,420
964 Sq. Ft.
Now
0131
$2,345
887 Sq. Ft.
Oct. 22
2x2 I
Show Floor Plan Details Hide Floor Plan Details
Unable to load floor plan details.
0351
$2,440
977 Sq. Ft.
Now
0203
$2,385
977 Sq. Ft.
Now
2x2 O
Show Floor Plan Details Hide Floor Plan Details
Unable to load floor plan details.
0067
$2,775
1,314 Sq. Ft.
Now
0044
$2,775
1,314 Sq. Ft.
Now
2x2 F
Show Floor Plan Details Hide Floor Plan Details
Unable to load floor plan details.
0214
$2,335
952 Sq. Ft.
Oct. 22
0112
$2,425
952 Sq. Ft.
Oct. 23
2x2 G
Show Floor Plan Details Hide Floor Plan Details
Unable to load floor plan details.
0227
$2,375
968 Sq. Ft.
Now
2x2 N
Show Floor Plan Details Hide Floor Plan Details
Unable to load floor plan details.
0046
$3,350
1,314 Sq. Ft.
Sep. 30
2x2 D
Show Floor Plan Details Hide Floor Plan Details
Unable to load floor plan details.
2x2 B
Show Floor Plan Details Hide Floor Plan Details
Unable to load floor plan details.
Property Map
Select a unit to view pricing and availability
Details
Lease Term Options
- 12 mo
Property Information
- Built in 2026
- 149 units3 stories
Fees & Policies
The fees below are based on community-supplied data and may exclude additional fees and utilities.
Utilities & Essentials
-
1 Bedroom Utility Bundle$188 / mo
-
2 Bedroom Utility Bundle$243 / mo
One-Time Basics
Due at Application
-
Application Fee Per Applicant$66
Due at Move-In
-
Security Deposit - Refundable$600
Surface Lot
-
Parking Fee$55 / mo
Comments
Assigned Parking Available for additional $55/month
Street
-
Parking FeeIncluded in Rent / mo
Comments
Street Parking Free, first come first serve
Pet policies are negotiable.
Dogs Allowed
-
Pet Deposit$300
-
Pet Fee$300
-
Monthly Pet Fee$50 / mo
0 lbs. Weight Limit, Pet Interview, Spayed/Neutered
Cats Allowed
-
Pet Fee$300
-
Pet Deposit$300
-
Monthly Pet Fee$50 / mo
0 lbs. Weight Limit, Pet Interview, Spayed/Neutered
Small Storage
-
Storage Fee$25 / mo
Property Fee Disclaimer: Based on community-supplied data and independent market research. Subject to change without notice. May exclude fees for mandatory or optional services and usage-based utilities.
Explore Commute Options
Property Highlights
- 24-Hour Emergency Maintenance Services
- Additional Storage Available
- Amazon Package Lockers
- Backsplash
- BBQ Grills
- Bilt Rewards
- Central A/C
- Conference Room
- Dog Spa
- EV Charging Stations
- Game Room
- Hard Surface Counters
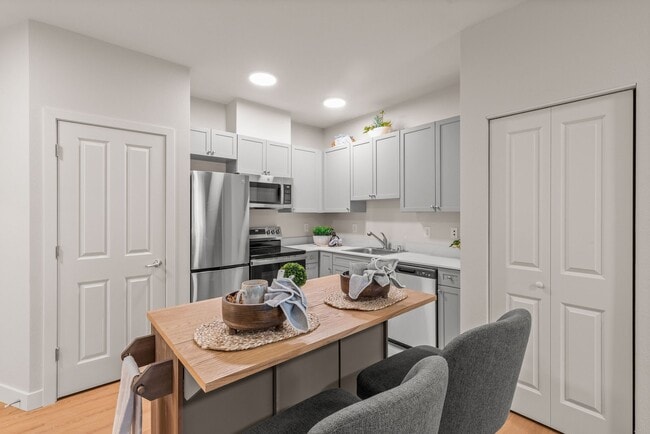
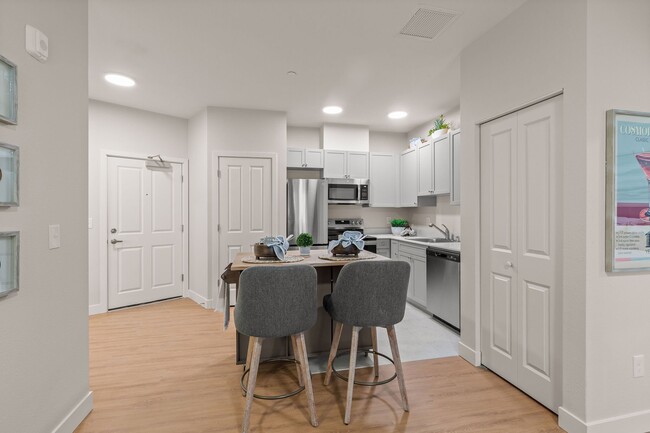
- Hardwood-Style Flooring
- Internet Ready
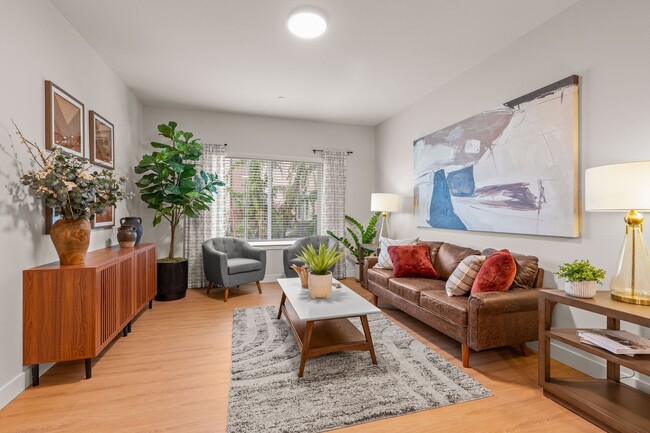
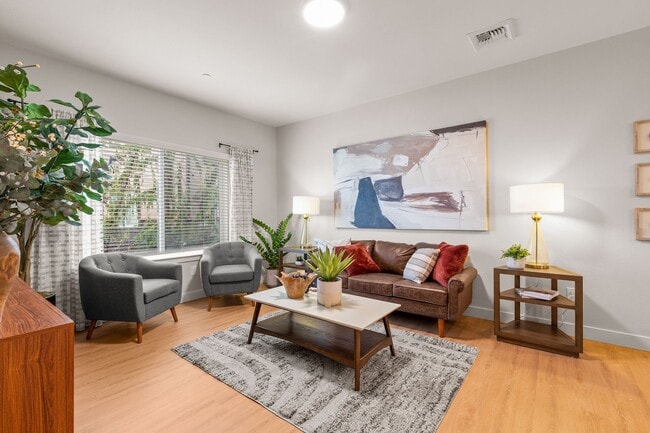
- Large Closets
- Library
- Maker's Studio
- Men’s & Women’s Locker Room
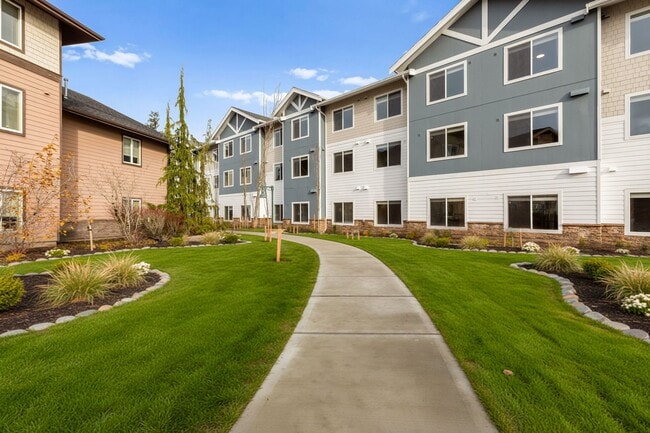
- Outdoor Courtyard
- Private Dining Room
- Sports Lounge
- Theatre
- Valet Trash
- Washer/Dryer*
- Yoga Studio
Apartment Features
- Air Conditioning
- Cable Ready
- Carpet
- Dining Room
- Dishwasher
- Freezer
- Hardwood Floors
- High Ceilings
- High Speed Internet Access
- Kitchen
- Large Bedrooms
- Microwave
- Oven
- Patio
- Range
- Refrigerator
- Smoke Free
- Stainless Steel Appliances
- Walk-In Closets
- Washer/Dryer
- Wi-Fi
- Window Coverings
Community Features
- 24 Hour Access
- Bicycle Storage
- Business Center
- Car Charging Station
- Conference Rooms
- Courtyard
- Elevator
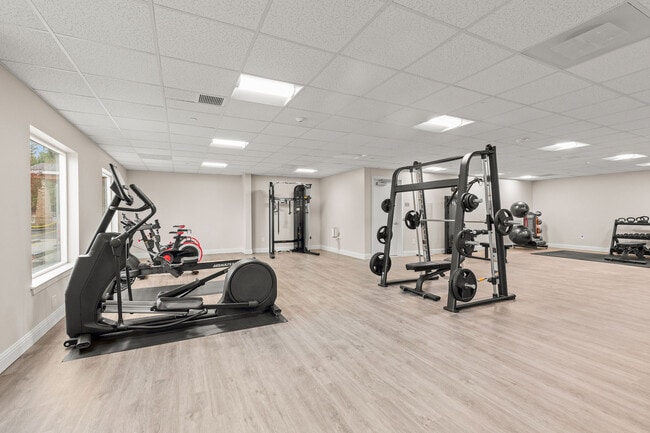
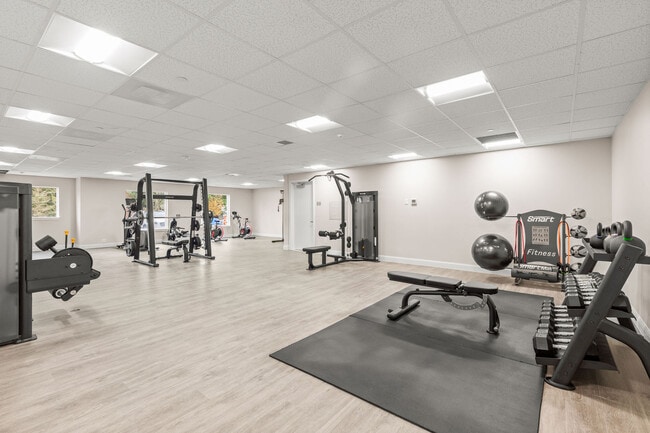
- Fitness Center
- Gameroom
- Grill
- Lounge
- Maintenance on site
- Online Services
- Pet Washing Station
- Property Manager on Site
- Renters Insurance Program
- Sauna
- Spa
- Trash Pickup - Door to Door
- Walking/Biking Trails
- Wi-Fi
Map of The Residences at Stone Creek
Area Scores
Walkability
Somewhat walkable
Driveability
Exceptionally drivable
Bikeability
Somewhat bikeable
Walkability measures the walking distance to day-to-day needs.
Driveability measures congestion, parking availability, and access to major roads.
Bikeability measures the suitability for cycling.
Soundscore™
Active
A Sound Score rating aggregates noise caused by vehicle traffic, airplane traffic and local sources.
Transit
Commuter Rail
15 min Drive
Commuter Rail
14 min Drive
Airport
31 min Drive

Moving to Federal Way, Milton, WA
Parks and Recreation
Recreational activities near The Residences at Stone Creek are plentiful. Discover 1 park within 4.4 miles, including Rhododendron Species Botanical Garden.
Airports
Living in Federal Way provides easy access to Seattle-Tacoma International, located just 28 minutes from The Residences at Stone Creek.
Local Education
Primary and Secondary Schools

Rainier View Elementary School
Grades PK-5
Public
Surprise Lake Middle School
Grades 6-8
Public
Sequoyah Middle School
Grades 6-8
Public

Montessori Academy at Spring Valley
Grades PK-8
Private

Todd Beamer High School
Grades 9-12
Public
Salvation Christian Academy
Grades PK-12
Private
Data provided by GreatSchools.org © 2026. All rights reserved.

Colleges and Universities
| School | Commute Time (Distance) |
|---|---|
| UW Tacoma | Drive: 13 min (7.4 mi) |
| Pierce College-Puyallup | Drive: 21 min (9.8 mi) |
| Green River Community College | Drive: 20 min (10.4 mi) |
| University of Puget Sound | Drive: 20 min (11.2 mi) |
About The Residences at Stone Creek
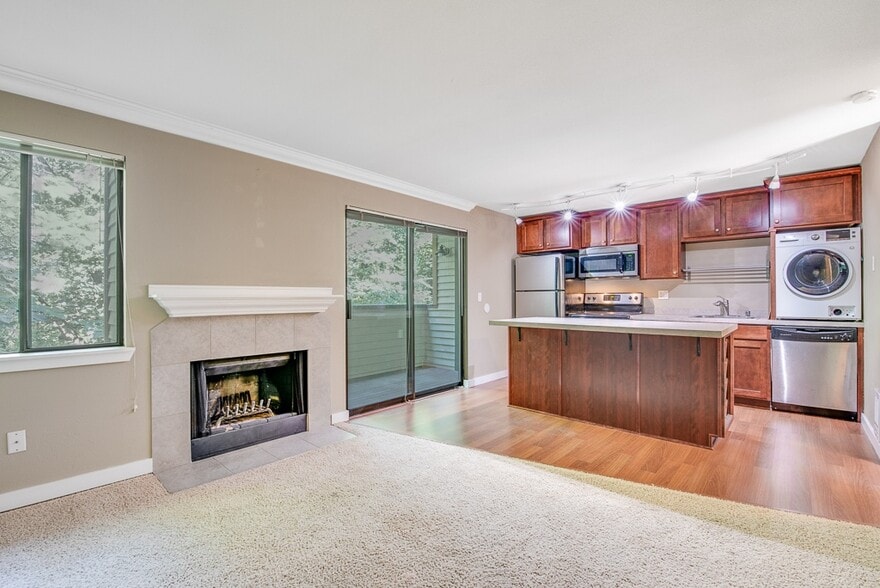
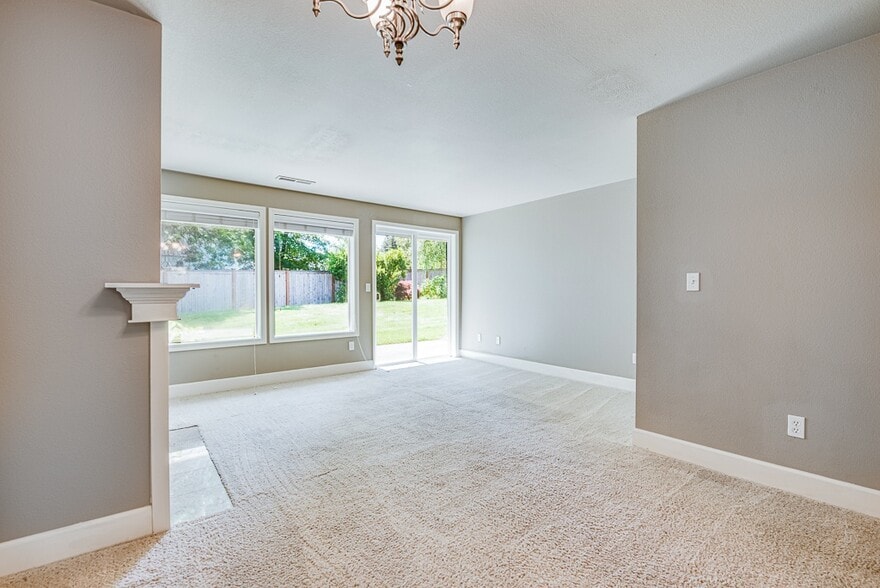
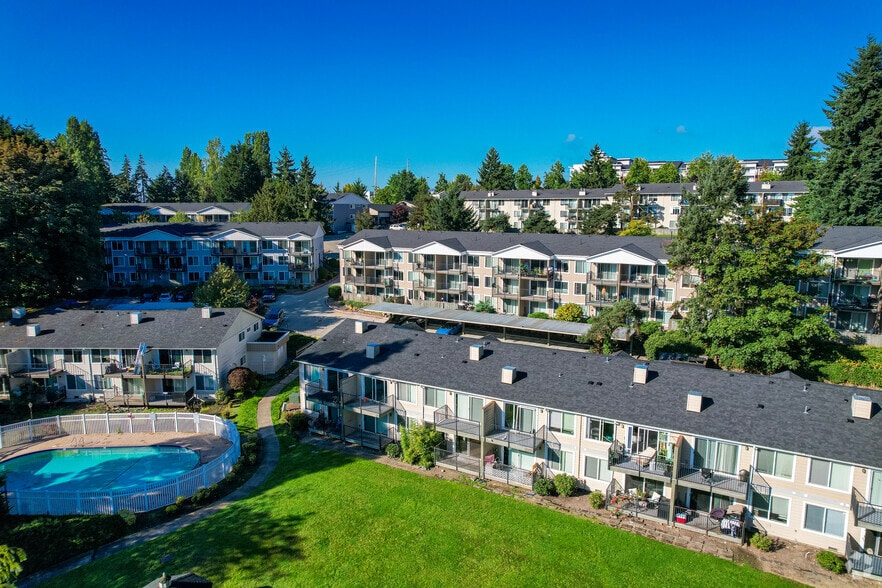
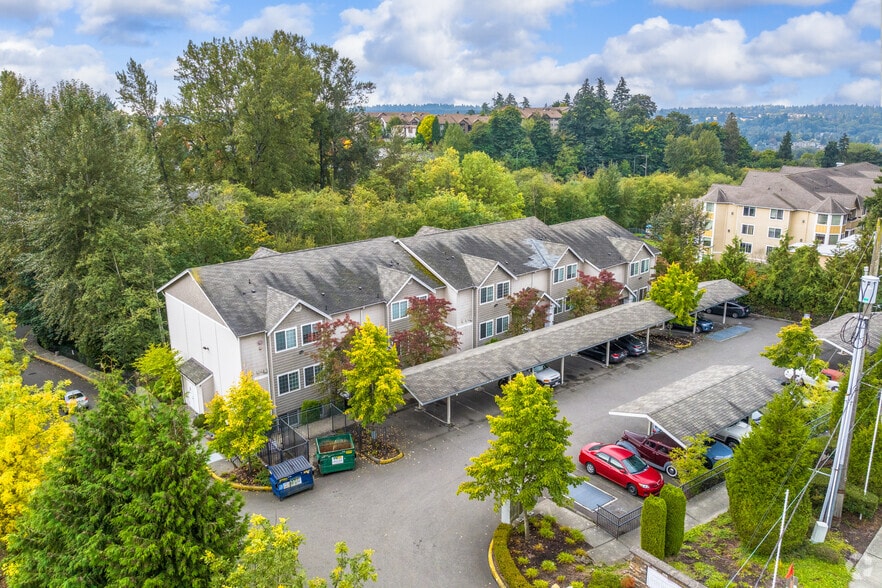
Residents appreciate Milton for its small-town heart with both urban and rural character, where neighbors feel connected and community runs deep. Bordering Tacoma and Fife, with convenient access to I-5, the city also connects easily to Sumner and… Puyallup. The Interurban Trail winds through town for walking and biking, Milton Community Park invites recreation and gatherings, and the West Milton Nature Preserve and Surprise Lake offer peaceful escapes. The Residences at Stone Creek carries this balance into everyday living with modern one and two-bedroom apartments and two-bedroom cottages with attached garages, designed with the character of a residential neighborhood.
Residents appreciate Milton for its small-town heart with both urban and rural character, where neighbors feel connected and community runs deep. Bordering Tacoma and Fife, with convenient access to I-5, the city also connects easily to Sumner and Puyallup. The Interurban Trail winds through town for walking and biking, Milton Community Park invites recreation and gatherings, and the West Milton Nature Preserve and Surprise Lake offer peaceful escapes. The Residences at Stone Creek carries this balance into everyday living with modern one and two-bedroom apartments and two-bedroom cottages with attached garages, designed with the character of a residential neighborhood.
The Residences at Stone Creek is an apartment community in Milton, WA
Contact
Milton, WA 98354
- Sunday 9:00 AM – 6:00 PM
- Monday 9:00 AM – 6:00 PM
- Tuesday 9:00 AM – 6:00 PM
- Wednesday 9:00 AM – 6:00 PM
- Thursday 9:00 AM – 6:00 PM
- Friday 9:00 AM – 6:00 PM
- Saturday 9:00 AM – 6:00 PM

The Residences at Stone Creek Gallery
Nearby Properties You Might Like
Within 50 Miles of The Residences at Stone Creek
Find More Rentals in Milton
Bedrooms
Other Types of Rentals
Milton Apartments by Amenity
Apartments in your Budget
Find More Rentals Nearby…
Cities
Neighborhoods
Contact This Property
(253) 525-8934Languages: English
Open 9:00 AM – 6:00 PM Today