


Managed By

- Bedrooms
- Studio - 3Studio - 3 Beds
- Bathrooms
- 1 - 21 - 2 Baths
- Sq. Ft.
- 561 - 1,705 sq ft
Pricing and Floor Plans
S5-A-588
Show Floor Plan Details Hide Floor Plan Details
Unable to load floor plan details.
001-708
$2,300
588 Sq. Ft.
Now
001-505
$2,295
588 Sq. Ft.
Oct. 6
001-846
$2,315
588 Sq. Ft.
Jan. 8
New
S3A-596
Show Floor Plan Details Hide Floor Plan Details
Unable to load floor plan details.
001-730
$2,155
596 Sq. Ft.
Now
S3A-567-2
Show Floor Plan Details Hide Floor Plan Details
Unable to load floor plan details.
002-666
$2,385
561 Sq. Ft.
Sep. 28
A1V-770-scheme2
Show Floor Plan Details Hide Floor Plan Details
Unable to load floor plan details.
001-634
$2,525
770 Sq. Ft.
Now
001-434
$2,495
770 Sq. Ft.
Oct. 23
001-837
$2,430
770 Sq. Ft.
Jan. 6
A1V-770-scheme1
Show Floor Plan Details Hide Floor Plan Details
Unable to load floor plan details.
001-836
$2,430
770 Sq. Ft.
Now
A21T
Show Floor Plan Details Hide Floor Plan Details
Unable to load floor plan details.
001-334
$2,810
960 Sq. Ft.
Now
A13-784-contemp
Show Floor Plan Details Hide Floor Plan Details
Unable to load floor plan details.
002-673
$2,410
784 Sq. Ft.
Oct. 7
A4-680
Show Floor Plan Details Hide Floor Plan Details
Unable to load floor plan details.
002-581
$2,460
680 Sq. Ft.
Oct. 13
A13-787
Show Floor Plan Details Hide Floor Plan Details
Unable to load floor plan details.
002-679
$2,420
784 Sq. Ft.
Oct. 27
A13-784-urban
Show Floor Plan Details Hide Floor Plan Details
Unable to load floor plan details.
002-584
$2,510
784 Sq. Ft.
Nov. 1
A9-751
Show Floor Plan Details Hide Floor Plan Details
Unable to load floor plan details.
001-543
$2,485
751 Sq. Ft.
Nov. 4
A17-852
Show Floor Plan Details Hide Floor Plan Details
Unable to load floor plan details.
002-757
$2,625
852 Sq. Ft.
Dec. 4
New
B8-1141
Show Floor Plan Details Hide Floor Plan Details
Unable to load floor plan details.
002-461
$3,080
1,127 Sq. Ft.
Oct. 9
002-383
$3,015
1,127 Sq. Ft.
Nov. 13
B7V-1115
Show Floor Plan Details Hide Floor Plan Details
Unable to load floor plan details.
001-309
$2,975
1,115 Sq. Ft.
Now
B14-1373
Show Floor Plan Details Hide Floor Plan Details
Unable to load floor plan details.
002-380
$3,665
1,373 Sq. Ft.
Sep. 29
B15-1357
Show Floor Plan Details Hide Floor Plan Details
Unable to load floor plan details.
002-356
$3,500
1,357 Sq. Ft.
Oct. 2
B10-1195
Show Floor Plan Details Hide Floor Plan Details
Unable to load floor plan details.
002-391
$3,335
1,240 Sq. Ft.
Oct. 6
B13-1300
Show Floor Plan Details Hide Floor Plan Details
Unable to load floor plan details.
002-362
$3,190
1,300 Sq. Ft.
Oct. 12
B9-1160
Show Floor Plan Details Hide Floor Plan Details
Unable to load floor plan details.
001-717
$3,180
1,160 Sq. Ft.
Oct. 29
New
B6-1093
Show Floor Plan Details Hide Floor Plan Details
Unable to load floor plan details.
001-418
$2,950
1,093 Sq. Ft.
Nov. 26
C3-1644
Show Floor Plan Details Hide Floor Plan Details
Unable to load floor plan details.
002-758
$4,290
1,644 Sq. Ft.
Sep. 28
C4-1705
Show Floor Plan Details Hide Floor Plan Details
Unable to load floor plan details.
002-592
$4,435
1,705 Sq. Ft.
Oct. 14
C1-1359
Show Floor Plan Details Hide Floor Plan Details
Unable to load floor plan details.
002-582
$4,245
1,359 Sq. Ft.
Oct. 30
Property Map
Select a unit to view pricing and availability
Details
Lease Term Options
- 12 mo
Property Information
- Built in 2017
- 482 units6 stories
Fees & Policies
The fees below are based on community-supplied data and may exclude additional fees and utilities.
Utilities & Essentials
-
Technology Connect$89 / mo
One-Time Basics
Due at Application
-
Application Fees$60
Due at Move-In
-
Security Deposit$200
-
Lease Admin Fee$325
Garage
-
Parking Fee$50 - $75 / mo
Comments
Max of 1
Dogs Allowed
-
Pet Deposit$500
-
One-Time Pet FeeN/A
-
Monthly Pet Fee$50 / mo
Cats Allowed
-
Pet Deposit$500
-
One-Time Pet FeeN/A
-
Monthly Pet Fee$50 / mo
Property Fee Disclaimer: Based on community-supplied data and independent market research. Subject to change without notice. May exclude fees for mandatory or optional services and usage-based utilities.
Matterport 3D Tours
Explore Commute Options
Property Highlights
- Bike Repair Shop
- Outdoor Decks
- Quartz Countertops
- Recessed Lighting
- Two-Tone Designer Paint
Apartment Features
- Air Conditioning
- Carpet
- Deck
- Dishwasher
- Disposal
- Hardwood Floors
- Microwave
- Office
- Quartz Countertops
- Stainless Steel Appliances
Community Features
- 24 Hour Access
- Clubhouse
- Fitness Center
- Garages
- Grill
- Income Restricted
- Lounge
- Maintenance on site
- Pet Washing Station
- Planned Social Activities
- Spa
- Storage Space
Map of Avalon Esterra Park
Area Scores
Walkability
Moderately walkable
Transit
Good public transit
Driveability
Exceptionally drivable
Bikeability
Fairly bikeable
Walkability measures the walking distance to day-to-day needs.
Transit measures access to public transportation.
Driveability measures congestion, parking availability, and access to major roads.
Bikeability measures the suitability for cycling.
Soundscore™
Active
A Sound Score rating aggregates noise caused by vehicle traffic, airplane traffic and local sources.
Transit
Subway
2 min Drive
Airport
32 min Drive

Airport
36 min Drive

Moving to Overlake, Redmond, WA
Shopping Centers
Shoppers will appreciate Avalon Esterra Park proximity to Overlake East Shopping Center, Overlake Square, and Overlake Village. Overlake East Shopping Center is 0.2 miles away, and Overlake Square is within a 5 minute walk.
Commuting
With a TransitScore of 70, Avalon Esterra Park has good public transit, including 10 transit stops within 24.8 miles. Transit options include Overlake Village and South Bellevue.
Parks and Recreation
Recreational activities near Avalon Esterra Park are plentiful. Discover 5 parks within 2.2 miles, including Cascade View Neighborhood Park, Viewpoint Open Space, and Crossroads Park.
Airports
Living in Overlake provides easy access to Seattle-Tacoma International, located just 32 minutes from Avalon Esterra Park. Another nearby airport is Seattle Paine Field International, located 24.9 miles away.
Local Education
Primary and Secondary Schools

Spectrum Academy
Grades K-5
Private

Ardmore Elementary School
Grades PK-5
Public

Phantom Lake Elementary
Grades PK-5
Public

Highland Middle School
Grades 6-8
Public
Bellevue Children's Academy
Grades PK-8
Private

Interlake Senior High School
Grades 9-12
Public
Solomon International School
Grades 6-12
Private
Data provided by GreatSchools.org © 2026. All rights reserved.

Colleges and Universities
| School | Commute Time (Distance) |
|---|---|
| Bellevue College | Drive: 9 min (3.9 mi) |
| Lake Wash. Tech., Redmond | Drive: 8 min (4.7 mi) |
| Lake Wash. Tech., Kirkland | Drive: 14 min (6.2 mi) |
| University of Washington | Drive: 18 min (10.8 mi) |
About Avalon Esterra Park
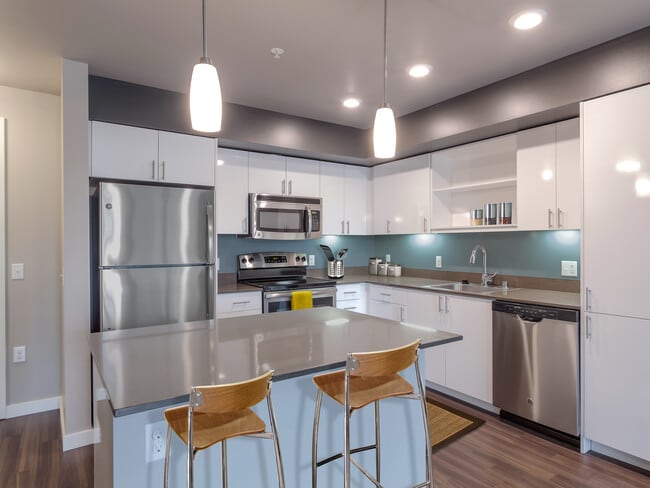
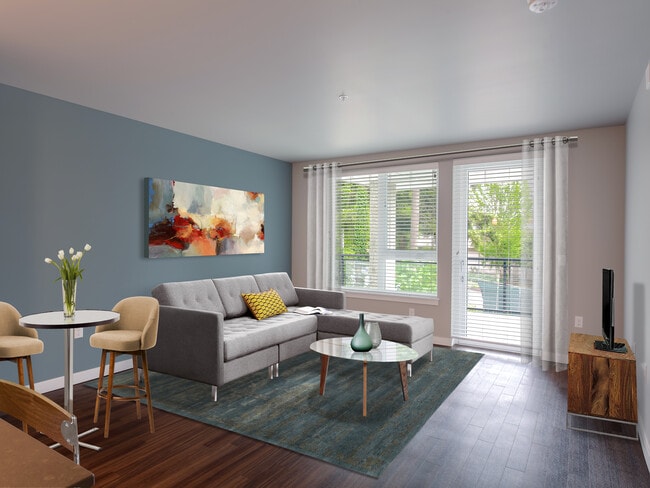
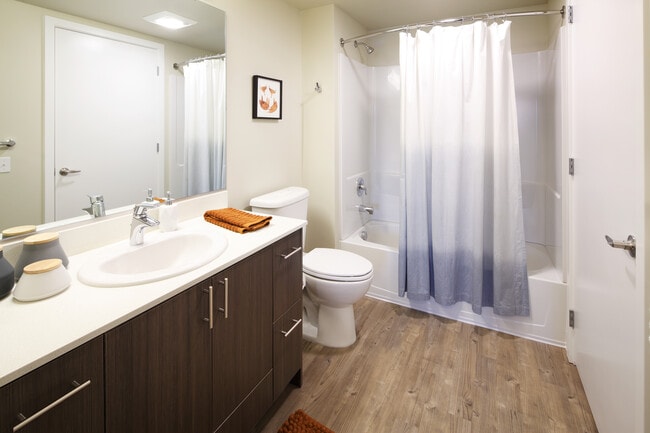
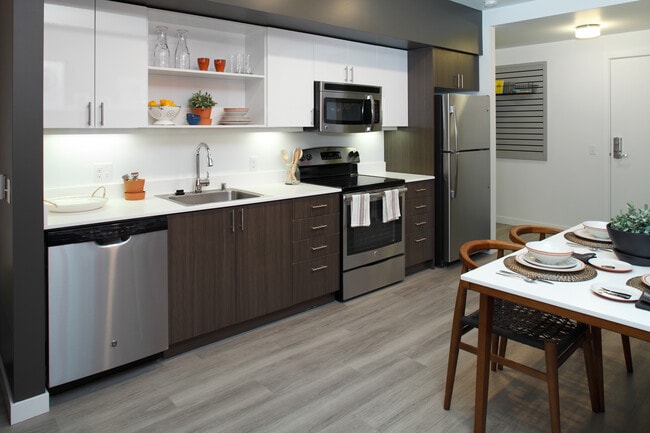
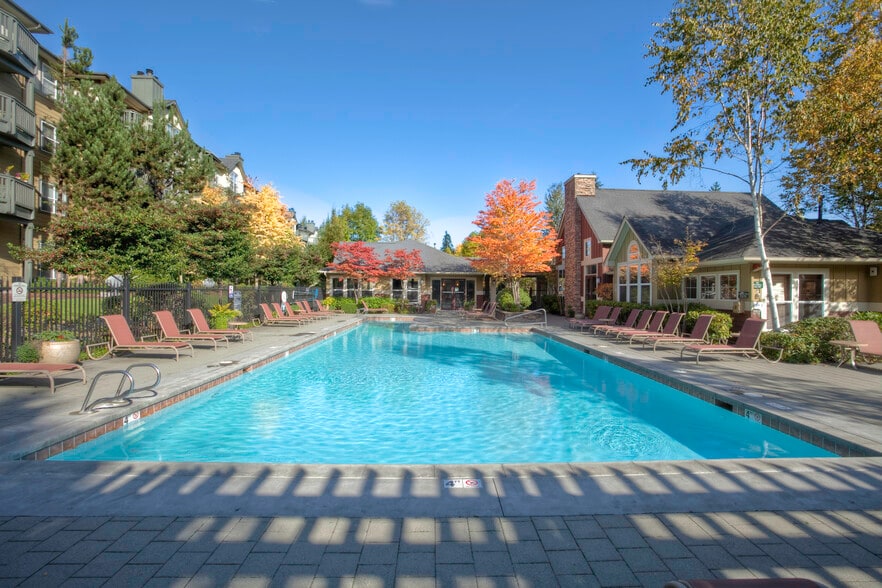
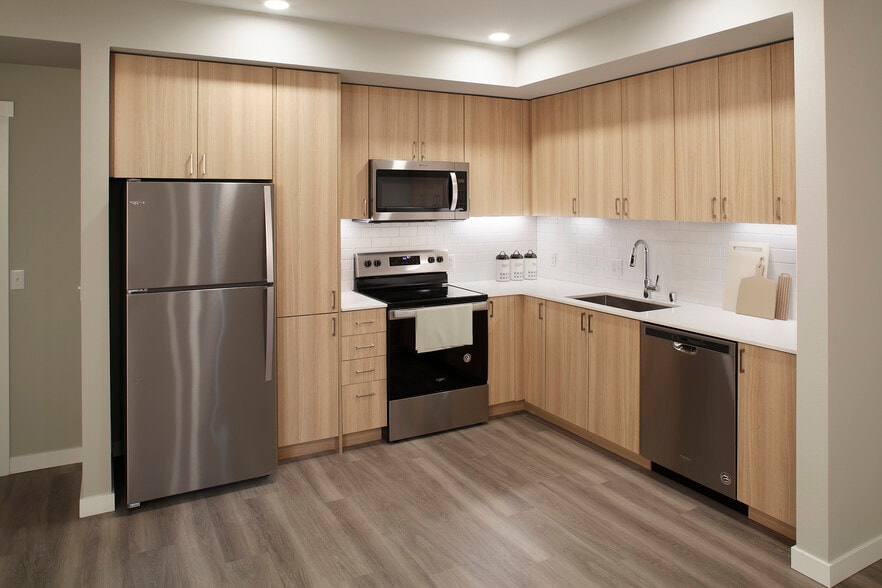
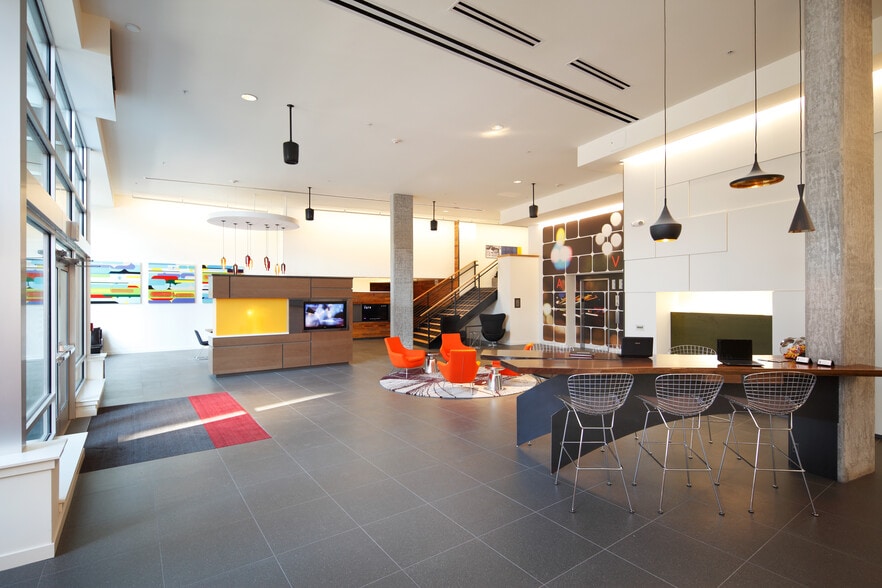
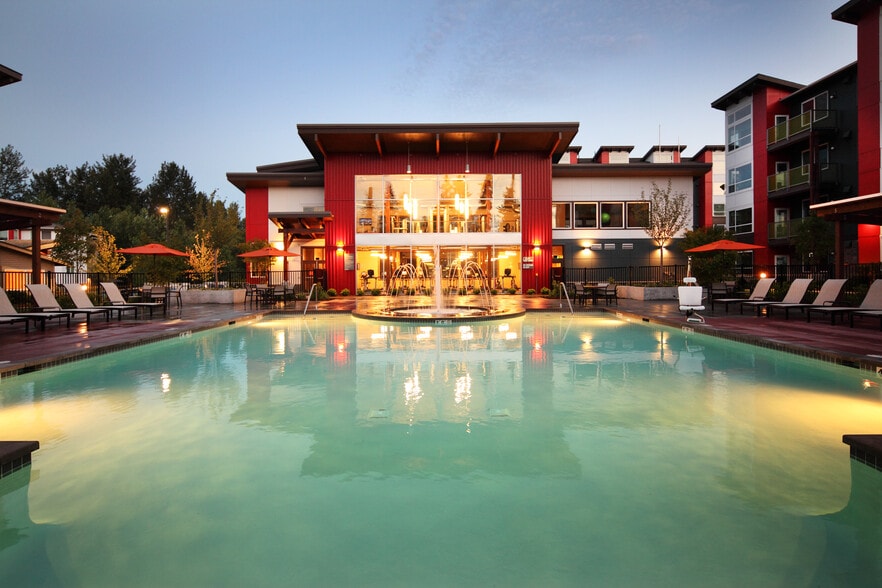
Avalon Esterra Park offers brand new, stylish studio, 1, 2, and 3 bedroom Redmond apartments. These pet friendly apartments feature quartz countertops, stainless steel appliances and hard surface flooring. Avalon Esterra Park community amenities… include a state of the art fitness center, clubroom, lounges, bike shop, playroom, outdoor deck, and pet spa. Avalon Esterra Park is a part of the Overlake Urban Center neighborhood, that includes new retail, office space and a hotel at the Esterra Park mixed-used development, in convenient proximity to SR-520.
Avalon Esterra Park offers brand new, stylish studio, 1, 2, and 3 bedroom Redmond apartments. These pet friendly apartments feature quartz countertops, stainless steel appliances and hard surface flooring. Avalon Esterra Park community amenities include a state of the art fitness center, clubroom, lounges, bike shop, playroom, outdoor deck, and pet spa. Avalon Esterra Park is a part of the Overlake Urban Center neighborhood, that includes new retail, office space and a hotel at the Esterra Park mixed-used development, in convenient proximity to SR-520.
Avalon Esterra Park is an apartment community in Redmond, WA
Contact
Redmond, WA 98052
- Sunday 9:00 AM – 7:00 PM
- Monday 9:00 AM – 7:00 PM
- Tuesday 9:00 AM – 7:00 PM
- Wednesday 9:00 AM – 7:00 PM
- Thursday 9:00 AM – 7:00 PM
- Friday 9:00 AM – 7:00 PM
- Saturday 9:00 AM – 7:00 PM
Renter Reviews
For Avalon Esterra Park
11 Ratings & Reviews
-
7/12/24
No Air Conditioning & Dumb Locks
Indoor temperatures are above 85 degrees during the summer. If you work from home you will be miserable, even with a portable AC unit, the electrical infrastructure in the unit is so poorly wired that you will have powering your AC unit and WFH equipment on the same breaker. Save yourself the hassle and find a community with in-unit AC. This has been an ongoing issue for me at this community and AVB does not want to assist. Also, the community launched an app-based door lock that is much slower… than a traditional key and doesn't work well when you need it most; hands filled with groceries or you need to quickly get into your unit to use the bathroom. On the positive, the staff are friendly and maintenance requests are performed professionally and promptly.
Review from Apartments.com
1 Person Found This Helpful
Avalon Esterra Park Gallery



Nearby Properties You Might Like
Within 50 Miles of Avalon Esterra Park
Find More Rentals in Redmond
Bedrooms
Other Types of Rentals
Redmond Apartments by Amenity
- Pet-Friendly Apartments in Redmond
- Furnished Apartments in Redmond
- Waterfront Apartments in Redmond
- Apartments with a Pool in Redmond
- Apartments with Wheelchair Access in Redmond
- Apartments with Washer & Dryer in Redmond
- Apartments with Utilities Included in Redmond
- Apartments with a Garage in Redmond
- Apartments with EV Charging in Redmond
- Apartments with a Virtual Tour in Redmond
Apartment Specialties
Find More Rentals Nearby…
Cities
Neighborhoods
Contact This Property
(425) 307-5488Languages: English
Open 9:00 AM – 7:00 PM Today