
Hillstone
206 27th Ave SE, Puyallup, WA 98374
- Bedrooms
- 1 - 21 - 2 Beds
- Bathrooms
- 1 - 21 - 2 Baths
- Sq. Ft.
- 625 - 1,115 sq ft
Pricing and Floor Plans
DRIFT
Show Floor Plan Details Hide Floor Plan Details
Unable to load floor plan details.
J404
$1,879
634 Sq. Ft.
Now
G204
$1,895
684 Sq. Ft.
Now
G206
$1,895
684 Sq. Ft.
Now
DRIFT 115% AMI
Show Floor Plan Details Hide Floor Plan Details
Unable to load floor plan details.
G208
$1,825
684 Sq. Ft.
Now
G210
$1,938
684 Sq. Ft.
Now
J305
$1,938
684 Sq. Ft.
Now
MIST
Show Floor Plan Details Hide Floor Plan Details
Unable to load floor plan details.
J301
$1,995
712 Sq. Ft.
Now
J101
$1,995
712 Sq. Ft.
Now
J201
$1,995
712 Sq. Ft.
Now
SUMMIT
Show Floor Plan Details Hide Floor Plan Details
Unable to load floor plan details.
SUMMIT 115% AMI
Show Floor Plan Details Hide Floor Plan Details
Unable to load floor plan details.
DRIFT 80% AMI
Show Floor Plan Details Hide Floor Plan Details
Unable to load floor plan details.
MIST 80% AMI
Show Floor Plan Details Hide Floor Plan Details
Unable to load floor plan details.
EMBER
Show Floor Plan Details Hide Floor Plan Details
Unable to load floor plan details.
G112
$2,445
1,019 Sq. Ft.
Now
G201
$2,445
1,019 Sq. Ft.
Now
H101
$2,445
1,019 Sq. Ft.
Now
EMBER 115% AMI
Show Floor Plan Details Hide Floor Plan Details
Unable to load floor plan details.
H302
$2,275
1,019 Sq. Ft.
Now
G212
$2,275
1,019 Sq. Ft.
Now
H304
$2,387
1,019 Sq. Ft.
Now
H303
$2,387
1,019 Sq. Ft.
Now
TIMBER
Show Floor Plan Details Hide Floor Plan Details
Unable to load floor plan details.
H401
$2,395
980 Sq. Ft.
Now
H404
$2,395
980 Sq. Ft.
Now
TIMBER 115% AMI
Show Floor Plan Details Hide Floor Plan Details
Unable to load floor plan details.
J408
$2,275
980 Sq. Ft.
Now
TIMBER 80% AMI
Show Floor Plan Details Hide Floor Plan Details
Unable to load floor plan details.
EMBER 80% AMI
Show Floor Plan Details Hide Floor Plan Details
Unable to load floor plan details.
HAVEN
Show Floor Plan Details Hide Floor Plan Details
Unable to load floor plan details.
Property Map
Select a unit to view pricing and availability
Details
Lease Term Options
- 12 mo
Property Information
- Built in 2026
- 236 units3 stories
Fees & Policies
The fees below are based on community-supplied data and may exclude additional fees and utilities.
Utilities & Essentials
-
Utility - Setup Fee$20
-
Valet Trash$30 / mo
-
Utility - Pest Control$4 / mo
-
Utility Billing Administration Fee$5.75 / mo
-
Internet$65 / mo
-
Utility - Common Area ElectricVaries / mo
-
Utility - ElectricVaries / mo
-
Utility - SewerVaries / mo
-
Utility - WaterVaries / mo
-
Utility - Trash ServicesVaries / mo
One-Time Basics
Due at Application
-
Holding Deposit$300
-
Credit Check Fee$60
Due at Move-In
-
Non-refundable Administrative Fee$300
-
Security DepositVaries one-time
Other
-
EV Carport Parking$125 / mo
-
Reserved Parking$35 / mo
-
Carport Parking$75 / mo
-
EV Parking$85 / mo
Comments
Max of 2
Additional Parking Options
-
Other
Pet policies are negotiable.
Cats Allowed
-
Cats Allowed
Restrictions
None
Dogs Allowed
-
Dogs Allowed
Restrictions
None
Personalized Add-Ons
-
Insurance- Purchase through AssurantVaries / mo
Situational
-
Utility - Final Billing Fee$20
-
MTM Flat FeeN/A
-
Insurance- Purchase through 3rd-PartyVaries / mo
-
Late Fee$100 / occurrence
-
Insurance - Liability Only, Non Compliance$14.50 / occurrence
-
Utility - Vacant Cost Recovery$50 / occurrence
-
NSF Tenant Fee$75 / occurrence
-
Early Termination Fee200% of base rent / occurrence
-
Legal Notice Service FeeN/A
Property Fee Disclaimer: Based on community-supplied data and independent market research. Subject to change without notice. May exclude fees for mandatory or optional services and usage-based utilities.
Explore Commute Options
Property Highlights
- BILT Rewards
- Built-in shelving*
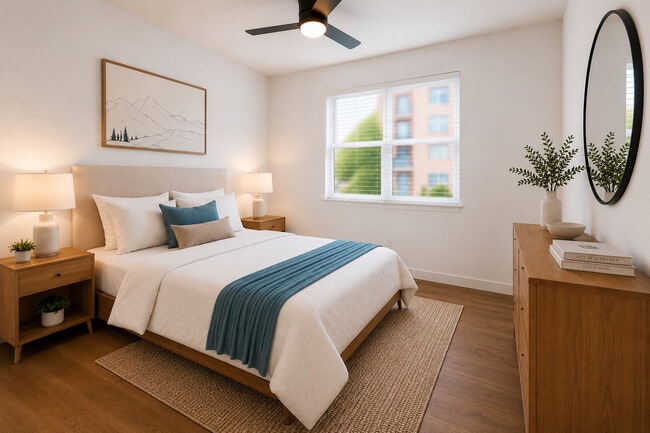
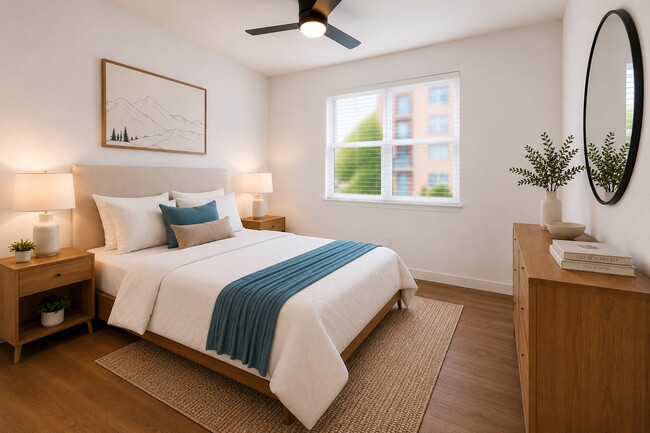
- Ceiling fans with remote in bedrooms
- In-home LG washer and dryer
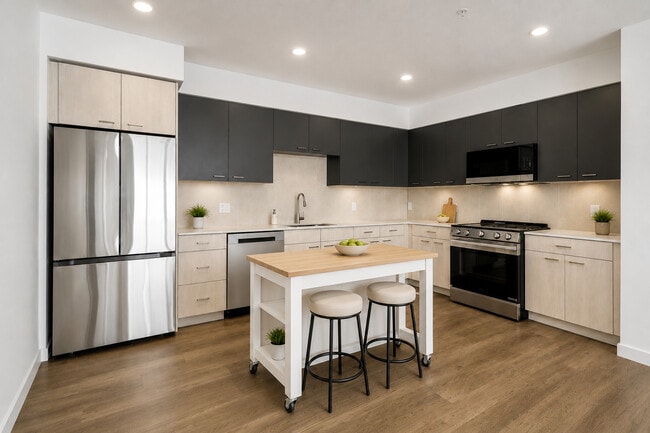
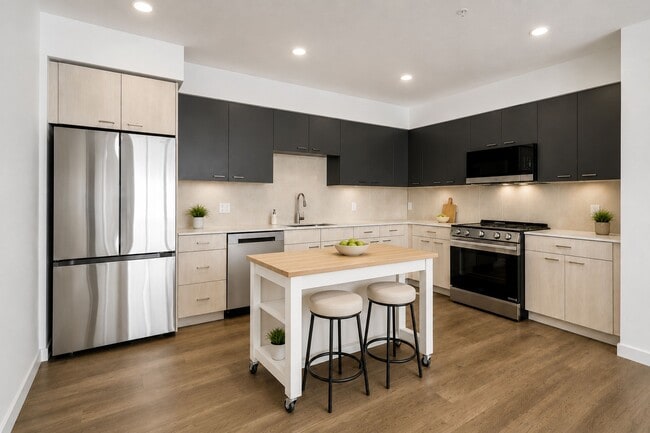
- LG stainless steel appliances
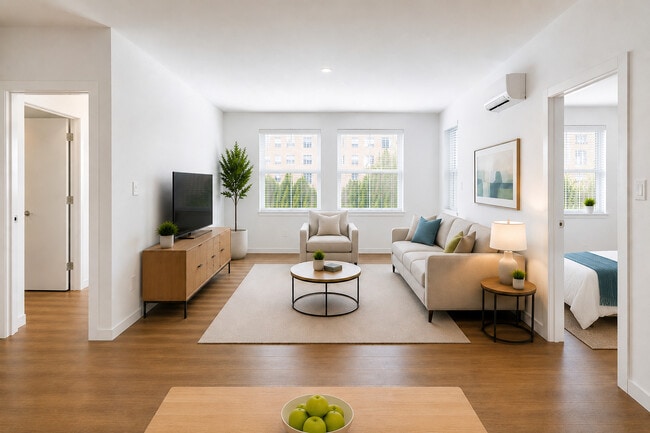
- Luxury vinyl plank flooring throughout
- Movable kitchen islands*
- Nearby dog parks
- One and two-bedroom floor plans
- On-site parking
- Outdoor BBQ area
- Private patio, balcony, or deck
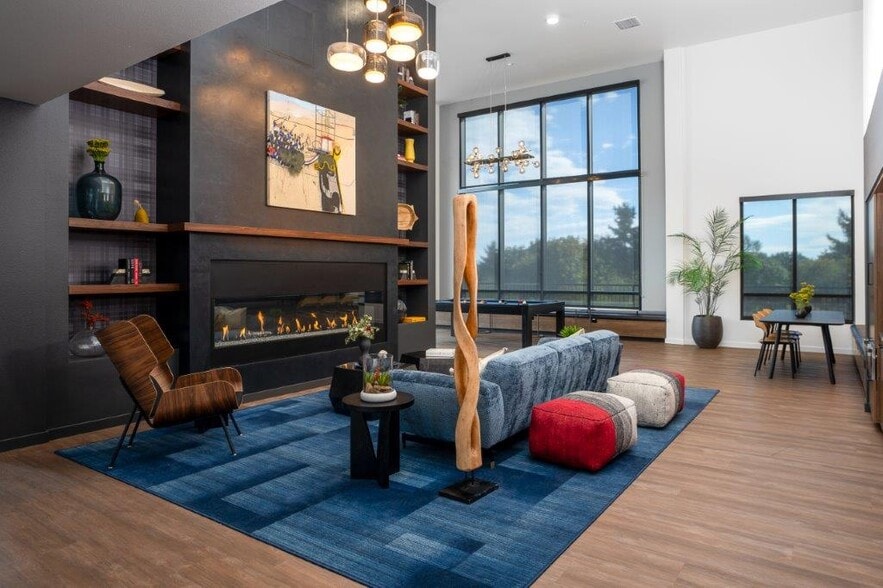
- Resident great room with billiards
- Samsung French-door refrigerators
- Secure mail and package room
- Soft-close, two-tone cabinetry
- Tile kitchen backsplash
- Undermount sinks
- University within 1 mile
- Vaulted ceilings*
- Walkable proximity to schools, parks, and retail
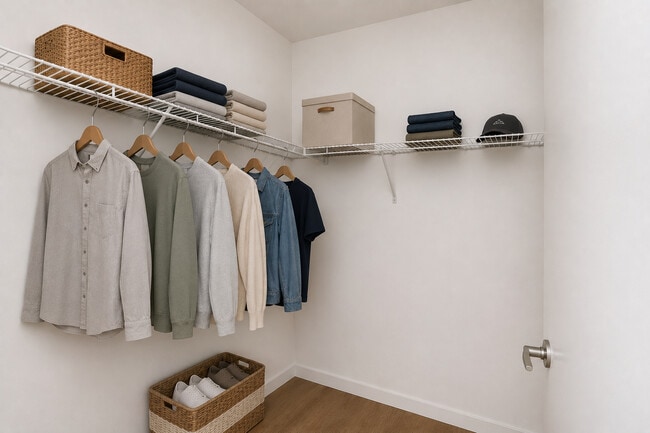
- Walk-in closets*
Apartment Features
- Air Conditioning
- Balcony
- Ceiling Fans
- Kitchen
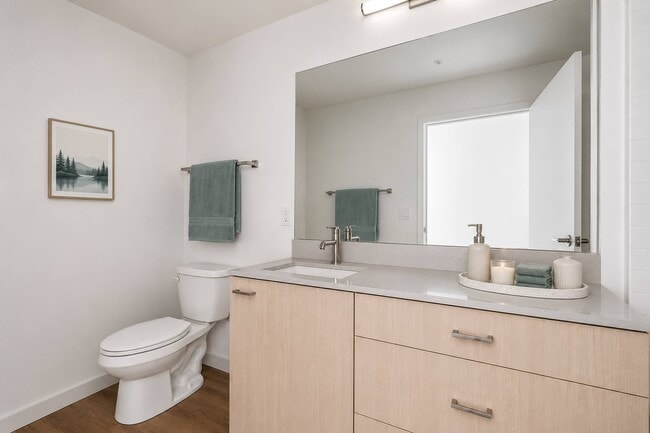
- Quartz Countertops
- Refrigerator
- Stainless Steel Appliances
- Vaulted Ceiling
- Walk-In Closets
Community Features
- Dog Park
- Fitness Center
- Grill
- Playground
- Pool
Map of Hillstone
Area Scores
Walkability
Moderately walkable
Transit
Limited public transit
Driveability
Exceptionally drivable
Bikeability
Fairly bikeable
Walkability measures the walking distance to day-to-day needs.
Transit measures access to public transportation.
Driveability measures congestion, parking availability, and access to major roads.
Bikeability measures the suitability for cycling.
Soundscore™
Active
A Sound Score rating aggregates noise caused by vehicle traffic, airplane traffic and local sources.
Transit
Commuter Rail
4 min Drive
Commuter Rail
8 min Drive
Airport
39 min Drive

Moving to Downtown Puyallup, Puyallup, WA
Shopping Centers
Shoppers will appreciate Hillstone proximity to South Hill Village, Willows Pond Shopping Center, and South Hill Plaza. South Hill Village is 0.6 miles away, and Willows Pond Shopping Center is within a 13 minute walk.
Commuting
With a TransitScore of 30, Hillstone has limited public transit, including 2 transit stops within 4.8 miles. Transit options include Puyallup Station and Sumner Station.
Parks and Recreation
Recreational activities near Hillstone are plentiful. Discover 5 parks within 3.9 miles, including Bradley Lake Park, Wildwood Park, and Puyallup Riverfront Trail.
Airports
Living in Downtown Puyallup provides easy access to Seattle-Tacoma International, located just 39 minutes from Hillstone.
Local Education
Primary and Secondary Schools

Wildwood Elementary
Grades PK-5
Public

Ferrucci Jr High
Grades 6-8
Public

All Saints Elementary School
Grades PK-8
Private

Emerald Ridge High School
Grades 9-12
Public
Cascade Christian -Junior High/High School
Grades 6-12
Private
Data provided by GreatSchools.org © 2026. All rights reserved.

Colleges and Universities
| School | Commute Time (Distance) |
|---|---|
| Pierce College-Puyallup | Drive: 4 min (1.9 mi) |
| Pacific Lutheran University | Drive: 14 min (9 mi) |
| UW Tacoma | Drive: 18 min (10.6 mi) |
About Hillstone
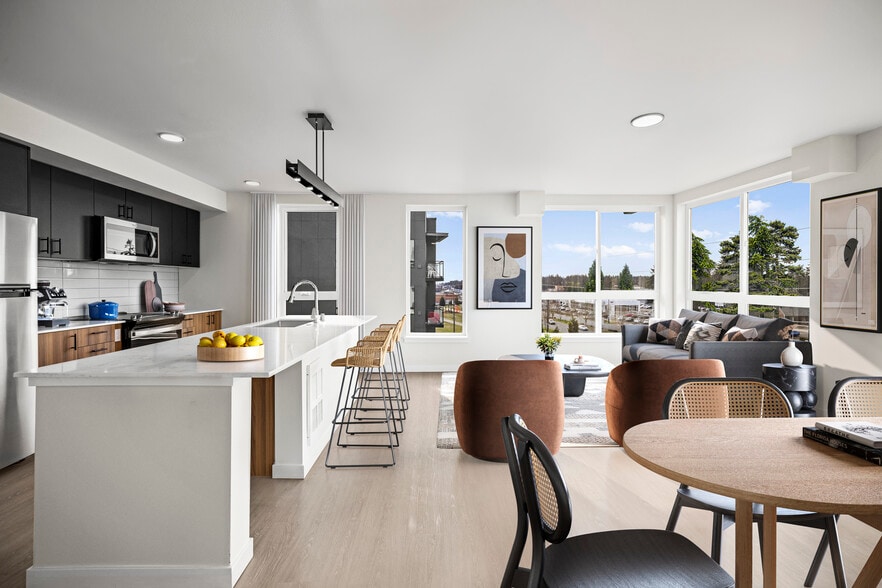
Hillstone is a new, garden-style apartment community currently under construction, designed to set a new standard for modern suburban living within its submarket. With 236 residences across three-story buildings, Hillstone delivers scale, quality,… and design in a way that's approachable and enduring. Hillstone is positioned as a best-in-class community, offering contemporary design, meaningful amenities, and a community-first experience without relying on trend-driven storytelling. The result is a modern living environment that feels confident, comfortable, and built for longevity.
Hillstone is a new, garden-style apartment community currently under construction, designed to set a new standard for modern suburban living within its submarket. With 236 residences across three-story buildings, Hillstone delivers scale, quality, and design in a way that's approachable and enduring. Hillstone is positioned as a best-in-class community, offering contemporary design, meaningful amenities, and a community-first experience without relying on trend-driven storytelling. The result is a modern living environment that feels confident, comfortable, and built for longevity.
Hillstone is an apartment community in Puyallup, WA
Contact
Puyallup, WA 98374
- Sunday Closed
- Monday 9:00 AM – 5:00 PM
- Tuesday 9:00 AM – 5:00 PM
- Wednesday 9:00 AM – 5:00 PM
- Thursday 9:00 AM – 5:00 PM
- Friday 9:00 AM – 5:00 PM
- Saturday 9:00 AM – 6:00 PM

Hillstone Gallery




Nearby Properties You Might Like
Within 50 Miles of Hillstone
Find More Rentals in Puyallup
Bedrooms
Other Types of Rentals
Puyallup Apartments by Amenity
- Pet-Friendly Apartments in Puyallup
- Furnished Apartments in Puyallup
- Apartments with a Pool in Puyallup
- Apartments with Wheelchair Access in Puyallup
- Apartments with Washer & Dryer in Puyallup
- Apartments with Utilities Included in Puyallup
- Apartments with a Garage in Puyallup
- Apartments with EV Charging in Puyallup
- Apartments with a Virtual Tour in Puyallup
Apartment Specialties
Find More Rentals Nearby…
Cities
Neighborhoods
Contact This Property
(253) 367-2805Languages: English
Open 9:00 AM – 6:00 PM Today