

- Total Monthly Price
- $2,222 - $3,657
- Bedrooms
- 1 - 31 - 3 Beds
- Bathrooms
- 1 - 2.51 - 2.5 Baths
- Sq. Ft.
- 797 - 1,671 sq ft
Pricing and Floor Plans
THE SAHALEE RENOVATED
Show Floor Plan Details Hide Floor Plan Details
Unable to load floor plan details.
G201
$2,242
815 Sq. Ft.
Now
L303
$2,222
797 Sq. Ft.
Now
C302
$2,222
809 Sq. Ft.
Now
THE SAHALEE
Show Floor Plan Details Hide Floor Plan Details
Unable to load floor plan details.
THE AVONDALE RENOVATED
Show Floor Plan Details Hide Floor Plan Details
Unable to load floor plan details.
B201
$3,267
1,328 Sq. Ft.
Oct. 7
M202
$3,242
1,302 Sq. Ft.
Oct. 14
F105
$3,192
1,227 Sq. Ft.
Oct. 20
THE SAMMAMISH RENOVATED
Show Floor Plan Details Hide Floor Plan Details
Unable to load floor plan details.
J302
$3,017
1,085 Sq. Ft.
Now
R301
$3,122
1,119 Sq. Ft.
Now
THE IDYLWOOD
Show Floor Plan Details Hide Floor Plan Details
Unable to load floor plan details.
THE BRIDLECREST
Show Floor Plan Details Hide Floor Plan Details
Unable to load floor plan details.
THE SAMMAMISH
Show Floor Plan Details Hide Floor Plan Details
Unable to load floor plan details.
THE AVONDALE
Show Floor Plan Details Hide Floor Plan Details
Unable to load floor plan details.
THE BRIDLECREST RENOVATED
Show Floor Plan Details Hide Floor Plan Details
Unable to load floor plan details.
THE IDYLWOOD RENOVATED
Show Floor Plan Details Hide Floor Plan Details
Unable to load floor plan details.
THE REDMOND RENOVATED
Show Floor Plan Details Hide Floor Plan Details
Unable to load floor plan details.
Q204
$3,657
1,269 Sq. Ft.
Now
J201
$3,562
1,269 Sq. Ft.
Oct. 16
THE WILLOWS
Show Floor Plan Details Hide Floor Plan Details
Unable to load floor plan details.
THE REDMOND
Show Floor Plan Details Hide Floor Plan Details
Unable to load floor plan details.
THE MARYMOOR
Show Floor Plan Details Hide Floor Plan Details
Unable to load floor plan details.
THE WILLOWS RENOVATED
Show Floor Plan Details Hide Floor Plan Details
Unable to load floor plan details.
THE MARYMOOR RENOVATED
Show Floor Plan Details Hide Floor Plan Details
Unable to load floor plan details.
Details
Property Information
- Built in 2003
- 205 units3 stories
Fees & Policies
The fees below are based on community-supplied data and may exclude additional fees and utilities.
Utilities & Essentials
-
Pest Control$2 / mo
-
Valet Living Trash Fee$25 / mo
-
Utility - Common Area ElectricVaries / mo
-
Utility - ElectricVaries / mo
-
Utility - GasVaries / mo
-
Utility - SewerVaries / mo
-
Utility - WaterVaries / mo
-
Utility - Common Area GasVaries / mo
-
Utility - TrashVaries / mo
-
Amenity Fee$50 / yr
One-Time Basics
Due at Application
-
Application Fee Per Applicant$44
-
Holding Deposit$500
-
Credit Check Fee$60
Due at Move-In
-
Administrative Fee$300
-
Non-Refundable Administrative Fee$300
-
Security DepositVaries one-time
Garage
-
Garage$175 / mo
Carport
-
Carport$75 / mo
Additional Parking Options
-
Surface Lot
-
Other
-
Electric Vehicle Parking
Dogs Allowed
-
Dog Deposit$300
-
Dog Fee$300
-
Dog Rent$35 / mo
Restrictions
None
Comments
Breed restrictions apply. Call the leasing office for details.
Cats Allowed
-
Cat Deposit$300
-
Cat Fee$300
-
Cat Rent$35 / mo
Restrictions
None
Comments
Breed restrictions apply. Call the leasing office for details.
Other Pets Allowed
-
Other Pets Allowed
Storage Unit
-
Storage Rent$40 / mo
-
Storage$40 / mo
Personalized Add-Ons
-
EV ChargingVaries / mo
-
Pet Screening Fee (per pet).$30 / yr
Situational
-
NSF Tenant Fee$50 / occurrence
-
Reletting Fee$500 / occurrence
-
Late Fee1.5% of base rent / occurrence
-
Early Termination Fee200% of base rent / occurrence
Property Fee Disclaimer: Based on community-supplied data and independent market research. Subject to change without notice. May exclude fees for mandatory or optional services and usage-based utilities.
Matterport 3D Tours
Explore Commute Options
Property Highlights
- 29 Local Hiking And Biking Trails Nearby
- An Executive Board Room
- Big-Screen Television And Full-Size Kitchen
- BILT Rewards
- Built-In Entertainment Niches
- Contemporary Maple Finish Cabinetry
- Custom Interiors With Tiled Entries
- Drive-Up Mail Kiosk
- Electric Vehicle Charging
- Extra Storage Available
- Heated Pool, 24-Hour Fitness Center
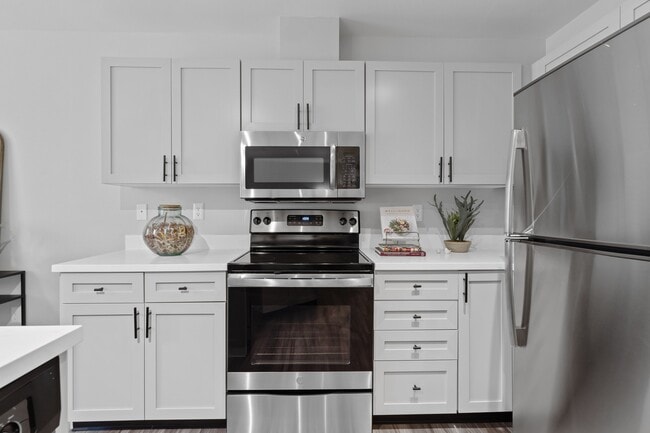
- Matte Black Hardware
- Minutes To Downtown Redmond, Bellevue And Seattle
- Modern Cabinets
- Newly Renovated Units
- Picnic/Relax Green Space
- Plank Flooring
- Refrigerator With Icemaker And Built-In Microwave
- Renovated
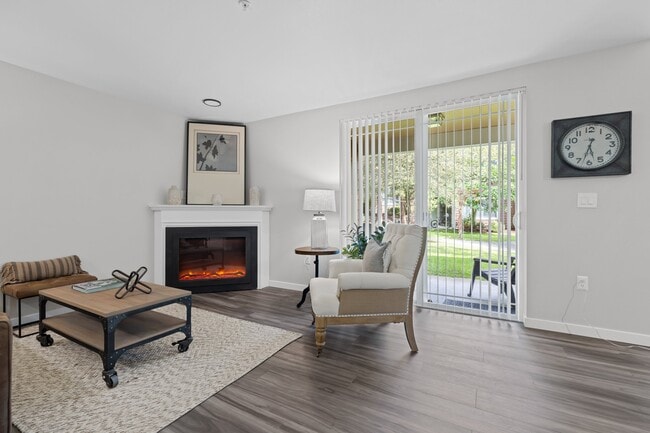
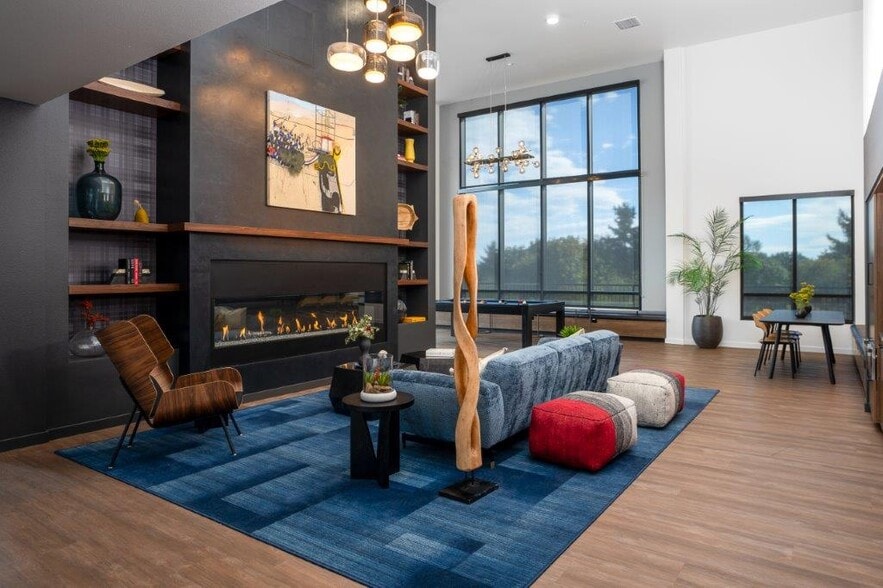
- Renovated Electric Fireplaces
- Rental Furniture Available From CORT
- Soaring Nine Foot And Vaulted Ceilings Available
- Sun-Catching Windows
- Upgraded Counters
Apartment Features
- Balcony
- Built-In Bookshelves
- Cable Ready
- Carpet
- Ceiling Fans
- Deck
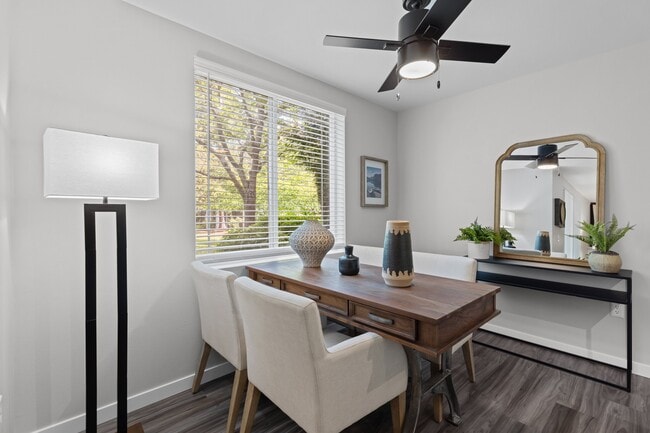
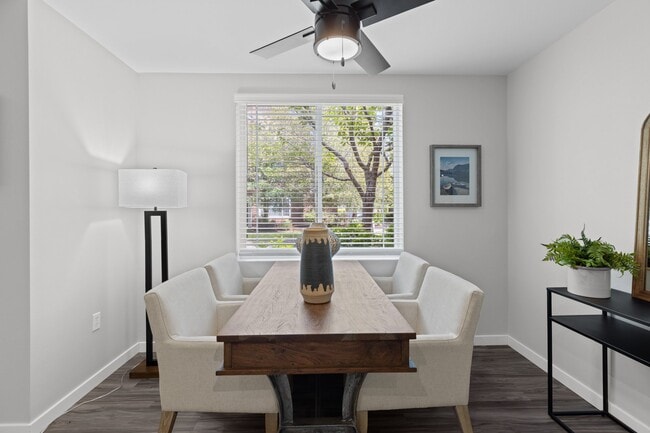
- Dining Room
- Dishwasher
- Disposal
- Double Pane Windows
- Double Vanities
- Fireplace
- Freezer
- Handrails
- Hardwood Floors
- Heating
- High Speed Internet Access
- Ice Maker
- Kitchen
- Linen Closet
- Microwave
- Oven
- Pantry
- Patio
- Range
- Refrigerator
- Smoke Free
- Sprinkler System
- Stainless Steel Appliances
- Storage Space
- Trash Compactor
- Tub/Shower
- Vaulted Ceiling
- Views
- Vinyl Flooring
- Walk-In Closets
- Warming Drawer
- Washer/Dryer
- Window Coverings
Community Features
- Breakfast/Coffee Concierge
- Business Center
- Car Charging Station
- Clubhouse
- Conference Rooms
- Courtyard
- Dog Park
- Fitness Center
- Garages
- Grill
- Multi Use Room
- Online Services
- Picnic Area
- Planned Social Activities
- Playground
- Pool
- Property Manager on Site
- Recycling
- Renters Insurance Program
- Spa
- Storage Space
- Trash Pickup - Door to Door
- Video Patrol
- Walk-Up
- Walking/Biking Trails
- Wi-Fi
Map of Evans Creek at Woodbridge
Area Scores
Walkability
Fairly walkable
Transit
Limited public transit
Driveability
Very drivable
Bikeability
Moderately bikeable
Walkability measures the walking distance to day-to-day needs.
Transit measures access to public transportation.
Driveability measures congestion, parking availability, and access to major roads.
Bikeability measures the suitability for cycling.
Soundscore™
Active
A Sound Score rating aggregates noise caused by vehicle traffic, airplane traffic and local sources.
Transit
Airport
37 min Drive

Airport
37 min Drive

Moving to Southeast Redmond, Redmond, WA
Shopping Centers
Shoppers will appreciate Evans Creek at Woodbridge proximity to Whole Foods Redmond, Creekside Crossings, and Bear Creek Village. Whole Foods Redmond is 1.3 miles away, and Creekside Crossings is within a 27 minute walk.
Commuting
With a TransitScore of 30, Evans Creek at Woodbridge has limited public transit, including 7 transit stops within 28.9 miles. Transit options include Overlake Village and South Bellevue.
Parks and Recreation
Recreational activities near Evans Creek at Woodbridge are plentiful. Discover 4 parks within 3.2 miles, including Arthur Johnson Park, Perrigo Community Park, and Marymoor Park.
Airports
Living in Southeast Redmond provides easy access to Seattle Paine Field International, located just 37 minutes from Evans Creek at Woodbridge. Another nearby airport is Seattle-Tacoma International, located 25.7 miles away.
Local Education
Primary and Secondary Schools

Louisa May Alcott Elementary School
Grades K-5
Public

Evergreen Junior High School
Grades 6-8
Public
Eastlake High School
Grades 9-12
Public

WA Academy of Performing Arts
Grades 9-12
Private
Eaton Arrowsmith Academy/Eaton Cognitive Improvement Center
Grades K-12
Private
The Bear Creek School
Grades PK-12
Private
Data provided by GreatSchools.org © 2026. All rights reserved.

Colleges and Universities
| School | Commute Time (Distance) |
|---|---|
| Lake Wash. Tech., Redmond | Drive: 3 min (1.4 mi) |
| Lake Wash. Tech., Kirkland | Drive: 15 min (6.3 mi) |
| Bellevue College | Drive: 17 min (8.9 mi) |
| Univ. of Wash., Bothell | Drive: 20 min (11.6 mi) |
About Evans Creek at Woodbridge
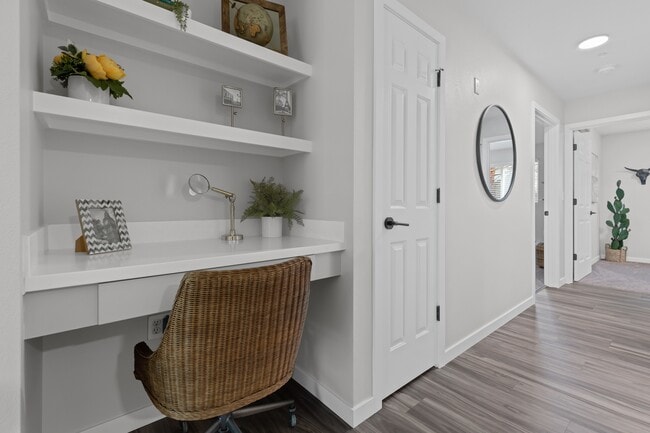
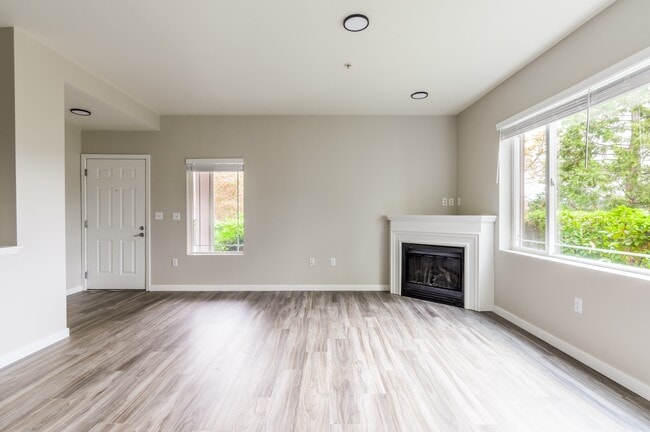
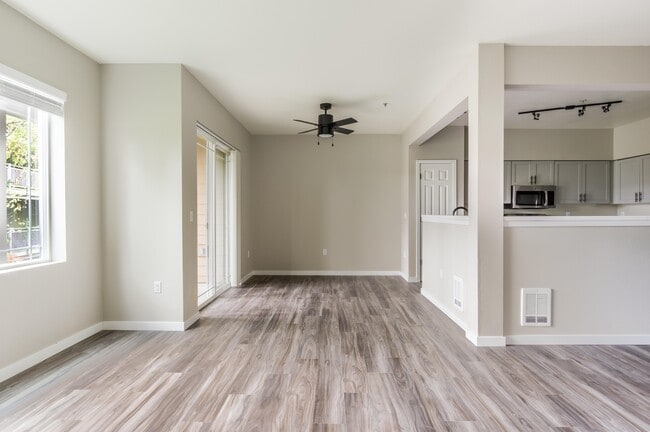
We invite you to enjoy our expansive one-, two-, and three-bedroom flats and townhomes nestled in a beautiful park-like setting in the heart of Redmond, Washington.
We invite you to enjoy our expansive one-, two-, and three-bedroom flats and townhomes nestled in a beautiful park-like setting in the heart of Redmond, Washington.
Evans Creek at Woodbridge is an apartment community in Redmond, WA
Contact
Redmond, WA 98052
- Sunday 10:00 AM – 5:00 PM
- Monday 9:00 AM – 6:00 PM
- Tuesday 9:00 AM – 6:00 PM
- Wednesday 9:00 AM – 6:00 PM
- Thursday 9:00 AM – 6:00 PM
- Friday 9:00 AM – 6:00 PM
- Saturday 10:00 AM – 5:00 PM

Renter Reviews
For Evans Creek at Woodbridge
16 Ratings & Reviews
-
12/11/25
Worst rental experience I’ve had in 10 years of living in Seattle
Worst rental experience I’ve had in 10 years of living in Seattle. Honestly, they feel like a scam. Just like tons of other tenants, I got hit with ridiculous move-out charges — five to six times higher than anything I’ve ever paid at any other place in the city. It all comes down to their leasing management team. Those polished photos might make you smile when you’re apartment hunting, but just wait until move-out time. At this point, I don’t even want to look in the direction of this community… when I’m in Redmond.
Review from Apartments.com
Property Manager at Evans Creek at Woodbridge responded to this review
Hi Shahnawaz,
Thank you for sharing your feedback. We're sorry to hear about your experience and understand your concerns regarding move-out charges. Please reach out to us at evanscreek@avenue5apt.com or call us at 425-883-3331 if you would like to… discuss this further.
Amanda Schindler, Property Manager
Evans Creek at Woodbridge Gallery



Nearby Properties You Might Like
Within 50 Miles of Evans Creek at Woodbridge
Find More Rentals in Redmond
Bedrooms
Other Types of Rentals
Redmond Apartments by Amenity
- Pet-Friendly Apartments in Redmond
- Furnished Apartments in Redmond
- Waterfront Apartments in Redmond
- Apartments with a Pool in Redmond
- Apartments with Wheelchair Access in Redmond
- Apartments with Washer & Dryer in Redmond
- Apartments with Utilities Included in Redmond
- Apartments with a Garage in Redmond
- Apartments with EV Charging in Redmond
- Apartments with a Virtual Tour in Redmond
Apartment Specialties
Find More Rentals Nearby…
Cities
Neighborhoods
Contact This Property
(425) 522-8838Languages: English
Open 10:00 AM – 5:00 PM Today