


Managed By

- Bedrooms
- Studio - 3Studio - 3 Beds
- Bathrooms
- 1 - 21 - 2 Baths
- Sq. Ft.
- 481 - 1,523 sq ft
Pricing and Floor Plans
S1
Show Floor Plan Details Hide Floor Plan Details
Unable to load floor plan details.
S2
Show Floor Plan Details Hide Floor Plan Details
Unable to load floor plan details.
S3
Show Floor Plan Details Hide Floor Plan Details
Unable to load floor plan details.
A12
Show Floor Plan Details Hide Floor Plan Details
Unable to load floor plan details.
1-720
$2,450
673 Sq. Ft.
Now
1-520
$2,465
673 Sq. Ft.
Nov. 4
A17
Show Floor Plan Details Hide Floor Plan Details
Unable to load floor plan details.
1-513
$2,520
770 Sq. Ft.
Now
1-709
$2,700
770 Sq. Ft.
Oct. 16
A23
Show Floor Plan Details Hide Floor Plan Details
Unable to load floor plan details.
1-514
$2,890
895 Sq. Ft.
Now
A6
Show Floor Plan Details Hide Floor Plan Details
Unable to load floor plan details.
1-213
$2,350
594 Sq. Ft.
Oct. 12
A10
Show Floor Plan Details Hide Floor Plan Details
Unable to load floor plan details.
1-416
$2,355
624 Sq. Ft.
Oct. 14
New
A5
Show Floor Plan Details Hide Floor Plan Details
Unable to load floor plan details.
1-829
$2,400
594 Sq. Ft.
Nov. 14
A1
Show Floor Plan Details Hide Floor Plan Details
Unable to load floor plan details.
A2
Show Floor Plan Details Hide Floor Plan Details
Unable to load floor plan details.
A3
Show Floor Plan Details Hide Floor Plan Details
Unable to load floor plan details.
A4
Show Floor Plan Details Hide Floor Plan Details
Unable to load floor plan details.
A7
Show Floor Plan Details Hide Floor Plan Details
Unable to load floor plan details.
A8
Show Floor Plan Details Hide Floor Plan Details
Unable to load floor plan details.
A9
Show Floor Plan Details Hide Floor Plan Details
Unable to load floor plan details.
A13
Show Floor Plan Details Hide Floor Plan Details
Unable to load floor plan details.
A14
Show Floor Plan Details Hide Floor Plan Details
Unable to load floor plan details.
LW1
Show Floor Plan Details Hide Floor Plan Details
Unable to load floor plan details.
A15
Show Floor Plan Details Hide Floor Plan Details
Unable to load floor plan details.
A16
Show Floor Plan Details Hide Floor Plan Details
Unable to load floor plan details.
LW2
Show Floor Plan Details Hide Floor Plan Details
Unable to load floor plan details.
LW3
Show Floor Plan Details Hide Floor Plan Details
Unable to load floor plan details.
LW4
Show Floor Plan Details Hide Floor Plan Details
Unable to load floor plan details.
A18
Show Floor Plan Details Hide Floor Plan Details
Unable to load floor plan details.
A20
Show Floor Plan Details Hide Floor Plan Details
Unable to load floor plan details.
A21
Show Floor Plan Details Hide Floor Plan Details
Unable to load floor plan details.
A22
Show Floor Plan Details Hide Floor Plan Details
Unable to load floor plan details.
A24
Show Floor Plan Details Hide Floor Plan Details
Unable to load floor plan details.
A25
Show Floor Plan Details Hide Floor Plan Details
Unable to load floor plan details.
A19
Show Floor Plan Details Hide Floor Plan Details
Unable to load floor plan details.
A11
Show Floor Plan Details Hide Floor Plan Details
Unable to load floor plan details.
A13 ALT
Show Floor Plan Details Hide Floor Plan Details
Unable to load floor plan details.
A21 ALT
Show Floor Plan Details Hide Floor Plan Details
Unable to load floor plan details.
A24 ALT
Show Floor Plan Details Hide Floor Plan Details
Unable to load floor plan details.
A2 no storage
Show Floor Plan Details Hide Floor Plan Details
Unable to load floor plan details.
A23 no balcony
Show Floor Plan Details Hide Floor Plan Details
Unable to load floor plan details.
A12 ALT
Show Floor Plan Details Hide Floor Plan Details
Unable to load floor plan details.
B1
Show Floor Plan Details Hide Floor Plan Details
Unable to load floor plan details.
B2
Show Floor Plan Details Hide Floor Plan Details
Unable to load floor plan details.
B3
Show Floor Plan Details Hide Floor Plan Details
Unable to load floor plan details.
B4
Show Floor Plan Details Hide Floor Plan Details
Unable to load floor plan details.
B5
Show Floor Plan Details Hide Floor Plan Details
Unable to load floor plan details.
B6
Show Floor Plan Details Hide Floor Plan Details
Unable to load floor plan details.
B7
Show Floor Plan Details Hide Floor Plan Details
Unable to load floor plan details.
B8
Show Floor Plan Details Hide Floor Plan Details
Unable to load floor plan details.
B2 ALT
Show Floor Plan Details Hide Floor Plan Details
Unable to load floor plan details.
B3 ALT
Show Floor Plan Details Hide Floor Plan Details
Unable to load floor plan details.
B6 ALT
Show Floor Plan Details Hide Floor Plan Details
Unable to load floor plan details.
B7 ALT
Show Floor Plan Details Hide Floor Plan Details
Unable to load floor plan details.
C1
Show Floor Plan Details Hide Floor Plan Details
Unable to load floor plan details.
Details
Lease Term Options
- 6 - 12 Month Leases
Property Information
- Built in 2021
- 193 units7 stories
Fees & Policies
The fees below are based on community-supplied data and may exclude additional fees and utilities.
One-Time Basics
Due at Application
-
Application Fee Per Applicant$50
Due at Move-In
-
Administrative Fee$300
Dogs Allowed
-
Monthly Pet Fee$50
-
Pet Deposit$500
-
One-Time Pet FeeN/A
0 lbs. Weight Limit
Restrictions
null
Comments
Please contact for details.
Cats Allowed
-
Monthly Pet Fee$50
-
Pet Deposit$500
-
One-Time Pet FeeN/A
0 lbs. Weight Limit
Restrictions
null
Comments
Please contact for details.
Property Fee Disclaimer: Based on community-supplied data and independent market research. Subject to change without notice. May exclude fees for mandatory or optional services and usage-based utilities.
Matterport 3D Tours
Explore Commute Options
Property Highlights
- Smoke Free Living
- View
Apartment Features
- Air Conditioning
- Balcony
- Cable Ready
- Dishwasher
- Disposal
- Heating
- Kitchen
- Microwave
- Oven
- Range
- Refrigerator
- Smoke Free
- Tub/Shower
- Washer/Dryer
Community Features
- Clubhouse
- Concierge
- Elevator
- Fitness Center
- Sundeck
Map of Zephyr on the Park
Area Scores
Walkability
Moderately walkable
Transit
Good public transit
Driveability
Moderately drivable
Bikeability
Moderately bikeable
Walkability measures the walking distance to day-to-day needs.
Transit measures access to public transportation.
Driveability measures congestion, parking availability, and access to major roads.
Bikeability measures the suitability for cycling.
Soundscore™
Active
A Sound Score rating aggregates noise caused by vehicle traffic, airplane traffic and local sources.
Transit
Airport
34 min Drive

Airport
36 min Drive

Moving to Downtown Redmond, Redmond, WA
Shopping Centers
Shoppers will appreciate Zephyr on the Park proximity to Redmond Center, Village Square, and Redmond Court. Redmond Center is 0.4 miles away, and Village Square is within a 6 minute walk.
Commuting
With a TransitScore of 60, Zephyr on the Park has good public transit, including 10 transit stops within 22.8 miles. Transit options include Overlake Village and South Bellevue.
Parks and Recreation
Recreational activities near Zephyr on the Park are plentiful. Discover 5 parks within 1.4 miles, including Luke McRedmond Landing, NE Redmond Area Neighborhood Park, and Marymoor Park.
Airports
Living in Downtown Redmond provides easy access to Seattle Paine Field International, located just 33 minutes from Zephyr on the Park. Another nearby airport is Seattle-Tacoma International, located 23.9 miles away.
Local Education
Primary and Secondary Schools

Benjamin Rush Elementary School
Grades K-5
Public

Redmond Elementary
Grades K-5
Public

Northern Lights Montessori
Grades PK-5
Private
Redmond Middle School
Grades 6-8
Public
Redmond High
Grades 9-12
Public
Brightmont Academy - Redmond Campus
Grades 6-12
Private
Contractual Schools
Grades PK-12
Public
Data provided by GreatSchools.org © 2026. All rights reserved.

Colleges and Universities
| School | Commute Time (Distance) |
|---|---|
| Lake Wash. Tech., Redmond | Drive: 4 min (1.9 mi) |
| Lake Wash. Tech., Kirkland | Drive: 10 min (4 mi) |
| Bellevue College | Drive: 14 min (7.1 mi) |
| Univ. of Wash., Bothell | Drive: 15 min (9.4 mi) |
About Zephyr on the Park
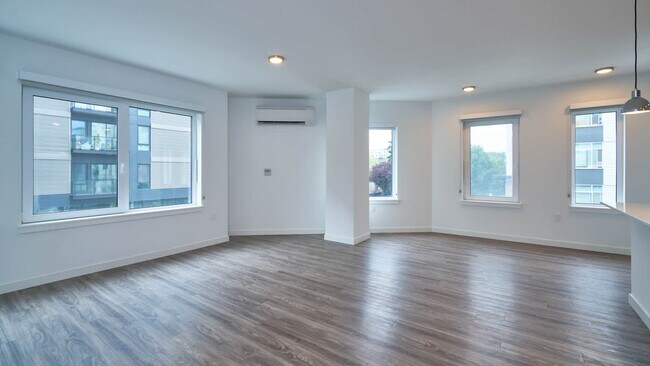
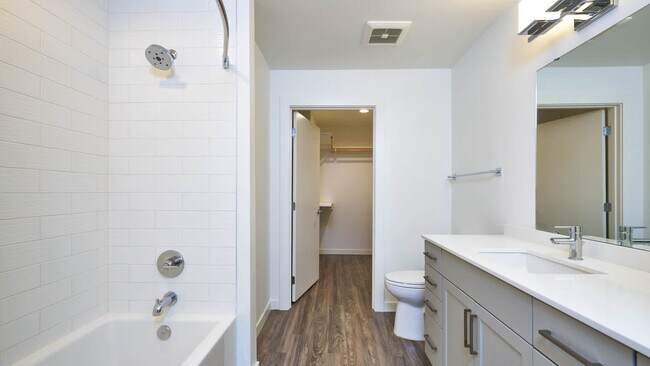
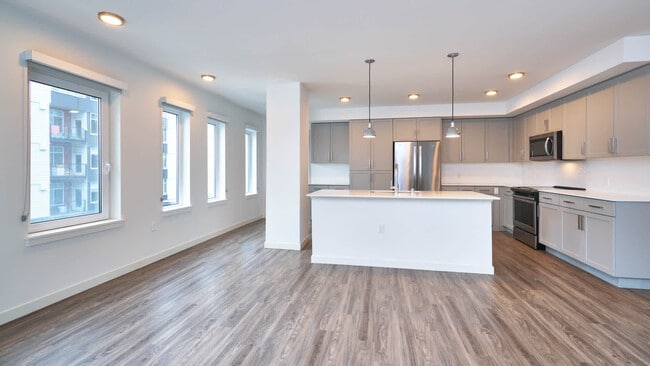
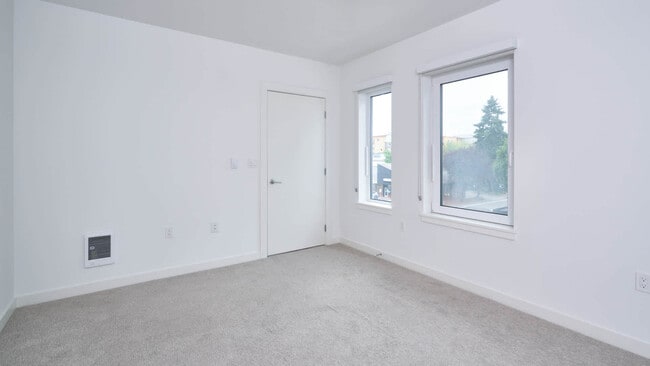
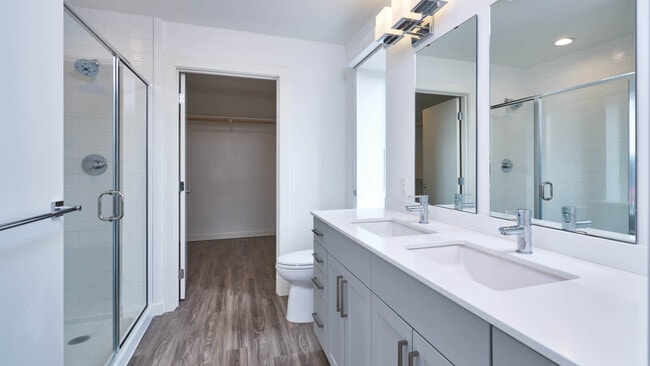
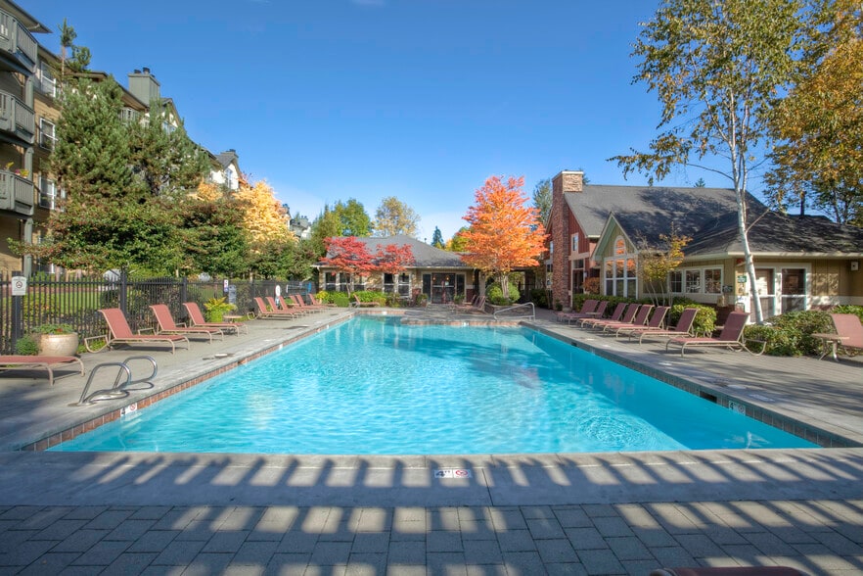
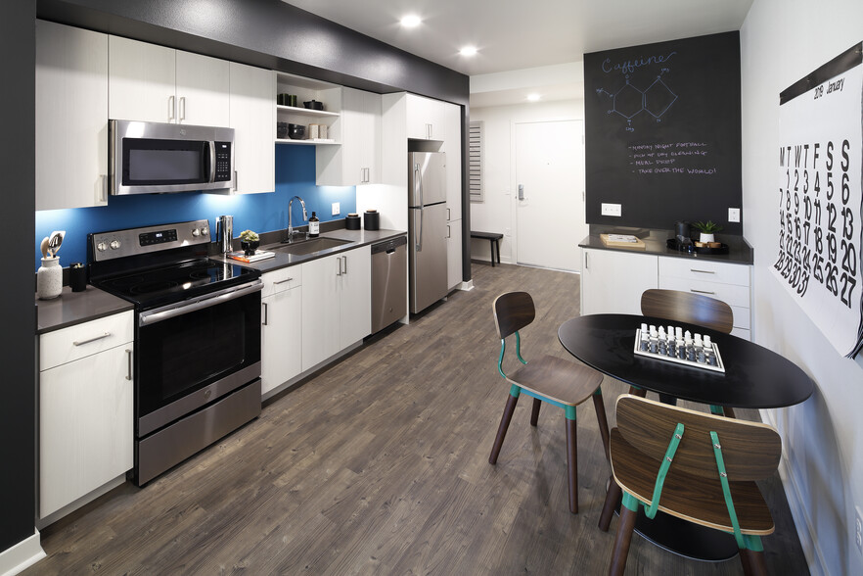
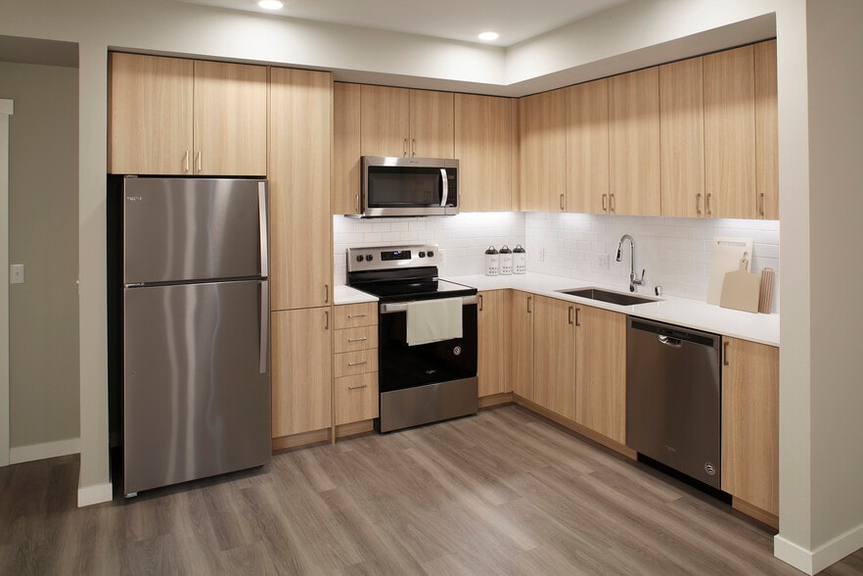
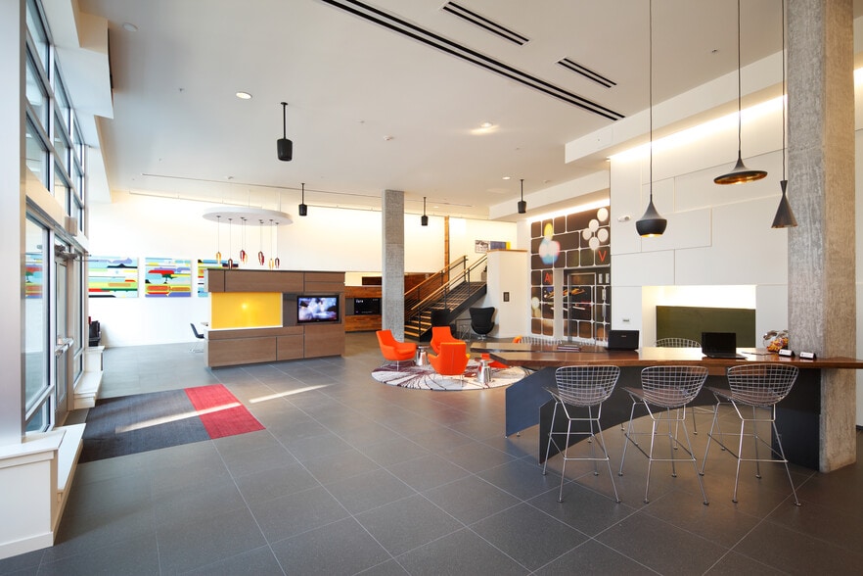
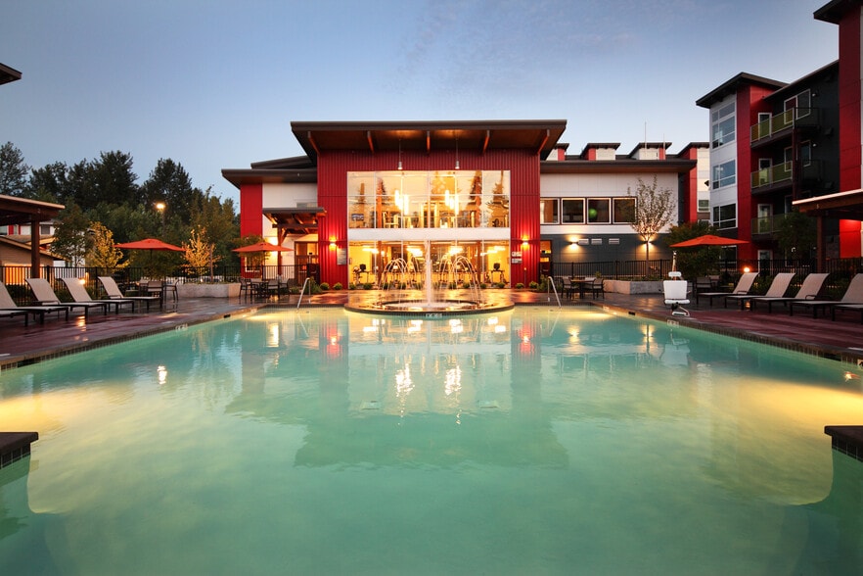
Full of unique charm and hospitality in the heart of Redmond is Zephyr on the Park Apartments. Our modern architecture houses an incredible collection of amenities for all residents to enjoy. Explore our stylishly finished and varied collection of… studios, 1-,2- and 3 Bedroom homes and find the perfect new place to call home.
Full of unique charm and hospitality in the heart of Redmond is Zephyr on the Park Apartments. Our modern architecture houses an incredible collection of amenities for all residents to enjoy. Explore our stylishly finished and varied collection of studios, 1-,2- and 3 Bedroom homes and find the perfect new place to call home.
Zephyr on the Park is an apartment community in Redmond, WA
Contact
Redmond, WA 98052
- Sunday Closed
- Monday Closed
- Tuesday 10:00 AM – 6:00 PM
- Wednesday Closed
- Thursday 10:00 AM – 6:00 PM
- Friday Closed
- Saturday 10:00 AM – 5:00 PM
Renter Reviews
For Zephyr on the Park
4 Ratings & Reviews
-
2/11/25
Terrible management, filthy, and overpriced
My apartment itself was decent, but the management was terrible. Trash bags often piled up in the hallways, and they found ways to charge extra fees that weren’t included in the original pricing.
On top of that, you can expect to lose your entire security deposit—they'll send you photos of a spotless apartment but won’t provide an itemized list of where the money went.
Zephyr prioritizes profit over its tenants, caring only about how much money they can extract from you.Review from Apartments.com
1 Person Found This Helpful
Zephyr on the Park Gallery


Nearby Properties You Might Like
Within 50 Miles of Zephyr on the Park
Find More Rentals in Redmond
Bedrooms
Other Types of Rentals
Redmond Apartments by Amenity
- Pet-Friendly Apartments in Redmond
- Furnished Apartments in Redmond
- Waterfront Apartments in Redmond
- Apartments with a Pool in Redmond
- Apartments with Wheelchair Access in Redmond
- Apartments with Washer & Dryer in Redmond
- Apartments with Utilities Included in Redmond
- Apartments with a Garage in Redmond
- Apartments with EV Charging in Redmond
- Apartments with a Virtual Tour in Redmond
Apartment Specialties
Find More Rentals Nearby…
Cities
Neighborhoods
Contact This Property
(425) 522-7657Languages: English
Open 10:00 AM – 5:00 PM Today