Broadstone Savoie
Studio - 2 Beds
$2,475 - $5,357
12 Month Lease


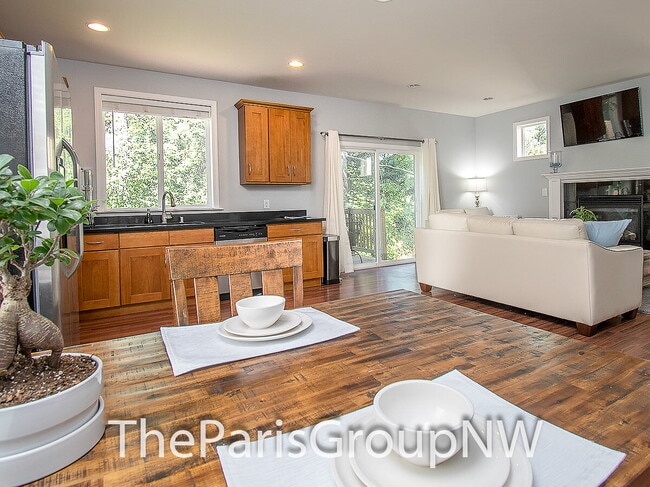
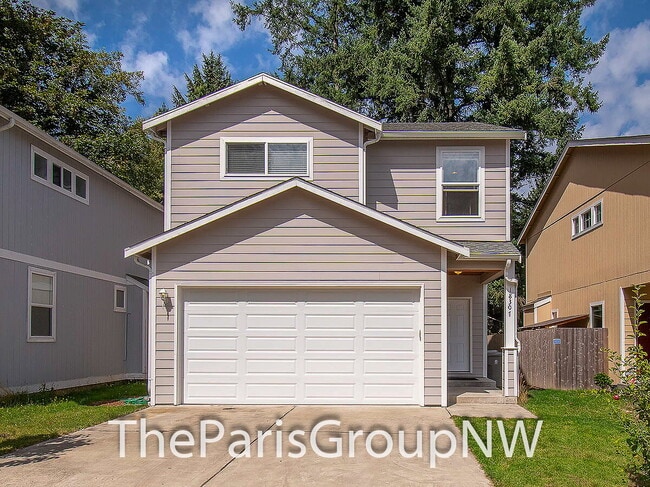
So much to love about this delightful2s story home with a big open floor plan, private deck, luxurious master suite, modern fixtures, with a stylish & inviting... vibe throughout. Ideally located on a quiet cul-de-sac just blocks from the Soos Creek Trail, surrounded by beautiful parks and endless amenities, enjoy easy commute with quick access to 3 freeways & light rail.
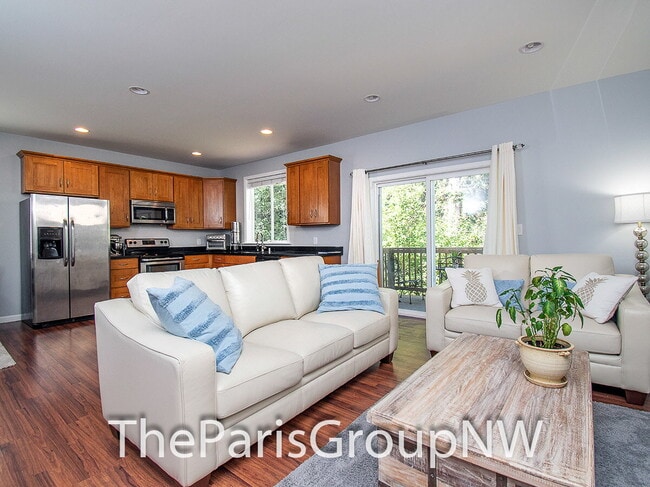
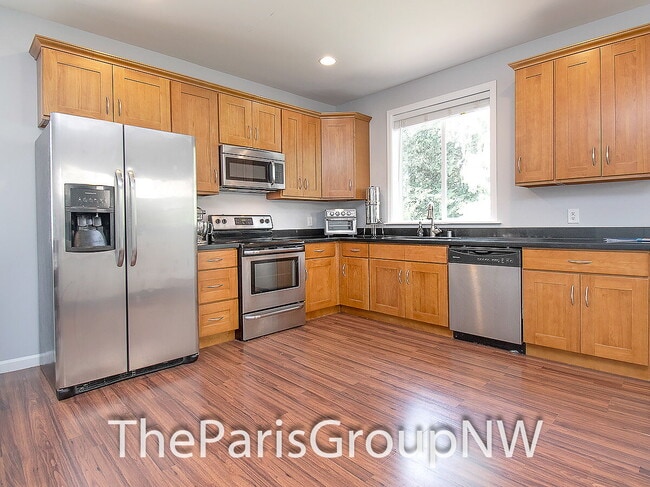
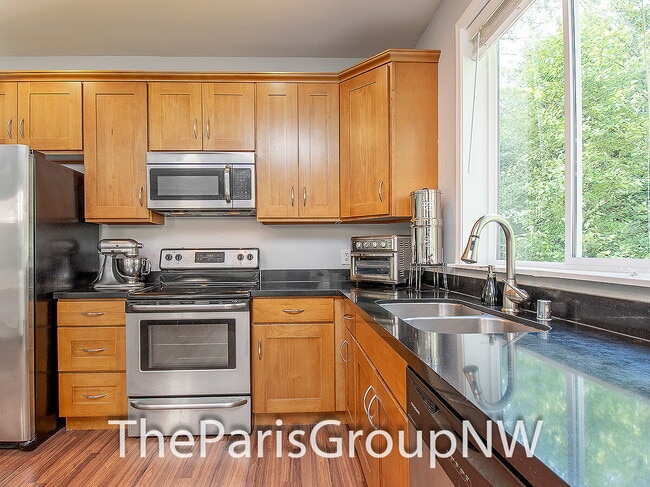
Expansive main floor living space is wide open, so customize it to fit your life style, featuring wood floors, high ceilings, cozy gas fireplace you can mount a TV above, sliders out to private BBQ ready deck, 2in faux wood blinds, gourmet kitchen with granite counters, stainless appliances, plenty of maple stained cabinet space, offering room for a breakfast nook and a portable kitchen island if you so desire. A charming powder room in the entry hall and sunny laundry room finish off the main floor.
Upstairs you’ll find a gracious master suite overlooking the trees, boasting an oversized walk-in closet & nicely appointed master bath, plus 2 more sizeable bedrooms & a lovely full bath. Notably, besides the upgrades upstairs & down, there are a lot of big windows & can lighting in every room to make those gray Seattle winter days a lot brighter. Additional features include 2 car garage, energy saving double pane windows & 98% efficient gas furnace & partially fenced yard.
LET’S TOUR! Please contact The Paris Group Leasing Department at or for appointment to view. Tenant occupied so please allow at least 24-48 hours to schedule.
TERMS: First month’s rent of $2,895 and $2,495 security deposit plus $400 carpet cleaning service charge due at signing. Sorry, no smoking/vaping and no pets allowed. Detailed qualification requirements & application available online at with $50 per adult screening fee. The Paris Group NW is an Equal Housing Opportunity provider. We do not accept reusable tenant screening reports.
AMENITIES:
*Backs To Greenbelt
*Quiet Cul-de-sac
*Open Floor Plan
*Wood Floors
*New Carpet Upstairs
*Tile Floors
*Granite Counters
*Stainless Appliances
*Gas Fireplace
*Master Bath
*Walk-in
*Spacious Bedrooms
*Oversized Laundry Rm
*Newer Landscaping
*Painted 1yr Ago
*Can Lighting
*2in Blinds
*Curtain Rods
*Double Pane Windows
*Big Deck
*2 Car Garage
*Partially Fenced
18307 121st Pl SE is an apartment community in Renton, WA
The fees below are based on community-supplied data and may exclude additional fees and utilities.
No Pets Allowed
Property Fee Disclaimer Based on community-supplied data and independent market research. Subject to change without notice. May exclude fees for mandatory or optional services and usage-based utilities.
Walkability
Fairly walkable40 / 100
Driveability
Exceptionally drivable90 / 100
Bikeability
Fairly bikeable40 / 100

Soundscore ™
Calm83 / 100


School
Commute Time (Distance)
Renton Technical College
Drive: 15 min (6.4 mi)
Green River Community College
Drive: 23 min (9.9 mi)
Highline Community College
Drive: 20 min (10.4 mi)
Bellevue College
Drive: 23 min (13.9 mi)
Shoppers will appreciate Wonderful 2012 Renton 3BR * Backs To Greenbelt proximity to Cascade Center, Benson Square, and North Benson Center. Cascade Center is 1.3 miles away, and Benson Square is within a 25 minute walk.
Living in Cascade provides easy access to Seattle-Tacoma International, located just 19 minutes from Wonderful 2012 Renton 3BR * Backs To Greenbelt. Another nearby airport is Seattle Paine Field International, located 37 miles away.
Within 50 Miles of Wonderful 2012 Renton 3BR * Backs To Greenbelt
12 Month Lease
12 Month Lease