ION Town Center
Studio - 2 Beds
$1,400 - $2,772
12 Month Lease


We do not accept Zillow applications. Apply on our website: lgapm
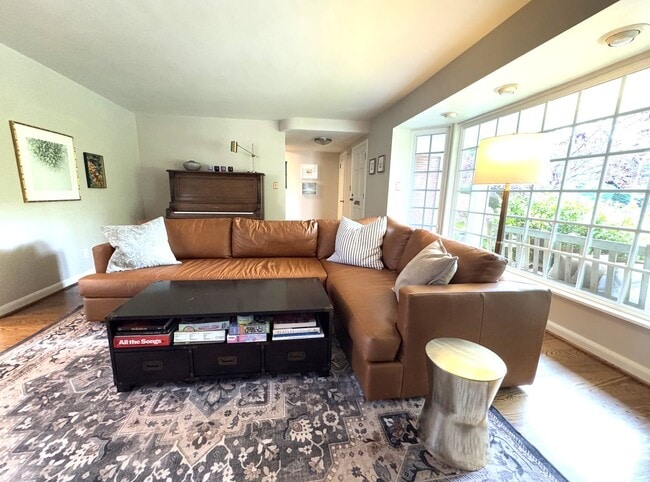
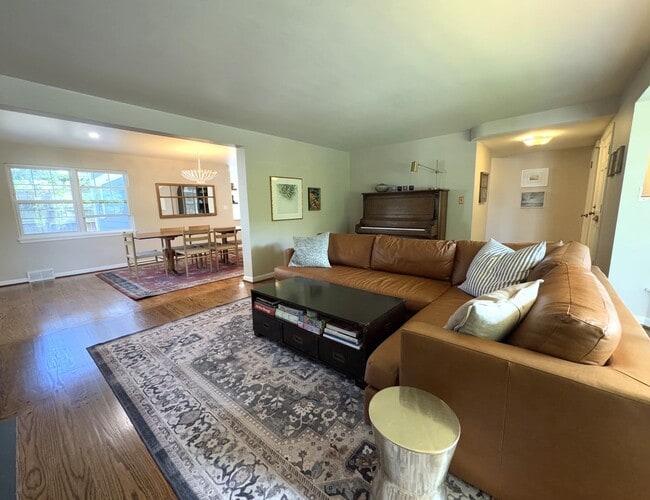
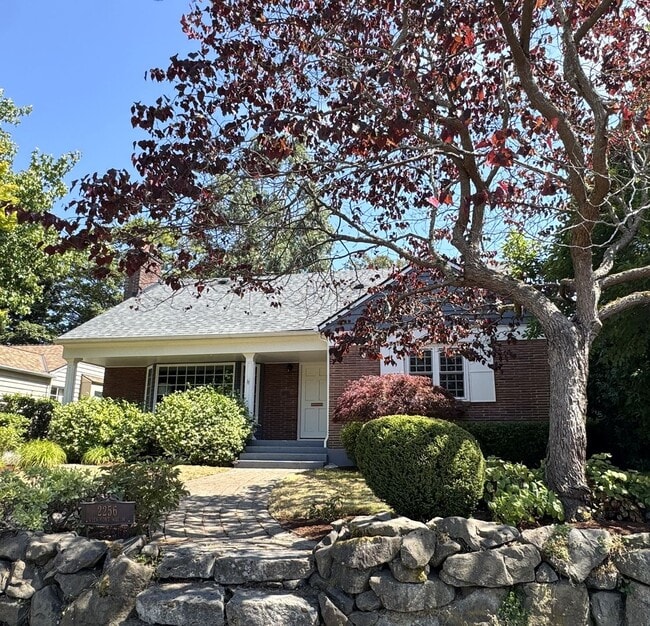
Beautifully remodeled home on a peaceful street with an abundance of indoor and outdoor... space for comfortable living and just two blocks from Magnolia Village.
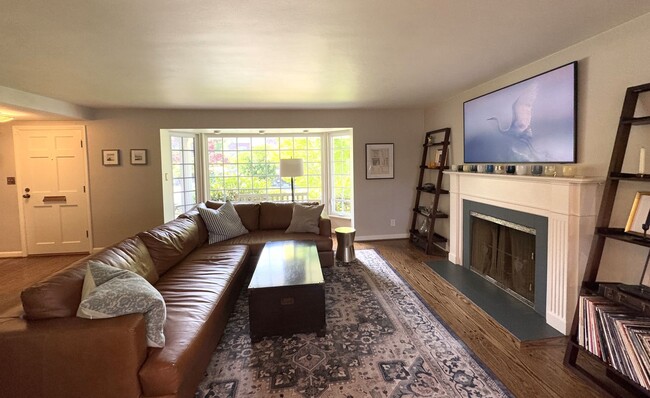
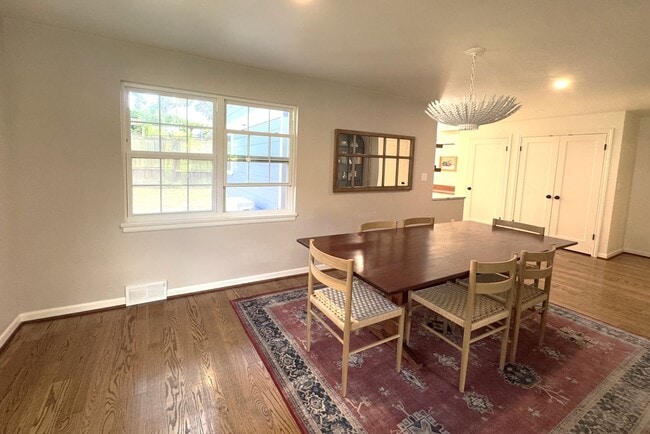
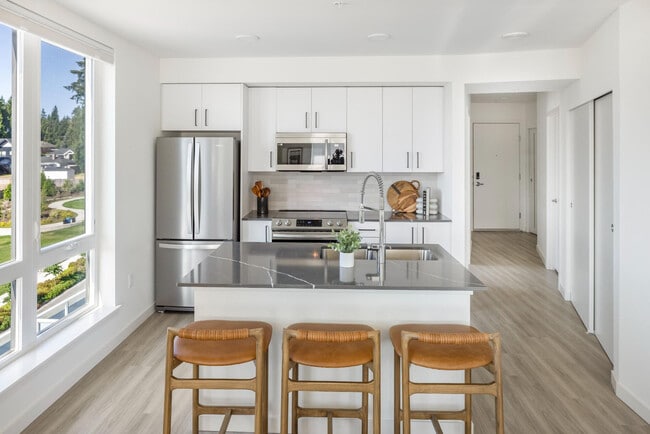
Thoughtful curation of design, finishes and updates abound in this five bedroom casually elegant home, deceptively larger than it seems from the outside. The main floor circular plan goes with the flow of active life. The living room, anchored by a decorative mantle, has bay windows that bring sunshine through to the separate dining room, spacious enough to accommodate all your guests. Set formality aside and gather round the oversized kitchen island. Gorgeous marble countertops, stainless steel appliances, including a Wolf gas range, artisan tile, and French doors that open out to the patio, make this kitchen a welcoming all seasons hub. Two bedrooms and a full bathroom complete the level.
Upstairs are three additional bedrooms for same floor sleeping quarters. Through a set of French doors is the primary bedroom retreat. The ensuite bathroom has a double sink vanity, luxurious walk-in shower, a heated towel warmer, and wardrobe closet. Two well-proportioned bedrooms share the other three quarters bath on the top floor.
The hardwood floors throughout the main and top levels have been meticulously maintained.
The fully finished daylight lower level with durable hardscaped plank flooring, has two separate large areas full of possibilities for unwinding and activity. The spacious den area is well suited for a media lounge, music sessions, or quiet respite. The “play” room with its nook and three quarters bathroom might be your art, yoga, dance, exercise or meditation studio. A storge room with laundry finishes the basement’s offerings.
The updated HVAC system, including a heat pump and two mini-split units, provides energy-efficient heating and cooling year-round.
Two patio spaces and a tree shaded backyard are fully fenced, with a gate to an off street parking pad for two cars. Though you may never want to leave home, mere steps away is a neighborhood teeming with cafes, shops, restaurants and community events. Discovery Park is a five-minute drive away. Please note, the fireplaces are inoperable and not for tenant use. One dog or cat (must be spayed/neutered) w/pet dep = 25% of month’s rent.
Terms: 1st month’s rent, security deposit (= to one month’s rent), Minimum 12-month lease, Renters Insurance required prior to move in. Non-smoking. $50 application fee paid by each 18+ y/o applicant. We do not accept portable screening reports. Property Manager: Candice Feldman. If you are a Licensed Agent, please consult the MLS for showing instructions and then contact the listing agent if you have further questions. All information deemed reliable, tenant to verify. Due to the safety of our Brokers and the ability to fully see the property, it is our company policy that we do not show after dark.Thank you for your understanding. Additional information on our Tenancy Screening Criteria can be found by going to . We do not advertise our rentals on Facebook Marketplace. All applications and screenings will be processed through AppFolio. If you have any doubts, please call our office to verify before making payment.
2256 W Viewmont Wy W is a single-family home for rent in Seattle, WA
The fees below are based on community-supplied data and may exclude additional fees and utilities.
Property Fee Disclaimer Based on community-supplied data and independent market research. Subject to change without notice. May exclude fees for mandatory or optional services and usage-based utilities.
Walkability
Fairly walkable50 / 100
Transit
Limited public transit30 / 100
Driveability
Very drivable80 / 100
Bikeability
Fairly bikeable50 / 100

Soundscore ™
Active72 / 100


McClure Middle School
Grades 6-8
Public

Catharine Blaine K-8 School
Grades K-8
Public

Our Lady of Fatima School
Grades PK-8
Private

Ballard High School
Grades 9-12
Public
Wexford School
Grades 6-12
Private
Residential Consortium
Grades PK-12
Public
Data provided by GreatSchools.org © 2026. All rights reserved.

School
Commute Time (Distance)
Seattle Pacific University
Drive: 9 min (3.2 mi)
Golden Gate Univ., Seattle
Drive: 14 min (4.5 mi)
Seattle Central Comm. Coll.
Drive: 16 min (5 mi)
Seattle University
Drive: 18 min (5.5 mi)
Shoppers will appreciate 2256 W Viewmont Wy W proximity to 3414-3416 W McGraw St, 3310-3312 W Lynn St, and 2820 Thorndyke Ave W. 3414-3416 W McGraw St is 0.3 miles away, and 3310-3312 W Lynn St is within a 7 minute walk.
With a TransitScore of 30, 2256 W Viewmont Wy W has limited public transit, including 10 transit stops within 20.2 miles. Transit options include Seattle Center and Seattle.
Recreational activities near 2256 W Viewmont Wy W are plentiful. Discover 5 parks within 4.4 miles, including Discovery Park, Commodore Park, and Chittenden Locks.
Living in Briarcliff provides easy access to Seattle-Tacoma International, located just 37 minutes from 2256 W Viewmont Wy W. Another nearby airport is Seattle Paine Field International, located 26.4 miles away.
Within 50 Miles of 2256 W Viewmont Wy W
12 Month Lease
12 Month Lease