
Managed By

- Bedrooms
- Studio - 2Studio - 2 Beds
- Bathrooms
- 1 - 21 - 2 Baths
- Sq. Ft.
- 487 - 1,099 sq ft
Pricing and Floor Plans
Studio A
Show Floor Plan Details Hide Floor Plan Details
Unable to load floor plan details.
Studio B
Show Floor Plan Details Hide Floor Plan Details
Unable to load floor plan details.
Studio A - Type A
Show Floor Plan Details Hide Floor Plan Details
Unable to load floor plan details.
1x1+D B
Show Floor Plan Details Hide Floor Plan Details
Unable to load floor plan details.
316
$2,699
797 Sq. Ft.
Sep. 22
1x1+D D
Show Floor Plan Details Hide Floor Plan Details
Unable to load floor plan details.
1x1 A
Show Floor Plan Details Hide Floor Plan Details
Unable to load floor plan details.
1x1 C
Show Floor Plan Details Hide Floor Plan Details
Unable to load floor plan details.
1x1 B
Show Floor Plan Details Hide Floor Plan Details
Unable to load floor plan details.
1x1+D A
Show Floor Plan Details Hide Floor Plan Details
Unable to load floor plan details.
1x1+D C
Show Floor Plan Details Hide Floor Plan Details
Unable to load floor plan details.
1x1+D C - Type A
Show Floor Plan Details Hide Floor Plan Details
Unable to load floor plan details.
Townhome 1
Show Floor Plan Details Hide Floor Plan Details
Unable to load floor plan details.
Townhome 2
Show Floor Plan Details Hide Floor Plan Details
Unable to load floor plan details.
Live Work 1
Show Floor Plan Details Hide Floor Plan Details
Unable to load floor plan details.
Live Work 2
Show Floor Plan Details Hide Floor Plan Details
Unable to load floor plan details.
Open 1x1 B
Show Floor Plan Details Hide Floor Plan Details
Unable to load floor plan details.
Open 1x1 C
Show Floor Plan Details Hide Floor Plan Details
Unable to load floor plan details.
Open 1x1 A.2
Show Floor Plan Details Hide Floor Plan Details
Unable to load floor plan details.
Open 1x1 A
Show Floor Plan Details Hide Floor Plan Details
Unable to load floor plan details.
Open 1x1 A - Type A
Show Floor Plan Details Hide Floor Plan Details
Unable to load floor plan details.
2x2 A
Show Floor Plan Details Hide Floor Plan Details
Unable to load floor plan details.
2x2 A7
Show Floor Plan Details Hide Floor Plan Details
Unable to load floor plan details.
2x2 A - Type A
Show Floor Plan Details Hide Floor Plan Details
Unable to load floor plan details.
Details
Lease Term Options
- 12 mo
Property Information
- Built in 2018
- 80 units7 stories
Fees & Policies
The fees below are based on community-supplied data and may exclude additional fees and utilities.
Utilities & Essentials
-
Utilities$5 / mo
-
RentPlus$6 / mo
-
UtilitiesVaries / mo
One-Time Basics
Due at Application
-
Application Fee Per Applicant$14
-
Application Charge$14
-
Deposit$200
-
Other
-
Garage
Other Pets Allowed
-
Pet Rent$45 / mo
Dogs Allowed
-
Dogs Allowed
Restrictions
None
Comments
| Restrictions: None
Cats Allowed
-
Cats Allowed
Restrictions
None
Comments
| Restrictions: None
Personalized Add-Ons
-
Portable A/C Rental$50 / mo
Situational
-
Late Fees$10 / occurrence
-
NSF Tenant Fee$25 / occurrence
-
Lock Changes$25 - $100 / occurrence
-
Early Termination Fee200% of base rent / occurrence
Property Fee Disclaimer: Based on community-supplied data and independent market research. Subject to change without notice. May exclude fees for mandatory or optional services and usage-based utilities.
Matterport 3D Tours
Explore Commute Options
Property Highlights
- Bike Storage Available with Repair Station
- Close to Bus Lines
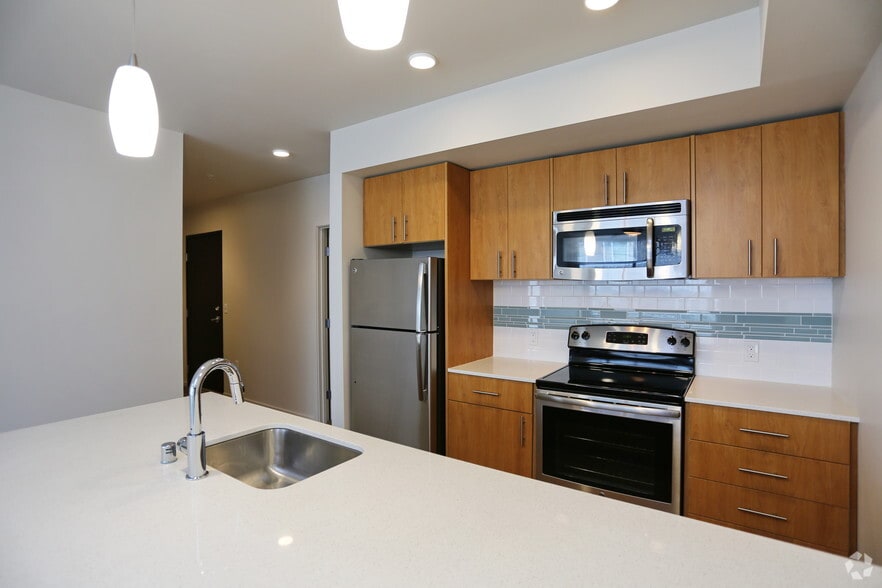
- Contemporary Cabinetry
- Controlled Access Garage
- Electronic Wall Safe
- Full Capacity Front Loading Washer and Dryer
- Hardwood-Style Plank Flooring
- Large, Climate Controlled Storage Units Available
- Pet Wash Room
- Private Deck in Most Homes
- Rooftop Pet Park
Apartment Features
- Cable Ready
- Deck
- Den
- Dishwasher
- Disposal
- Freezer
- Handrails
- Heating
- Ice Maker
- Kitchen
- Microwave
- Oven
- Pantry
- Recreation Room
- Refrigerator
- Satellite TV
- Storage Space
- Trash Compactor
- Tub/Shower
- Views
- Walk-In Closets
- Washer/Dryer
Community Features
- Bicycle Storage
- Car Charging Station
- Composting
- Controlled Access
- Courtyard
- Disposal Chutes
- Dry Cleaning Service
- Elevator
- Fitness Center
- Gameroom
- Garages
- Gated
- Grill
- Lounge
- Maintenance on site
- Multi Use Room
- Package Service
- Pet Washing Station
- Public Transportation
- Recycling
- Renters Insurance Program
- Roof Terrace
- Waterfront
Map of 2nd and John
Area Scores
Walkability
Very walkable
Transit
Exceptional public transit
Driveability
Fairly drivable
Bikeability
Moderately bikeable
Walkability measures the walking distance to day-to-day needs.
Transit measures access to public transportation.
Driveability measures congestion, parking availability, and access to major roads.
Bikeability measures the suitability for cycling.
Soundscore™
Busy
A Sound Score rating aggregates noise caused by vehicle traffic, airplane traffic and local sources.
Transit
Subway
3 min Drive
Commuter Rail
7 min Drive

Commuter Rail
8 min Drive
Airport
28 min Drive

Airport
37 min Drive

Moving to Uptown, Seattle, WA
Shopping Centers
Shoppers will appreciate 2nd and John proximity to Seattle Monorail Project and Queen Anne Marketplace. Seattle Monorail Project is 0.6 miles away, and Queen Anne Marketplace is within a 10 minute walk.
Commuting
With top-notch public transportation and a TransitScore of 90, Uptown is exceptional public transit. Within 17.7 miles of 2nd and John, you’ll find Seattle Center, Seattle, and Westlake & Denny.
Parks and Recreation
Recreational activities near 2nd and John are plentiful. Discover 5 parks within 0.8 miles, including Myrtle Edwards Park, Pacific Science Center, and Seattle Children's Museum.
Airports
Living in Uptown provides easy access to Seattle-Tacoma International, located just 27 minutes from 2nd and John. Another nearby airport is Seattle Paine Field International, located 23.9 miles away.
Local Education
Primary and Secondary Schools

Hay Elementary School
Grades K-5
Public

Queen Anne Community School
Grades PK-5
Private

McClure Middle School
Grades 6-8
Public
St Anne School
Grades PK-8
Private
The Polytech
Grades 9-12
Private

Lincoln High School
Grades 9-12
Public
Special Education Service School
Grades PK-12
Public
Data provided by GreatSchools.org © 2026. All rights reserved.

Colleges and Universities
| School | Commute Time (Distance) |
|---|---|
| Golden Gate Univ., Seattle | Drive: 5 min (1.6 mi) |
| Seattle Central Comm. Coll. | Drive: 6 min (2 mi) |
| Seattle Pacific University | Drive: 7 min (2.2 mi) |
| Seattle University | Drive: 8 min (2.5 mi) |
About 2nd and John
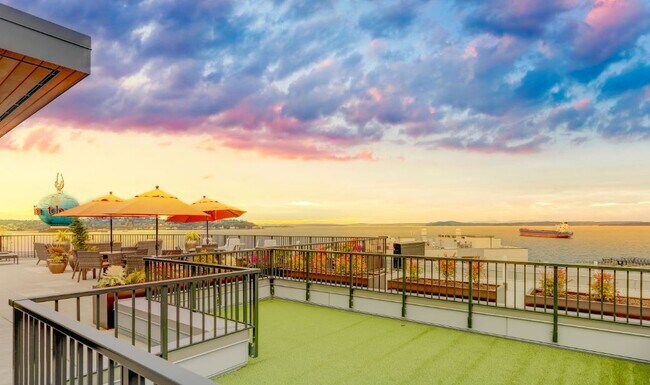
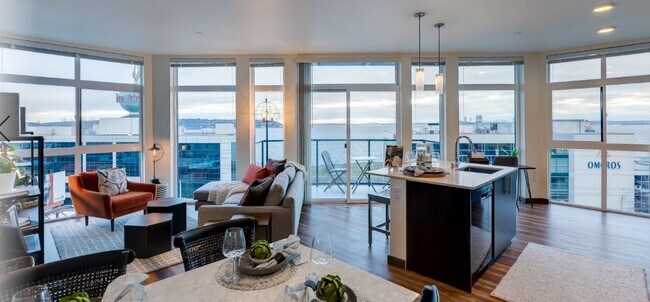
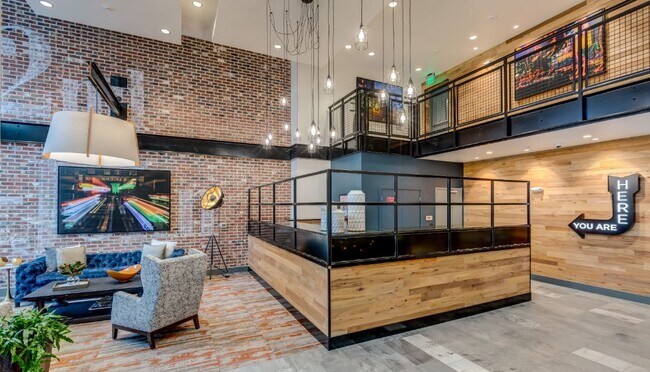
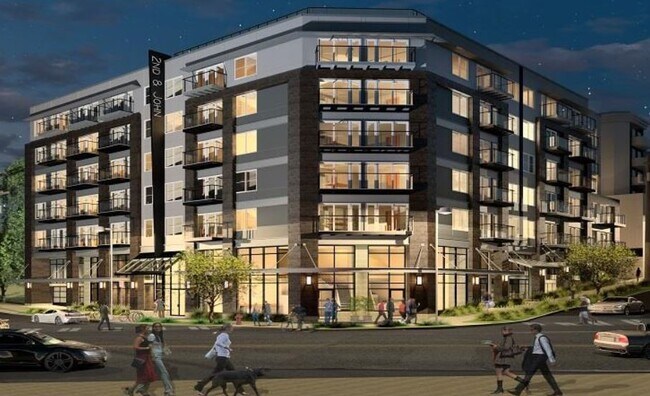
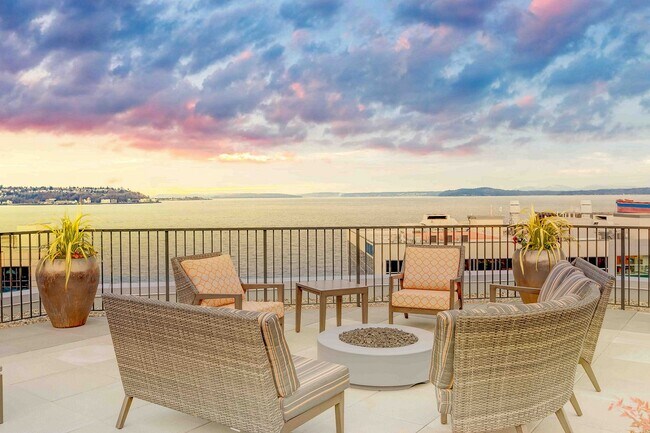
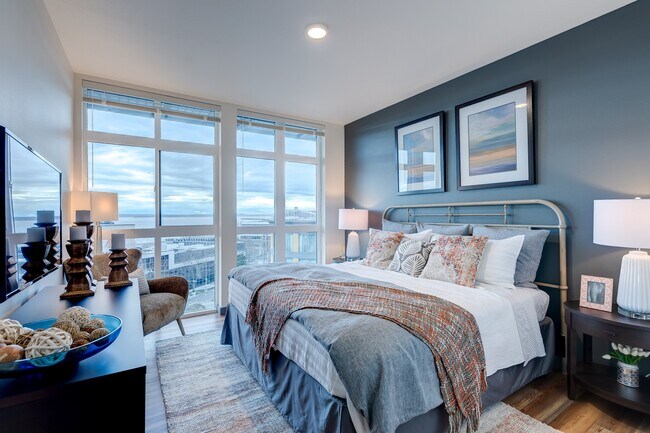
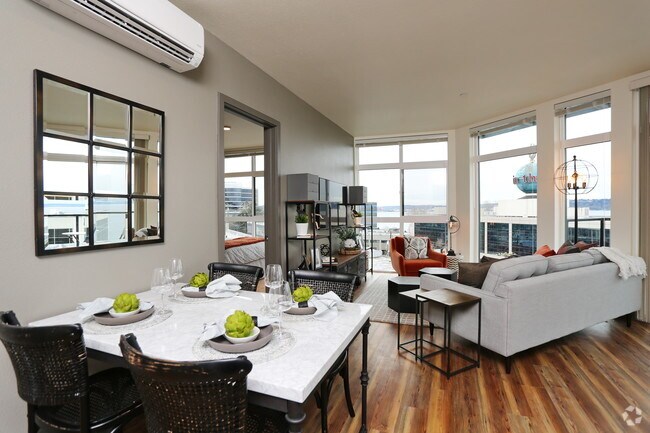
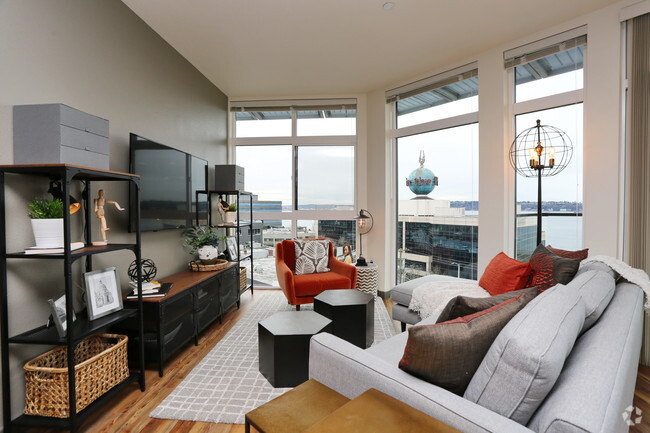
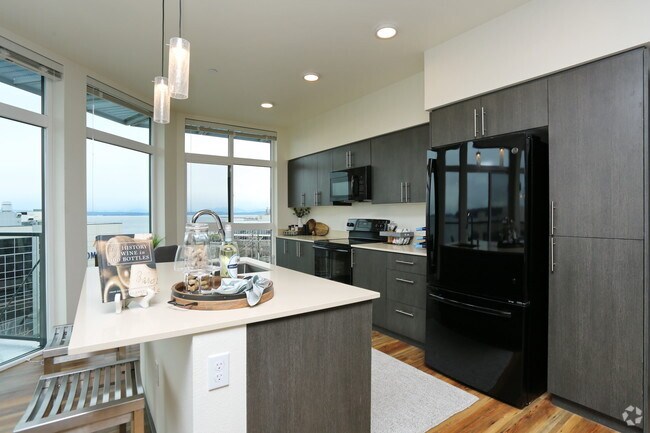
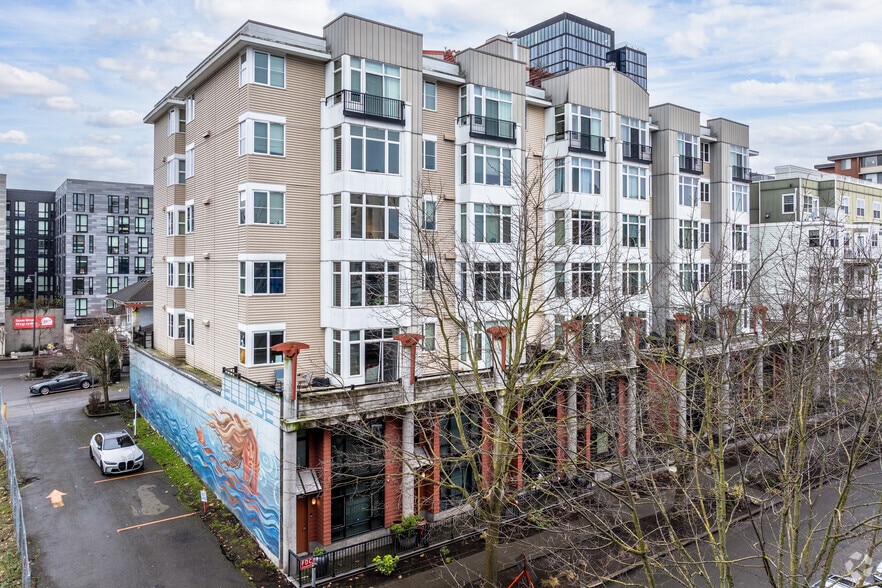
Vintage in vibe, modern in design, 2nd+Johns light-filled homes are artfully designed with upscale finishes and thoughtful comforts. Without leaving home, care for your pet and connect with neighbors and friends while working out, playing and… relaxing. Take in wide bandwidth views of iconic Seattle sights. The 2nd+John community creates a neighborhood within a neighborhood. Its Queen Anne location effortlessly links to Seattles waterfront, business, and cultural core.
Vintage in vibe, modern in design, 2nd+Johns light-filled homes are artfully designed with upscale finishes and thoughtful comforts. Without leaving home, care for your pet and connect with neighbors and friends while working out, playing and relaxing. Take in wide bandwidth views of iconic Seattle sights. The 2nd+John community creates a neighborhood within a neighborhood. Its Queen Anne location effortlessly links to Seattles waterfront, business, and cultural core.
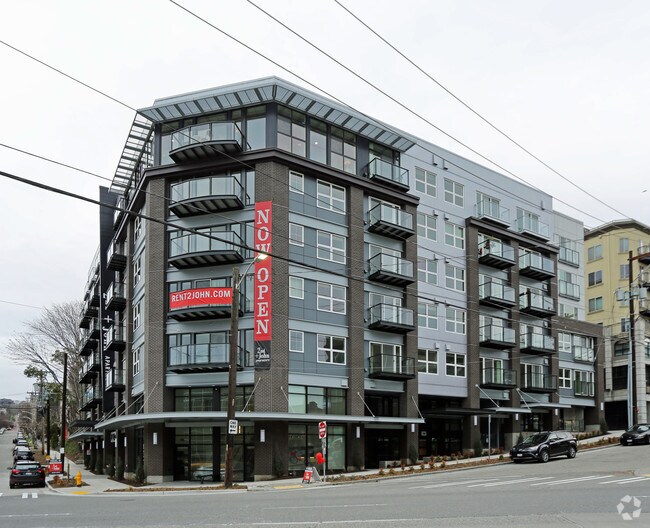
2nd and John is an apartment community in Seattle, WA
Contact
Seattle, WA 98119
- Sunday Closed
- Monday 9:00 AM – 6:00 PM
- Tuesday 9:00 AM – 6:00 PM
- Wednesday 9:00 AM – 6:00 PM
- Thursday 9:00 AM – 6:00 PM
- Friday 9:00 AM – 6:00 PM
- Saturday 9:00 AM – 6:00 PM
Renter Reviews
For 2nd and John
2 Ratings & Reviews
-
12/18/23
Moving out issue
Amenities and views were fine, could use an upgrade to get A/C in bedrooms since summers are getting hotter and the building gets a lot of sun. Make sure you do your move out tour in person, we ended up with a $500+ charge for stove top replacement (normal wear and tear). Threatened to send us to collections. Paid it and moved on, want to make sure it doesn’t happen to someone else in the future so make sure you do the walkthrough in person.
Review from Apartments.com
2 People Found This Helpful
2nd and John Gallery

Nearby Properties You Might Like
Within 50 Miles of 2nd and John
Find More Rentals in Seattle
Bedrooms
Other Types of Rentals
Seattle Apartments by Amenity
- Pet-Friendly Apartments in Seattle
- Furnished Apartments in Seattle
- Waterfront Apartments in Seattle
- Apartments with a Pool in Seattle
- Apartments with Wheelchair Access in Seattle
- Apartments with Washer & Dryer in Seattle
- Apartments with Utilities Included in Seattle
- Apartments with a Garage in Seattle
- Apartments with EV Charging in Seattle
- Apartments with a Virtual Tour in Seattle
Apartment Specialties
Apartments in your Budget
Find More Rentals Nearby…
Cities
Neighborhoods
Contact This Property
(206) 339-9326Languages: English
Closed Today