


Alcyone
301 Minor Ave N, Seattle, WA 98109
Managed By

- Bedrooms
- Studio - 2Studio - 2 Beds
- Bathrooms
- 1 - 21 - 2 Baths
- Sq. Ft.
- 503 - 1,193 sq ft
Pricing and Floor Plans
Open 1 Bedroom E
Show Floor Plan Details Hide Floor Plan Details
Unable to load floor plan details.
1-513
$1,998
555 Sq. Ft.
Now
Studio + Alcove A
Show Floor Plan Details Hide Floor Plan Details
Unable to load floor plan details.
1-808
$1,974
532 Sq. Ft.
Nov. 3
Studio + Alcove B
Show Floor Plan Details Hide Floor Plan Details
Unable to load floor plan details.
1 Bedroom O
Show Floor Plan Details Hide Floor Plan Details
Unable to load floor plan details.
1-519
$2,015
550 Sq. Ft.
Now
1-525
$1,967
550 Sq. Ft.
Nov. 16
1 Bedroom J
Show Floor Plan Details Hide Floor Plan Details
Unable to load floor plan details.
1-313
$2,549
722 Sq. Ft.
Now
1-416
$2,473
722 Sq. Ft.
Oct. 5
1 Bedroom Loft A
Show Floor Plan Details Hide Floor Plan Details
Unable to load floor plan details.
1-116
$2,486
824 Sq. Ft.
Now
1 Bedroom Loft D
Show Floor Plan Details Hide Floor Plan Details
Unable to load floor plan details.
1-122
$2,944
1,193 Sq. Ft.
Oct. 22
Open 1 Bedroom C
Show Floor Plan Details Hide Floor Plan Details
Unable to load floor plan details.
1 Bedroom B
Show Floor Plan Details Hide Floor Plan Details
Unable to load floor plan details.
1 Bedroom G
Show Floor Plan Details Hide Floor Plan Details
Unable to load floor plan details.
1 Bedroom M
Show Floor Plan Details Hide Floor Plan Details
Unable to load floor plan details.
1 Bedroom C
Show Floor Plan Details Hide Floor Plan Details
Unable to load floor plan details.
1 Bedroom D
Show Floor Plan Details Hide Floor Plan Details
Unable to load floor plan details.
1 Bedroom E
Show Floor Plan Details Hide Floor Plan Details
Unable to load floor plan details.
1 Bedroom H
Show Floor Plan Details Hide Floor Plan Details
Unable to load floor plan details.
1 Bedroom I
Show Floor Plan Details Hide Floor Plan Details
Unable to load floor plan details.
1 Bedroom K plus Den
Show Floor Plan Details Hide Floor Plan Details
Unable to load floor plan details.
1 Bedroom L
Show Floor Plan Details Hide Floor Plan Details
Unable to load floor plan details.
Open 1 Bedroom A
Show Floor Plan Details Hide Floor Plan Details
Unable to load floor plan details.
Open 1 Bedroom B
Show Floor Plan Details Hide Floor Plan Details
Unable to load floor plan details.
1 Bedroom Loft B
Show Floor Plan Details Hide Floor Plan Details
Unable to load floor plan details.
1 Bedroom Loft C
Show Floor Plan Details Hide Floor Plan Details
Unable to load floor plan details.
1 Bedroom A
Show Floor Plan Details Hide Floor Plan Details
Unable to load floor plan details.
Open 1 Bedroom D
Show Floor Plan Details Hide Floor Plan Details
Unable to load floor plan details.
1 Bedroom F
Show Floor Plan Details Hide Floor Plan Details
Unable to load floor plan details.
1 Bedroom N plus Den
Show Floor Plan Details Hide Floor Plan Details
Unable to load floor plan details.
1 Bedroom P
Show Floor Plan Details Hide Floor Plan Details
Unable to load floor plan details.
1 Bedroom C no balcony
Show Floor Plan Details Hide Floor Plan Details
Unable to load floor plan details.
2 Bedroom B
Show Floor Plan Details Hide Floor Plan Details
Unable to load floor plan details.
1-506
$3,556
910 Sq. Ft.
Now
2 Bedroom H
Show Floor Plan Details Hide Floor Plan Details
Unable to load floor plan details.
1-622
$3,699
965 Sq. Ft.
Nov. 17
2 Bedroom A
Show Floor Plan Details Hide Floor Plan Details
Unable to load floor plan details.
2 Bedroom C
Show Floor Plan Details Hide Floor Plan Details
Unable to load floor plan details.
2 Bedroom F
Show Floor Plan Details Hide Floor Plan Details
Unable to load floor plan details.
2 Bedroom G
Show Floor Plan Details Hide Floor Plan Details
Unable to load floor plan details.
2 Bedroom J
Show Floor Plan Details Hide Floor Plan Details
Unable to load floor plan details.
2 Bedroom I
Show Floor Plan Details Hide Floor Plan Details
Unable to load floor plan details.
2 Bedroom D
Show Floor Plan Details Hide Floor Plan Details
Unable to load floor plan details.
2 Bedroom E
Show Floor Plan Details Hide Floor Plan Details
Unable to load floor plan details.
Details
Lease Term Options
- 1+ mo
Property Information
- Built in 2004
- 162 units8 stories
Fees & Policies
The fees below are based on community-supplied data and may exclude additional fees and utilities.
One-Time Basics
Due at Application
-
Application Fee Per Applicant$42
Dogs Allowed
-
Monthly Pet Fee$50
-
Pet DepositN/A
-
One-Time Pet FeeN/A
0 lbs. Weight Limit
Restrictions
null
Cats Allowed
-
Monthly Pet Fee$50
-
Pet DepositN/A
-
One-Time Pet FeeN/A
0 lbs. Weight Limit
Restrictions
null
Property Fee Disclaimer: Based on community-supplied data and independent market research. Subject to change without notice. May exclude fees for mandatory or optional services and usage-based utilities.
Explore Commute Options
Property Highlights
- Night Patrol
- Smoke Free Living
- Storage Units
- Virtual Tours Available
Apartment Features
- Air Conditioning
- Balcony
- Cable Ready
- Dishwasher
- Disposal
- High Speed Internet Access
- Microwave
- Patio
- Refrigerator
- Smoke Free
- Stainless Steel Appliances
- Storage Space
- Views
- Walk-In Closets
- Washer/Dryer
- Window Coverings
Community Features
- Clubhouse
- Elevator
- Fitness Center
- Gated
- Laundry Facilities
- Maintenance on site
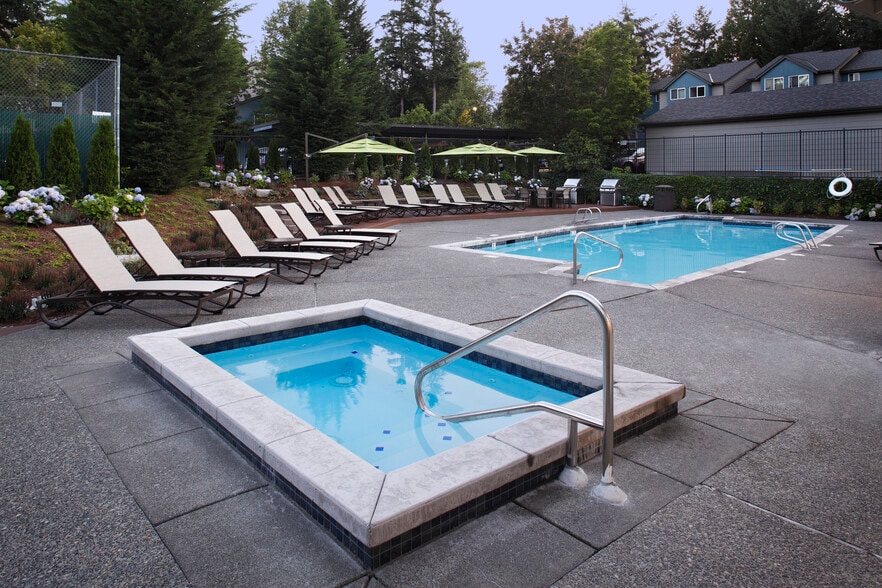
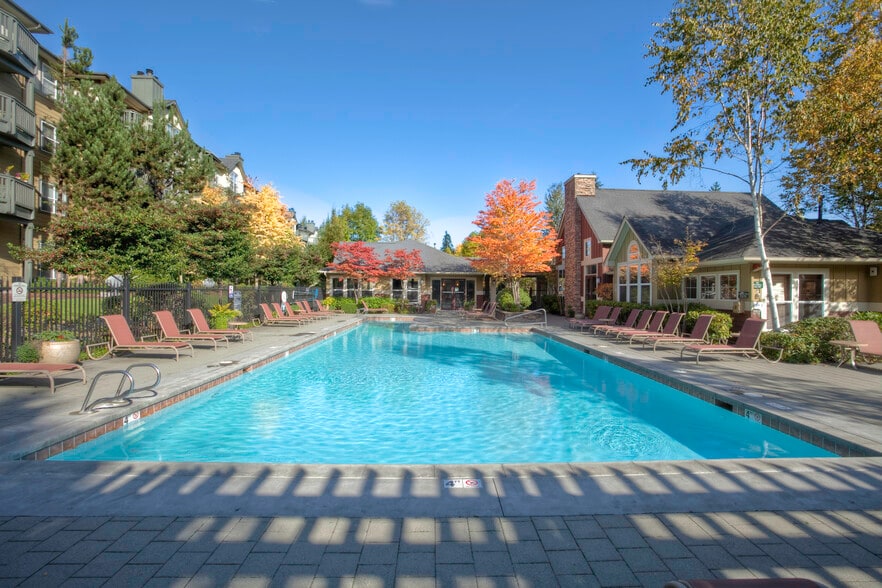
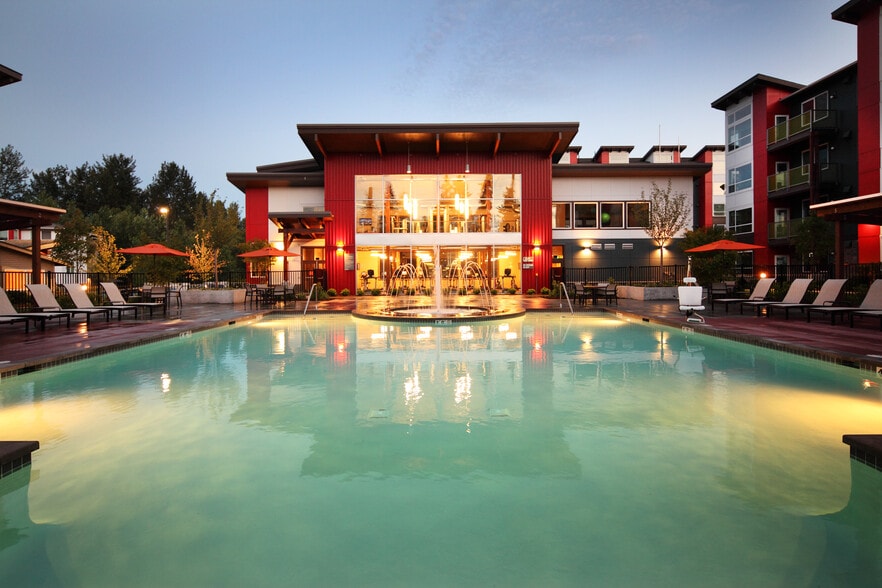
- Pool
- Property Manager on Site
- Short Term Lease
- Storage Space
- Sundeck
Map of Alcyone
Area Scores
Walkability
Exceptionally walkable
Transit
Exceptional public transit
Driveability
Fairly drivable
Bikeability
Moderately bikeable
Walkability measures the walking distance to day-to-day needs.
Transit measures access to public transportation.
Driveability measures congestion, parking availability, and access to major roads.
Bikeability measures the suitability for cycling.
Soundscore™
Busy
A Sound Score rating aggregates noise caused by vehicle traffic, airplane traffic and local sources.
Transit
Subway
1 min Drive

Subway
1 min Drive
Subway
2 min Drive
Subway
2 min Drive
Subway
2 min Drive
Commuter Rail
5 min Drive

Commuter Rail
5 min Drive
Airport
23 min Drive

Airport
34 min Drive

Moving to South Lake Union, Seattle, WA
Shopping Centers
Shoppers will appreciate Alcyone proximity to Lake Union Piers, Melrose Market, and Harvard Mansion. Lake Union Piers is 0.5 miles away, and Melrose Market is within a 13 minute walk.
Commuting
With top-notch public transportation and a TransitScore of 90, South Lake Union is exceptional public transit. Within 16.4 miles of Alcyone, you’ll find Terry & Thomas, Terry & Mercer, and Westlake & Thomas.
Parks and Recreation
Recreational activities near Alcyone are plentiful. Discover 5 parks within 1.2 miles, including Cascade Playground, Northwest Seaport Maritime Heritage Center, and Denny Park.
Airports
Living in South Lake Union provides easy access to Seattle-Tacoma International, located just 24 minutes from Alcyone. Another nearby airport is Seattle Paine Field International, located 22.7 miles away.
Local Education
Primary and Secondary Schools

Lowell Elementary School
Grades PK-5
Public

Queen Anne Community School
Grades PK-5
Private

Edmonds S. Meany Middle School
Grades 6-8
Public
Morningside Academy
Grades K-8
Private

Garfield High School
Grades 9-12
Public
The Northwest School
Grades 6-12
Private
Special Education Service School
Grades PK-12
Public
Data provided by GreatSchools.org © 2026. All rights reserved.

Colleges and Universities
| School | Commute Time (Distance) |
|---|---|
| Golden Gate Univ., Seattle | Walk: 18 min (0.9 mi) |
| Seattle Central Comm. Coll. | Walk: 18 min (0.9 mi) |
| Seattle University | Drive: 5 min (1.6 mi) |
| Seattle Pacific University | Drive: 9 min (3.2 mi) |
About Alcyone
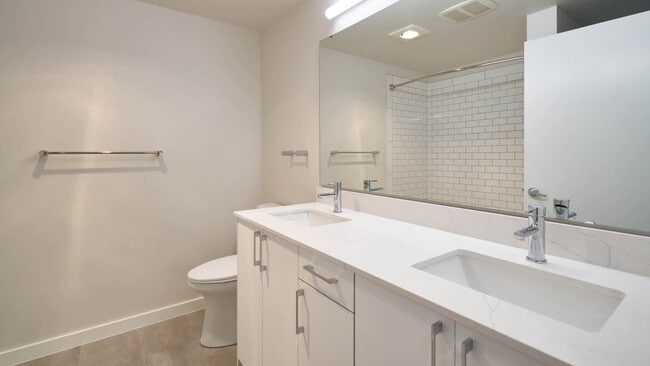
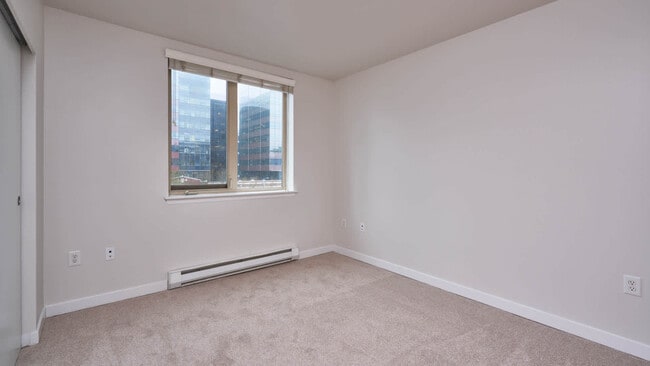
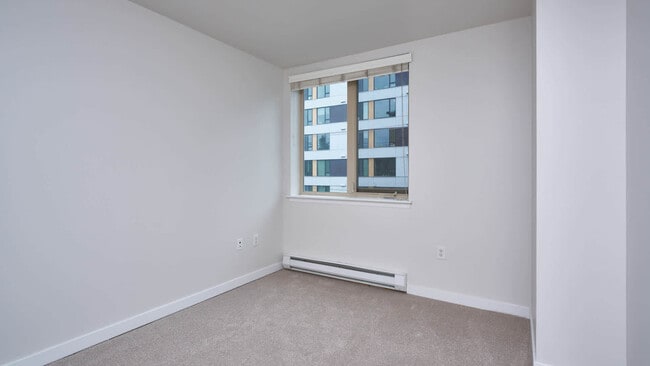
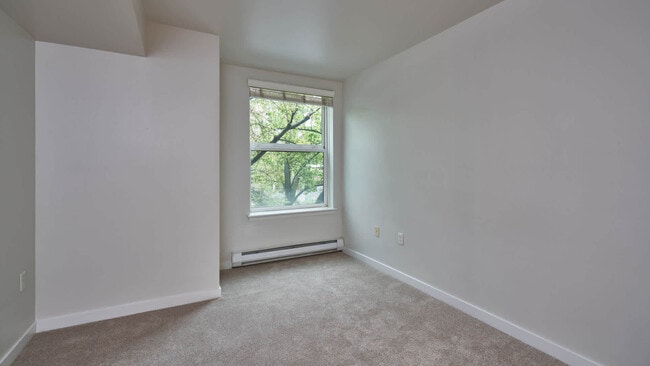
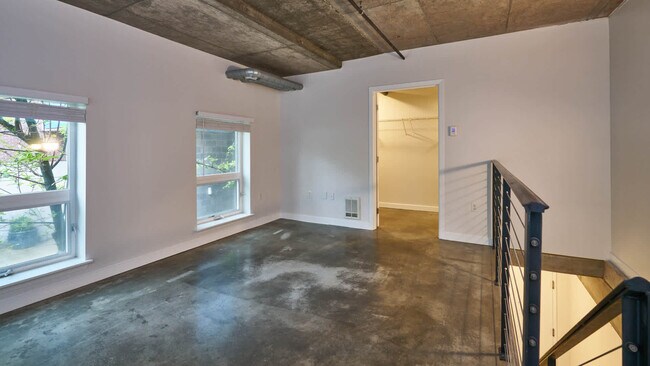
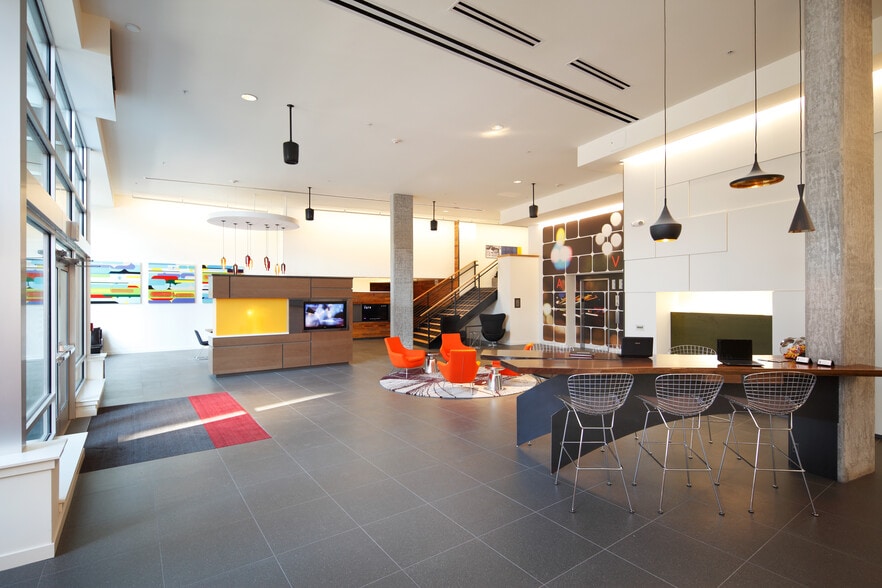
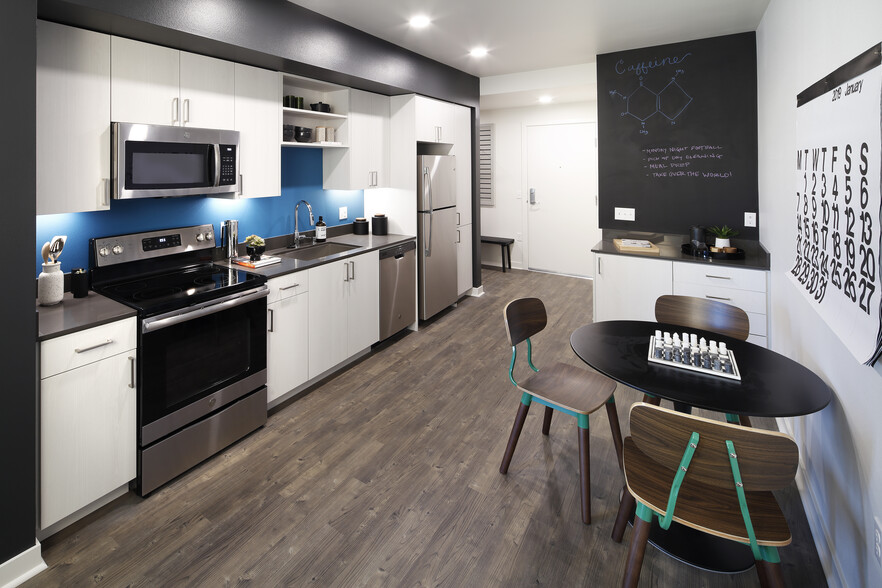
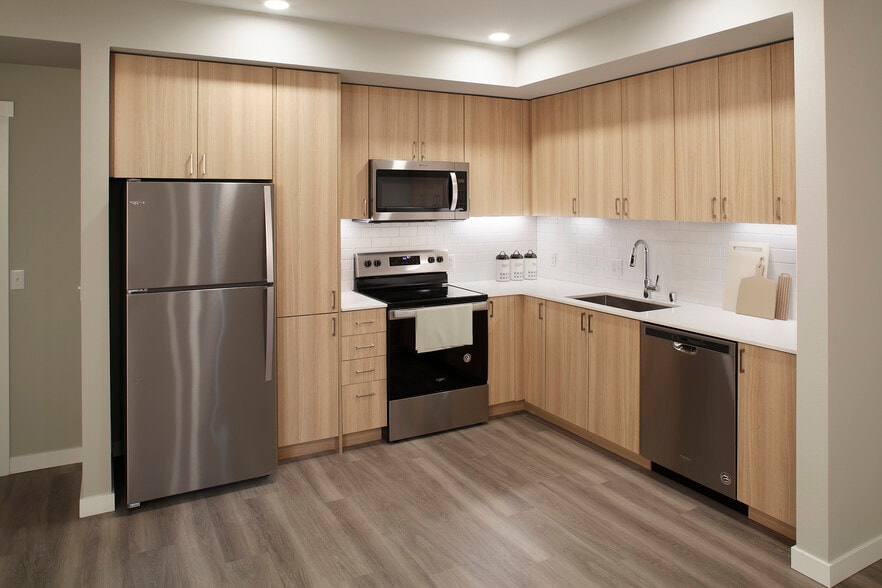
Alcyone Apartments, located in the South Lake Union area of Seattle, WA, is the ideal spot for those looking for a laid-back lifestyle in an urban environment. Kayaking, sailing, hiking, bike trails, museums and fine dining are right outside your… front door. We are also proud to be LEED certified, promoting healthy living and sustainable practices. Our homes feature modern kitchens with quartz counters, stainless steel appliances, in-home washer/dryer, floor to ceiling windows along with views of downtown and the Space Needle. Get a workout in at the fitness center, grab a game of pool with friends or take advantage of our resident garden...it's all at your fingertips at Alcyone.
Alcyone Apartments, located in the South Lake Union area of Seattle, WA, is the ideal spot for those looking for a laid-back lifestyle in an urban environment. Kayaking, sailing, hiking, bike trails, museums and fine dining are right outside your front door. We are also proud to be LEED certified, promoting healthy living and sustainable practices. Our homes feature modern kitchens with quartz counters, stainless steel appliances, in-home washer/dryer, floor to ceiling windows along with views of downtown and the Space Needle. Get a workout in at the fitness center, grab a game of pool with friends or take advantage of our resident garden...it's all at your fingertips at Alcyone.
Alcyone is an apartment community in Seattle, WA
Contact
Seattle, WA 98109
- Sunday Closed
- Monday Closed
- Tuesday 10:00 AM – 6:00 PM
- Wednesday 10:00 AM – 6:00 PM
- Thursday 10:00 AM – 6:00 PM
- Friday 10:00 AM – 6:00 PM
- Saturday 10:00 AM – 5:00 PM
Alcyone Gallery



Nearby Properties You Might Like
Within 50 Miles of Alcyone
Find More Rentals in Seattle
Bedrooms
Other Types of Rentals
Seattle Apartments by Amenity
- Pet-Friendly Apartments in Seattle
- Furnished Apartments in Seattle
- Waterfront Apartments in Seattle
- Apartments with a Pool in Seattle
- Apartments with Wheelchair Access in Seattle
- Apartments with Washer & Dryer in Seattle
- Apartments with Utilities Included in Seattle
- Apartments with a Garage in Seattle
- Apartments with EV Charging in Seattle
- Apartments with a Virtual Tour in Seattle
Apartment Specialties
Apartments in your Budget
Find More Rentals Nearby…
Cities
Neighborhoods
Contact This Property
(206) 312-1790Languages: English
Closed Today