

Corner 63
6300 9th Ave NE, Seattle, WA 98115
- Total Monthly Price
- $2,265 - $3,175
- 12 Month Lease
- Bedrooms
- Studio - 2Studio - 2 Beds
- Bathrooms
- 1 - 21 - 2 Baths
- Sq. Ft.
- 397 - 993 sq ft
Pricing and Floor Plans
Studio A9
Show Floor Plan Details Hide Floor Plan Details
Unable to load floor plan details.
718
$2,265
476 Sq. Ft.
Now
Studio A1
Show Floor Plan Details Hide Floor Plan Details
Unable to load floor plan details.
Studio A4
Show Floor Plan Details Hide Floor Plan Details
Unable to load floor plan details.
Studio A3
Show Floor Plan Details Hide Floor Plan Details
Unable to load floor plan details.
Studio A3 MFTE
Show Floor Plan Details Hide Floor Plan Details
Unable to load floor plan details.
Studio A2
Show Floor Plan Details Hide Floor Plan Details
Unable to load floor plan details.
Studio A7 MFTE
Show Floor Plan Details Hide Floor Plan Details
Unable to load floor plan details.
Studio A6 MFTE
Show Floor Plan Details Hide Floor Plan Details
Unable to load floor plan details.
Studio A5
Show Floor Plan Details Hide Floor Plan Details
Unable to load floor plan details.
Studio A9 MFTE
Show Floor Plan Details Hide Floor Plan Details
Unable to load floor plan details.
Studio A8
Show Floor Plan Details Hide Floor Plan Details
Unable to load floor plan details.
Studio A11
Show Floor Plan Details Hide Floor Plan Details
Unable to load floor plan details.
Studio A10
Show Floor Plan Details Hide Floor Plan Details
Unable to load floor plan details.
Studio A10 MFTE
Show Floor Plan Details Hide Floor Plan Details
Unable to load floor plan details.
Studio A14
Show Floor Plan Details Hide Floor Plan Details
Unable to load floor plan details.
Studio A13
Show Floor Plan Details Hide Floor Plan Details
Unable to load floor plan details.
Studio A12
Show Floor Plan Details Hide Floor Plan Details
Unable to load floor plan details.
Traditional One Bedroom C8
Show Floor Plan Details Hide Floor Plan Details
Unable to load floor plan details.
307
$2,440
549 Sq. Ft.
Now
407
$2,425
549 Sq. Ft.
Now
Traditional One Bedroom C19
Show Floor Plan Details Hide Floor Plan Details
Unable to load floor plan details.
509
$2,600
634 Sq. Ft.
Oct. 7
309
$2,550
634 Sq. Ft.
Nov. 28
Traditional One Bedroom C14
Show Floor Plan Details Hide Floor Plan Details
Unable to load floor plan details.
502
$2,645
596 Sq. Ft.
Now
Traditional One Bedroom C25
Show Floor Plan Details Hide Floor Plan Details
Unable to load floor plan details.
701
$2,890
652 Sq. Ft.
Now
Traditional One Bedroom C5
Show Floor Plan Details Hide Floor Plan Details
Unable to load floor plan details.
604
$2,575
531 Sq. Ft.
Oct. 7
Traditional One Bedroom C2 MFTE
Show Floor Plan Details Hide Floor Plan Details
Unable to load floor plan details.
Traditional One Bedroom C3
Show Floor Plan Details Hide Floor Plan Details
Unable to load floor plan details.
Traditional One Bedroom C1
Show Floor Plan Details Hide Floor Plan Details
Unable to load floor plan details.
Traditional One Bedroom C5 MFTE
Show Floor Plan Details Hide Floor Plan Details
Unable to load floor plan details.
Traditional One Bedroom C4
Show Floor Plan Details Hide Floor Plan Details
Unable to load floor plan details.
Urban One Bedroom B2
Show Floor Plan Details Hide Floor Plan Details
Unable to load floor plan details.
Urban One Bedroom B2 MFTE
Show Floor Plan Details Hide Floor Plan Details
Unable to load floor plan details.
Urban One Bedroom B1
Show Floor Plan Details Hide Floor Plan Details
Unable to load floor plan details.
Traditional One Bedroom C6 MFTE
Show Floor Plan Details Hide Floor Plan Details
Unable to load floor plan details.
Traditional One Bedroom C6
Show Floor Plan Details Hide Floor Plan Details
Unable to load floor plan details.
Traditional One Bedroom C8 MFTE
Show Floor Plan Details Hide Floor Plan Details
Unable to load floor plan details.
Traditional One Bedroom C7
Show Floor Plan Details Hide Floor Plan Details
Unable to load floor plan details.
Traditional One Bedroom C13 MFTE
Show Floor Plan Details Hide Floor Plan Details
Unable to load floor plan details.
Traditional One Bedroom C12 MFTE
Show Floor Plan Details Hide Floor Plan Details
Unable to load floor plan details.
Traditional One Bedroom C11 MFTE
Show Floor Plan Details Hide Floor Plan Details
Unable to load floor plan details.
Traditional One Bedroom C13
Show Floor Plan Details Hide Floor Plan Details
Unable to load floor plan details.
Traditional One Bedroom C14 MFTE
Show Floor Plan Details Hide Floor Plan Details
Unable to load floor plan details.
Traditional One Bedroom C9
Show Floor Plan Details Hide Floor Plan Details
Unable to load floor plan details.
Urban One Bedroom B3
Show Floor Plan Details Hide Floor Plan Details
Unable to load floor plan details.
Urban One Bedroom B3 MFTE
Show Floor Plan Details Hide Floor Plan Details
Unable to load floor plan details.
Traditional One Bedroom C10
Show Floor Plan Details Hide Floor Plan Details
Unable to load floor plan details.
Traditional One Bedroom C10 MFTE
Show Floor Plan Details Hide Floor Plan Details
Unable to load floor plan details.
Traditional One Bedroom C15
Show Floor Plan Details Hide Floor Plan Details
Unable to load floor plan details.
Traditional One Bedroom C15 MFTE
Show Floor Plan Details Hide Floor Plan Details
Unable to load floor plan details.
Urban One Bedroom B4
Show Floor Plan Details Hide Floor Plan Details
Unable to load floor plan details.
Traditional One Bedroom C18 MFTE
Show Floor Plan Details Hide Floor Plan Details
Unable to load floor plan details.
Traditional One Bedroom C17
Show Floor Plan Details Hide Floor Plan Details
Unable to load floor plan details.
Traditional One Bedroom C18
Show Floor Plan Details Hide Floor Plan Details
Unable to load floor plan details.
Traditional One Bedroom + Den C16
Show Floor Plan Details Hide Floor Plan Details
Unable to load floor plan details.
Traditional One Bedroom C22
Show Floor Plan Details Hide Floor Plan Details
Unable to load floor plan details.
Traditional One Bedroom C22 MFTE
Show Floor Plan Details Hide Floor Plan Details
Unable to load floor plan details.
Traditional One Bedroom C21
Show Floor Plan Details Hide Floor Plan Details
Unable to load floor plan details.
Traditional One Bedroom C20 MFTE
Show Floor Plan Details Hide Floor Plan Details
Unable to load floor plan details.
Traditional One Bedroom C24
Show Floor Plan Details Hide Floor Plan Details
Unable to load floor plan details.
Traditional One Bedroom C23
Show Floor Plan Details Hide Floor Plan Details
Unable to load floor plan details.
Traditional One Bedroom C27
Show Floor Plan Details Hide Floor Plan Details
Unable to load floor plan details.
Traditional One Bedroom C29
Show Floor Plan Details Hide Floor Plan Details
Unable to load floor plan details.
Traditional One Bedroom C28
Show Floor Plan Details Hide Floor Plan Details
Unable to load floor plan details.
Traditional One Bedroom C26
Show Floor Plan Details Hide Floor Plan Details
Unable to load floor plan details.
Traditional One Bedroom C25 MFTE
Show Floor Plan Details Hide Floor Plan Details
Unable to load floor plan details.
Traditional One Bedroom C30
Show Floor Plan Details Hide Floor Plan Details
Unable to load floor plan details.
Traditional One Bedroom C29 MFTE
Show Floor Plan Details Hide Floor Plan Details
Unable to load floor plan details.
One Bedroom with Den D1
Show Floor Plan Details Hide Floor Plan Details
Unable to load floor plan details.
Two Bed One Bath E2 MFTE
Show Floor Plan Details Hide Floor Plan Details
Unable to load floor plan details.
209
$2,732
702 Sq. Ft.
Now
New
Two Bed One Bath E3
Show Floor Plan Details Hide Floor Plan Details
Unable to load floor plan details.
216
$3,175
725 Sq. Ft.
Nov. 7
Two Bed One Bath E1
Show Floor Plan Details Hide Floor Plan Details
Unable to load floor plan details.
Two Bed One Bath E4
Show Floor Plan Details Hide Floor Plan Details
Unable to load floor plan details.
Two Bed One Bath E4 MFTE
Show Floor Plan Details Hide Floor Plan Details
Unable to load floor plan details.
Two Bed One Bath E5
Show Floor Plan Details Hide Floor Plan Details
Unable to load floor plan details.
Two Bed Two Bath F1
Show Floor Plan Details Hide Floor Plan Details
Unable to load floor plan details.
Two Bed Two Bath F2 MFTE
Show Floor Plan Details Hide Floor Plan Details
Unable to load floor plan details.
Property Map
Select a unit to view pricing and availability
Details
Lease Term Options
- 12 mo
Property Information
- Built in 2024
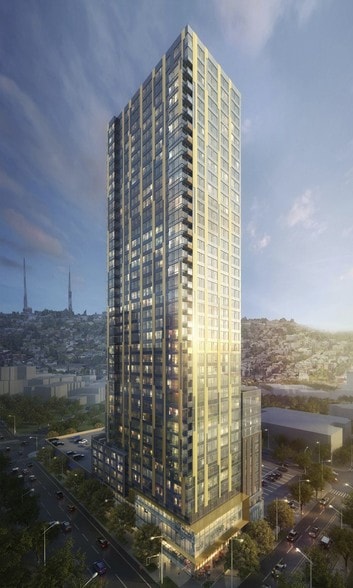
- 139 units7 stories
Fees & Policies
The fees below are based on community-supplied data and may exclude additional fees and utilities.
One-Time Basics
Due at Application
-
Application Fee Per Applicant$50
-
Credit Check Fee$50
-
Holding Deposit$500
-
Other
-
Garage
Dogs Allowed
-
Dog Deposit$300
-
Dog Rent$50 / mo
Restrictions
None
Comments
Pets are welcome at Corner 63! Please call our leasing team for restrictions and details.
Cats Allowed
-
Cat Deposit$300
-
Cat Rent$50 / mo
Restrictions
None
Comments
Pets are welcome at Corner 63! Please call our leasing team for restrictions and details.
Other Pets Allowed
-
Pet DepositVaries one-time
Situational
-
Month to Month FeesN/A
-
Late Fee$10 / occurrence
-
NSF Fee$75 / occurrence
-
Early Termination Fee200% of base rent / occurrence
Property Fee Disclaimer: Based on community-supplied data and independent market research. Subject to change without notice. May exclude fees for mandatory or optional services and usage-based utilities.
Matterport 3D Tours
Explore Commute Options
Property Highlights
- AC Ports
- Ceiling fans*
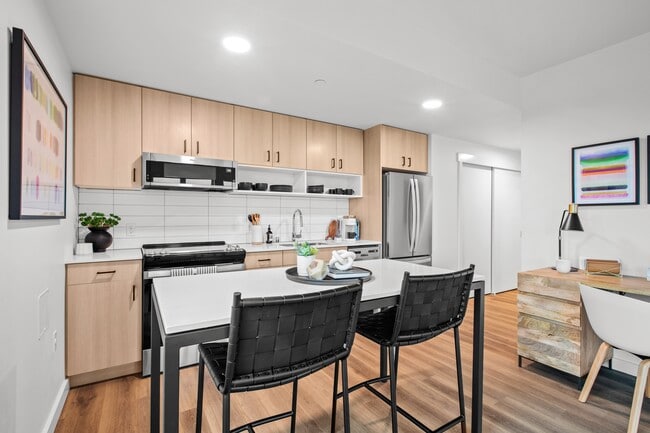
- Common area Wifi
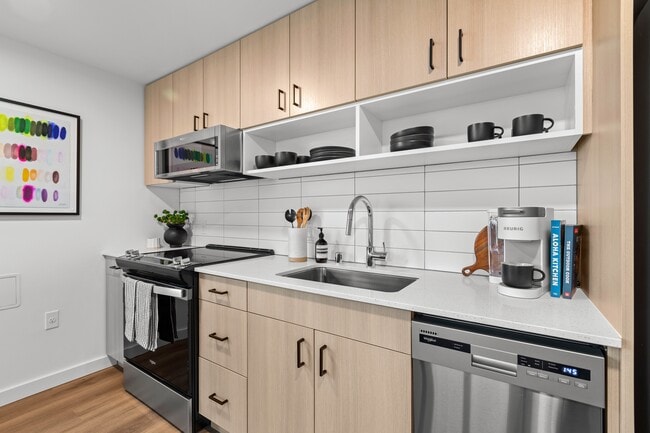
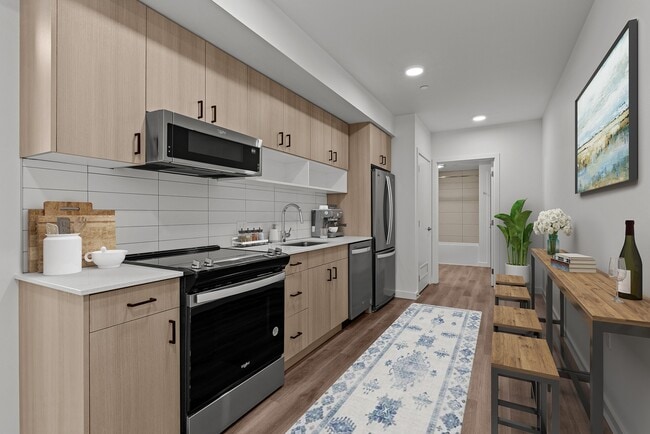
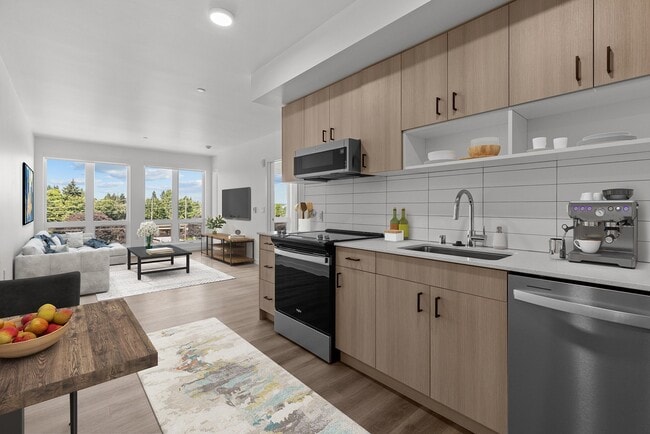
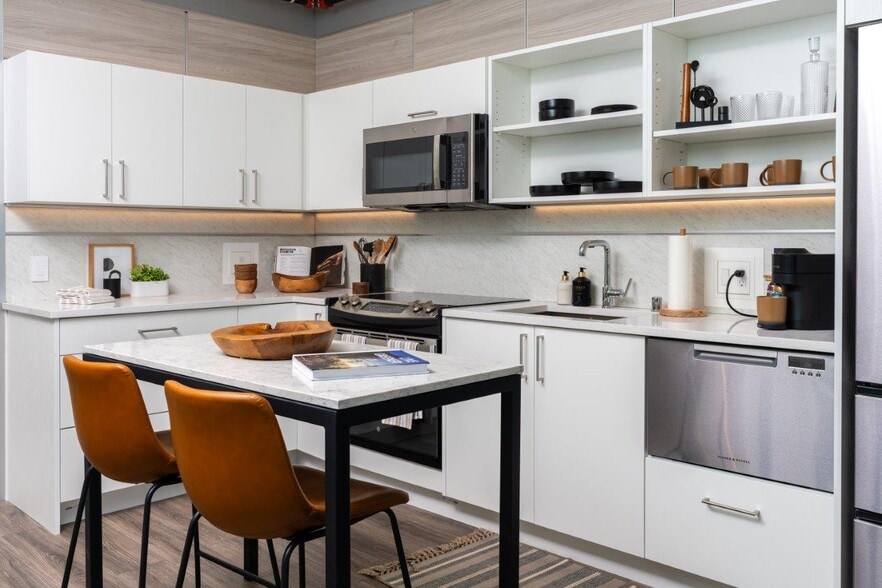
- Contemporary cabinetry
- Controlled access bike storage
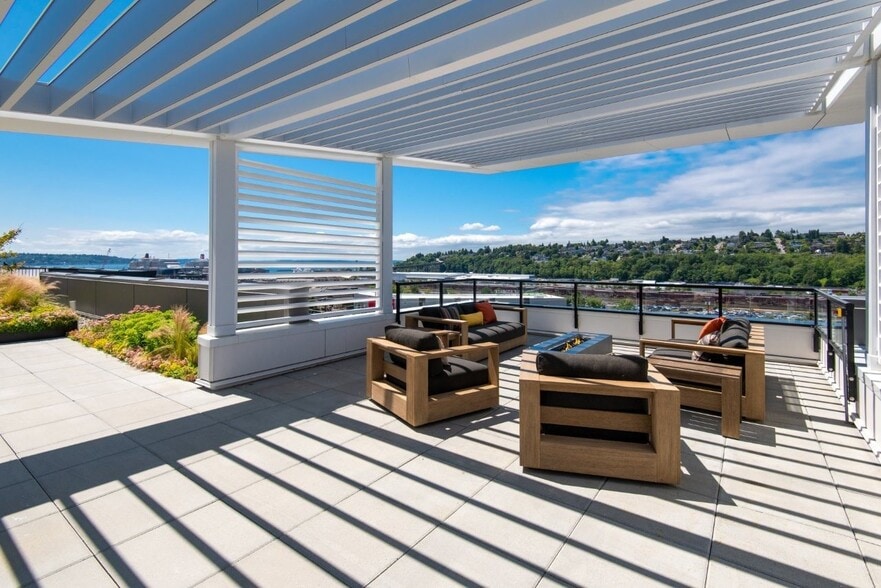
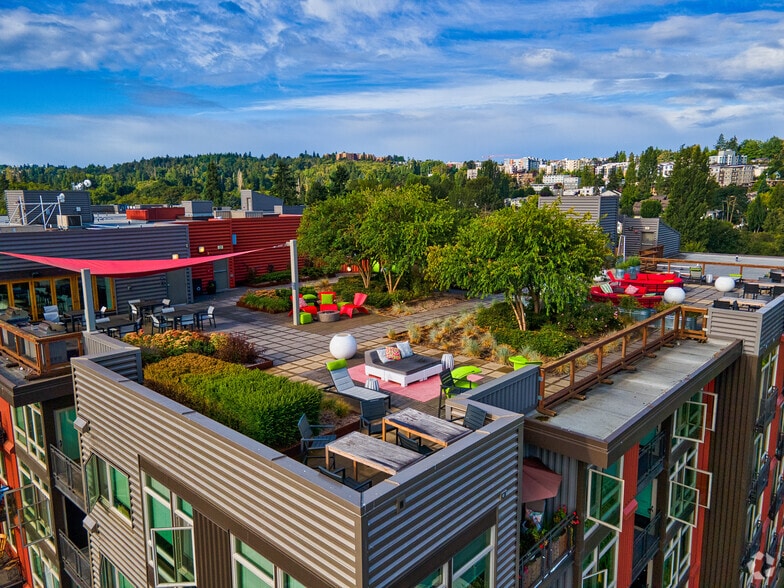
- Designated rooftop pet area
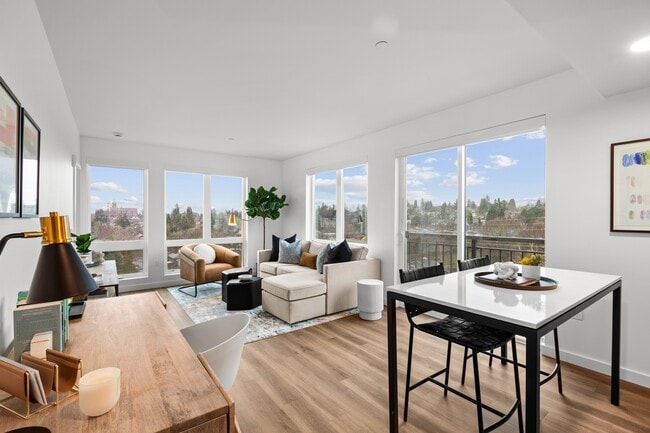
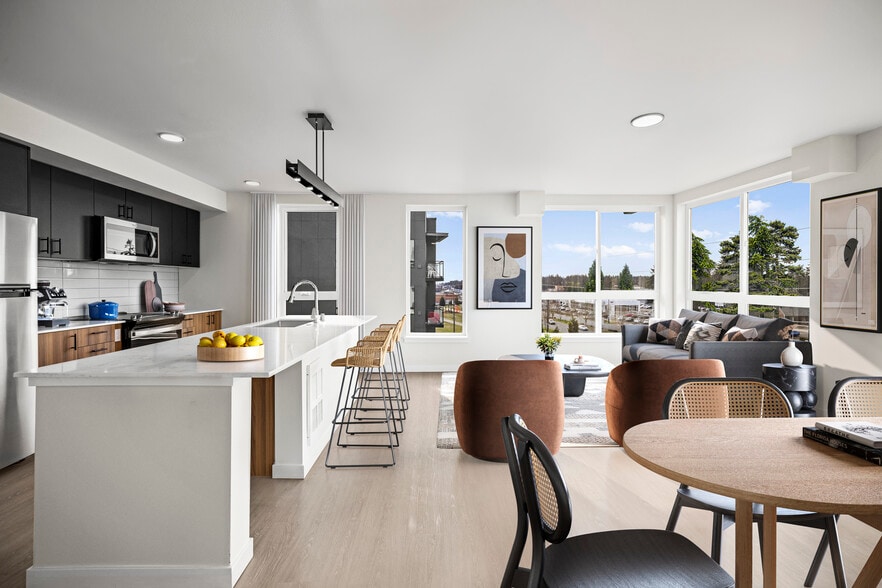
- Expansive windows
- Exposed concrete finish*
- Fire pit and grilling stations
- French door refrigerators
- Full capacity front loading washer/dryer
- Full-height tile backsplash
- Hardwood-style plank flooring
- Juliette balconies*
- Package room
- Pet spa
- Premium stainless steel appliances
- Private patios*
- Quartz slab countertops
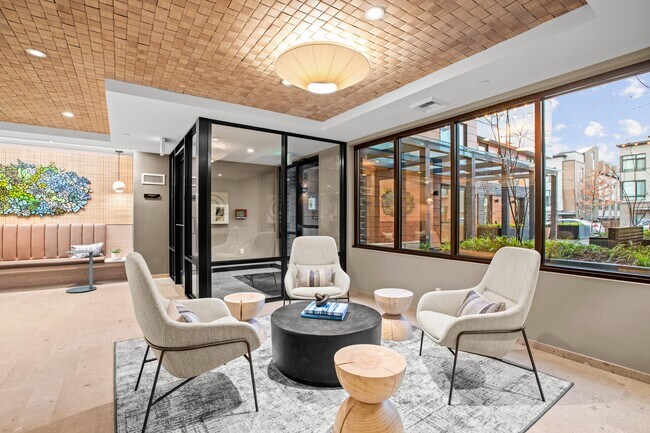
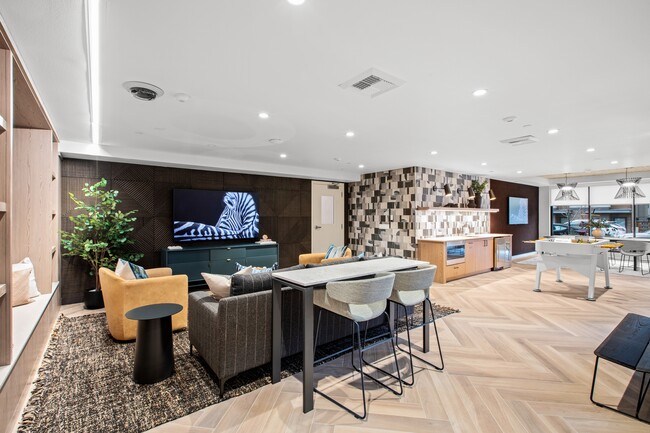
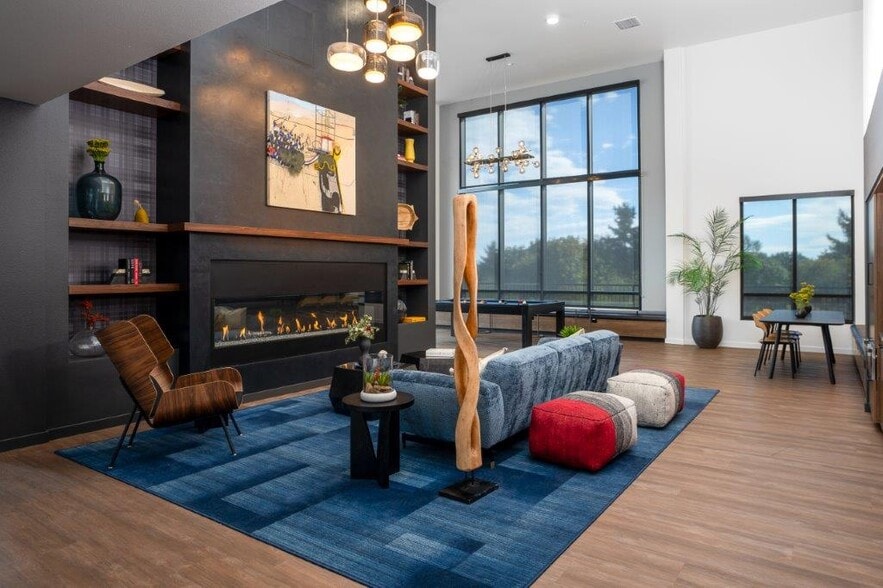
- Resident lounge
- Resident storage available
- Rooftop terrace with expansive city views
- Vibrant courtyard
Apartment Features
- Balcony
- Ceiling Fans
- Patio
- Refrigerator
- Stainless Steel Appliances
- Wi-Fi
Community Features
- Bicycle Storage
- Business Center
- Controlled Access
- Courtyard
- Fitness Center
- Garages
- Lounge
- Spa
Map of Corner 63
Area Scores
Walkability
Exceptionally walkable
Transit
Strong public transit
Driveability
Fairly drivable
Bikeability
Moderately bikeable
Walkability measures the walking distance to day-to-day needs.
Transit measures access to public transportation.
Driveability measures congestion, parking availability, and access to major roads.
Bikeability measures the suitability for cycling.
Soundscore™
Busy
A Sound Score rating aggregates noise caused by vehicle traffic, airplane traffic and local sources.
Transit
Subway
2 min Drive
Commuter Rail
11 min Drive

Commuter Rail
11 min Drive
Airport
29 min Drive

Airport
29 min Drive

Moving to Roosevelt, Seattle, WA
Shopping Centers
Shoppers will appreciate Corner 63 proximity to Roosevelt Square and Ravenna. Roosevelt Square is 0.2 miles away, and Ravenna is within a 10 minute walk.
Commuting
With a TransitScore of 80, Corner 63 has strong public transit, including 10 transit stops within 17.6 miles. Transit options include Roosevelt and Fairview & Campus Drive.
Parks and Recreation
Recreational activities near Corner 63 are plentiful. Discover 5 parks within 1.4 miles, including Cowen Park, Green Lake Park, and Ravenna Park.
Airports
Living in Roosevelt provides easy access to Seattle Paine Field International, located just 28 minutes from Corner 63. Another nearby airport is Seattle-Tacoma International, located 19.2 miles away.
Local Education
Primary and Secondary Schools

Green Lake Elementary School
Grades PK-5
Public

University Cooperative School
Grades PK-5
Private

Eckstein Middle School
Grades 6-8
Public

Roosevelt High School
Grades 9-12
Public
Dartmoor School
Grades K-12
Private
Data provided by GreatSchools.org © 2026. All rights reserved.

Colleges and Universities
| School | Commute Time (Distance) |
|---|---|
| University of Washington | Drive: 6 min (1.8 mi) |
| North Seattle College | Drive: 7 min (2.4 mi) |
| Seattle Pacific University | Drive: 12 min (3.9 mi) |
| Seattle Central Comm. Coll. | Drive: 9 min (5 mi) |
About Corner 63
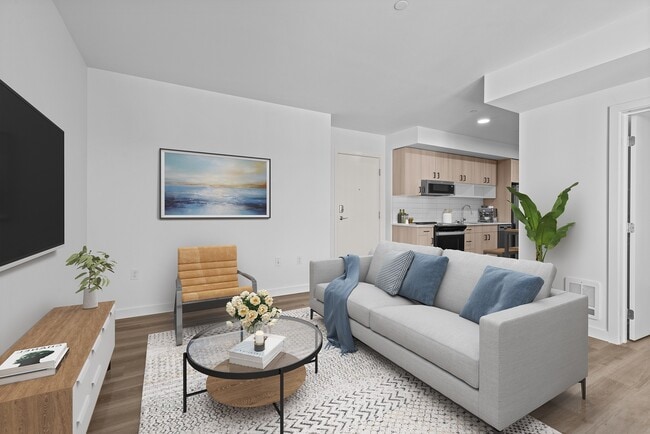
Experience a fresh and dynamic spin on Seattle living in the much-sought-after Roosevelt neighborhood. With an array of studio, one, and two-bedroom floor plans to suit every individual and high-end finishes that add a touch of class, we are… redefining the art of metropolitan living. Located just north of the University District, and just five miles from downtown Seattle via the nearby light rail or I-5, you‘ll experience the energy of the city like you never have before! Schedule a tour and experience the community firsthand.
Experience a fresh and dynamic spin on Seattle living in the much-sought-after Roosevelt neighborhood. With an array of studio, one, and two-bedroom floor plans to suit every individual and high-end finishes that add a touch of class, we are redefining the art of metropolitan living. Located just north of the University District, and just five miles from downtown Seattle via the nearby light rail or I-5, you‘ll experience the energy of the city like you never have before! Schedule a tour and experience the community firsthand.
Corner 63 is an apartment community in Seattle, WA
Contact
Seattle, WA 98115
- Sunday Closed
- Monday 9:00 AM – 6:00 PM
- Tuesday 9:00 AM – 6:00 PM
- Wednesday 9:00 AM – 6:00 PM
- Thursday 9:00 AM – 6:00 PM
- Friday 9:00 AM – 6:00 PM
- Saturday 9:00 AM – 6:00 PM

Corner 63 Gallery


Nearby Properties You Might Like
Within 50 Miles of Corner 63
Find More Rentals in Seattle
Bedrooms
Other Types of Rentals
Seattle Apartments by Amenity
- Pet-Friendly Apartments in Seattle
- Furnished Apartments in Seattle
- Waterfront Apartments in Seattle
- Apartments with a Pool in Seattle
- Apartments with Wheelchair Access in Seattle
- Apartments with Washer & Dryer in Seattle
- Apartments with Utilities Included in Seattle
- Apartments with a Garage in Seattle
- Apartments with EV Charging in Seattle
- Apartments with a Virtual Tour in Seattle
Apartment Specialties
Apartments in your Budget
Find More Rentals Nearby…
Cities
Neighborhoods
Contact This Property
(205) 656-5851Languages: English
Closed Today