

Gridline
1421 Harvard Ave, Seattle, WA 98122
- Total Monthly Price
- $1,816 - $2,657
- 12 Month Lease
- Bedrooms
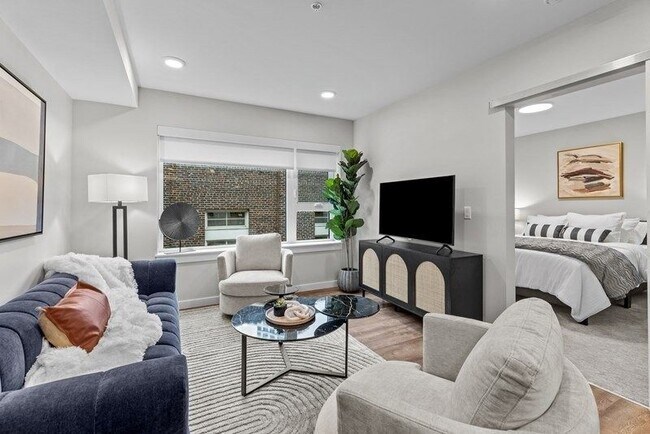
- Studio - 2Studio - 2 Beds
- Bathrooms
- 1 - 21 - 2 Baths
- Sq. Ft.
- 405 - 1,037 sq ft
Pricing and Floor Plans
Studio C
Show Floor Plan Details Hide Floor Plan Details
Unable to load floor plan details.
201W
$1,916
441 Sq. Ft.
Now
401W
$1,936
441 Sq. Ft.
Now
301W
$2,072
441 Sq. Ft.
Now
302W
$1,987
405 Sq. Ft.
Oct. 14
Studio E
Show Floor Plan Details Hide Floor Plan Details
Unable to load floor plan details.
205W
$1,816
432 Sq. Ft.
Now
505W
$2,036
432 Sq. Ft.
Now
305W
$2,036
432 Sq. Ft.
Oct. 7
New
Studio D
Show Floor Plan Details Hide Floor Plan Details
Unable to load floor plan details.
603W
$1,936
405 Sq. Ft.
Now
Studio F
Show Floor Plan Details Hide Floor Plan Details
Unable to load floor plan details.
108
$2,036
522 Sq. Ft.
Now
Studio D MFTE
Show Floor Plan Details Hide Floor Plan Details
Unable to load floor plan details.
1x1 0.A
Show Floor Plan Details Hide Floor Plan Details
Unable to load floor plan details.
319
$2,386
531 Sq. Ft.
Now
204
$2,447
531 Sq. Ft.
Oct. 8
1x1 0.D
Show Floor Plan Details Hide Floor Plan Details
Unable to load floor plan details.
210
$2,447
560 Sq. Ft.
Now
1x1 0.E
Show Floor Plan Details Hide Floor Plan Details
Unable to load floor plan details.
607
$2,477
583 Sq. Ft.
Now
1x1 I
Show Floor Plan Details Hide Floor Plan Details
Unable to load floor plan details.
302
$2,657
618 Sq. Ft.
Oct. 3
1x1 O
Show Floor Plan Details Hide Floor Plan Details
Unable to load floor plan details.
103
$2,617
657 Sq. Ft.
Oct. 11
2x1 A
Show Floor Plan Details Hide Floor Plan Details
Unable to load floor plan details.
2x1 B
Show Floor Plan Details Hide Floor Plan Details
Unable to load floor plan details.
2x2 C
Show Floor Plan Details Hide Floor Plan Details
Unable to load floor plan details.
2x2 E
Show Floor Plan Details Hide Floor Plan Details
Unable to load floor plan details.
Property Map
Select a unit to view pricing and availability
Details
Lease Term Options
- 12 mo
Property Information
- Built in 2023
- 178 units7 stories
Fees & Policies
The fees below are based on community-supplied data and may exclude additional fees and utilities.
Utilities & Essentials
-
Pest Control$2 / mo
-
Amenity Fee$35 / mo
-
Utility - Common Area ElectricVaries / mo
-
Utility - ElectricVaries / mo
-
Utility - GasVaries / mo
-
Utility - SewerVaries / mo
-
Utility - WaterVaries / mo
-
Utility - Common Area GasVaries / mo
-
Utility - TrashVaries / mo
One-Time Basics
Due at Application
-
Credit Check Fee$50
-
Holding Deposit$500
Due at Move-In
-
Security DepositVaries one-time
Motorcycle
-
Motorcycle Parking$100 / mo
Other
-
Garage - Regular$200 / mo
-
Garage - Compact$275 / mo
Additional Parking Options
-
Other
-
Garage
-
Other
-
Other
Dogs Allowed
-
Dog Deposit$300
-
Dog Rent$50 / mo
Restrictions
None
Comments
Breed restrictions apply, please contact our friendly leasing team for details.
Cats Allowed
-
Cat Deposit$300
-
Cat Rent$50 / mo
Restrictions
None
Comments
Breed restrictions apply, please contact our friendly leasing team for details.
Personalized Add-Ons
-
EV - Compact$275 / mo
-
EV - Regular$275 / mo
Situational
-
Short Term Lease Premium$50 - $300 / mo
-
Late Fee$10 / occurrence
-
Reletting Fee$500 / occurrence
-
NSF Tenant Fee$75 / occurrence
-
Early Termination Fee200% of base rent / occurrence
Property Fee Disclaimer: Based on community-supplied data and independent market research. Subject to change without notice. May exclude fees for mandatory or optional services and usage-based utilities.
Matterport 3D Tours
Explore Commute Options
Property Highlights
- Air Conditioner
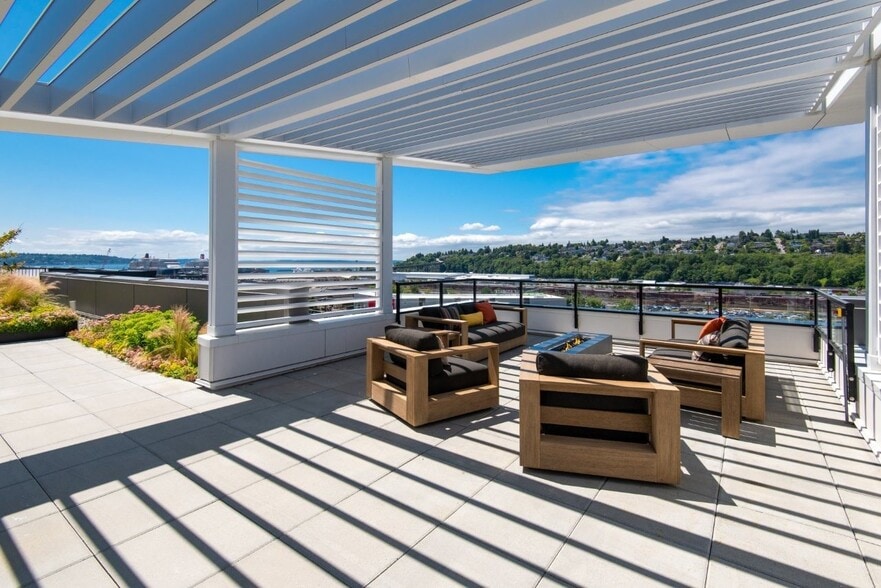
- BBQ Grills with Rooftop Seating
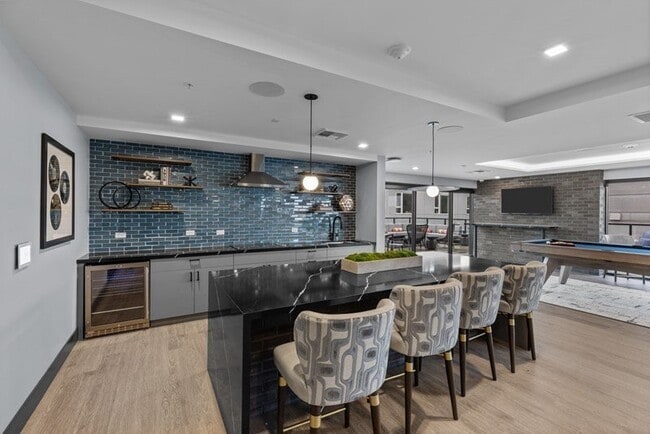
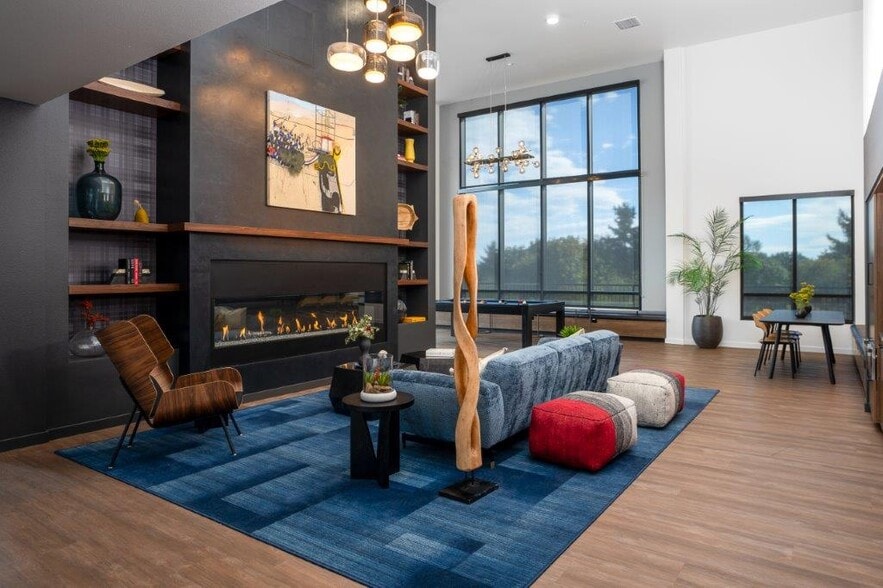
- Billiards Rooftop Lounge
- BILT Rewards
- City Views
- Controlled Access Garage
- Co-Working Lounge
- Hard Surface Flooring
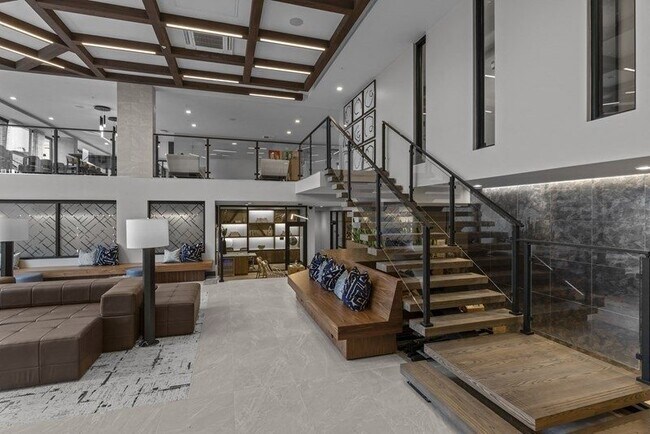
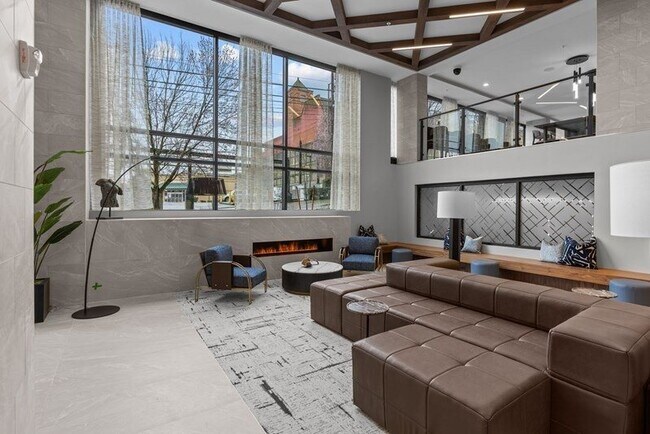
- Lobby Lounge with Fireplace
- Resident Mailroom
- Rooftop Deck with Firepit
- Washer & Dryer
Apartment Features
- Air Conditioning
- Carpet
- Deck
- Dishwasher
- Disposal
- Fireplace
- Freezer
- Heating
- High Speed Internet Access
- Ice Maker
- Kitchen
- Microwave
- Oven
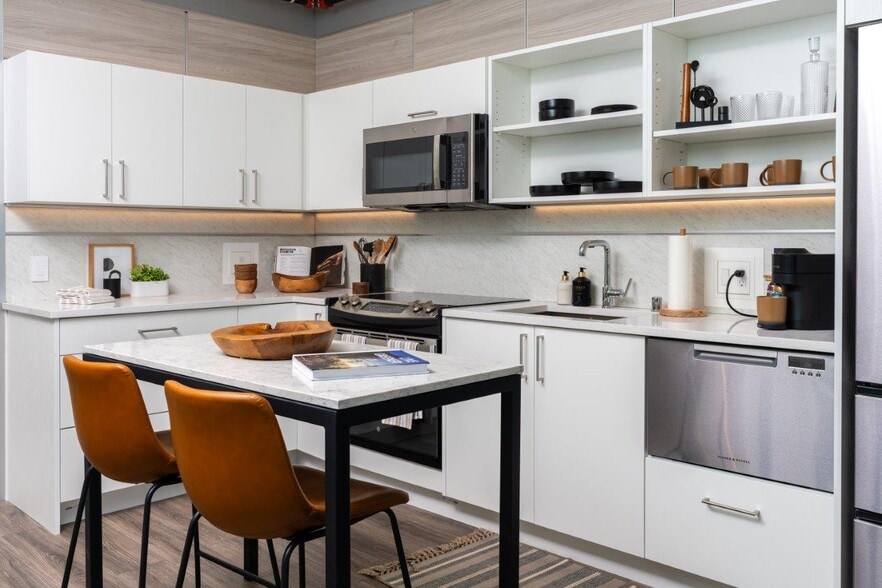
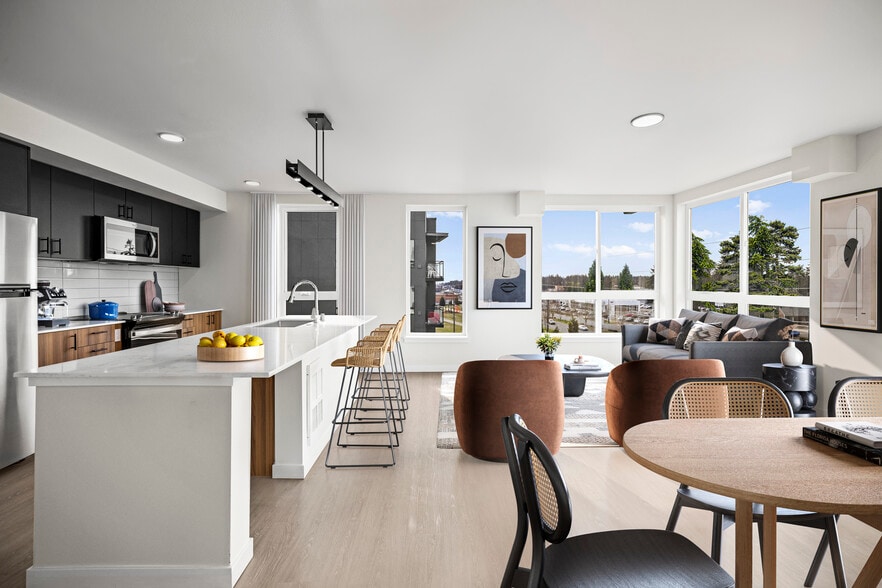
- Quartz Countertops
- Range
- Refrigerator
- Stainless Steel Appliances
- Views
- Vinyl Flooring
- Walk-In Closets
- Washer/Dryer
- Window Coverings
Community Features
- Business Center
- Clubhouse
- Community-Wide WiFi
- Controlled Access
- Courtyard
- Elevator
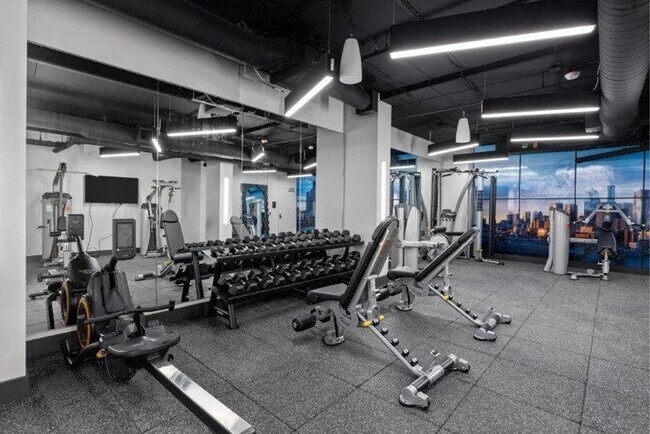
- Fitness Center
- Gameroom
- Garages
- Grill
- Income Restricted
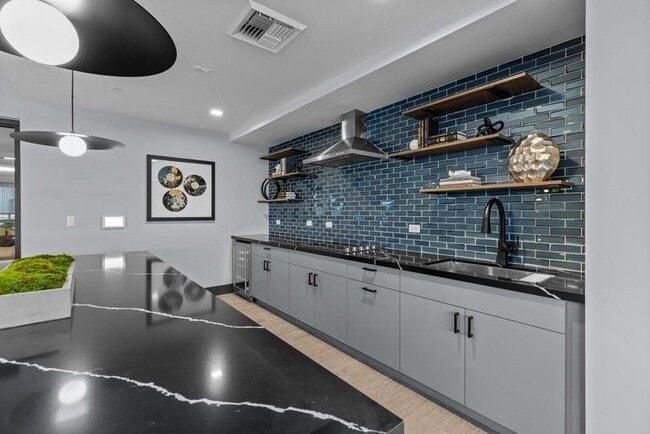
- Lounge
- Maintenance on site
- Multi Use Room
- Property Manager on Site
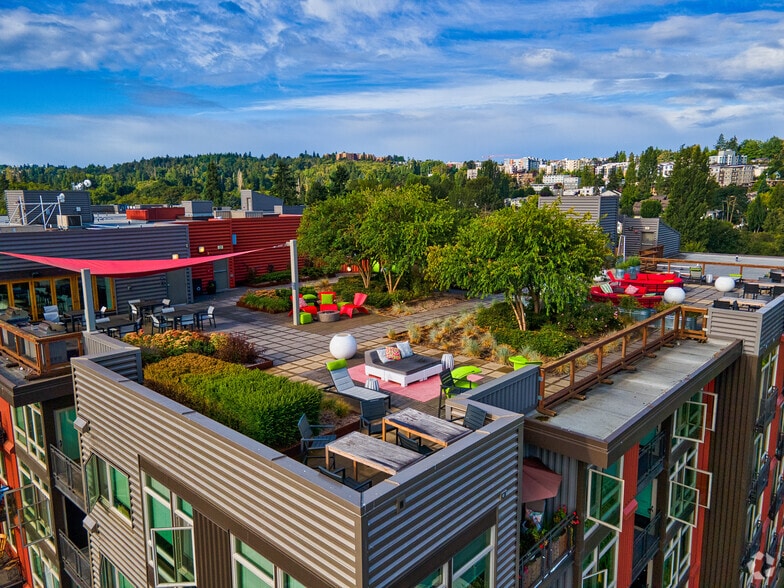
- Roof Terrace
- Sundeck
Map of Gridline
Area Scores
Walkability
Exceptionally walkable
Transit
Exceptional public transit
Driveability
Somewhat drivable
Bikeability
Very bikeable
Walkability measures the walking distance to day-to-day needs.
Transit measures access to public transportation.
Driveability measures congestion, parking availability, and access to major roads.
Bikeability measures the suitability for cycling.
Soundscore™
Active
A Sound Score rating aggregates noise caused by vehicle traffic, airplane traffic and local sources.
Transit
Subway
1 min Drive
Subway
2 min Drive
Subway
3 min Drive
Subway
2 min Drive
Subway
4 min Drive
Commuter Rail
6 min Drive

Commuter Rail
6 min Drive
Airport
25 min Drive

Airport
36 min Drive

Moving to Capitol Hill, Seattle, WA
Shopping Centers
Shoppers will appreciate Gridline proximity to Harvard Market, Melrose Market, and 1000 Madison. Harvard Market is 0.1 miles away, and Melrose Market is within a 7 minute walk.
Commuting
With top-notch public transportation and a TransitScore of 90, Capitol Hill is exceptional public transit. Within 17 miles of Gridline, you’ll find Broadway & Pike-Pine, Broadway & Marion, and Broadway And Denny.
Parks and Recreation
Recreational activities near Gridline are plentiful. Discover 5 parks within 1.4 miles, including Freeway Park, Cascade Playground, and Seattle Aquarium.
Airports
Living in Capitol Hill provides easy access to Seattle-Tacoma International, located just 24 minutes from Gridline. Another nearby airport is Seattle Paine Field International, located 23.3 miles away.
Local Education
Primary and Secondary Schools

Lowell Elementary School
Grades PK-5
Public

Edmonds S. Meany Middle School
Grades 6-8
Public

Garfield High School
Grades 9-12
Public

The Northwest School
Grades 6-12
Private
Puget Sound Primary School
Grades K-12
Private
Special Education Service School
Grades PK-12
Public
Seattle Classical Christian School
Grades PK-12
Private
Data provided by GreatSchools.org © 2026. All rights reserved.

Colleges and Universities
| School | Commute Time (Distance) |
|---|---|
| Seattle Central Comm. Coll. | Walk: 4 min (0.2 mi) |
| Seattle University | Walk: 9 min (0.5 mi) |
| Golden Gate Univ., Seattle | Walk: 15 min (0.8 mi) |
| Seattle Pacific University | Drive: 12 min (4.1 mi) |
About Gridline
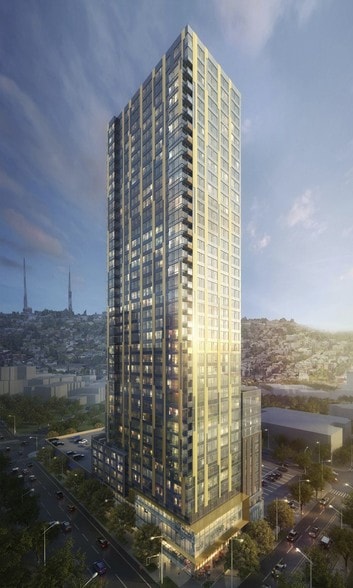
Live in the heart of the Pike/Pine Corridor. Experience all the nightlife and restaurants of Capitol Hill, right outside your door. Gridline offers modern, elevated living, while keeping the spirit and charm of old Downtown Seattle.
Live in the heart of the Pike/Pine Corridor. Experience all the nightlife and restaurants of Capitol Hill, right outside your door. Gridline offers modern, elevated living, while keeping the spirit and charm of old Downtown Seattle.
Gridline is an apartment community in Seattle, WA
Contact
Seattle, WA 98122
- Sunday 9:00 AM – 6:00 PM
- Monday 9:00 AM – 6:00 PM
- Tuesday 9:00 AM – 6:00 PM
- Wednesday 9:00 AM – 6:00 PM
- Thursday 9:00 AM – 6:00 PM
- Friday 9:00 AM – 6:00 PM
- Saturday 9:00 AM – 6:00 PM

Gridline Gallery




Nearby Properties You Might Like
Within 50 Miles of Gridline
Find More Rentals in Seattle
Bedrooms
Other Types of Rentals
Seattle Apartments by Amenity
- Pet-Friendly Apartments in Seattle
- Furnished Apartments in Seattle
- Waterfront Apartments in Seattle
- Apartments with a Pool in Seattle
- Apartments with Wheelchair Access in Seattle
- Apartments with Washer & Dryer in Seattle
- Apartments with Utilities Included in Seattle
- Apartments with a Garage in Seattle
- Apartments with EV Charging in Seattle
- Apartments with a Virtual Tour in Seattle
Apartment Specialties
Apartments in your Budget
Find More Rentals Nearby…
Cities
Neighborhoods
Contact This Property
(206) 385-5841Languages: English
Open 9:00 AM – 6:00 PM Today