Managed By

- Bedrooms
- Studio - 2Studio - 2 Beds
- Bathrooms
- 1 - 21 - 2 Baths
- Sq. Ft.
- 389 - 1,330 sq ft
Pricing and Floor Plans
S5b
Show Floor Plan Details Hide Floor Plan Details
Unable to load floor plan details.
1-1810
$2,280
522 Sq. Ft.
Oct. 3
1-2310
$2,330
522 Sq. Ft.
Oct. 8
S4 Level 2
Show Floor Plan Details Hide Floor Plan Details
Unable to load floor plan details.
1-202
$2,020
410 Sq. Ft.
Now
O2a
Show Floor Plan Details Hide Floor Plan Details
Unable to load floor plan details.
1-1306
$2,345
575 Sq. Ft.
Now
S1b
Show Floor Plan Details Hide Floor Plan Details
Unable to load floor plan details.
1-2509
$2,375
514 Sq. Ft.
Now
O3a
Show Floor Plan Details Hide Floor Plan Details
Unable to load floor plan details.
1-1307
$2,455
600 Sq. Ft.
Now
O2b Level 14-30
Show Floor Plan Details Hide Floor Plan Details
Unable to load floor plan details.
1-2806
$2,620
584 Sq. Ft.
Now
O2b Level 29-30
Show Floor Plan Details Hide Floor Plan Details
Unable to load floor plan details.
1-3006
$2,690
584 Sq. Ft.
Now
O1c
Show Floor Plan Details Hide Floor Plan Details
Unable to load floor plan details.
1-3305
$2,720
571 Sq. Ft.
Now
O1a
Show Floor Plan Details Hide Floor Plan Details
Unable to load floor plan details.
1-1305
$2,305
553 Sq. Ft.
Sep. 23
S1a
Show Floor Plan Details Hide Floor Plan Details
Unable to load floor plan details.
1-809
$2,180
514 Sq. Ft.
Oct. 23
New
O1b Level 14-30
Show Floor Plan Details Hide Floor Plan Details
Unable to load floor plan details.
1-1705
$2,345
553 Sq. Ft.
Nov. 13
New
S3
Show Floor Plan Details Hide Floor Plan Details
Unable to load floor plan details.
S2a
Show Floor Plan Details Hide Floor Plan Details
Unable to load floor plan details.
S2a Type A
Show Floor Plan Details Hide Floor Plan Details
Unable to load floor plan details.
S2a with Terrace
Show Floor Plan Details Hide Floor Plan Details
Unable to load floor plan details.
S2b
Show Floor Plan Details Hide Floor Plan Details
Unable to load floor plan details.
S2c
Show Floor Plan Details Hide Floor Plan Details
Unable to load floor plan details.
S4 Level 3-6
Show Floor Plan Details Hide Floor Plan Details
Unable to load floor plan details.
S5a
Show Floor Plan Details Hide Floor Plan Details
Unable to load floor plan details.
O1b Level 28-30
Show Floor Plan Details Hide Floor Plan Details
Unable to load floor plan details.
O2c
Show Floor Plan Details Hide Floor Plan Details
Unable to load floor plan details.
O3 Type A
Show Floor Plan Details Hide Floor Plan Details
Unable to load floor plan details.
O3b
Show Floor Plan Details Hide Floor Plan Details
Unable to load floor plan details.
O3c
Show Floor Plan Details Hide Floor Plan Details
Unable to load floor plan details.
O5a
Show Floor Plan Details Hide Floor Plan Details
Unable to load floor plan details.
O4
Show Floor Plan Details Hide Floor Plan Details
Unable to load floor plan details.
O5b
Show Floor Plan Details Hide Floor Plan Details
Unable to load floor plan details.
A3a Type A with Terrace
Show Floor Plan Details Hide Floor Plan Details
Unable to load floor plan details.
1-702
$2,925
715 Sq. Ft.
Now
A8b
Show Floor Plan Details Hide Floor Plan Details
Unable to load floor plan details.
1-1612
$2,945
697 Sq. Ft.
Now
A4b
Show Floor Plan Details Hide Floor Plan Details
Unable to load floor plan details.
1-2301
$3,535
858 Sq. Ft.
Sep. 24
A8c
Show Floor Plan Details Hide Floor Plan Details
Unable to load floor plan details.
1-3211
$3,300
715 Sq. Ft.
Sep. 25
A3a Type A
Show Floor Plan Details Hide Floor Plan Details
Unable to load floor plan details.
1-902
$2,495
715 Sq. Ft.
Sep. 26
A12a Level 34-35-37
Show Floor Plan Details Hide Floor Plan Details
Unable to load floor plan details.
1-3505
$3,542
846 Sq. Ft.
Oct. 1
A8a
Show Floor Plan Details Hide Floor Plan Details
Unable to load floor plan details.
1-812
$2,865
697 Sq. Ft.
Oct. 5
A3a
Show Floor Plan Details Hide Floor Plan Details
Unable to load floor plan details.
A3b Level 17-30
Show Floor Plan Details Hide Floor Plan Details
Unable to load floor plan details.
A3b Type A
Show Floor Plan Details Hide Floor Plan Details
Unable to load floor plan details.
A3c
Show Floor Plan Details Hide Floor Plan Details
Unable to load floor plan details.
A16
Show Floor Plan Details Hide Floor Plan Details
Unable to load floor plan details.
A9a
Show Floor Plan Details Hide Floor Plan Details
Unable to load floor plan details.
A9b
Show Floor Plan Details Hide Floor Plan Details
Unable to load floor plan details.
A9c
Show Floor Plan Details Hide Floor Plan Details
Unable to load floor plan details.
A2
Show Floor Plan Details Hide Floor Plan Details
Unable to load floor plan details.
A18
Show Floor Plan Details Hide Floor Plan Details
Unable to load floor plan details.
A12a Level 36
Show Floor Plan Details Hide Floor Plan Details
Unable to load floor plan details.
A12b
Show Floor Plan Details Hide Floor Plan Details
Unable to load floor plan details.
A4a
Show Floor Plan Details Hide Floor Plan Details
Unable to load floor plan details.
A4a with Balcony
Show Floor Plan Details Hide Floor Plan Details
Unable to load floor plan details.
A4a with Terrace
Show Floor Plan Details Hide Floor Plan Details
Unable to load floor plan details.
A15
Show Floor Plan Details Hide Floor Plan Details
Unable to load floor plan details.
A15 Type A
Show Floor Plan Details Hide Floor Plan Details
Unable to load floor plan details.
A10
Show Floor Plan Details Hide Floor Plan Details
Unable to load floor plan details.
A7 Level 30
Show Floor Plan Details Hide Floor Plan Details
Unable to load floor plan details.
A7 Level 8-29 31-33
Show Floor Plan Details Hide Floor Plan Details
Unable to load floor plan details.
A1
Show Floor Plan Details Hide Floor Plan Details
Unable to load floor plan details.
A17
Show Floor Plan Details Hide Floor Plan Details
Unable to load floor plan details.
A11
Show Floor Plan Details Hide Floor Plan Details
Unable to load floor plan details.
A19 Level 36-38
Show Floor Plan Details Hide Floor Plan Details
Unable to load floor plan details.
A14
Show Floor Plan Details Hide Floor Plan Details
Unable to load floor plan details.
A5
Show Floor Plan Details Hide Floor Plan Details
Unable to load floor plan details.
A6 Type A
Show Floor Plan Details Hide Floor Plan Details
Unable to load floor plan details.
A6a
Show Floor Plan Details Hide Floor Plan Details
Unable to load floor plan details.
A6b Level 37-38
Show Floor Plan Details Hide Floor Plan Details
Unable to load floor plan details.
A6b Level 31-36
Show Floor Plan Details Hide Floor Plan Details
Unable to load floor plan details.
A12b with Shower
Show Floor Plan Details Hide Floor Plan Details
Unable to load floor plan details.
A18 No Terrace
Show Floor Plan Details Hide Floor Plan Details
Unable to load floor plan details.
A19 Living Room Terrace Only
Show Floor Plan Details Hide Floor Plan Details
Unable to load floor plan details.
A7 without Balcony
Show Floor Plan Details Hide Floor Plan Details
Unable to load floor plan details.
B4 No Terrace
Show Floor Plan Details Hide Floor Plan Details
Unable to load floor plan details.
1-3801
$5,140
1,154 Sq. Ft.
Now
B1a
Show Floor Plan Details Hide Floor Plan Details
Unable to load floor plan details.
1-1204
$3,620
1,157 Sq. Ft.
Now
B2
Show Floor Plan Details Hide Floor Plan Details
Unable to load floor plan details.
1-3706
$4,800
1,043 Sq. Ft.
Now
B2 Type A
Show Floor Plan Details Hide Floor Plan Details
Unable to load floor plan details.
B3
Show Floor Plan Details Hide Floor Plan Details
Unable to load floor plan details.
B6
Show Floor Plan Details Hide Floor Plan Details
Unable to load floor plan details.
B4
Show Floor Plan Details Hide Floor Plan Details
Unable to load floor plan details.
B1b
Show Floor Plan Details Hide Floor Plan Details
Unable to load floor plan details.
B5
Show Floor Plan Details Hide Floor Plan Details
Unable to load floor plan details.
Details
Lease Term Options
- 1+ mo
Property Information
- Built in 2017
- 398 units40 stories
Fees & Policies
The fees below are based on community-supplied data and may exclude additional fees and utilities.
Dogs Allowed
-
Monthly Pet Fee$50
-
Pet DepositN/A
-
One-Time Pet FeeN/A
0 lbs. Weight Limit
Restrictions
null
Cats Allowed
-
Monthly Pet Fee$50
-
Pet DepositN/A
-
One-Time Pet FeeN/A
0 lbs. Weight Limit
Restrictions
null
Property Fee Disclaimer: Based on community-supplied data and independent market research. Subject to change without notice. May exclude fees for mandatory or optional services and usage-based utilities.
Matterport 3D Tours
Explore Commute Options
Property Highlights
- Controlled Access
- Dog Lounge And Outdoor Dog Run
- Night Patrol
- Pet Washing Station
- Quartz Countertops
- Self Guided Tours
- Smoke Free Living
- Virtual Tours Available
Apartment Features
- Air Conditioning
- Balcony
- Cable Ready
- Ceiling Fans
- Deck
- Dishwasher
- Disposal
- Microwave
- Patio
- Refrigerator
- Smoke Free
- Storage Space
- Views
- Walk-In Closets
- Washer/Dryer
- Window Coverings
Community Features
- 24 Hour Access
- Car Charging Station
- Clubhouse
- Concierge
- Controlled Access
- Elevator
- Fitness Center
- Gated
- Laundry Facilities
- Lounge
- Maintenance on site
- Pet Washing Station
- Property Manager on Site
- Short Term Lease
- Storage Space
- Sundeck
- Waterfront
Map of Helios
Area Scores
Walkability
Exceptionally walkable
Transit
Exceptional public transit
Driveability
Moderately drivable
Bikeability
Moderately bikeable
Walkability measures the walking distance to day-to-day needs.
Transit measures access to public transportation.
Driveability measures congestion, parking availability, and access to major roads.
Bikeability measures the suitability for cycling.
Soundscore™
Busy
A Sound Score rating aggregates noise caused by vehicle traffic, airplane traffic and local sources.
Transit
Subway
2 min Drive

Subway
2 min Drive

Subway
1 min Drive
Subway
2 min Drive

Commuter Rail
3 min Drive
Airport
25 min Drive

Airport
35 min Drive
Moving to Downtown Seattle, Seattle, WA
Shopping Centers
Shoppers will appreciate Helios proximity to Westlake Center, Pacific Place Shopping Center, and The Meridian. Westlake Center is 0.5 miles away, and Pacific Place Shopping Center is within a 6 minute walk.
Commuting
With top-notch public transportation and a TransitScore of 100, Downtown Seattle is exceptional public transit. Within 17.7 miles of Helios, you’ll find Westlake, Westlake Center, and Westlake Hub.
Parks and Recreation
Recreational activities near Helios are plentiful. Discover 5 parks within 1 mile, including Seattle Aquarium, Freeway Park, and Denny Park.
Airports
Living in Downtown Seattle provides easy access to Seattle-Tacoma International, located just 25 minutes from Helios. Another nearby airport is Seattle Paine Field International, located 23.9 miles away.
Local Education
Primary and Secondary Schools

Spruce St. School
Grades K-5
Private

Lowell Elementary School
Grades PK-5
Public
Queen Anne Community School
Grades PK-5
Private

Edmonds S. Meany Middle School
Grades 6-8
Public
Morningside Academy
Grades K-8
Private

Garfield High School
Grades 9-12
Public
The Polytech
Grades 9-12
Private
Special Education Service School
Grades PK-12
Public
Data provided by GreatSchools.org © 2026. All rights reserved.

Colleges and Universities
| School | Commute Time (Distance) |
|---|---|
| Golden Gate Univ., Seattle | Walk: 4 min (0.3 mi) |
| Seattle Central Comm. Coll. | Drive: 4 min (1.2 mi) |
| Seattle University | Drive: 5 min (1.6 mi) |
| Seattle Pacific University | Drive: 10 min (3.3 mi) |
About Helios
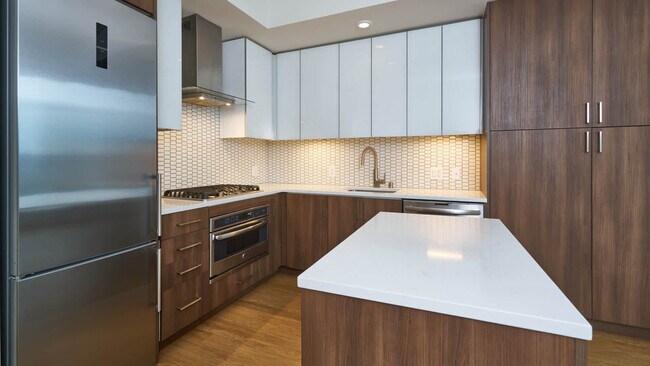
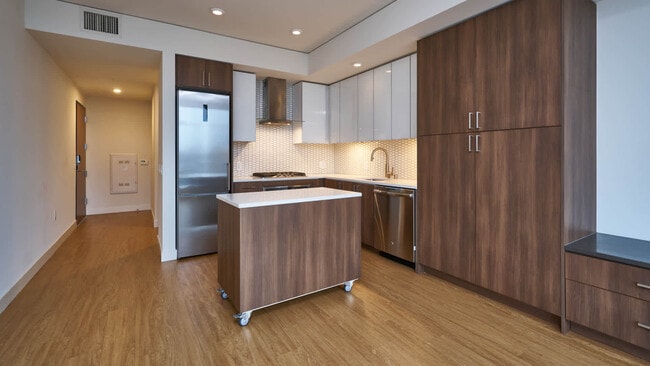
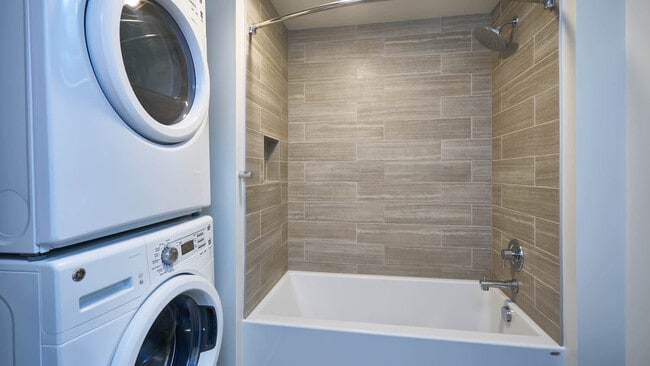
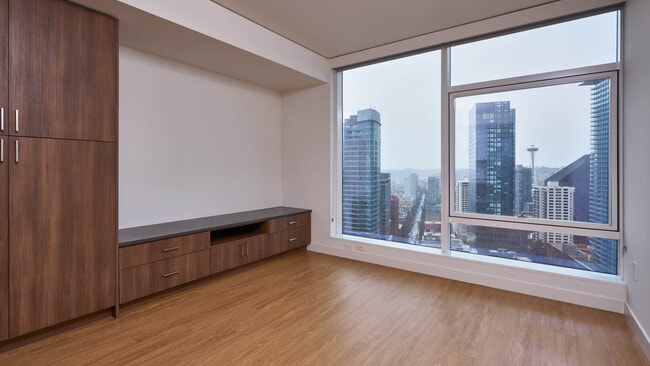
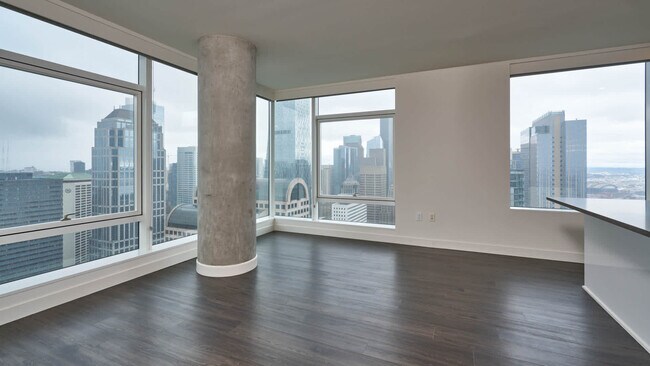
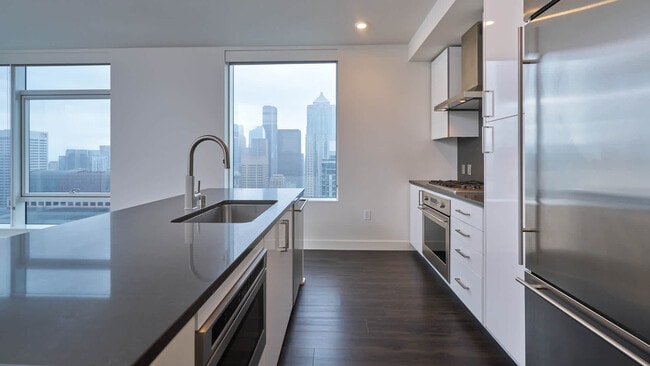
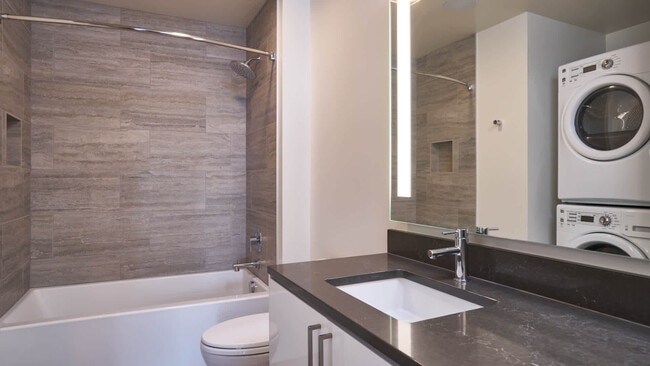
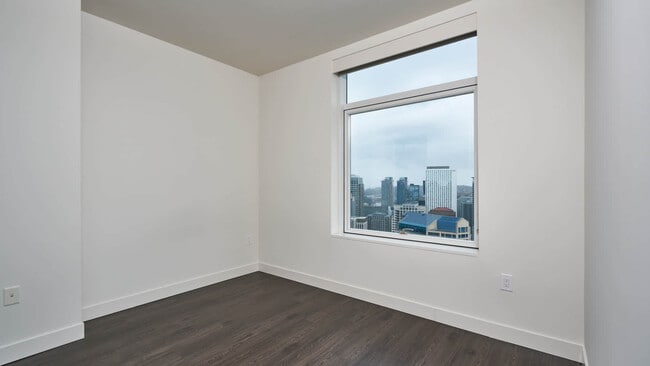
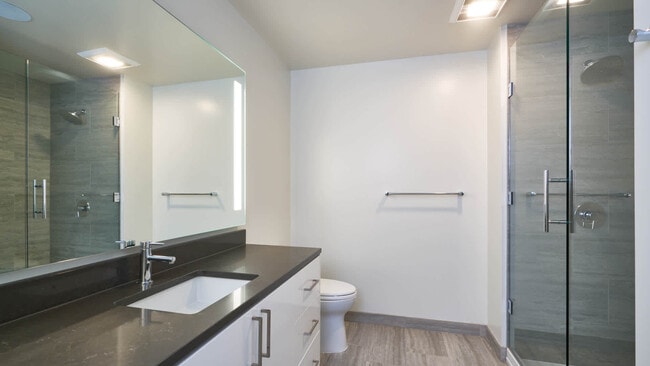
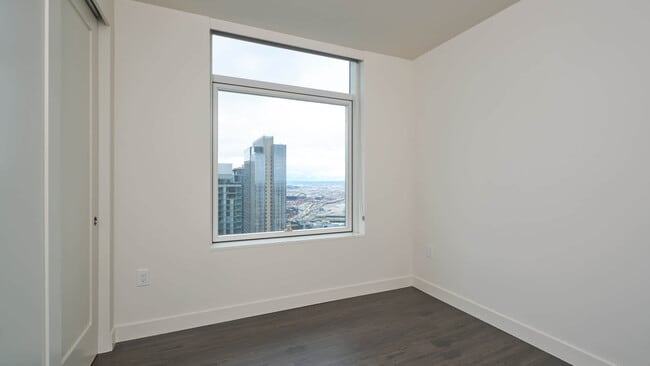
Immerse yourself in dynamic city living at Helios Apartments. Located in the heart of downtown Seattle just two blocks from Pike Place Market, this contemporary high-rise places you steps from premier shopping, dining, and scenic waterfront views.… Our pet-friendly apartments feature gas ranges, quartz countertops, central AC, custom built-in shelving, and an in-home washer and dryer. Standout resident amenities include an expansive rooftop deck with an outdoor dog run, three BBQs, a fireplace, and sweeping views of Puget Sound and the Olympic Mountains. A 2,000-square-foot fitness center, a theater room, two rooftop lounges, and level 2 EV charging stations add ultimate daily convenience.
Immerse yourself in dynamic city living at Helios Apartments. Located in the heart of downtown Seattle just two blocks from Pike Place Market, this contemporary high-rise places you steps from premier shopping, dining, and scenic waterfront views. Our pet-friendly apartments feature gas ranges, quartz countertops, central AC, custom built-in shelving, and an in-home washer and dryer. Standout resident amenities include an expansive rooftop deck with an outdoor dog run, three BBQs, a fireplace, and sweeping views of Puget Sound and the Olympic Mountains. A 2,000-square-foot fitness center, a theater room, two rooftop lounges, and level 2 EV charging stations add ultimate daily convenience.
Helios is an apartment community in Seattle, WA
Contact
Seattle, WA 98101
- Sunday Closed
- Monday Closed
- Tuesday 10:00 AM – 6:00 PM
- Wednesday 10:00 AM – 6:00 PM
- Thursday 10:00 AM – 6:00 PM
- Friday 10:00 AM – 6:00 PM
- Saturday 10:00 AM – 5:00 PM
Renter Reviews
For Helios
4 Ratings & Reviews
-
2/7/25
Central, quiet luxury
I moved here 2 weeks ago. If anything changes, I'll be sure to update. The apartment has been as lovely as I hoped.
Staff: Easily available over email, friendly, professional. They've checked in shortly after my move and about a week or so after as well.
Concierge: Quiet, very friendly and professional, happy to answer any questions and happy to greet guests.
Security: It feels secure, the area directly in front of the apartment is clean and safe, the alley behind to get into the parking lot… is clean. No concerns. With an app I can monitor whether my door is locked or unlocked and provide guests with temporary access codes.
Noise/Environment: I toured a handful of other high-rises in the area and Helios is comparatively quiet. You can hear the occasional siren from the streets, and neighbors/dogs when they enter the hallway near the door. Other than that, I can't hear anyone above or on either side of me.
Maintenance: Everything has been well-maintained. Elevators are working well. Appliances are either new or look new and clean. Any questions I have had have been addressed, and the service request I submitted about my blinds/shades was promptly answered and fixed. I have not experienced any bad smells.
Space: The generous windows really make my apartment feel extra spacious compared to other buildings I toured with similar square footage. Many of the units I saw during my tour at Helios have ample closet and storage space. This apartment almost has more than I need, and I would even consider choosing an even smaller unit when my lease is up, but I'm otherwise very happy with the walk-in closet space I currently have.
Location: Perfect for walking to several nearby coffee shops, restaurants, and several grocery sources within a 5-10 minute radius. From H-mart to Target to several places at Pike Market, to Walgreen's - it's perfect. Close to at least one bus station.
Guests: No guest suite but the Charter Hotel attached to this building seems more than adequate to house guests.
Amenities: I love the rooftop views and fresh air. The area is immaculately kept. I look forward to enjoying it more often through the year. I have not used the dog lounge yet but it is kept nice and clean. The gym is well-attended and their equipment works well.
Parking: Parking is hard to get as it is in other buildings. There is also a garage or two within walking distance, and street parking.
This is a good one.Review from Apartments.com
Helios Gallery
Nearby Properties You Might Like
Within 50 Miles of Helios
Find More Rentals in Seattle
Bedrooms
Other Types of Rentals
Seattle Apartments by Amenity
- Pet-Friendly Apartments in Seattle
- Furnished Apartments in Seattle
- Waterfront Apartments in Seattle
- Apartments with a Pool in Seattle
- Apartments with Wheelchair Access in Seattle
- Apartments with Washer & Dryer in Seattle
- Apartments with Utilities Included in Seattle
- Apartments with a Garage in Seattle
- Apartments with EV Charging in Seattle
- Apartments with a Virtual Tour in Seattle
Apartment Specialties
Apartments in your Budget
Find More Rentals Nearby…
Cities
Neighborhoods
Contact This Property
(206) 339-6974Languages: English
Open 10:00 AM – 6:00 PM Today