
Managed By

- Bedrooms
- Studio - 2Studio - 2 Beds
- Bathrooms
- 1 - 21 - 2 Baths
- Sq. Ft.
- 468 - 1,041 sq ft
Pricing and Floor Plans
A.3
Show Floor Plan Details Hide Floor Plan Details
Unable to load floor plan details.
E-340
$1,402
481 Sq. Ft.
Now
A.6
Show Floor Plan Details Hide Floor Plan Details
Unable to load floor plan details.
W-402
$1,525
468 Sq. Ft.
Now
A.10
Show Floor Plan Details Hide Floor Plan Details
Unable to load floor plan details.
W-706
$1,870
634 Sq. Ft.
Now
A.1
Show Floor Plan Details Hide Floor Plan Details
Unable to load floor plan details.
A.2
Show Floor Plan Details Hide Floor Plan Details
Unable to load floor plan details.
A.7
Show Floor Plan Details Hide Floor Plan Details
Unable to load floor plan details.
A.8
Show Floor Plan Details Hide Floor Plan Details
Unable to load floor plan details.
A.4
Show Floor Plan Details Hide Floor Plan Details
Unable to load floor plan details.
B.7
Show Floor Plan Details Hide Floor Plan Details
Unable to load floor plan details.
E-453
$1,800
597 Sq. Ft.
Now
B.6
Show Floor Plan Details Hide Floor Plan Details
Unable to load floor plan details.
E-241
$1,930
717 Sq. Ft.
Oct. 1
A.11
Show Floor Plan Details Hide Floor Plan Details
Unable to load floor plan details.
E-342
$1,775
611 Sq. Ft.
Nov. 7
A.5
Show Floor Plan Details Hide Floor Plan Details
Unable to load floor plan details.
E-152
$1,770
600 Sq. Ft.
Nov. 24
A.9
Show Floor Plan Details Hide Floor Plan Details
Unable to load floor plan details.
B.1
Show Floor Plan Details Hide Floor Plan Details
Unable to load floor plan details.
B.2
Show Floor Plan Details Hide Floor Plan Details
Unable to load floor plan details.
B.3a
Show Floor Plan Details Hide Floor Plan Details
Unable to load floor plan details.
B.4
Show Floor Plan Details Hide Floor Plan Details
Unable to load floor plan details.
B.5
Show Floor Plan Details Hide Floor Plan Details
Unable to load floor plan details.
B.5a
Show Floor Plan Details Hide Floor Plan Details
Unable to load floor plan details.
B.8
Show Floor Plan Details Hide Floor Plan Details
Unable to load floor plan details.
B.9
Show Floor Plan Details Hide Floor Plan Details
Unable to load floor plan details.
B.9a
Show Floor Plan Details Hide Floor Plan Details
Unable to load floor plan details.
B.10
Show Floor Plan Details Hide Floor Plan Details
Unable to load floor plan details.
B.11
Show Floor Plan Details Hide Floor Plan Details
Unable to load floor plan details.
B.3
Show Floor Plan Details Hide Floor Plan Details
Unable to load floor plan details.
B.8a
Show Floor Plan Details Hide Floor Plan Details
Unable to load floor plan details.
C.2
Show Floor Plan Details Hide Floor Plan Details
Unable to load floor plan details.
E-247
$2,890
919 Sq. Ft.
Now
C.1
Show Floor Plan Details Hide Floor Plan Details
Unable to load floor plan details.
C.3
Show Floor Plan Details Hide Floor Plan Details
Unable to load floor plan details.
C.4
Show Floor Plan Details Hide Floor Plan Details
Unable to load floor plan details.
LW1
Show Floor Plan Details Hide Floor Plan Details
Unable to load floor plan details.
LW2
Show Floor Plan Details Hide Floor Plan Details
Unable to load floor plan details.
C.4a
Show Floor Plan Details Hide Floor Plan Details
Unable to load floor plan details.
Details
Lease Term Options
- 6 - 15 Month Leases
Property Information
- Built in 2019
- 217 units4 stories
Fees & Policies
The fees below are based on community-supplied data and may exclude additional fees and utilities.
One-Time Basics
Due at Application
-
Application Fee Per Applicant$42
Dogs Allowed
-
Monthly Pet Fee$50
-
Pet DepositN/A
-
One-Time Pet FeeN/A
0 lbs. Weight Limit
Restrictions
null
Cats Allowed
-
Monthly Pet Fee$50
-
Pet DepositN/A
-
One-Time Pet FeeN/A
0 lbs. Weight Limit
Restrictions
null
Property Fee Disclaimer: Based on community-supplied data and independent market research. Subject to change without notice. May exclude fees for mandatory or optional services and usage-based utilities.
Matterport 3D Tours
Explore Commute Options
Property Highlights
- A/C Ports In Every Unit
- Bike Room With Bike Wash
- Controlled Access
- Night Patrol
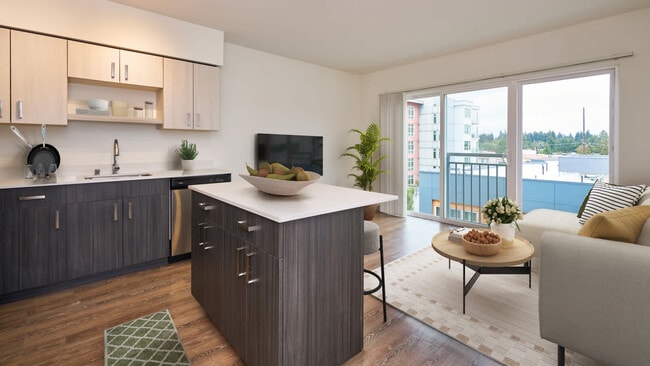
- Open Shelving In Kitchen
- Parcel Pending, Package Storage
- Resident Garage Parking
- Smoke Free Living
- Speakeasy Located On Level 7
- Storage Units
- USB Wall Plug-Ins
- Virtual Tours Available
- Wag Club (Pet Wash Room)
- WellBeats Virtual Fitness Room
Apartment Features
- Air Conditioning
- Balcony
- Cable Ready
- Ceiling Fans
- Deck
- Dishwasher
- Disposal
- High Speed Internet Access
- Ice Maker
- Kitchen
- Microwave
- Oven
- Pantry
- Patio
- Range
- Refrigerator
- Sprinkler System
- Stainless Steel Appliances
- Storage Space
- Vinyl Flooring
- Walk-In Closets
- Washer/Dryer
- Wi-Fi
- Window Coverings
Community Features
- 24 Hour Access
- Bicycle Storage
- Car Charging Station
- Clubhouse
- Controlled Access
- Courtyard
- Elevator
- Fitness Center
- Gated
- Grill
- Income Restricted
- Laundry Facilities
- Lounge
- Maintenance on site
- Multi Use Room
- On-Site Retail
- Online Services
- Pet Washing Station
- Property Manager on Site
- Public Transportation
- Roof Terrace
- Short Term Lease
- Storage Space
Map of Lane
Area Scores
Walkability
Very walkable
Transit
Strong public transit
Driveability
Exceptionally drivable
Bikeability
Moderately bikeable
Walkability measures the walking distance to day-to-day needs.
Transit measures access to public transportation.
Driveability measures congestion, parking availability, and access to major roads.
Bikeability measures the suitability for cycling.
Soundscore™
Active
A Sound Score rating aggregates noise caused by vehicle traffic, airplane traffic and local sources.
Transit
Airport
26 min Drive

Airport
34 min Drive

Moving to Maple Leaf, Seattle, WA
Shopping Centers
Shoppers will appreciate Lane proximity to Northgate North, Northgate Retail, and Northgate Station. Northgate North is 0.2 miles away, and Northgate Retail is within a 4 minute walk.
Commuting
With a TransitScore of 80, Lane has strong public transit, including 10 transit stops within 19.5 miles. Transit options include Roosevelt and Shoreline North/185Th.
Parks and Recreation
Recreational activities near Lane are plentiful. Discover 5 parks within 2.9 miles, including Northacres Park, Licton Springs Park, and Green Lake Park.
Airports
Living in Maple Leaf provides easy access to Seattle Paine Field International, located just 25 minutes from Lane. Another nearby airport is Seattle-Tacoma International, located 22 miles away.
Local Education
Primary and Secondary Schools

Olympic View Elementary School
Grades K-5
Public

James Baldwin Elementary School
Grades PK-5
Public

North Seattle French School
Grades PK-5
Private
Jane Addams Middle School
Grades 6-8
Public
Nathan Hale High School
Grades 9-12
Public
Middle College High School
Grades 9-12
Public
Brightmont Academy--Seattle Campus
Grades K-12
Private
Data provided by GreatSchools.org © 2026. All rights reserved.

Colleges and Universities
| School | Commute Time (Distance) |
|---|---|
| North Seattle College | Drive: 5 min (1.6 mi) |
| Shoreline Community College | Drive: 11 min (4.9 mi) |
| University of Washington | Drive: 11 min (5.2 mi) |
| Bastyr University | Drive: 20 min (9.1 mi) |
About Lane
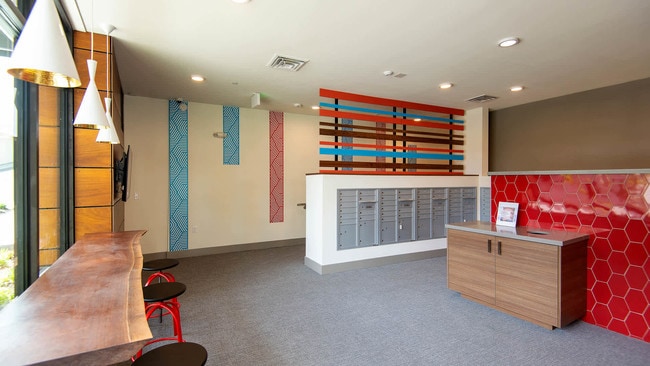
Lane Apartments presents a opportunity to enjoy the beauty and action of Seattle but with character all its own. Steps from the Northgate Shopping Center, this area is often referred to as one of Seattle's hidden gems. Residents are treated to a… bright, eye-catching designs and amenities that include a rooftop deck, fitness center, speakeasy inspired lounge and a premier resident lounge with games and more!
Lane Apartments presents a opportunity to enjoy the beauty and action of Seattle but with character all its own. Steps from the Northgate Shopping Center, this area is often referred to as one of Seattle's hidden gems. Residents are treated to a bright, eye-catching designs and amenities that include a rooftop deck, fitness center, speakeasy inspired lounge and a premier resident lounge with games and more!
Lane is an apartment community in Seattle, WA
Contact
Seattle, WA 98125
- Sunday Closed
- Monday Closed
- Tuesday 10:00 AM – 6:00 PM
- Wednesday 10:00 AM – 6:00 PM
- Thursday 10:00 AM – 6:00 PM
- Friday 10:00 AM – 6:00 PM
- Saturday 10:00 AM – 5:00 PM
Renter Reviews
For Lane
3 Ratings & Reviews
-
4/25/24
Amazing Place to Live
I lived at Lane Apartments for 4 years and I loved it. The building itself is amazing and everything is so detailed. When I come home I feel really safe. I enjoyed the 7th floor amenity room and being on the rooftop and relaxing. I want to give a huge shout out to Crystal my leasing consultant. She always responded to my emails and phone calls whenever I had a question. I want to give a shout out to Toye, my property manager for assisting me with all of my paperwork along the way and helping me… to understand things more. The maintenance team is spot on and they always responded promptly to my service request whether they were big or small. I HIGHLY recommend you live at Lane Apartments. You will not be disappointed.
- Meron H.Review from Apartments.com
1 Person Found This Helpful
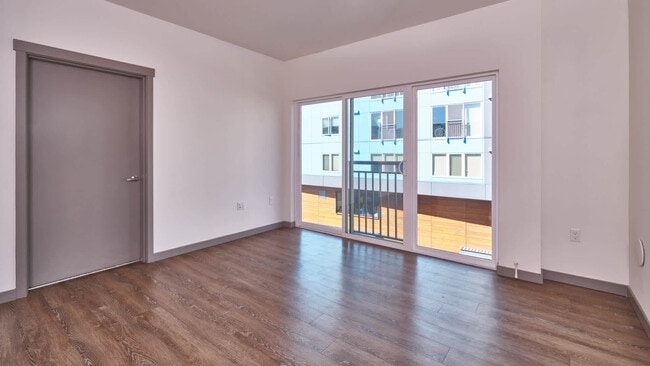
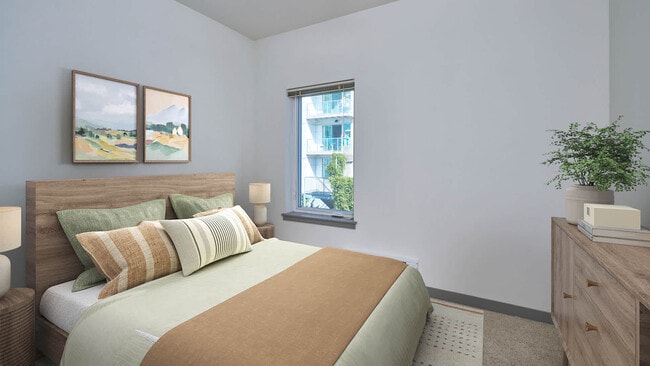
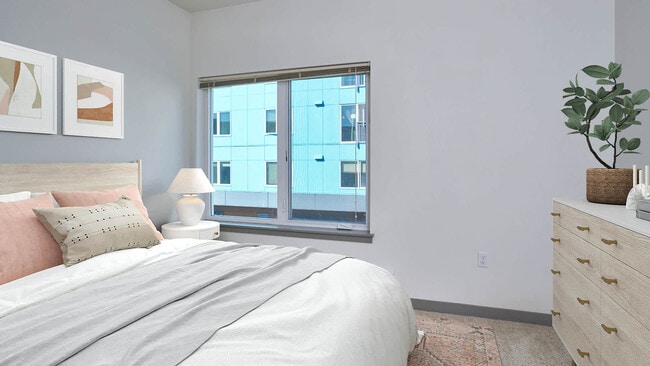
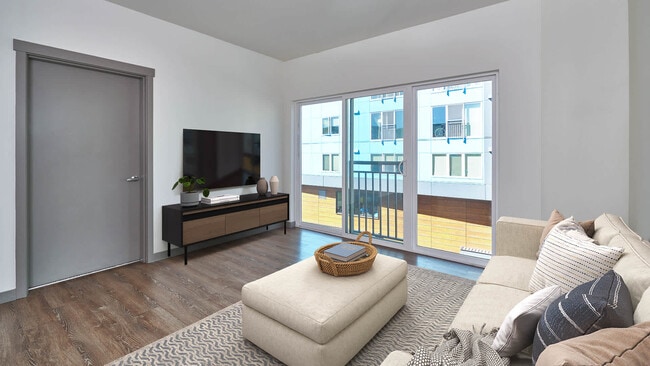
Lane Gallery

Nearby Properties You Might Like
Within 50 Miles of Lane
Find More Rentals in Seattle
Bedrooms
Other Types of Rentals
Seattle Apartments by Amenity
- Pet-Friendly Apartments in Seattle
- Furnished Apartments in Seattle
- Waterfront Apartments in Seattle
- Apartments with a Pool in Seattle
- Apartments with Wheelchair Access in Seattle
- Apartments with Washer & Dryer in Seattle
- Apartments with Utilities Included in Seattle
- Apartments with a Garage in Seattle
- Apartments with EV Charging in Seattle
- Apartments with a Virtual Tour in Seattle
Apartment Specialties
Apartments in your Budget
Find More Rentals Nearby…
Cities
Neighborhoods
Contact This Property
(425) 522-5324Languages: English
Closed Today