

Managed By

- Bedrooms
- Studio - 2Studio - 2 Beds
- Bathrooms
- 1 - 21 - 2 Baths
- Sq. Ft.
- 251 - 1,006 sq ft
Pricing and Floor Plans
Micro Studio - A9
Show Floor Plan Details Hide Floor Plan Details
Unable to load floor plan details.
1-535
$1,507
426 Sq. Ft.
Now
Micro Studio - A4
Show Floor Plan Details Hide Floor Plan Details
Unable to load floor plan details.
1-417
$1,328
294 Sq. Ft.
Oct. 2
New
Micro Studio - A2
Show Floor Plan Details Hide Floor Plan Details
Unable to load floor plan details.
1-208
$1,302
297 Sq. Ft.
Oct. 5
Micro Studio - A5.2
Show Floor Plan Details Hide Floor Plan Details
Unable to load floor plan details.
1-741
$1,487
326 Sq. Ft.
Oct. 6
New
Micro Studio - A3
Show Floor Plan Details Hide Floor Plan Details
Unable to load floor plan details.
1-414
$1,301
272 Sq. Ft.
Oct. 7
Micro Studio - C2
Show Floor Plan Details Hide Floor Plan Details
Unable to load floor plan details.
1-602
$1,580
366 Sq. Ft.
Oct. 23
Micro Studio - A3B
Show Floor Plan Details Hide Floor Plan Details
Unable to load floor plan details.
Micro Studio - A8B
Show Floor Plan Details Hide Floor Plan Details
Unable to load floor plan details.
Micro Studio - A1B
Show Floor Plan Details Hide Floor Plan Details
Unable to load floor plan details.
Micro Studio - A
Show Floor Plan Details Hide Floor Plan Details
Unable to load floor plan details.
Micro Studio - A1
Show Floor Plan Details Hide Floor Plan Details
Unable to load floor plan details.
Micro Studio - C2B
Show Floor Plan Details Hide Floor Plan Details
Unable to load floor plan details.
Micro Studio - A7
Show Floor Plan Details Hide Floor Plan Details
Unable to load floor plan details.
Micro Studio - A5
Show Floor Plan Details Hide Floor Plan Details
Unable to load floor plan details.
Micro Studio - A6
Show Floor Plan Details Hide Floor Plan Details
Unable to load floor plan details.
Micro Studio - C
Show Floor Plan Details Hide Floor Plan Details
Unable to load floor plan details.
Micro Studio - C1
Show Floor Plan Details Hide Floor Plan Details
Unable to load floor plan details.
Micro Studio - A10
Show Floor Plan Details Hide Floor Plan Details
Unable to load floor plan details.
Micro Studio - C4 223
Show Floor Plan Details Hide Floor Plan Details
Unable to load floor plan details.
Micro Studio - C3 336-636
Show Floor Plan Details Hide Floor Plan Details
Unable to load floor plan details.
Micro Studio - LA
Show Floor Plan Details Hide Floor Plan Details
Unable to load floor plan details.
Micro Studio - C1b 701
Show Floor Plan Details Hide Floor Plan Details
Unable to load floor plan details.
Micro Studio - C3 323-623
Show Floor Plan Details Hide Floor Plan Details
Unable to load floor plan details.
Micro Studio - A8
Show Floor Plan Details Hide Floor Plan Details
Unable to load floor plan details.
Micro Studio - LA2
Show Floor Plan Details Hide Floor Plan Details
Unable to load floor plan details.
C1 - without balcony
Show Floor Plan Details Hide Floor Plan Details
Unable to load floor plan details.
Micro C1 - No Balcony
Show Floor Plan Details Hide Floor Plan Details
Unable to load floor plan details.
Micro Studio C2B 202 - 302
Show Floor Plan Details Hide Floor Plan Details
Unable to load floor plan details.
Micro Studio - A9 w/without Column
Show Floor Plan Details Hide Floor Plan Details
Unable to load floor plan details.
MicroA1_0b1b_317_NoDeck
Show Floor Plan Details Hide Floor Plan Details
Unable to load floor plan details.
Micro Studio - A7 332-732
Show Floor Plan Details Hide Floor Plan Details
Unable to load floor plan details.
Micro Studio - A3B 303
Show Floor Plan Details Hide Floor Plan Details
Unable to load floor plan details.
Micro One Bed - D3
Show Floor Plan Details Hide Floor Plan Details
Unable to load floor plan details.
1-404
$1,697
372 Sq. Ft.
Sep. 30
1-513
$1,684
373 Sq. Ft.
Oct. 14
Micro One Bed - B3 334-734
Show Floor Plan Details Hide Floor Plan Details
Unable to load floor plan details.
1-534
$1,789
541 Sq. Ft.
Now
Micro One Bed - D5
Show Floor Plan Details Hide Floor Plan Details
Unable to load floor plan details.
1-719
$1,884
443 Sq. Ft.
Now
New
Micro One Bed - C2c 702
Show Floor Plan Details Hide Floor Plan Details
Unable to load floor plan details.
1-702
$2,005
513 Sq. Ft.
Sep. 29
New
Micro One Bed - D1
Show Floor Plan Details Hide Floor Plan Details
Unable to load floor plan details.
1-529
$1,775
406 Sq. Ft.
Nov. 7
Micro One Bed - D4
Show Floor Plan Details Hide Floor Plan Details
Unable to load floor plan details.
Micro One Bed - D4B
Show Floor Plan Details Hide Floor Plan Details
Unable to load floor plan details.
Micro One Bed - D3B
Show Floor Plan Details Hide Floor Plan Details
Unable to load floor plan details.
Micro One Bed - D
Show Floor Plan Details Hide Floor Plan Details
Unable to load floor plan details.
Micro One Bed - B1 226
Show Floor Plan Details Hide Floor Plan Details
Unable to load floor plan details.
Micro One Bed - B4
Show Floor Plan Details Hide Floor Plan Details
Unable to load floor plan details.
Micro One Bed - B4.2
Show Floor Plan Details Hide Floor Plan Details
Unable to load floor plan details.
Micro One Bed - B3b 325-725
Show Floor Plan Details Hide Floor Plan Details
Unable to load floor plan details.
Micro One Bed - B1 225
Show Floor Plan Details Hide Floor Plan Details
Unable to load floor plan details.
Micro One Bed - D6 227
Show Floor Plan Details Hide Floor Plan Details
Unable to load floor plan details.
Micro One Bed - B2 232
Show Floor Plan Details Hide Floor Plan Details
Unable to load floor plan details.
Micro One Bed - C1b 701
Show Floor Plan Details Hide Floor Plan Details
Unable to load floor plan details.
Micro One Bed - LA4 738
Show Floor Plan Details Hide Floor Plan Details
Unable to load floor plan details.
Micro One Bed - LA4
Show Floor Plan Details Hide Floor Plan Details
Unable to load floor plan details.
One Bed - LA5
Show Floor Plan Details Hide Floor Plan Details
Unable to load floor plan details.
One Bed - F1B
Show Floor Plan Details Hide Floor Plan Details
Unable to load floor plan details.
One Bed - E1b 728
Show Floor Plan Details Hide Floor Plan Details
Unable to load floor plan details.
One Bed - F2B
Show Floor Plan Details Hide Floor Plan Details
Unable to load floor plan details.
One Bed - E4b 722
Show Floor Plan Details Hide Floor Plan Details
Unable to load floor plan details.
Micro One Bed - C2c 715
Show Floor Plan Details Hide Floor Plan Details
Unable to load floor plan details.
Micro One Bed - D2 327-727
Show Floor Plan Details Hide Floor Plan Details
Unable to load floor plan details.
Micro One Bed - B1 233
Show Floor Plan Details Hide Floor Plan Details
Unable to load floor plan details.
Micro One Bed - B3b 325-725
Show Floor Plan Details Hide Floor Plan Details
Unable to load floor plan details.
Micro Two Bed - F1 320-620
Show Floor Plan Details Hide Floor Plan Details
Unable to load floor plan details.
1-620
$2,507
594 Sq. Ft.
Now
Micro Two Bed - E1c 228
Show Floor Plan Details Hide Floor Plan Details
Unable to load floor plan details.
1-228
$2,085
530 Sq. Ft.
Oct. 7
Micro Two Bed - F3
Show Floor Plan Details Hide Floor Plan Details
Unable to load floor plan details.
Micro Two Bed - F2c 229
Show Floor Plan Details Hide Floor Plan Details
Unable to load floor plan details.
Micro Two Bed - F2 617
Show Floor Plan Details Hide Floor Plan Details
Unable to load floor plan details.
Micro Two Bed - E2 236
Show Floor Plan Details Hide Floor Plan Details
Unable to load floor plan details.
Micro Two Bed - E2 222
Show Floor Plan Details Hide Floor Plan Details
Unable to load floor plan details.
Micro Two Bed - F1 339-639
Show Floor Plan Details Hide Floor Plan Details
Unable to load floor plan details.
Micro Two Bed - E1
Show Floor Plan Details Hide Floor Plan Details
Unable to load floor plan details.
Micro Two Bed - E4 322-622
Show Floor Plan Details Hide Floor Plan Details
Unable to load floor plan details.
Micro Two Bed - E4 337-637
Show Floor Plan Details Hide Floor Plan Details
Unable to load floor plan details.
Micro Two Bed - E1 328-628
Show Floor Plan Details Hide Floor Plan Details
Unable to load floor plan details.
Micro Two Bed - F1 220
Show Floor Plan Details Hide Floor Plan Details
Unable to load floor plan details.
Details
Lease Term Options
- 12 mo
Property Information
- Built in 2009
- 251 units7 stories
Fees & Policies
The fees below are based on community-supplied data and may exclude additional fees and utilities.
One-Time Basics
Due at Application
-
Application Fee Per Applicant$42
Dogs Allowed
-
Monthly Pet Fee$50
-
Pet DepositN/A
-
One-Time Pet FeeN/A
0 lbs. Weight Limit
Restrictions
null
Cats Allowed
-
Monthly Pet Fee$50
-
Pet DepositN/A
-
One-Time Pet FeeN/A
0 lbs. Weight Limit
Restrictions
null
Storage Unit
-
Storage RentN/A
Property Fee Disclaimer: Based on community-supplied data and independent market research. Subject to change without notice. May exclude fees for mandatory or optional services and usage-based utilities.
Matterport 3D Tours
Explore Commute Options
Property Highlights
- Controlled Access
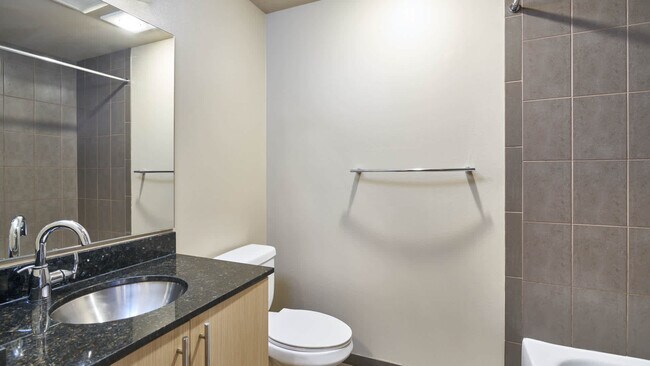
- Granite Countertops
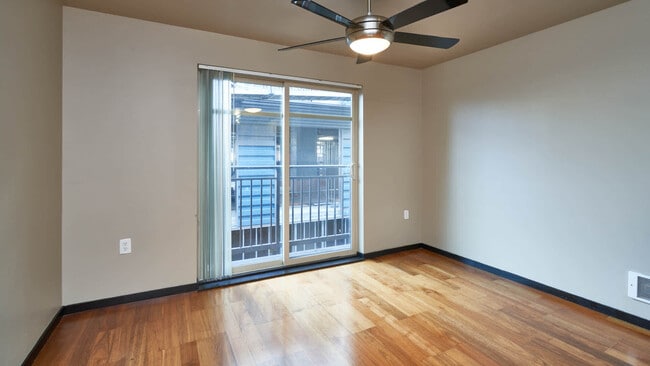
- Hardwood Floors
- Night Patrol
- View
- Virtual Tours Available
- Wheelchair Accessible
Apartment Features
- Balcony
- Cable Ready
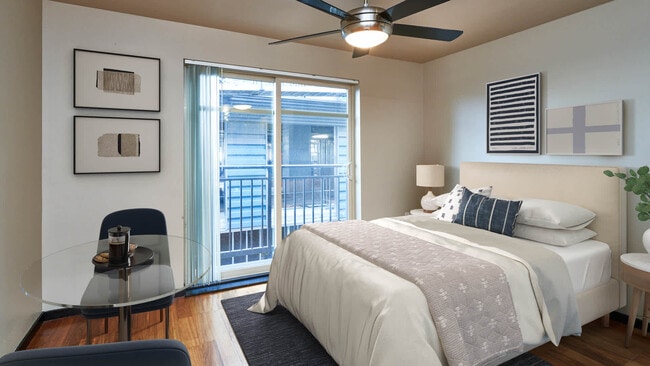
- Ceiling Fans
- Deck
- Dishwasher
- Granite Countertops
- Hardwood Floors
- Kitchen
- Microwave
- Patio
- Refrigerator
- Stainless Steel Appliances
- Views
- Walk-In Closets
- Washer/Dryer
- Wheelchair Accessible (Rooms)
- Window Coverings
Community Features
- Controlled Access
- Elevator
- Fitness Center
- Maintenance on site
- Property Manager on Site
- Short Term Lease
Map of Moda
Area Scores
Walkability
Exceptionally walkable
Transit
Exceptional public transit
Driveability
Fairly drivable
Bikeability
Moderately bikeable
Walkability measures the walking distance to day-to-day needs.
Transit measures access to public transportation.
Driveability measures congestion, parking availability, and access to major roads.
Bikeability measures the suitability for cycling.
Soundscore™
Busy
A Sound Score rating aggregates noise caused by vehicle traffic, airplane traffic and local sources.
Transit
Subway
1 min Drive
Subway
2 min Drive

Subway
2 min Drive
Subway
2 min Drive
Commuter Rail
7 min Drive

Commuter Rail
7 min Drive
Airport
26 min Drive

Airport
35 min Drive

Moving to Belltown, Seattle, WA
Shopping Centers
Shoppers will appreciate Moda proximity to Seattle Monorail Project, Westlake Center, and Pacific Place Shopping Center. Seattle Monorail Project is 0.4 miles away, and Westlake Center is within a 9 minute walk.
Commuting
With top-notch public transportation and a TransitScore of 100, Belltown is exceptional public transit. Within 17.3 miles of Moda, you’ll find Westlake & Denny, Westlake & 7Th South, and Westlake Hub.
Parks and Recreation
Recreational activities near Moda are plentiful. Discover 5 parks within 0.9 miles, including Denny Park, Pacific Science Center, and Olympic Sculpture Park.
Airports
Living in Belltown provides easy access to Seattle-Tacoma International, located just 26 minutes from Moda. Another nearby airport is Seattle Paine Field International, located 23.6 miles away.
Local Education
Primary and Secondary Schools

Lowell Elementary School
Grades PK-5
Public

Queen Anne Community School
Grades PK-5
Private

Edmonds S. Meany Middle School
Grades 6-8
Public
Morningside Academy
Grades K-8
Private

Garfield High School
Grades 9-12
Public
The Polytech
Grades 9-12
Private
Special Education Service School
Grades PK-12
Public
Data provided by GreatSchools.org © 2026. All rights reserved.

Colleges and Universities
| School | Commute Time (Distance) |
|---|---|
| Golden Gate Univ., Seattle | Walk: 12 min (0.6 mi) |
| Seattle Central Comm. Coll. | Drive: 5 min (1.5 mi) |
| Seattle University | Drive: 7 min (2 mi) |
| Seattle Pacific University | Drive: 8 min (3.1 mi) |
About Moda
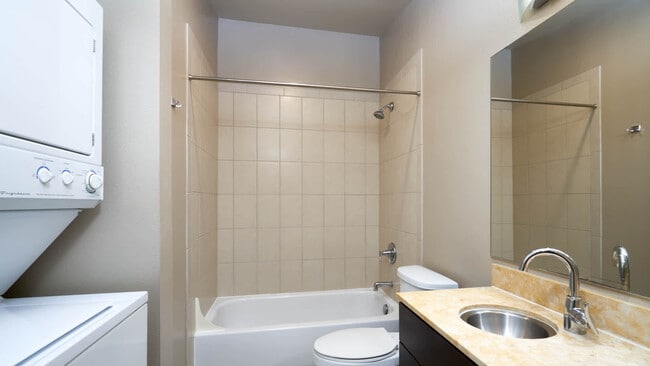
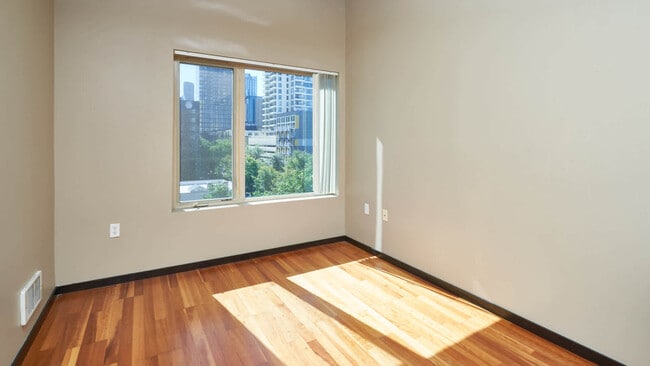
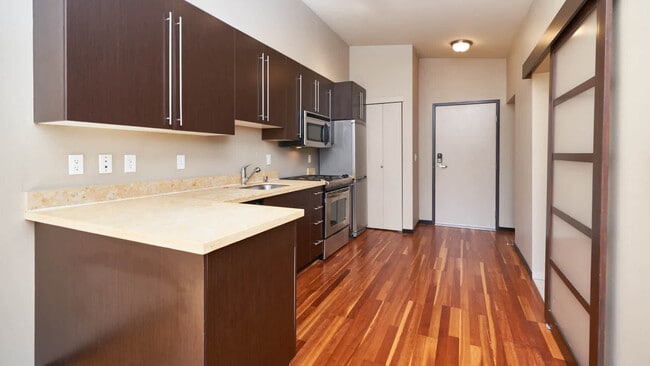
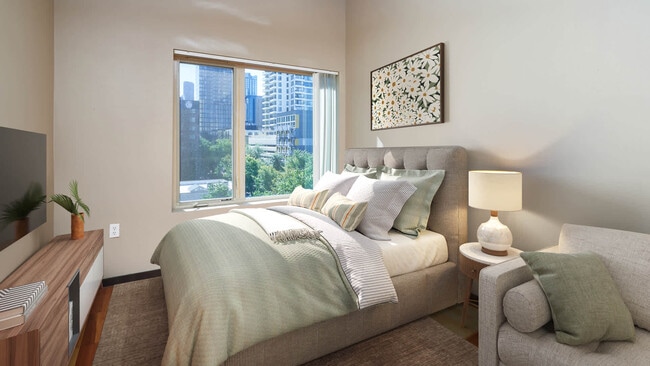
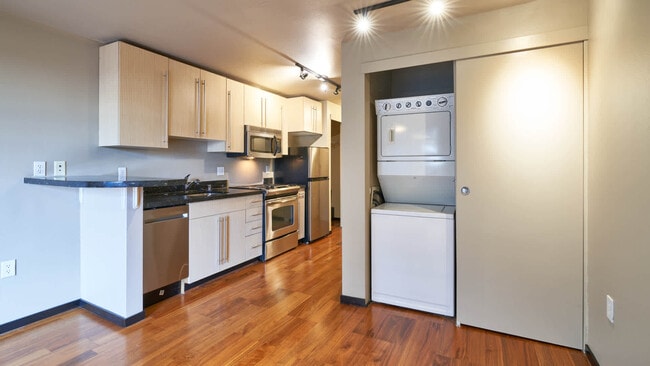
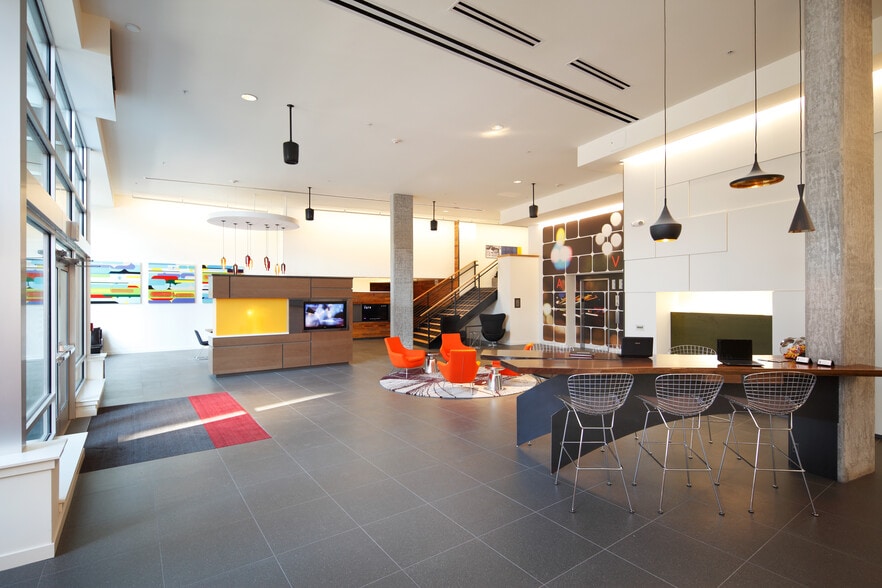
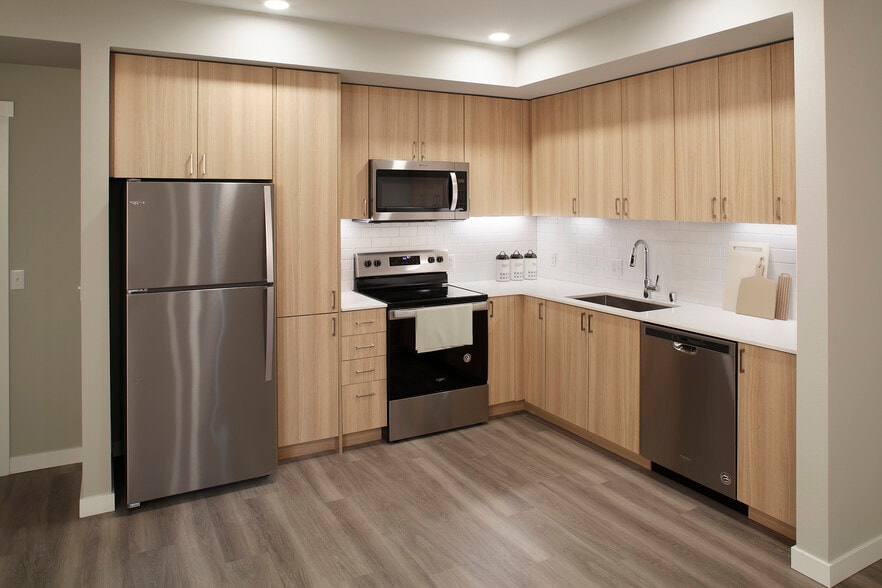
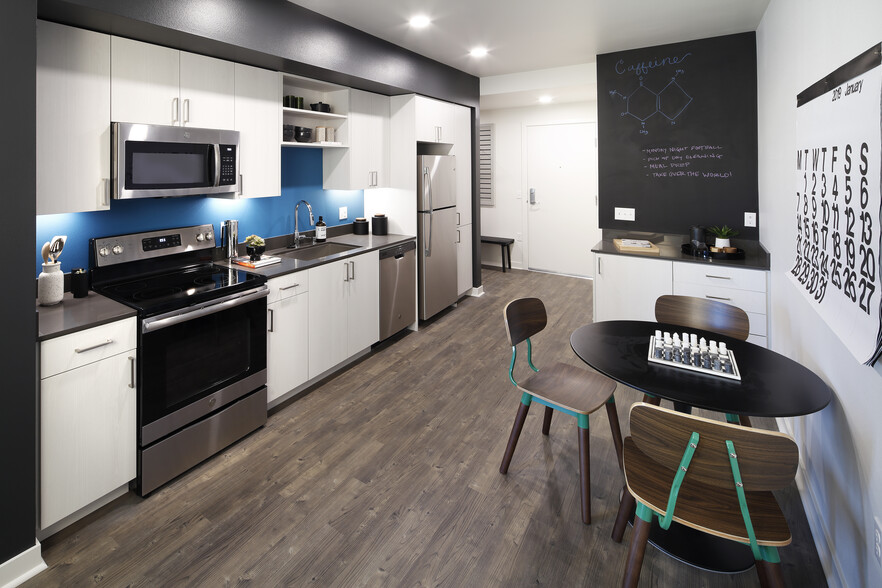
Live large in our micro homes, designed for residents who appreciate compact and convenient layouts. Moda Apartments in Seattle, WA is located in the trendy Belltown neighborhood, providing easy access to I-5 and SR 99. Great restaurants, shopping… and entertainment are nearby. Visit cool boutiques and galleries, stroll through SAM sculpture park or walk to nearby Pike Place Market. Residents can unwind on our beautiful rooftop deck or work out in the fitness center. Our homes feature in-home washers and dryers and beautiful kitchens with stainless steel appliances, granite countertops and contemporary cabinets.
Live large in our micro homes, designed for residents who appreciate compact and convenient layouts. Moda Apartments in Seattle, WA is located in the trendy Belltown neighborhood, providing easy access to I-5 and SR 99. Great restaurants, shopping and entertainment are nearby. Visit cool boutiques and galleries, stroll through SAM sculpture park or walk to nearby Pike Place Market. Residents can unwind on our beautiful rooftop deck or work out in the fitness center. Our homes feature in-home washers and dryers and beautiful kitchens with stainless steel appliances, granite countertops and contemporary cabinets.
Moda is an apartment community in Seattle, WA
Contact
Seattle, WA 98121
- Sunday Closed
- Monday Closed
- Tuesday 10:00 AM – 6:00 PM
- Wednesday 10:00 AM – 6:00 PM
- Thursday 10:00 AM – 6:00 PM
- Friday 10:00 AM – 6:00 PM
- Saturday 10:00 AM – 6:00 PM
Renter Reviews
For Moda
5 Ratings & Reviews
-
2/10/26
Would not live here again — constant issues and disappointing management
I lived at Moda Apartments for two years, and my experience was incredibly frustrating from start to finish. The building had ongoing maintenance problems that seriously disrupted daily life. The elevators were frequently out of service, which made getting in and out of the building a hassle, especially when carrying groceries or during busy hours. The garage door was also regularly broken, creating access and security concerns for residents.
These weren’t rare, one-off inconveniences — they… were repeated issues that management never seemed to fully resolve. For the amount of rent residents pay, basic building functions should work reliably.
Move-out was another major disappointment. I was charged additional fees and did not receive my full deposit back, which felt unfair and poorly justified. The communication around charges lacked clarity and left me feeling like residents are not treated with transparency or good faith when it comes to billing.
After this experience, I personally would not choose to live in another property managed by Equity Residential. Renters deserve better upkeep, better communication, and more accountability than what I experienced here.Review from Apartments.com
1 Person Found This Helpful
Moda Gallery


Nearby Properties You Might Like
Within 50 Miles of Moda
Find More Rentals in Seattle
Bedrooms
Other Types of Rentals
Seattle Apartments by Amenity
- Pet-Friendly Apartments in Seattle
- Furnished Apartments in Seattle
- Waterfront Apartments in Seattle
- Apartments with a Pool in Seattle
- Apartments with Wheelchair Access in Seattle
- Apartments with Washer & Dryer in Seattle
- Apartments with Utilities Included in Seattle
- Apartments with a Garage in Seattle
- Apartments with EV Charging in Seattle
- Apartments with a Virtual Tour in Seattle
Apartment Specialties
Apartments in your Budget
Find More Rentals Nearby…
Cities
Neighborhoods
Contact This Property
(206) 222-4457Languages: English
Open 10:00 AM – 6:00 PM Today