



Managed By

- Bedrooms
- Studio - 3Studio - 3 Beds
- Bathrooms
- 1 - 21 - 2 Baths
- Sq. Ft.
- 414 - 2,405 sq ft
Pricing and Floor Plans
Studio 512
Show Floor Plan Details Hide Floor Plan Details
Unable to load floor plan details.
002-718
$1,902
461 Sq. Ft.
Now
Studio 616
Show Floor Plan Details Hide Floor Plan Details
Unable to load floor plan details.
001-631
$1,948
616 Sq. Ft.
Now
Studio 533
Show Floor Plan Details Hide Floor Plan Details
Unable to load floor plan details.
002-512
$1,763
526 Sq. Ft.
Oct. 2
Studio 489
Show Floor Plan Details Hide Floor Plan Details
Unable to load floor plan details.
002-204
$1,591
489 Sq. Ft.
Oct. 5
New
Studio 573
Show Floor Plan Details Hide Floor Plan Details
Unable to load floor plan details.
002-424
$1,827
573 Sq. Ft.
Oct. 16
Studio 586
Show Floor Plan Details Hide Floor Plan Details
Unable to load floor plan details.
Studio 609
Show Floor Plan Details Hide Floor Plan Details
Unable to load floor plan details.
Studio 683
Show Floor Plan Details Hide Floor Plan Details
Unable to load floor plan details.
Studio 414
Show Floor Plan Details Hide Floor Plan Details
Unable to load floor plan details.
Studio 518
Show Floor Plan Details Hide Floor Plan Details
Unable to load floor plan details.
Studio 508
Show Floor Plan Details Hide Floor Plan Details
Unable to load floor plan details.
Studio 617 Renovated
Show Floor Plan Details Hide Floor Plan Details
Unable to load floor plan details.
Studio 643
Show Floor Plan Details Hide Floor Plan Details
Unable to load floor plan details.
Studio 859 B
Show Floor Plan Details Hide Floor Plan Details
Unable to load floor plan details.
Studio 859 A
Show Floor Plan Details Hide Floor Plan Details
Unable to load floor plan details.
Studio 586 Renovated
Show Floor Plan Details Hide Floor Plan Details
Unable to load floor plan details.
Studio 617
Show Floor Plan Details Hide Floor Plan Details
Unable to load floor plan details.
Studio 586 Renovated no balc
Show Floor Plan Details Hide Floor Plan Details
Unable to load floor plan details.
Studio 586 Renovated balc
Show Floor Plan Details Hide Floor Plan Details
Unable to load floor plan details.
One Bedroom 729
Show Floor Plan Details Hide Floor Plan Details
Unable to load floor plan details.
001-1003
$2,475
729 Sq. Ft.
Now
001-603
$2,247
729 Sq. Ft.
Dec. 16
One Bedroom 1097
Show Floor Plan Details Hide Floor Plan Details
Unable to load floor plan details.
001-325
$2,723
1,097 Sq. Ft.
Now
One Bedroom 933
Show Floor Plan Details Hide Floor Plan Details
Unable to load floor plan details.
002-208
$2,525
933 Sq. Ft.
Oct. 1
One Bedroom 747
Show Floor Plan Details Hide Floor Plan Details
Unable to load floor plan details.
001-623
$2,402
747 Sq. Ft.
Oct. 20
One Bedroom 978 A
Show Floor Plan Details Hide Floor Plan Details
Unable to load floor plan details.
002-332
$2,557
978 Sq. Ft.
Nov. 23
One Bedroom 1036
Show Floor Plan Details Hide Floor Plan Details
Unable to load floor plan details.
1 Bed (South) - 792
Show Floor Plan Details Hide Floor Plan Details
Unable to load floor plan details.
One Bedroom 856
Show Floor Plan Details Hide Floor Plan Details
Unable to load floor plan details.
One Bedroom 762
Show Floor Plan Details Hide Floor Plan Details
Unable to load floor plan details.
One Bedroom 863
Show Floor Plan Details Hide Floor Plan Details
Unable to load floor plan details.
One Bedroom 802
Show Floor Plan Details Hide Floor Plan Details
Unable to load floor plan details.
One Bedroom 903
Show Floor Plan Details Hide Floor Plan Details
Unable to load floor plan details.
One Bedroom 997
Show Floor Plan Details Hide Floor Plan Details
Unable to load floor plan details.
One Bedroom 1070
Show Floor Plan Details Hide Floor Plan Details
Unable to load floor plan details.
One Bedroom 764
Show Floor Plan Details Hide Floor Plan Details
Unable to load floor plan details.
One Bedroom 802 Unit 540
Show Floor Plan Details Hide Floor Plan Details
Unable to load floor plan details.
One Bedroom 819
Show Floor Plan Details Hide Floor Plan Details
Unable to load floor plan details.
One Bedroom 857
Show Floor Plan Details Hide Floor Plan Details
Unable to load floor plan details.
One Bedroom 932
Show Floor Plan Details Hide Floor Plan Details
Unable to load floor plan details.
One Bedroom 978 B
Show Floor Plan Details Hide Floor Plan Details
Unable to load floor plan details.
One Bedroom 1025
Show Floor Plan Details Hide Floor Plan Details
Unable to load floor plan details.
One Bedroom 1146
Show Floor Plan Details Hide Floor Plan Details
Unable to load floor plan details.
One Bedroom 1293
Show Floor Plan Details Hide Floor Plan Details
Unable to load floor plan details.
One Bedroom 1413
Show Floor Plan Details Hide Floor Plan Details
Unable to load floor plan details.
Urban One Bedroom 609
Show Floor Plan Details Hide Floor Plan Details
Unable to load floor plan details.
Open One Bedroom
Show Floor Plan Details Hide Floor Plan Details
Unable to load floor plan details.
One Bedroom 650
Show Floor Plan Details Hide Floor Plan Details
Unable to load floor plan details.
Two Bedroom 1051
Show Floor Plan Details Hide Floor Plan Details
Unable to load floor plan details.
001-505
$3,205
1,051 Sq. Ft.
Now
001-437
$3,268
1,051 Sq. Ft.
Now
Two Bedroom 1396
Show Floor Plan Details Hide Floor Plan Details
Unable to load floor plan details.
002-406
$3,568
1,396 Sq. Ft.
Now
Two Bedroom 1128 B
Show Floor Plan Details Hide Floor Plan Details
Unable to load floor plan details.
002-728
$3,220
1,128 Sq. Ft.
Oct. 23
Two Bedroom 1096
Show Floor Plan Details Hide Floor Plan Details
Unable to load floor plan details.
Two Bedroom 1128 A
Show Floor Plan Details Hide Floor Plan Details
Unable to load floor plan details.
Two Bedroom 1311 A
Show Floor Plan Details Hide Floor Plan Details
Unable to load floor plan details.
Two Bedroom 1299
Show Floor Plan Details Hide Floor Plan Details
Unable to load floor plan details.
Two Bedroom 1135
Show Floor Plan Details Hide Floor Plan Details
Unable to load floor plan details.
Two Bedroom 1152
Show Floor Plan Details Hide Floor Plan Details
Unable to load floor plan details.
Two Bedroom 1187
Show Floor Plan Details Hide Floor Plan Details
Unable to load floor plan details.
Two Bedroom 1204
Show Floor Plan Details Hide Floor Plan Details
Unable to load floor plan details.
Two Bedroom 1241
Show Floor Plan Details Hide Floor Plan Details
Unable to load floor plan details.
Two Bedroom 1311 B
Show Floor Plan Details Hide Floor Plan Details
Unable to load floor plan details.
Three Bedroom 1842
Show Floor Plan Details Hide Floor Plan Details
Unable to load floor plan details.
Three Bedroom 1395 A
Show Floor Plan Details Hide Floor Plan Details
Unable to load floor plan details.
Three Bedroom 1423
Show Floor Plan Details Hide Floor Plan Details
Unable to load floor plan details.
Three Bedroom 2131
Show Floor Plan Details Hide Floor Plan Details
Unable to load floor plan details.
Three Bedroom 2145
Show Floor Plan Details Hide Floor Plan Details
Unable to load floor plan details.
Three Bedroom 2405
Show Floor Plan Details Hide Floor Plan Details
Unable to load floor plan details.
Three Bedroom 1395 B
Show Floor Plan Details Hide Floor Plan Details
Unable to load floor plan details.
Details
Lease Term Options
- 1+ mo
Property Information
- Built in 2002
- 328 units14 stories
Fees & Policies
The fees below are based on community-supplied data and may exclude additional fees and utilities.
Dogs Allowed
-
Monthly Pet Fee$50
-
Pet DepositN/A
-
One-Time Pet FeeN/A
0 lbs. Weight Limit
Restrictions
null
Cats Allowed
-
Monthly Pet Fee$50
-
Pet DepositN/A
-
One-Time Pet FeeN/A
0 lbs. Weight Limit
Restrictions
null
Birds Allowed
-
Birds Allowed
Storage Unit
-
Storage Rent$12 / mo
Property Fee Disclaimer: Based on community-supplied data and independent market research. Subject to change without notice. May exclude fees for mandatory or optional services and usage-based utilities.
Matterport 3D Tours
Explore Commute Options
Property Highlights
- Controlled Access
- Courtyard
- Granite Countertops
- Hardwood Floors
- Night Patrol
- Self Guided Tours
- Smoke Free Living
- Storage Units
- View
- Virtual Tours Available
Apartment Features
- Air Conditioning
- Balcony
- Cable Ready
- Ceiling Fans
- Dishwasher
- Fireplace
- High Speed Internet Access
- Microwave
- Patio
- Recreation Room
- Refrigerator
- Storage Space
- Views
- Walk-In Closets
- Washer/Dryer
- Window Coverings
Community Features
- 24 Hour Access
- Business Center
- Clubhouse
- Concierge
- Controlled Access
- Courtyard
- Elevator
- Fitness Center
- Gated
- Lounge
- Maintenance on site
- Package Service
- Property Manager on Site
- Short Term Lease
- Storage Space
- Sundeck
Map of Olympus
Area Scores
Walkability
Moderately walkable
Transit
Exceptional public transit
Driveability
Moderately drivable
Bikeability
Very bikeable
Walkability measures the walking distance to day-to-day needs.
Transit measures access to public transportation.
Driveability measures congestion, parking availability, and access to major roads.
Bikeability measures the suitability for cycling.
Soundscore™
Busy
A Sound Score rating aggregates noise caused by vehicle traffic, airplane traffic and local sources.
Transit
Subway
1 min Drive
Subway
2 min Drive

Subway
2 min Drive
Subway
2 min Drive
Commuter Rail
7 min Drive

Commuter Rail
7 min Drive
Airport
26 min Drive

Airport
35 min Drive

Moving to Belltown, Seattle, WA
Shopping Centers
Shoppers will appreciate Olympus proximity to Seattle Monorail Project and Queen Anne Marketplace. Seattle Monorail Project is 0.6 miles away, and Queen Anne Marketplace is within a 15 minute walk.
Commuting
With top-notch public transportation and a TransitScore of 90, Belltown is exceptional public transit. Within 17.7 miles of Olympus, you’ll find Seattle, Seattle Center, and Westlake & Denny.
Parks and Recreation
Recreational activities near Olympus are plentiful. Discover 5 parks within 0.8 miles, including Olympic Sculpture Park, Pacific Science Center, and Seattle Children's Museum.
Airports
Living in Belltown provides easy access to Seattle-Tacoma International, located just 27 minutes from Olympus. Another nearby airport is Seattle Paine Field International, located 24 miles away.
Local Education
Primary and Secondary Schools

Lowell Elementary School
Grades PK-5
Public

Queen Anne Community School
Grades PK-5
Private

Edmonds S. Meany Middle School
Grades 6-8
Public
Morningside Academy
Grades K-8
Private

Garfield High School
Grades 9-12
Public
The Polytech
Grades 9-12
Private
Special Education Service School
Grades PK-12
Public
Data provided by GreatSchools.org © 2026. All rights reserved.

Colleges and Universities
| School | Commute Time (Distance) |
|---|---|
| Golden Gate Univ., Seattle | Drive: 5 min (1.3 mi) |
| Seattle Central Comm. Coll. | Drive: 6 min (1.9 mi) |
| Seattle University | Drive: 8 min (2.4 mi) |
| Seattle Pacific University | Drive: 9 min (2.8 mi) |
About Olympus
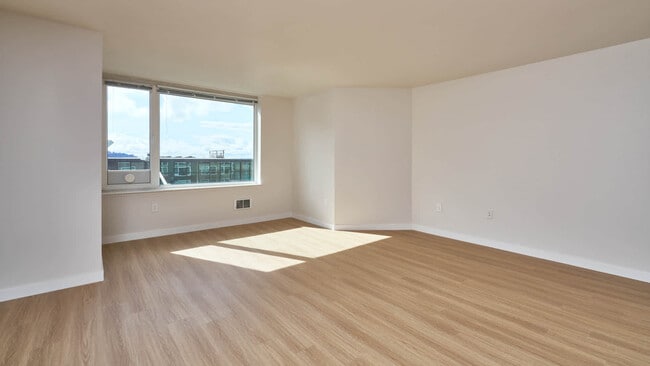
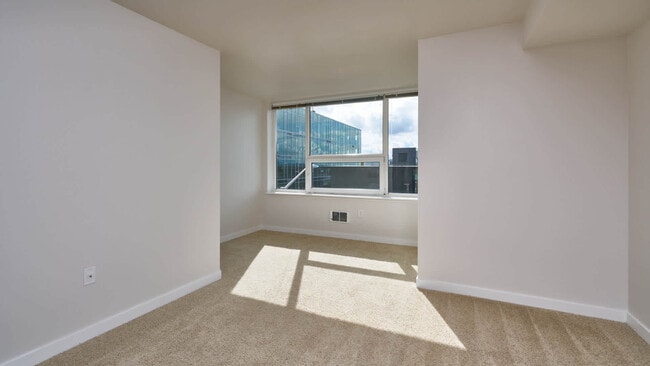
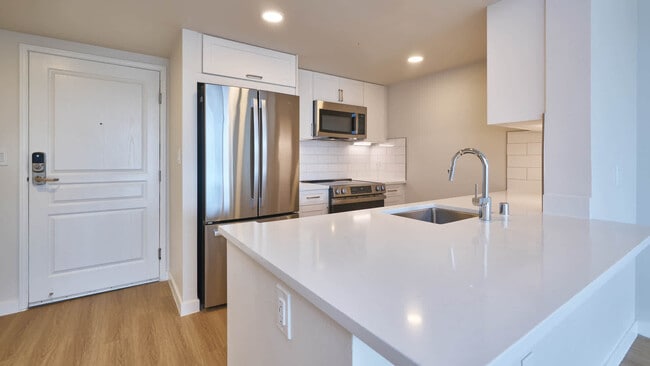
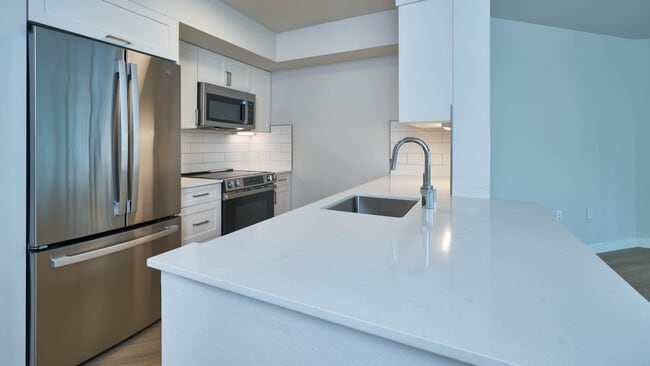
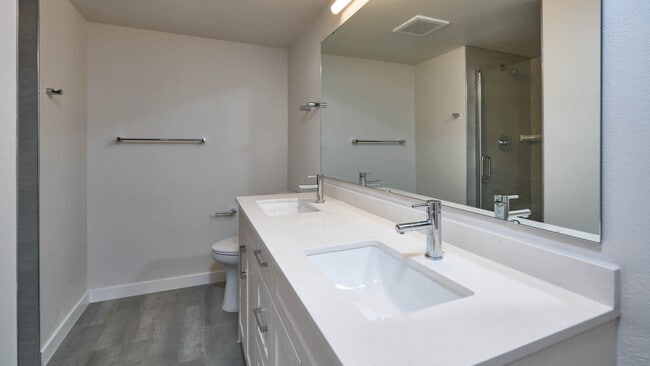
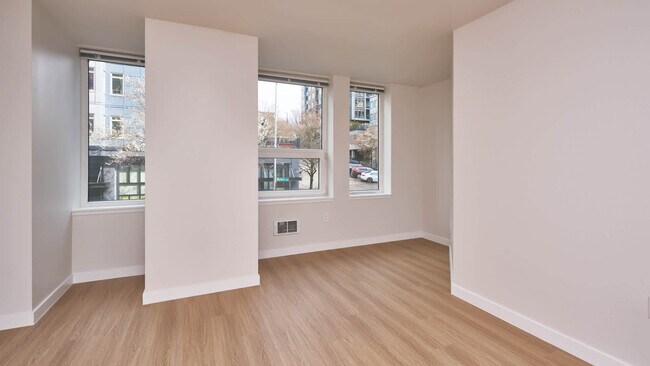
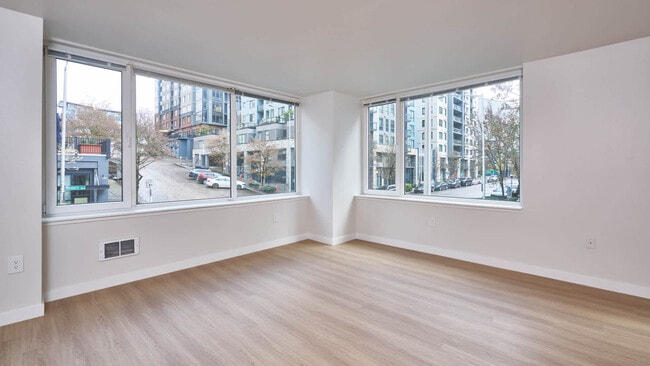
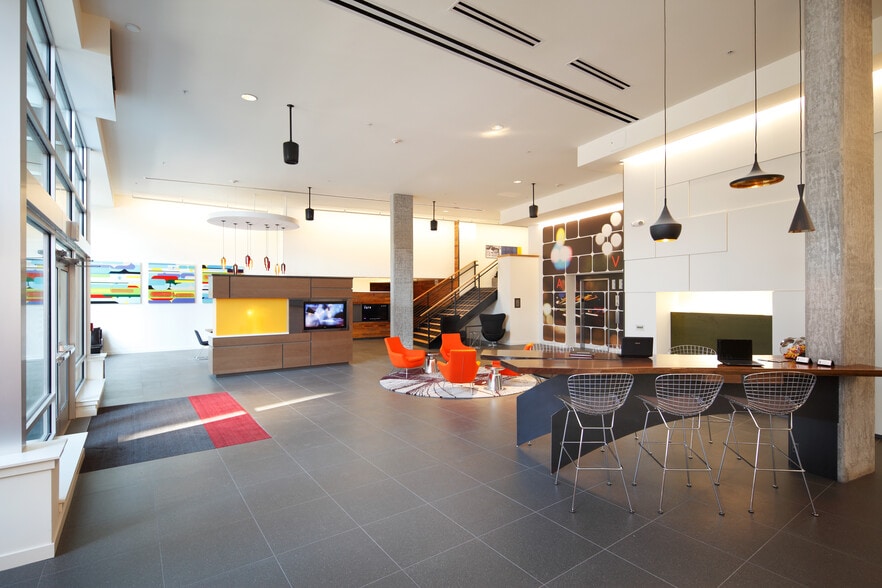
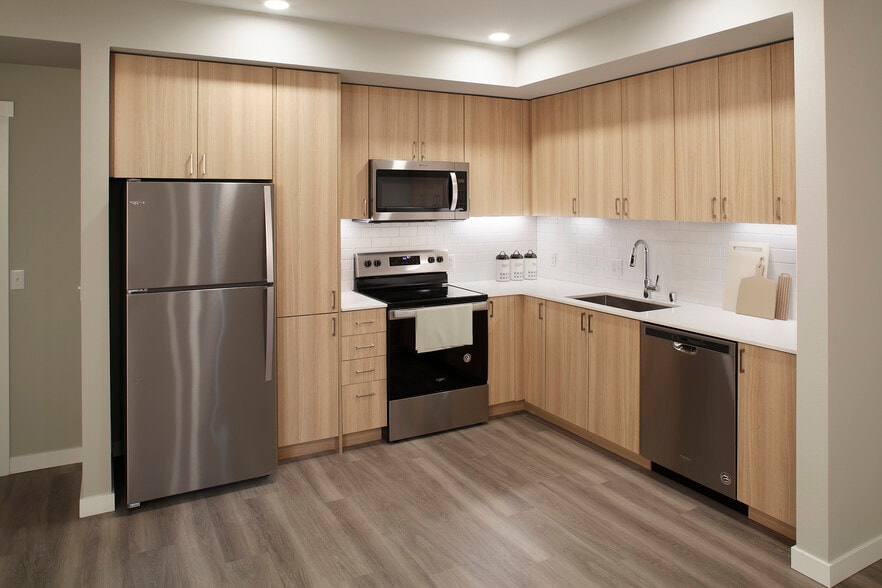
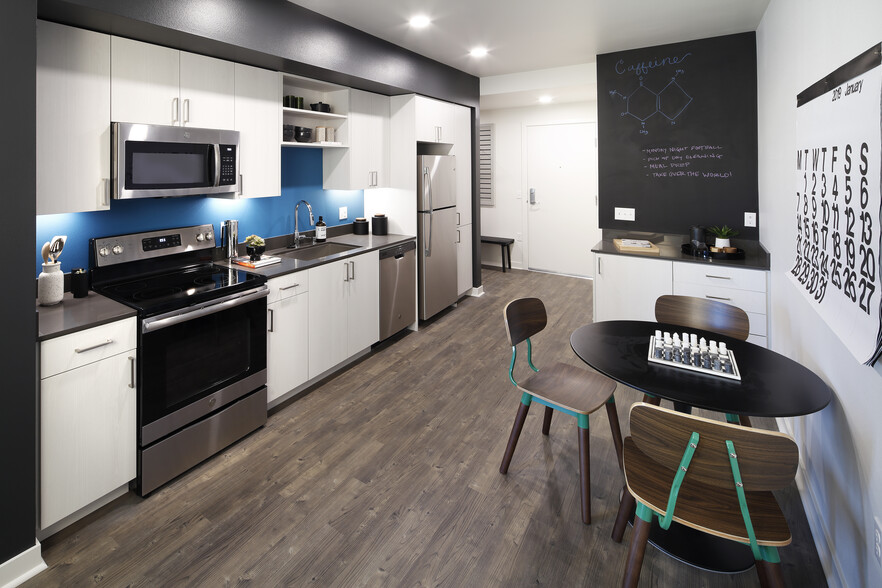
Experience a perfect blend of waterfront living and urban convenience at Olympus Apartments. Located in the heart of Seattle's vibrant Belltown neighborhood, our pet-friendly apartments offer stunning Puget Sound, Olympic Mountain, and city skyline… views. Modern features inside these apartment homes include granite countertops, stainless steel appliances, an in-home washer and dryer, and private balconies. Residents enjoy access to premium resident amenities like an open-air courtyard, a 24-hour fitness center, a lounge and game room, and concierge service. This commuter-friendly location features an underground parking garage with EV charging stations and on-site Zipcars.
Experience a perfect blend of waterfront living and urban convenience at Olympus Apartments. Located in the heart of Seattle's vibrant Belltown neighborhood, our pet-friendly apartments offer stunning Puget Sound, Olympic Mountain, and city skyline views. Modern features inside these apartment homes include granite countertops, stainless steel appliances, an in-home washer and dryer, and private balconies. Residents enjoy access to premium resident amenities like an open-air courtyard, a 24-hour fitness center, a lounge and game room, and concierge service. This commuter-friendly location features an underground parking garage with EV charging stations and on-site Zipcars.
Olympus is an apartment community in Seattle, WA
Contact
Seattle, WA 98121
- Sunday Closed
- Monday Closed
- Tuesday 10:00 AM – 6:00 PM
- Wednesday 10:00 AM – 6:00 PM
- Thursday 10:00 AM – 6:00 PM
- Friday 10:00 AM – 6:00 PM
- Saturday 10:00 AM – 5:00 PM
Renter Reviews
For Olympus
9 Ratings & Reviews
-
1/14/23
Your life will be continually interrupted at The Olympus
Management changes every year, from bad to worse. The building is old, so the ongoing projects to renovate and upgrade the building will impede your ability to be happy at the property. From hot water, to parking garages, windows, elevators, you are constantly inconvenienced and management doesn't care what hoops you have to jump through to get through your day. I have had zoom events in my apartment and the renovation downstairs was so loud, that eventually I had to discontinue having those… meetings. This went on for 6 months and affected my livelihood. You barely get a sorry from management and never an apology, never! There are new buildings in the area that don't require renovation with great management teams that care about your well being.
Review from Apartments.com
2 People Found This Helpful
Olympus Gallery

Nearby Properties You Might Like
Within 50 Miles of Olympus
Find More Rentals in Seattle
Bedrooms
Other Types of Rentals
Seattle Apartments by Amenity
- Pet-Friendly Apartments in Seattle
- Furnished Apartments in Seattle
- Waterfront Apartments in Seattle
- Apartments with a Pool in Seattle
- Apartments with Wheelchair Access in Seattle
- Apartments with Washer & Dryer in Seattle
- Apartments with Utilities Included in Seattle
- Apartments with a Garage in Seattle
- Apartments with EV Charging in Seattle
- Apartments with a Virtual Tour in Seattle
Apartment Specialties
Apartments in your Budget
Find More Rentals Nearby…
Cities
Neighborhoods
Contact This Property
(206) 899-4641Languages: English
Open 10:00 AM – 6:00 PM Today