
Rollin Street Flats
120 Westlake Ave, Seattle, WA 98109
- Bedrooms
- 1 - 21 - 2 Beds
- Bathrooms
- 1 - 2.51 - 2.5 Baths
- Sq. Ft.
- 694 - 2,036 sq ft
Pricing and Floor Plans
A8
Show Floor Plan Details Hide Floor Plan Details
Unable to load floor plan details.
0620
$2,937
921 Sq. Ft.
Oct. 22
0714
$2,962
921 Sq. Ft.
Nov. 1
0524
$2,634
918 Sq. Ft.
Nov. 3
0320
$2,862
921 Sq. Ft.
Nov. 12
A5
Show Floor Plan Details Hide Floor Plan Details
Unable to load floor plan details.
0912
$2,668
830 Sq. Ft.
Now
1012
$2,793
830 Sq. Ft.
Now
1112
$3,114
832 Sq. Ft.
Now
A2
Show Floor Plan Details Hide Floor Plan Details
Unable to load floor plan details.
0308
$2,752
694 Sq. Ft.
Now
0908
$2,852
694 Sq. Ft.
Now
A4
Show Floor Plan Details Hide Floor Plan Details
Unable to load floor plan details.
1110
$2,882
830 Sq. Ft.
Now
0510
$2,862
828 Sq. Ft.
Now
A12
Show Floor Plan Details Hide Floor Plan Details
Unable to load floor plan details.
0803
$3,847
1,043 Sq. Ft.
Oct. 31
0703
$3,662
1,043 Sq. Ft.
Nov. 11
A3
Show Floor Plan Details Hide Floor Plan Details
Unable to load floor plan details.
0806
$2,887
799 Sq. Ft.
Oct. 23
A13
Show Floor Plan Details Hide Floor Plan Details
Unable to load floor plan details.
0907
$3,771
1,058 Sq. Ft.
Oct. 24
A1
Show Floor Plan Details Hide Floor Plan Details
Unable to load floor plan details.
A10
Show Floor Plan Details Hide Floor Plan Details
Unable to load floor plan details.
A11
Show Floor Plan Details Hide Floor Plan Details
Unable to load floor plan details.
A14
Show Floor Plan Details Hide Floor Plan Details
Unable to load floor plan details.
A15
Show Floor Plan Details Hide Floor Plan Details
Unable to load floor plan details.
A16
Show Floor Plan Details Hide Floor Plan Details
Unable to load floor plan details.
A6
Show Floor Plan Details Hide Floor Plan Details
Unable to load floor plan details.
A7
Show Floor Plan Details Hide Floor Plan Details
Unable to load floor plan details.
A9
Show Floor Plan Details Hide Floor Plan Details
Unable to load floor plan details.
B5
Show Floor Plan Details Hide Floor Plan Details
Unable to load floor plan details.
0823
$4,790
1,308 Sq. Ft.
Now
0623
$4,700
1,308 Sq. Ft.
Oct. 9
B3
Show Floor Plan Details Hide Floor Plan Details
Unable to load floor plan details.
1002
$5,089
1,609 Sq. Ft.
Now
B9
Show Floor Plan Details Hide Floor Plan Details
Unable to load floor plan details.
0401
$4,889
1,617 Sq. Ft.
Oct. 23
B8
Show Floor Plan Details Hide Floor Plan Details
Unable to load floor plan details.
0925
$5,261
1,375 Sq. Ft.
Oct. 30
B4
Show Floor Plan Details Hide Floor Plan Details
Unable to load floor plan details.
B6
Show Floor Plan Details Hide Floor Plan Details
Unable to load floor plan details.
B7
Show Floor Plan Details Hide Floor Plan Details
Unable to load floor plan details.
B10
Show Floor Plan Details Hide Floor Plan Details
Unable to load floor plan details.
B2
Show Floor Plan Details Hide Floor Plan Details
Unable to load floor plan details.
B1
Show Floor Plan Details Hide Floor Plan Details
Unable to load floor plan details.
PH1
Show Floor Plan Details Hide Floor Plan Details
Unable to load floor plan details.
PH2
Show Floor Plan Details Hide Floor Plan Details
Unable to load floor plan details.
PH3
Show Floor Plan Details Hide Floor Plan Details
Unable to load floor plan details.
PH4
Show Floor Plan Details Hide Floor Plan Details
Unable to load floor plan details.
PH5
Show Floor Plan Details Hide Floor Plan Details
Unable to load floor plan details.
Property Map
Select a unit to view pricing and availability
Details
Property Information
- Built in 2009
- 208 units11 stories
Fees & Policies
The fees below are based on community-supplied data and may exclude additional fees and utilities.
Utilities & Essentials
-
Pest Control$2 / mo
-
Utility Billing Administration Fee$5 / mo
-
Common Area ElectricVaries / mo
-
Common Area GasVaries / mo
-
Utility - ElectricVaries / mo
-
Utility - SewerVaries / mo
-
Utility - WaterVaries / mo
-
Utility - Cable/InternetVaries / mo
-
Utility - TrashVaries / mo
One-Time Basics
Due at Application
-
Holding Deposit$500
-
Application Fee Per Applicant$66
-
Credit Check Fee$66
Due at Move-In
-
Security DepositVaries one-time
-
Garage
-
Other
Cats Allowed
-
Cats Allowed
Restrictions
None
Comments
Breed restrictions apply, please contact for more details.
Dogs Allowed
-
Dogs Allowed
Restrictions
None
Comments
Breed restrictions apply, please contact for more details.
Storage Unit
-
Storage DepositN/A
-
Storage Rent$50 / mo
Situational
-
Month to Month Fees5% of base rent / mo
-
Late Fee$10 / occurrence
-
Utility Vacant Cost Recovery Fee$50 / occurrence
-
NSF Fee$75 / occurrence
-
Early Termination Fee200% of base rent / occurrence
Property Fee Disclaimer: Based on community-supplied data and independent market research. Subject to change without notice. May exclude fees for mandatory or optional services and usage-based utilities.
Matterport 3D Tours
Explore Commute Options
Property Highlights
- 24/7 Parcel Service
- Air Conditioning In All Homes
- Air-Conditioning
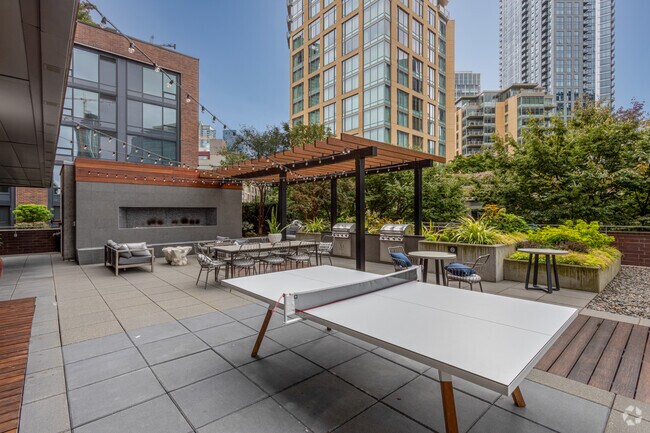
- BBQ/Picnic Area
- BILT Rewards
- Bosch Appliance Package
- Central Heating & Cooling
- Community Lounge with Flat Screen TVs
- Complimentary Leasing Office Coffee Bar
- Condo Built With 12" Slab Walls
- Crushed Quartz Kitchen Countertops
- Decks/Private Patios*
- Dog Wash Station
- Double Vanities*
- Fireplace*
- Floor-to-Ceiling Windows*
- Gas Stove
- Gas Stove Top
- German Soft Close Cabinetry
- Guest Suite
- Hard Wood Flooring
- High-End Ground Floor Retail
- High-Grade Solid Hardwood Floors
- Kitchen Island*
- Large Soaking Tub*
- LEED Certified Community
- Natural Stone Bathroom Countertops
- Oversized Bathrooms with Separate Shower and Tub
- Reserved Parking Available
- Roller Shades in All Homes
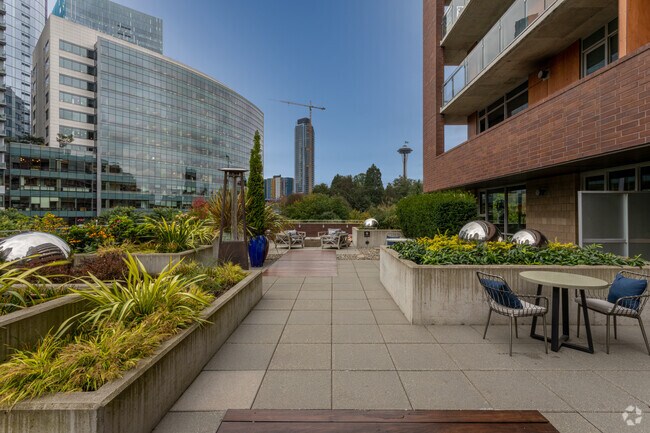
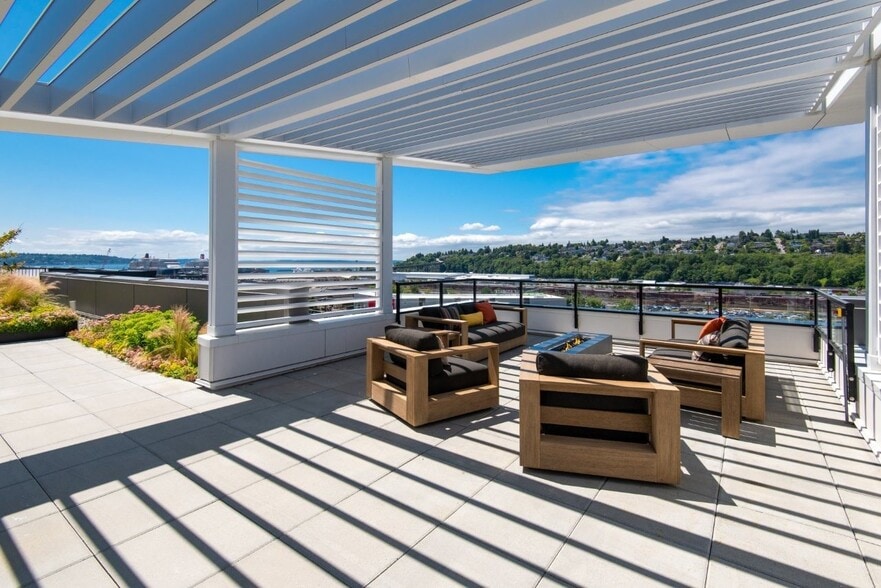
- Rooftop Terrace with an Outdoor Fireplace
- Soft-Close Cabinetry
- Space needle view
- Space Needle Views*
- Stainless Steel Bosch and LG Appliances*
- Wheelchair Access*
Apartment Features
- Air Conditioning
- Balcony
- Cable Ready
- Deck
- Den
- Dishwasher
- Disposal
- Double Vanities
- Fireplace
- Floor to Ceiling Windows
- Freezer
- Granite Countertops
- Hardwood Floors
- Heating
- Ice Maker
- Island Kitchen
- Kitchen
- Microwave
- Office
- Oven
- Patio
- Range
- Refrigerator
- Smoke Free
- Stainless Steel Appliances
- Storage Space
- Tub/Shower
- Views
- Walk-In Closets
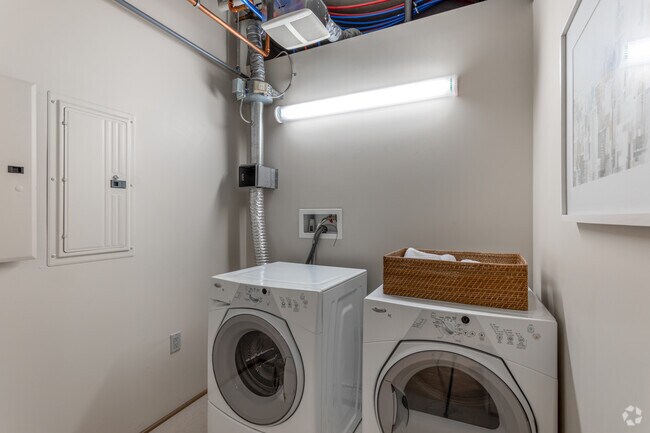
- Washer/Dryer
- Washer/Dryer Hookup
- Wheelchair Accessible (Rooms)
- Wi-Fi
- Window Coverings
Community Features
- Basketball Court
- Bicycle Storage
- Car Charging Station
- Composting
- Corporate Suites
- Disposal Chutes
- Dry Cleaning Service
- Fitness Center
- Gameroom
- Garages
- Gated
- Grill
- Lake Access
- Lounge
- Multi Use Room
- On-Site Retail
- Online Services
- Picnic Area
- Planned Social Activities
- Property Manager on Site
- Video Patrol
- Walking/Biking Trails
Map of Rollin Street Flats
Area Scores
Walkability
Exceptionally walkable
Transit
Exceptional public transit
Driveability
Fairly drivable
Bikeability
Moderately bikeable
Walkability measures the walking distance to day-to-day needs.
Transit measures access to public transportation.
Driveability measures congestion, parking availability, and access to major roads.
Bikeability measures the suitability for cycling.
Soundscore™
Busy
A Sound Score rating aggregates noise caused by vehicle traffic, airplane traffic and local sources.
Transit
Subway
1 min Drive

Subway
1 min Drive
Subway
1 min Drive
Subway
1 min Drive
Subway
1 min Drive
Commuter Rail
6 min Drive

Airport
25 min Drive

Airport
34 min Drive
Moving to South Lake Union, Seattle, WA
Shopping Centers
Shoppers will appreciate Rollin Street Flats proximity to Pacific Place Shopping Center, Seattle Monorail Project, and Westlake Center. Pacific Place Shopping Center is 0.5 miles away, and Seattle Monorail Project is within a 10 minute walk.
Commuting
With top-notch public transportation and a TransitScore of 100, South Lake Union is exceptional public transit. Within 16.7 miles of Rollin Street Flats, you’ll find Westlake & Denny, Westlake & Thomas, and Terry & Thomas.
Parks and Recreation
Recreational activities near Rollin Street Flats are plentiful. Discover 5 parks within 0.9 miles, including Denny Park, Cascade Playground, and Northwest Seaport Maritime Heritage Center.
Airports
Living in South Lake Union provides easy access to Seattle-Tacoma International, located just 24 minutes from Rollin Street Flats. Another nearby airport is Seattle Paine Field International, located 23 miles away.
Local Education
Primary and Secondary Schools

Lowell Elementary School
Grades PK-5
Public

Queen Anne Community School
Grades PK-5
Private

Edmonds S. Meany Middle School
Grades 6-8
Public
Morningside Academy
Grades K-8
Private

Garfield High School
Grades 9-12
Public
The Polytech
Grades 9-12
Private
Special Education Service School
Grades PK-12
Public
Data provided by GreatSchools.org © 2026. All rights reserved.

Colleges and Universities
| School | Commute Time (Distance) |
|---|---|
| Golden Gate Univ., Seattle | Walk: 13 min (0.7 mi) |
| Seattle Central Comm. Coll. | Drive: 3 min (1 mi) |
| Seattle University | Drive: 5 min (1.5 mi) |
| Seattle Pacific University | Drive: 8 min (3.2 mi) |
About Rollin Street Flats
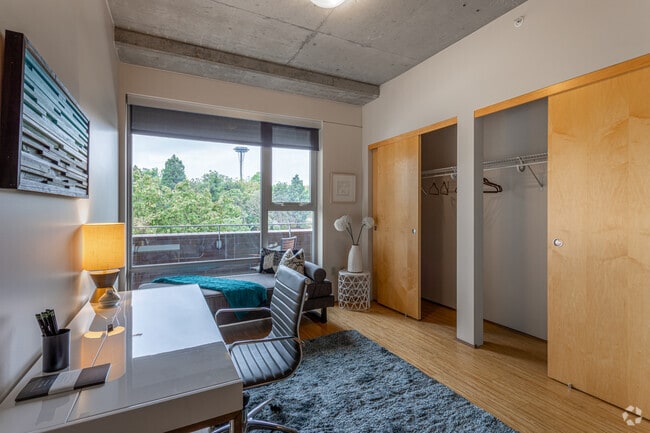
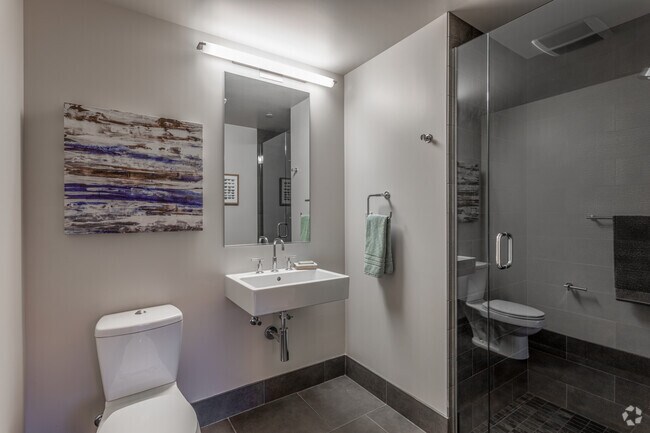
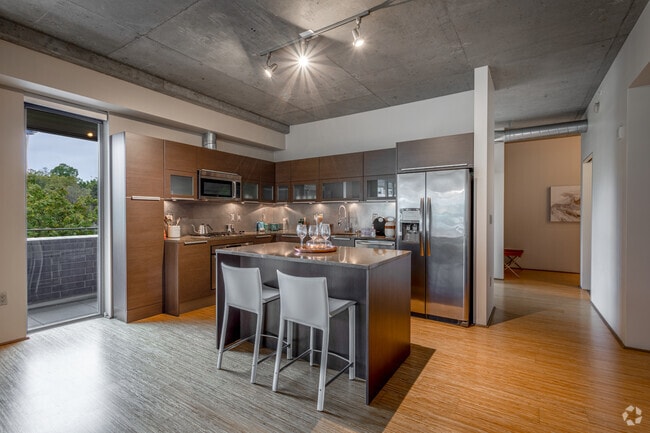
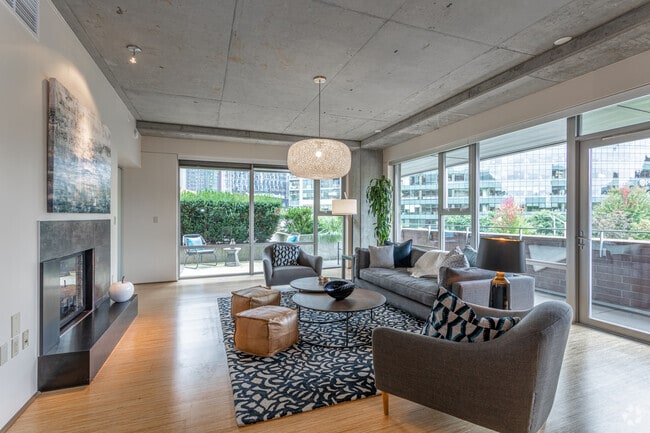
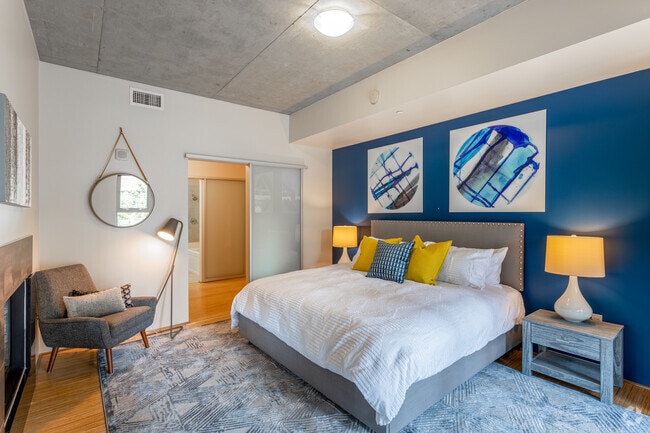
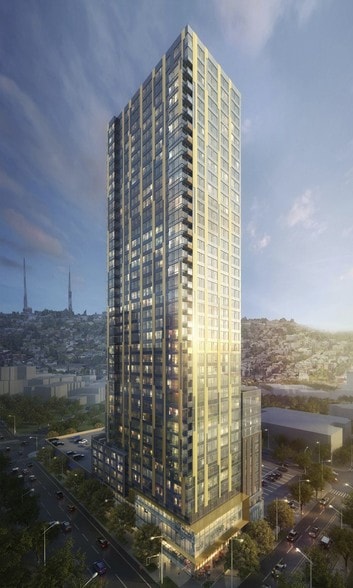
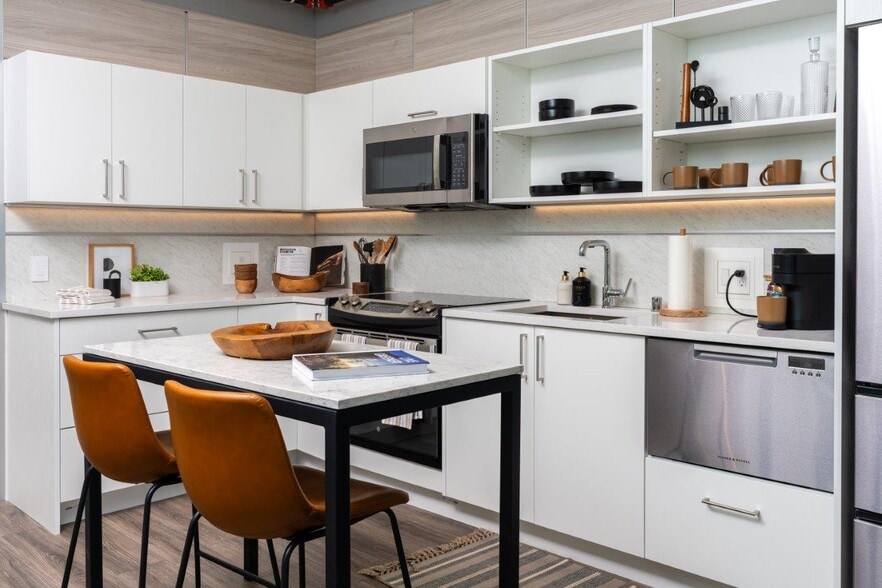
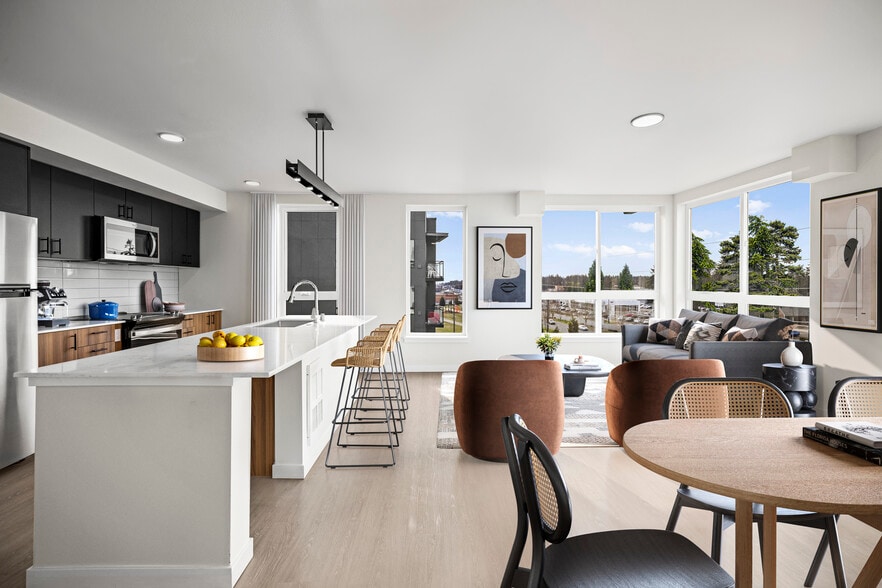
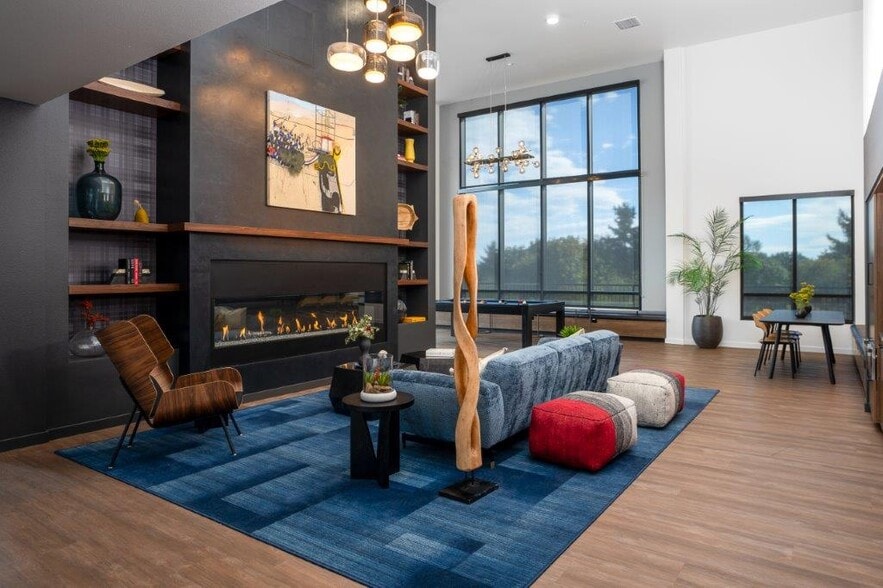
With flowing open spaces, unmatched city heights, incredible views and natural light coupled with distinctive hardwood floors, ultra-luxury European cabinetry, and a full suite of recently upgraded amenities, Rollin Street Flats' residents have it… all in the center of it all. Rollin is rich in history, the standing timbers, floor tiles, and decking that welcome you as you enter the building were salvaged from one-story building that previously stood on the site of Rollin Street Flats. In a space like this, your art, your furnishings, and your friends become the centers of attention. After all, you are the architect of your life.
With flowing open spaces, unmatched city heights, incredible views and natural light coupled with distinctive hardwood floors, ultra-luxury European cabinetry, and a full suite of recently upgraded amenities, Rollin Street Flats' residents have it all in the center of it all. Rollin is rich in history, the standing timbers, floor tiles, and decking that welcome you as you enter the building were salvaged from one-story building that previously stood on the site of Rollin Street Flats. In a space like this, your art, your furnishings, and your friends become the centers of attention. After all, you are the architect of your life.
Rollin Street Flats is an apartment community in Seattle, WA
Contact
Seattle, WA 98109
- Sunday 10:00 AM – 5:00 PM
- Monday 9:00 AM – 6:00 PM
- Tuesday 9:00 AM – 6:00 PM
- Wednesday 9:00 AM – 6:00 PM
- Thursday 9:00 AM – 6:00 PM
- Friday 9:00 AM – 6:00 PM
- Saturday 10:00 AM – 5:00 PM

Rollin Street Flats Gallery



Nearby Properties You Might Like
Within 50 Miles of Rollin Street Flats
Find More Rentals in Seattle
Bedrooms
Other Types of Rentals
Seattle Apartments by Amenity
- Pet-Friendly Apartments in Seattle
- Furnished Apartments in Seattle
- Waterfront Apartments in Seattle
- Apartments with a Pool in Seattle
- Apartments with Wheelchair Access in Seattle
- Apartments with Washer & Dryer in Seattle
- Apartments with Utilities Included in Seattle
- Apartments with a Garage in Seattle
- Apartments with EV Charging in Seattle
- Apartments with a Virtual Tour in Seattle
Apartment Specialties
Apartments in your Budget
Find More Rentals Nearby…
Cities
Neighborhoods
Contact This Property
(425) 522-5194Languages: English
Open 10:00 AM – 5:00 PM Today