
Managed By

- Bedrooms
- Studio - 2Studio - 2 Beds
- Bathrooms
- 1 - 21 - 2 Baths
- Sq. Ft.
- 483 - 1,586 sq ft
Pricing and Floor Plans
Bryant A3
Show Floor Plan Details Hide Floor Plan Details
Unable to load floor plan details.
Broadway B1
Show Floor Plan Details Hide Floor Plan Details
Unable to load floor plan details.
1-307
$1,800
639 Sq. Ft.
Now
1-634
$1,855
639 Sq. Ft.
Now
1-834
$1,980
639 Sq. Ft.
Now
Bryant A1 Alt Unit 238
Show Floor Plan Details Hide Floor Plan Details
Unable to load floor plan details.
1-838
$1,840
486 Sq. Ft.
Now
New
Gatewood C7
Show Floor Plan Details Hide Floor Plan Details
Unable to load floor plan details.
1-801
$2,365
814 Sq. Ft.
Now
Elliot C2
Show Floor Plan Details Hide Floor Plan Details
Unable to load floor plan details.
1-822
$2,414
836 Sq. Ft.
Now
New
Broadway B1 SIM
Show Floor Plan Details Hide Floor Plan Details
Unable to load floor plan details.
1-306
$1,780
639 Sq. Ft.
Oct. 1
New
Magnolia C4
Show Floor Plan Details Hide Floor Plan Details
Unable to load floor plan details.
1-852
$2,423
782 Sq. Ft.
Mar. 2
Highland C1
Show Floor Plan Details Hide Floor Plan Details
Unable to load floor plan details.
Bryant A1
Show Floor Plan Details Hide Floor Plan Details
Unable to load floor plan details.
Broadway B2
Show Floor Plan Details Hide Floor Plan Details
Unable to load floor plan details.
Cascade A1 Type A
Show Floor Plan Details Hide Floor Plan Details
Unable to load floor plan details.
Anderson A2
Show Floor Plan Details Hide Floor Plan Details
Unable to load floor plan details.
Elliot C3
Show Floor Plan Details Hide Floor Plan Details
Unable to load floor plan details.
Coleman B3
Show Floor Plan Details Hide Floor Plan Details
Unable to load floor plan details.
Denny C5
Show Floor Plan Details Hide Floor Plan Details
Unable to load floor plan details.
Coleman B Type A
Show Floor Plan Details Hide Floor Plan Details
Unable to load floor plan details.
Highland C Type A
Show Floor Plan Details Hide Floor Plan Details
Unable to load floor plan details.
Concordia C10
Show Floor Plan Details Hide Floor Plan Details
Unable to load floor plan details.
Kinnear C8
Show Floor Plan Details Hide Floor Plan Details
Unable to load floor plan details.
Ravenna C9
Show Floor Plan Details Hide Floor Plan Details
Unable to load floor plan details.
Elliot C3 No Den
Show Floor Plan Details Hide Floor Plan Details
Unable to load floor plan details.
Lincoln D4
Show Floor Plan Details Hide Floor Plan Details
Unable to load floor plan details.
1-551
$3,108
1,147 Sq. Ft.
Now
Madrona D1
Show Floor Plan Details Hide Floor Plan Details
Unable to load floor plan details.
Brighton C6
Show Floor Plan Details Hide Floor Plan Details
Unable to load floor plan details.
Lincoln D4A Type A
Show Floor Plan Details Hide Floor Plan Details
Unable to load floor plan details.
Beacon D6
Show Floor Plan Details Hide Floor Plan Details
Unable to load floor plan details.
Beacon D5
Show Floor Plan Details Hide Floor Plan Details
Unable to load floor plan details.
Lincoln D3
Show Floor Plan Details Hide Floor Plan Details
Unable to load floor plan details.
Madison D2
Show Floor Plan Details Hide Floor Plan Details
Unable to load floor plan details.
Jackson D2 304
Show Floor Plan Details Hide Floor Plan Details
Unable to load floor plan details.
Madison D2 Alt
Show Floor Plan Details Hide Floor Plan Details
Unable to load floor plan details.
Jackson D2
Show Floor Plan Details Hide Floor Plan Details
Unable to load floor plan details.
Westlake E1
Show Floor Plan Details Hide Floor Plan Details
Unable to load floor plan details.
Magnuson E2
Show Floor Plan Details Hide Floor Plan Details
Unable to load floor plan details.
Magnuson E3
Show Floor Plan Details Hide Floor Plan Details
Unable to load floor plan details.
Madrona D1 Type A
Show Floor Plan Details Hide Floor Plan Details
Unable to load floor plan details.
Lincoln D4 Type A
Show Floor Plan Details Hide Floor Plan Details
Unable to load floor plan details.
Details
Lease Term Options
- None
Property Information
- Built in 2019
- 325 units8 stories
Fees & Policies
The fees below are based on community-supplied data and may exclude additional fees and utilities.
One-Time Basics
Due at Application
-
Application Fee Per Applicant$42
Due at Move-In
-
Administrative FeeN/A
Dogs Allowed
-
Monthly Pet Fee$50
-
Pet DepositN/A
-
One-Time Pet FeeN/A
0 lbs. Weight Limit
Restrictions
null
Comments
Breed Restrictions apply. Contact leasing office for more details.
Cats Allowed
-
Monthly Pet Fee$50
-
Pet DepositN/A
-
One-Time Pet FeeN/A
0 lbs. Weight Limit
Restrictions
null
Storage Unit
-
Storage DepositN/A
-
Storage Rent$70 / mo
Property Fee Disclaimer: Based on community-supplied data and independent market research. Subject to change without notice. May exclude fees for mandatory or optional services and usage-based utilities.
Matterport 3D Tours
Explore Commute Options
Property Highlights
- Night Patrol
- Virtual Tours Available
- Wood-Plank Flooring
- City, Water And Mountain Views
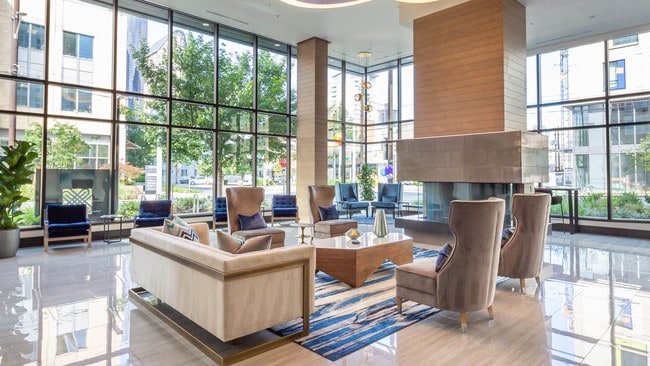
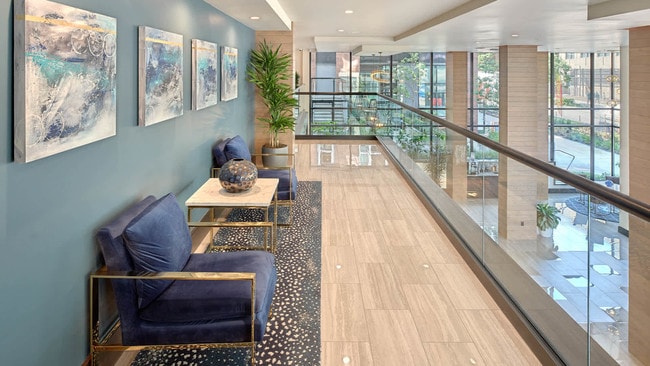
- Luxury Lounge With Chef'S Kitchen
- Garden Courtyard With Fireplace
- Indoor Storage Units
- On-Site Market Cafe
- Smoke Free Living
- Courtyard
- View
- Controlled Access
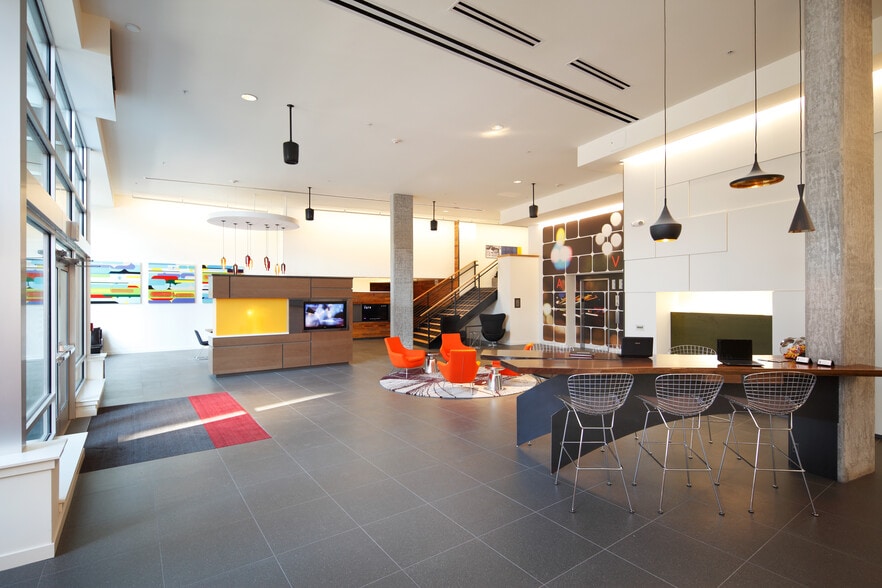
- Designer Two-Story Lobby
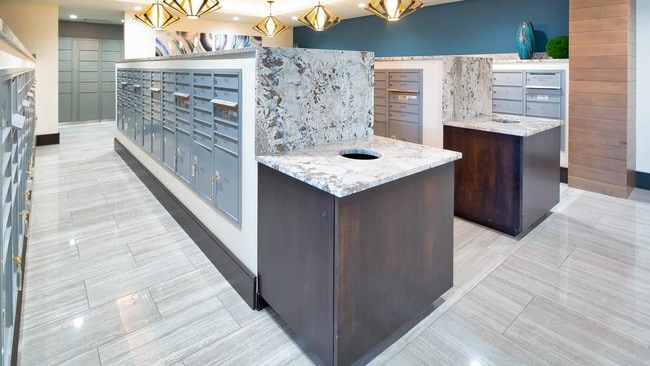
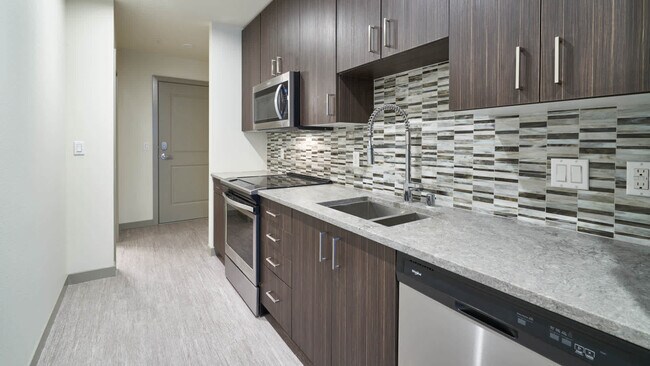
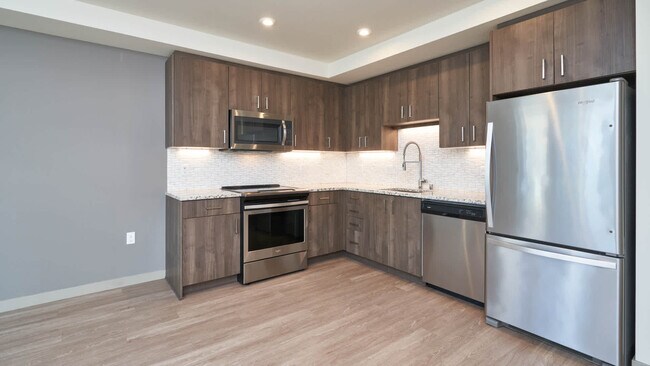
- Granite Countertops
- Storage Units
- Bike Washing Station
- Deep-Soaking Tubs
- Game Lounge With PacMan & Shuffle Board
- Rooftop Lounge With Grill And Fire Pit
- Controlled Access Bike Storage
Apartment Features
- Air Conditioning
- Balcony
- Cable Ready
- Ceiling Fans
- Dishwasher
- Disposal
- Double Pane Windows
- Freezer
- Hardwood Floors
- Heating
- High Speed Internet Access
- Ice Maker
- Island Kitchen
- Large Bedrooms
- Microwave
- Patio
- Range
- Refrigerator
- Sprinkler System
- Stainless Steel Appliances
- Storage Space
- Tub/Shower
- Views
- Walk-In Closets
- Washer/Dryer
- Wheelchair Accessible (Rooms)
- Wi-Fi
- Window Coverings
Community Features
- Business Center
- Clubhouse
- Composting
- Concierge
- Conference Rooms
- Controlled Access
- Courtyard
- Disposal Chutes
- Dry Cleaning Service
- Elevator
- Fitness Center
- Gated
- Grill
- Guest Apartment
- Laundry Facilities
- Lounge
- Maintenance on site
- Multi Use Room
- On-Site Retail
- Online Services
- Package Service
- Pet Washing Station
- Planned Social Activities
- Property Manager on Site
- Recycling
- Roof Terrace
- Short Term Lease
- Storage Space
- Sundeck
Map of Saxton
Area Scores
Walkability
Exceptionally walkable
Transit
Exceptional public transit
Driveability
Fairly drivable
Bikeability
Moderately bikeable
Walkability measures the walking distance to day-to-day needs.
Transit measures access to public transportation.
Driveability measures congestion, parking availability, and access to major roads.
Bikeability measures the suitability for cycling.
Soundscore™
Busy
A Sound Score rating aggregates noise caused by vehicle traffic, airplane traffic and local sources.
Transit
Subway
1 min Drive
Subway
2 min Drive
Subway
3 min Drive
Subway
2 min Drive
Subway
4 min Drive
Commuter Rail
6 min Drive

Commuter Rail
6 min Drive
Airport
25 min Drive

Airport
36 min Drive

Moving to First Hill, Seattle, WA
Shopping Centers
Shoppers will appreciate Saxton proximity to 1000 Madison. 1000 Madison is 0.3 miles away.
Commuting
With top-notch public transportation and a TransitScore of 100, First Hill is exceptional public transit. Within 17.6 miles of Saxton, you’ll find Broadway & Terrace St, Broadway & Marion, and Yesler & Broadway.
Parks and Recreation
Recreational activities near Saxton are plentiful. Discover 5 parks within 1.4 miles, including Freeway Park, Waterfall Garden Park, and Klondike Gold Rush NHP.
Airports
Living in First Hill provides easy access to Seattle-Tacoma International, located just 22 minutes from Saxton. Another nearby airport is Seattle Paine Field International, located 23.9 miles away.
Local Education
Primary and Secondary Schools

Spruce St. School
Grades K-5
Private

Gatzert Elementary School
Grades PK-5
Public

Washington Middle School
Grades 6-8
Public

Garfield High School
Grades 9-12
Public
O'dea High School
Grades 9-12
Private

Summit Public Schools: Sierra
Grades 9-12
Public
The Northwest School
Grades 6-12
Private
Seattle Classical Christian School
Grades PK-12
Private
Data provided by GreatSchools.org © 2026. All rights reserved.

Colleges and Universities
| School | Commute Time (Distance) |
|---|---|
| Seattle University | Walk: 8 min (0.4 mi) |
| Seattle Central Comm. Coll. | Walk: 14 min (0.8 mi) |
| Golden Gate Univ., Seattle | Walk: 17 min (0.9 mi) |
| Seattle Pacific University | Drive: 12 min (4.5 mi) |
About Saxton
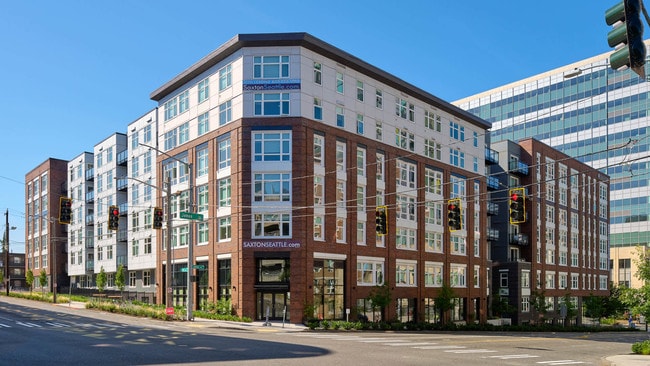
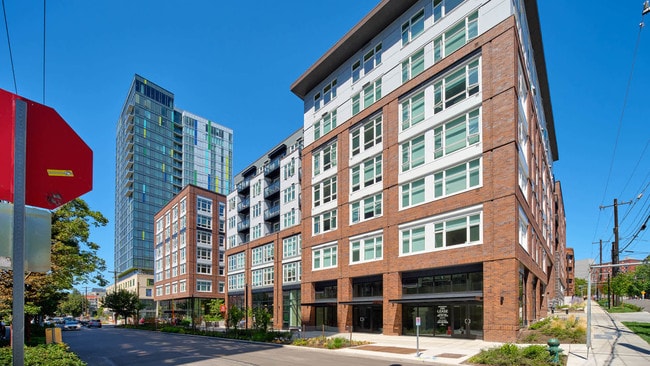
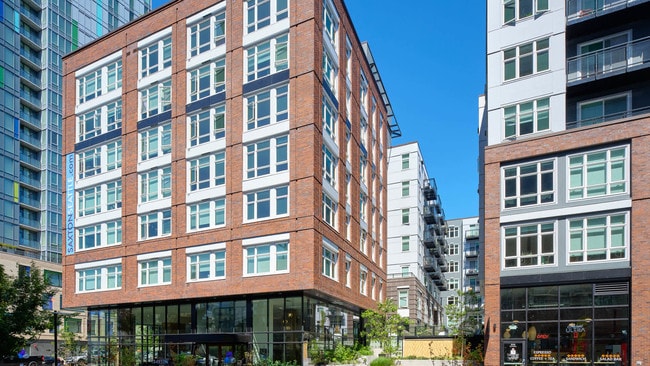
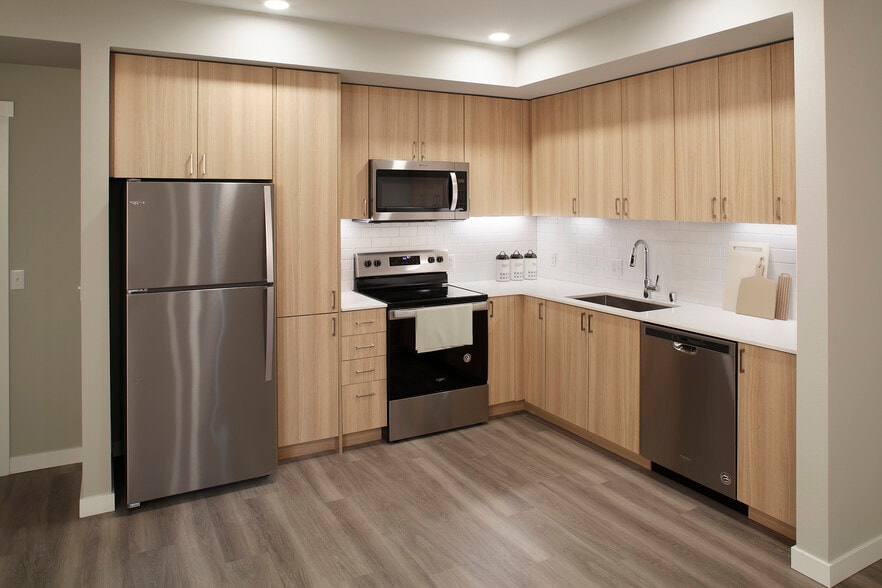
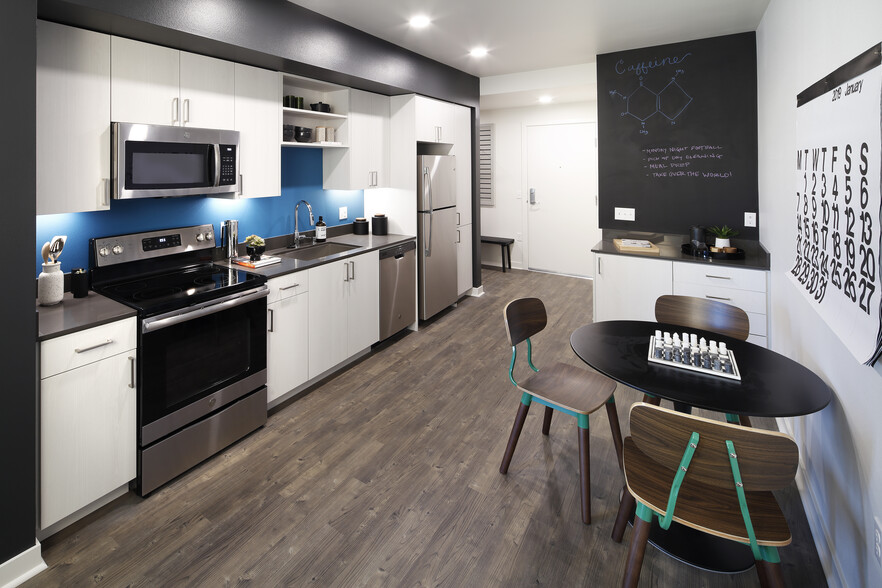
Saxton Apartments brings a modern living to Seattle's First Hill neighborhood. Our collection of apartment homes feature stainless steel appliances, gorgeous finishes and abundant storage space. Saxton Apartments is also near dining, shopping and… entertainment destinations. This contemporary community features an exceptional collection of amenities including stunning city views, outdoor and rooftop lounge spaces.
Saxton Apartments brings a modern living to Seattle's First Hill neighborhood. Our collection of apartment homes feature stainless steel appliances, gorgeous finishes and abundant storage space. Saxton Apartments is also near dining, shopping and entertainment destinations. This contemporary community features an exceptional collection of amenities including stunning city views, outdoor and rooftop lounge spaces.
Saxton is an apartment community in Seattle, WA
Contact
Seattle, WA 98104
- Sunday Closed
- Monday Closed
- Tuesday 10:00 AM – 6:00 PM
- Wednesday 10:00 AM – 6:00 PM
- Thursday 10:00 AM – 6:00 PM
- Friday 10:00 AM – 6:00 PM
- Saturday 10:00 AM – 5:00 PM
Renter Reviews
For Saxton
8 Ratings & Reviews
-
8/26/23
Definitely not Luxury
Apartments themselves are OK, but almost everything else is awful. From cleanliness, to maintenance of community areas, hallways, stairwells, outside areas, trash chutes, parking, elevators, leasing office, noise, crime, intrusion of outsiders, mail, places for pets, rooftop… the worst of the worst. Depressing place.
Review from Apartments.com
3 People Found This Helpful
Saxton Gallery
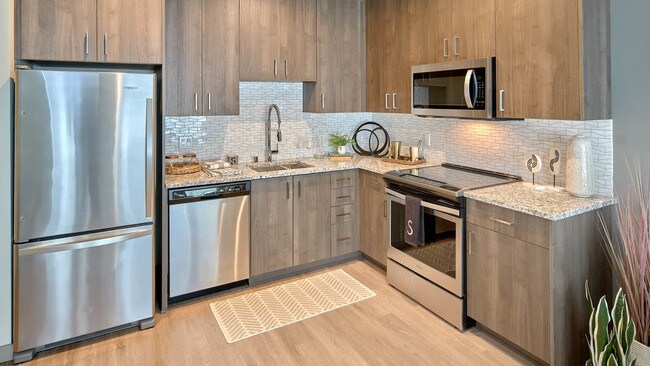
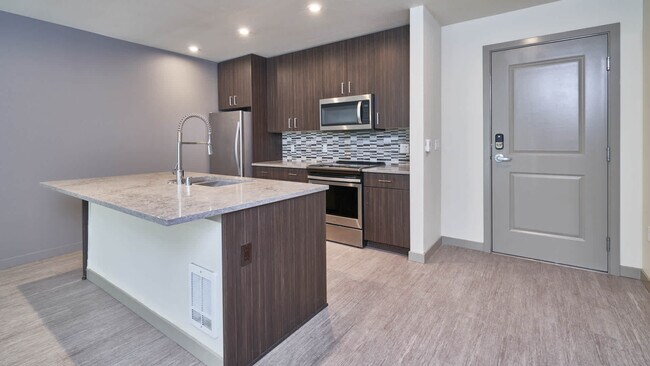
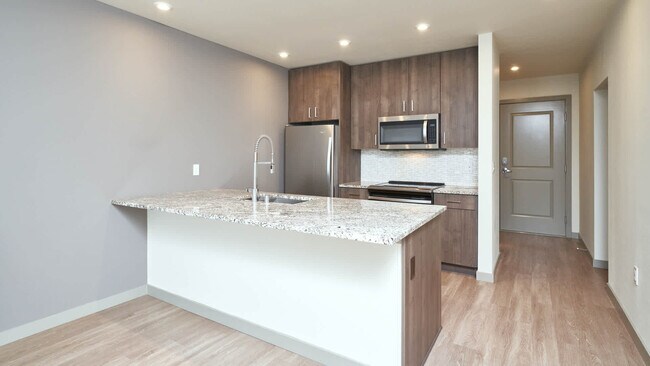
Nearby Properties You Might Like
Within 50 Miles of Saxton
Find More Rentals in Seattle
Bedrooms
Other Types of Rentals
Seattle Apartments by Amenity
- Pet-Friendly Apartments in Seattle
- Furnished Apartments in Seattle
- Waterfront Apartments in Seattle
- Apartments with a Pool in Seattle
- Apartments with Wheelchair Access in Seattle
- Apartments with Washer & Dryer in Seattle
- Apartments with Utilities Included in Seattle
- Apartments with a Garage in Seattle
- Apartments with EV Charging in Seattle
- Apartments with a Virtual Tour in Seattle
Apartment Specialties
Apartments in your Budget
Find More Rentals Nearby…
Cities
Neighborhoods
Contact This Property
(206) 673-4102Languages: English
Open 10:00 AM – 5:00 PM Today