Swell
821 S Washington St, Seattle, WA 98104
- Total Monthly Price
- $1,857 - $3,427
- Bedrooms
- Studio - 2Studio - 2 Beds
- Bathrooms
- 1 - 21 - 2 Baths
- Sq. Ft.
- 429 - 1,073 sq ft
Pricing and Floor Plans
Studio A, B, D
Show Floor Plan Details Hide Floor Plan Details
Unable to load floor plan details.
505
$1,857
429 Sq. Ft.
Now
Studio F
Show Floor Plan Details Hide Floor Plan Details
Unable to load floor plan details.
Studio A, B, D MFTE
Show Floor Plan Details Hide Floor Plan Details
Unable to load floor plan details.
Studio F MFTE
Show Floor Plan Details Hide Floor Plan Details
Unable to load floor plan details.
Studio SC-A MFTE
Show Floor Plan Details Hide Floor Plan Details
Unable to load floor plan details.
Open 1-Bedroom E
Show Floor Plan Details Hide Floor Plan Details
Unable to load floor plan details.
817
$2,445
663 Sq. Ft.
Now
1-Bedroom B & D
Show Floor Plan Details Hide Floor Plan Details
Unable to load floor plan details.
228
$2,673
711 Sq. Ft.
Now
1-Bedroom C
Show Floor Plan Details Hide Floor Plan Details
Unable to load floor plan details.
828
$2,728
756 Sq. Ft.
Now
1-Bedroom F
Show Floor Plan Details Hide Floor Plan Details
Unable to load floor plan details.
208
$2,523
569 Sq. Ft.
Oct. 8
Open 1- Bedroom A, C, D MFTE
Show Floor Plan Details Hide Floor Plan Details
Unable to load floor plan details.
Open 1-Bedroom F
Show Floor Plan Details Hide Floor Plan Details
Unable to load floor plan details.
Open 1-Bedroom H
Show Floor Plan Details Hide Floor Plan Details
Unable to load floor plan details.
Open 1-Bedroom M
Show Floor Plan Details Hide Floor Plan Details
Unable to load floor plan details.
1-Bedroom w/ Den A
Show Floor Plan Details Hide Floor Plan Details
Unable to load floor plan details.
Open 1-Bedroom J
Show Floor Plan Details Hide Floor Plan Details
Unable to load floor plan details.
1-Bedroom J
Show Floor Plan Details Hide Floor Plan Details
Unable to load floor plan details.
1-Bedroom L
Show Floor Plan Details Hide Floor Plan Details
Unable to load floor plan details.
Open 1- Bedroom A, C, D
Show Floor Plan Details Hide Floor Plan Details
Unable to load floor plan details.
Open 1-Bedroom B & G
Show Floor Plan Details Hide Floor Plan Details
Unable to load floor plan details.
Open 1-Bedroom H MFTE
Show Floor Plan Details Hide Floor Plan Details
Unable to load floor plan details.
1-Bedroom J MFTE
Show Floor Plan Details Hide Floor Plan Details
Unable to load floor plan details.
Open 1-Bedroom M MFTE
Show Floor Plan Details Hide Floor Plan Details
Unable to load floor plan details.
1-Bedroom C MFTE
Show Floor Plan Details Hide Floor Plan Details
Unable to load floor plan details.
1-Bedroom B & D MFTE
Show Floor Plan Details Hide Floor Plan Details
Unable to load floor plan details.
1-Bedroom F MFTE
Show Floor Plan Details Hide Floor Plan Details
Unable to load floor plan details.
1-Bedroom G
Show Floor Plan Details Hide Floor Plan Details
Unable to load floor plan details.
1-Bedroom K
Show Floor Plan Details Hide Floor Plan Details
Unable to load floor plan details.
1-Bedroom L MFTE
Show Floor Plan Details Hide Floor Plan Details
Unable to load floor plan details.
Open 1-Bedroom B & G MFTE
Show Floor Plan Details Hide Floor Plan Details
Unable to load floor plan details.
1-Bedroom G MFTE
Show Floor Plan Details Hide Floor Plan Details
Unable to load floor plan details.
1-Bedroom K MFTE
Show Floor Plan Details Hide Floor Plan Details
Unable to load floor plan details.
2-Bedroom E
Show Floor Plan Details Hide Floor Plan Details
Unable to load floor plan details.
625
$3,427
1,057 Sq. Ft.
Now
525
$3,407
1,057 Sq. Ft.
Sep. 20
2-Bedroom H
Show Floor Plan Details Hide Floor Plan Details
Unable to load floor plan details.
724
$2,652
769 Sq. Ft.
Sep. 24
424
$2,592
769 Sq. Ft.
Oct. 6
2-Bedroom G
Show Floor Plan Details Hide Floor Plan Details
Unable to load floor plan details.
325
$3,122
942 Sq. Ft.
Now
2-Bedroom B
Show Floor Plan Details Hide Floor Plan Details
Unable to load floor plan details.
521
$3,122
876 Sq. Ft.
Now
2-Bedroom D
Show Floor Plan Details Hide Floor Plan Details
Unable to load floor plan details.
2-Bedroom A
Show Floor Plan Details Hide Floor Plan Details
Unable to load floor plan details.
2-Bedroom F
Show Floor Plan Details Hide Floor Plan Details
Unable to load floor plan details.
2-Bedroom J
Show Floor Plan Details Hide Floor Plan Details
Unable to load floor plan details.
2-Bedroom C
Show Floor Plan Details Hide Floor Plan Details
Unable to load floor plan details.
2-Bedroom D MFTE
Show Floor Plan Details Hide Floor Plan Details
Unable to load floor plan details.
2-Bedroom F MFTE
Show Floor Plan Details Hide Floor Plan Details
Unable to load floor plan details.
2-Bedroom G MFTE
Show Floor Plan Details Hide Floor Plan Details
Unable to load floor plan details.
2-Bedroom A MFTE
Show Floor Plan Details Hide Floor Plan Details
Unable to load floor plan details.
2-Bedroom B MFTE
Show Floor Plan Details Hide Floor Plan Details
Unable to load floor plan details.
2-Bedroom C MFTE
Show Floor Plan Details Hide Floor Plan Details
Unable to load floor plan details.
2-Bedroom E MFTE
Show Floor Plan Details Hide Floor Plan Details
Unable to load floor plan details.
Property Map
Select a unit to view pricing and availability
Details
Lease Term Options
- 6 - 18 Month Leases
Property Information
- Built in 2024
- 200 units7 stories
Fees & Policies
The fees below are based on community-supplied data and may exclude additional fees and utilities.
Utilities & Essentials
-
Deposit Waiver Fee$22 / mo
-
Sewer Capacity Fee$46.77 / mo
-
Monthly Administrative Billing Fee$5 / mo
-
SewerVaries / mo
-
WaterVaries / mo
-
TrashVaries / mo
One-Time Basics
Due at Application
-
Internal Application Cost$13
-
Holding Fee$230
-
Application Fee$37
Due at Move-In
-
Deposit$230
-
Refundable Security Deposit$230
-
Refundable Key Deposit$50
-
Other
Other Pets Allowed
-
Pet FeeVaries one-time
Dogs Allowed
-
Dogs Allowed
Max of 2
Restrictions
None
Comments
| Restrictions: None
Cats Allowed
-
Cats Allowed
Max of 2
Restrictions
None
Comments
| Restrictions: None
Property Fee Disclaimer: Based on community-supplied data and independent market research. Subject to change without notice. May exclude fees for mandatory or optional services and usage-based utilities.
Matterport 3D Tours
Explore Commute Options
Property Highlights
- Air Conditioning in ALL Homes
- Bike Storage
- Coffee Bar
- Community Guest Suite for Friends and Family
- Community Park Right Outside our Front Door
- Controlled Access Parking
- Cozy Private Workspaces
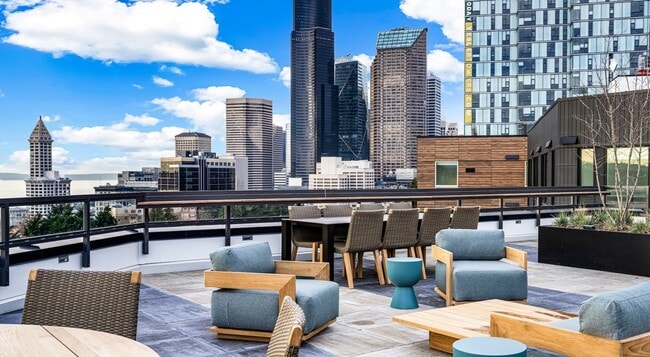
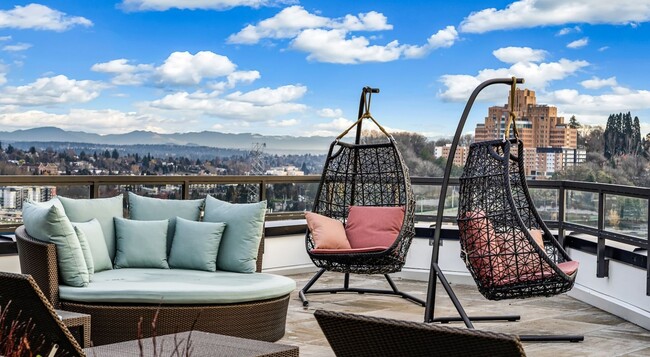
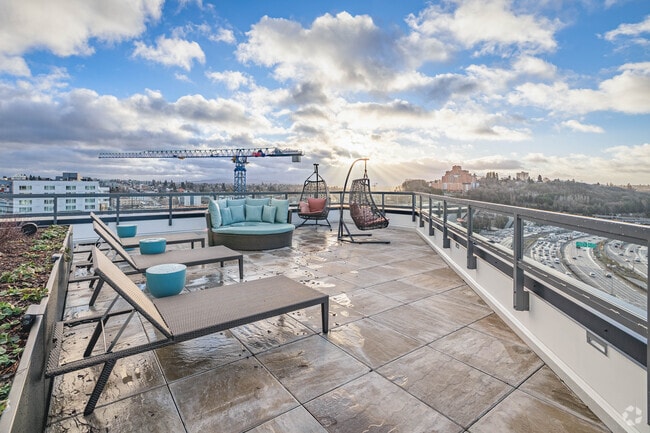
- Expansive Seating Areas
- Full Size Washer/Dryer
- Large Package Room
- Movable Kitchen Islands *
- Outdoor BBQ
- Pet Wash Station
- Private Conference Hub
- Private Patios/Decks *
- Sky Deck
- Sky Lounge Includes a Large Community Kitchen
- Stainless Steel Appliance Package
- Steps Away from The Seattle Streetcar
- Swell Café
- Trash Chute on each Floor
- Wellness & Fitness Center
Apartment Features
- Air Conditioning
- Deck
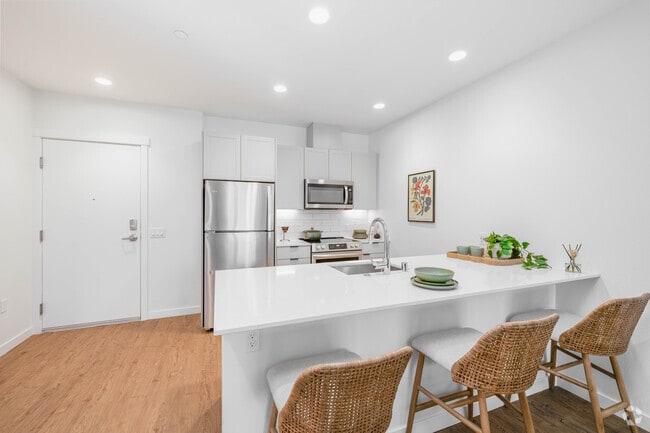
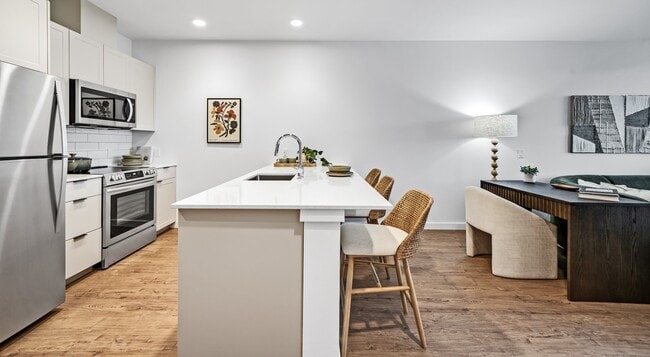
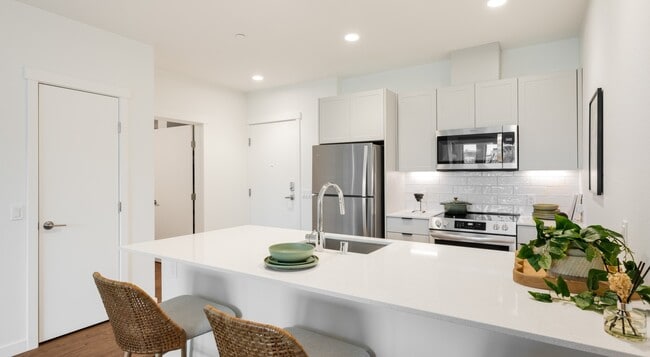
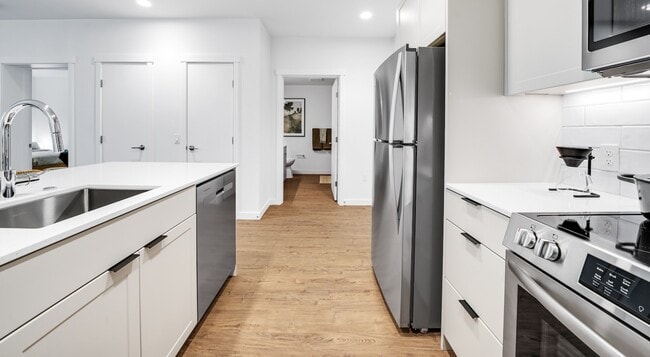
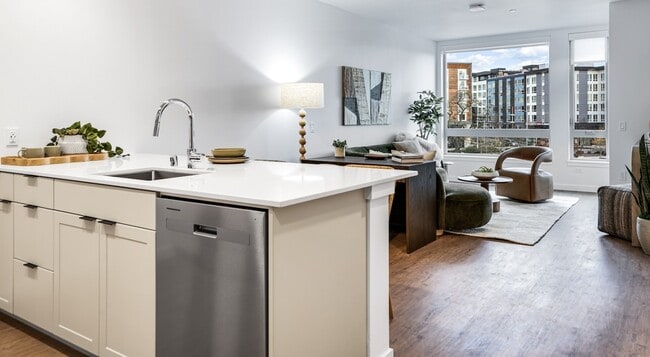
- Island Kitchen
- Kitchen
- Patio
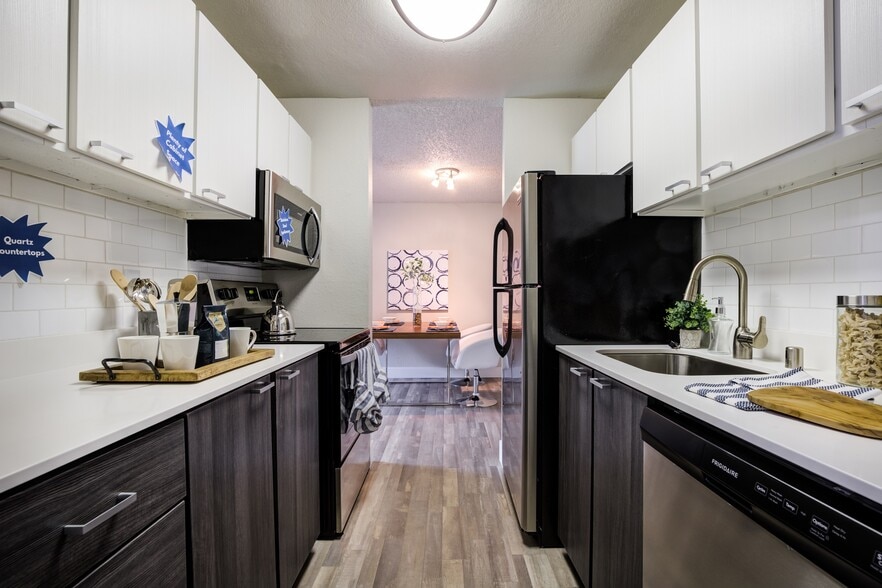
- Quartz Countertops
- Stainless Steel Appliances
- Washer/Dryer
Community Features
- Bicycle Storage
- Controlled Access
- Disposal Chutes
- Fitness Center
- Grill
- Lounge
- Pet Washing Station
Map of Swell
Area Scores
Walkability
Very walkable
Transit
Exceptional public transit
Driveability
Fairly drivable
Bikeability
Fairly bikeable
Walkability measures the walking distance to day-to-day needs.
Transit measures access to public transportation.
Driveability measures congestion, parking availability, and access to major roads.
Bikeability measures the suitability for cycling.
Soundscore™
Busy
A Sound Score rating aggregates noise caused by vehicle traffic, airplane traffic and local sources.
Transit
Subway
1 min Drive
Subway
2 min Drive
Subway
2 min Drive
Subway
2 min Drive
Subway
3 min Drive
Commuter Rail
3 min Drive

Commuter Rail
4 min Drive
Airport
24 min Drive

Airport
36 min Drive

Moving to First Hill, Seattle, WA
Commuting
With top-notch public transportation and a TransitScore of 90, First Hill is exceptional public transit. Within 18 miles of Swell, you’ll find Yesler & Broadway, Broadway & Terrace St, and 12Th & Jackson.
Parks and Recreation
Recreational activities near Swell are plentiful. Discover 5 parks within 1.4 miles, including Waterfall Garden Park, Klondike Gold Rush NHP, and Dr. Jose Rizal Park.
Airports
Living in First Hill provides easy access to Seattle-Tacoma International, located just 24 minutes from Swell. Another nearby airport is Seattle Paine Field International, located 24.3 miles away.
Local Education
Primary and Secondary Schools

Gatzert Elementary School
Grades PK-5
Public

First Place Elementary School
Grades PK-5
Private

Washington Middle School
Grades 6-8
Public
Bright Water Waldorf School
Grades K-8
Private

Garfield High School
Grades 9-12
Public

Summit Public Schools: Sierra
Grades 9-12
Public
Puget Sounds Community School
Grades 6-12
Private
Data provided by GreatSchools.org © 2026. All rights reserved.

Colleges and Universities
| School | Commute Time (Distance) |
|---|---|
| Seattle University | Walk: 16 min (0.8 mi) |
| Seattle Central Comm. Coll. | Drive: 4 min (1.2 mi) |
| Golden Gate Univ., Seattle | Drive: 4 min (1.2 mi) |
| Seattle Pacific University | Drive: 13 min (4.8 mi) |
About Swell
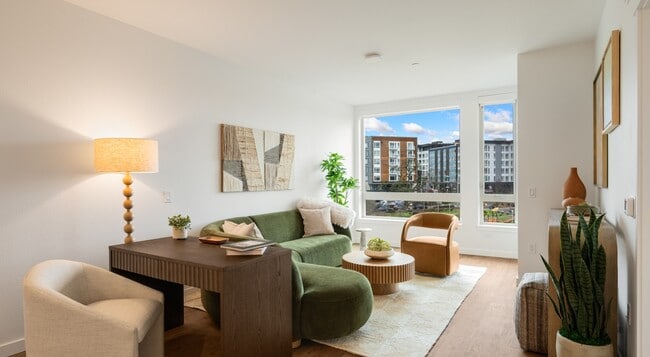
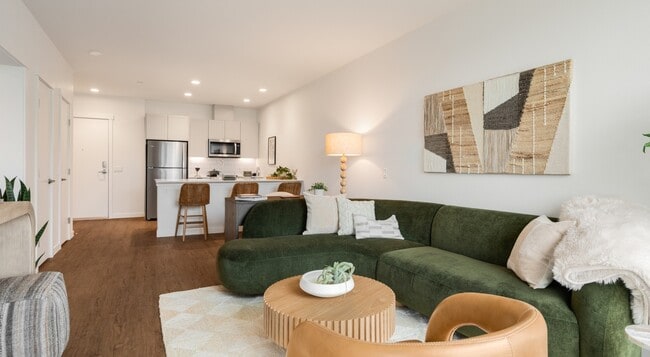
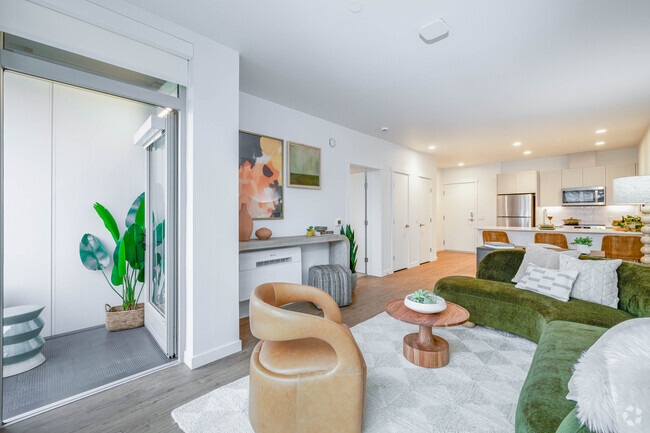
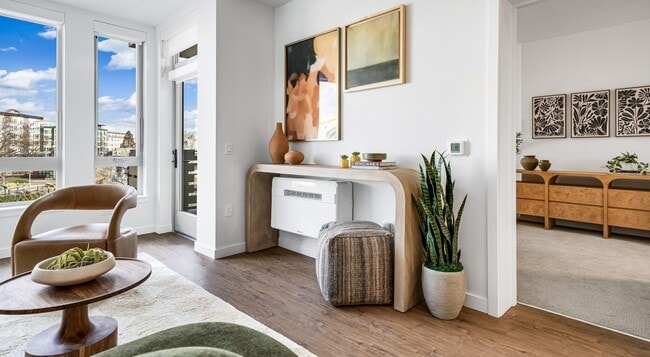
Drawing from our inspired views paired with intentionally crafted cozy vibes, Swell is an emotive living indulgence purposefully built to elevate the human experience. Our brand-new studio, 1-, and 2- bedroom apartment homes near downtown Seattle in… Yesler Terrace feature modern design and an array of amenities. Our spaces were innately designed for found around experiences, from unexpected terrace games to unique intimate settings blending local artists and artisanal design work with plants and nature amongst a backdrop of water views. We celebrate inspiration and hope Swell inspires you.
Drawing from our inspired views paired with intentionally crafted cozy vibes, Swell is an emotive living indulgence purposefully built to elevate the human experience. Our brand-new studio, 1-, and 2- bedroom apartment homes near downtown Seattle in Yesler Terrace feature modern design and an array of amenities. Our spaces were innately designed for found around experiences, from unexpected terrace games to unique intimate settings blending local artists and artisanal design work with plants and nature amongst a backdrop of water views. We celebrate inspiration and hope Swell inspires you.
Swell is an apartment community in Seattle, WA
Contact
Seattle, WA 98104
- Sunday 10:00 AM – 5:00 PM
- Monday 9:00 AM – 6:00 PM
- Tuesday 9:00 AM – 6:00 PM
- Wednesday 9:00 AM – 6:00 PM
- Thursday 9:00 AM – 6:00 PM
- Friday 9:00 AM – 6:00 PM
- Saturday 10:00 AM – 5:00 PM

Swell Gallery
Nearby Properties You Might Like
Within 50 Miles of Swell
Find More Rentals in Seattle
Bedrooms
Other Types of Rentals
Seattle Apartments by Amenity
- Pet-Friendly Apartments in Seattle
- Furnished Apartments in Seattle
- Waterfront Apartments in Seattle
- Apartments with a Pool in Seattle
- Apartments with Wheelchair Access in Seattle
- Apartments with Washer & Dryer in Seattle
- Apartments with Utilities Included in Seattle
- Apartments with a Garage in Seattle
- Apartments with EV Charging in Seattle
- Apartments with a Virtual Tour in Seattle
Apartment Specialties
Apartments in your Budget
Find More Rentals Nearby…
Cities
Neighborhoods
Contact This Property
(623) 745-2834Languages: English
Open 10:00 AM – 5:00 PM Today