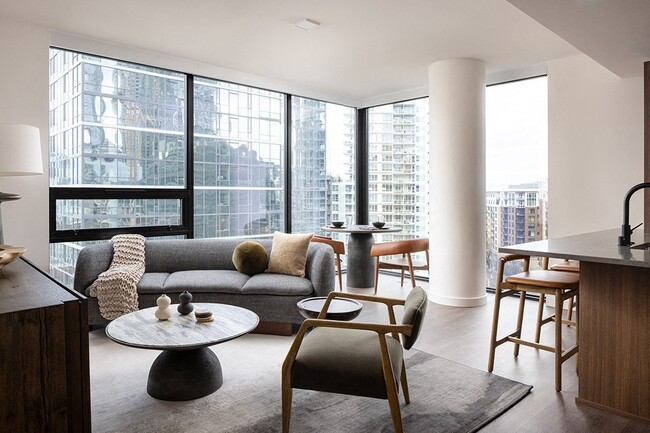
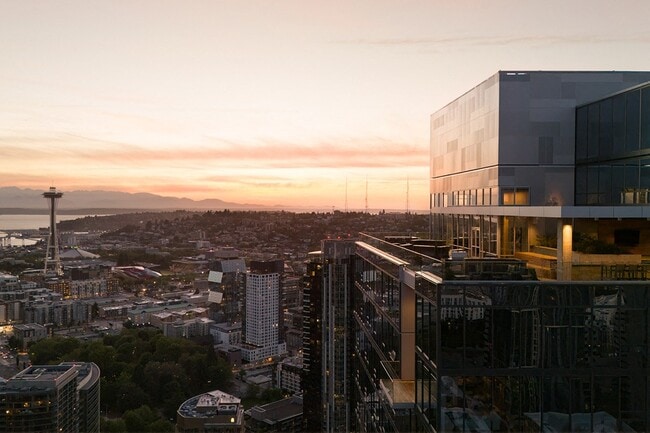


The Ayer (NEW)
1000 Virginia St, Seattle, WA 98101
Managed By

- Bedrooms
- Studio - 3Studio - 3 Beds
- Bathrooms
- 1 - 31 - 3 Baths
- Sq. Ft.
- 457 - 2,471 sq ft
Pricing and Floor Plans
Studio S1
Show Floor Plan Details Hide Floor Plan Details
Unable to load floor plan details.
1813
$2,656
468 Sq. Ft.
Now
1713
$2,641
468 Sq. Ft.
Now
Urban 1 Bedroom U4
Show Floor Plan Details Hide Floor Plan Details
Unable to load floor plan details.
2006
$3,146
581 Sq. Ft.
Sep. 29
Studio S4
Show Floor Plan Details Hide Floor Plan Details
Unable to load floor plan details.
302
$2,456
472 Sq. Ft.
Oct. 26
New
Urban 1 Bedroom U3
Show Floor Plan Details Hide Floor Plan Details
Unable to load floor plan details.
2205
$3,296
581 Sq. Ft.
Nov. 20
Studio S2
Show Floor Plan Details Hide Floor Plan Details
Unable to load floor plan details.
Studio S5
Show Floor Plan Details Hide Floor Plan Details
Unable to load floor plan details.
Urban 1 Bedroom U2
Show Floor Plan Details Hide Floor Plan Details
Unable to load floor plan details.
Urban 1 Bedroom U1
Show Floor Plan Details Hide Floor Plan Details
Unable to load floor plan details.
Urban 1 Bedroom U6
Show Floor Plan Details Hide Floor Plan Details
Unable to load floor plan details.
Studio S3
Show Floor Plan Details Hide Floor Plan Details
Unable to load floor plan details.
Urban 1 Bedroom U5
Show Floor Plan Details Hide Floor Plan Details
Unable to load floor plan details.
1 Bedroom A5
Show Floor Plan Details Hide Floor Plan Details
Unable to load floor plan details.
2111
$3,528
651 Sq. Ft.
Now
2311
$3,558
651 Sq. Ft.
Now
1 Bedroom A13
Show Floor Plan Details Hide Floor Plan Details
Unable to load floor plan details.
3001
$3,898
728 Sq. Ft.
Now
2501
$3,823
728 Sq. Ft.
Oct. 16
1 Bedroom A14
Show Floor Plan Details Hide Floor Plan Details
Unable to load floor plan details.
3905
$3,933
780 Sq. Ft.
Now
3005
$4,048
780 Sq. Ft.
Now
1 Bedroom A12
Show Floor Plan Details Hide Floor Plan Details
Unable to load floor plan details.
3211
$3,953
764 Sq. Ft.
Now
3311
$4,118
764 Sq. Ft.
Oct. 7
1 Bedroom A6
Show Floor Plan Details Hide Floor Plan Details
Unable to load floor plan details.
901
$3,518
730 Sq. Ft.
Now
New
1 Bedroom A8
Show Floor Plan Details Hide Floor Plan Details
Unable to load floor plan details.
3204
$3,728
740 Sq. Ft.
Now
1 Bedroom A11
Show Floor Plan Details Hide Floor Plan Details
Unable to load floor plan details.
3609
$3,743
672 Sq. Ft.
Now
1 Bedroom A10
Show Floor Plan Details Hide Floor Plan Details
Unable to load floor plan details.
3307
$4,068
861 Sq. Ft.
Oct. 8
1 Bedroom A1
Show Floor Plan Details Hide Floor Plan Details
Unable to load floor plan details.
1 Bedroom A7
Show Floor Plan Details Hide Floor Plan Details
Unable to load floor plan details.
1 Bedroom A3
Show Floor Plan Details Hide Floor Plan Details
Unable to load floor plan details.
1 Bedroom A2
Show Floor Plan Details Hide Floor Plan Details
Unable to load floor plan details.
1 Bedroom A9
Show Floor Plan Details Hide Floor Plan Details
Unable to load floor plan details.
Signature 1 Bedroom A7PH
Show Floor Plan Details Hide Floor Plan Details
Unable to load floor plan details.
1 Bedroom A4
Show Floor Plan Details Hide Floor Plan Details
Unable to load floor plan details.
Penthouse 1 Bedroom A5PH
Show Floor Plan Details Hide Floor Plan Details
Unable to load floor plan details.
Signature 1 Bedroom A6PH
Show Floor Plan Details Hide Floor Plan Details
Unable to load floor plan details.
Signature 1 Bedroom A1PH
Show Floor Plan Details Hide Floor Plan Details
Unable to load floor plan details.
Penthouse 1 Bedroom A3PH
Show Floor Plan Details Hide Floor Plan Details
Unable to load floor plan details.
Signature 1 Bedroom A2PH
Show Floor Plan Details Hide Floor Plan Details
Unable to load floor plan details.
Signature 1 Bedroom A8PH
Show Floor Plan Details Hide Floor Plan Details
Unable to load floor plan details.
Penthouse 1 Bedroom A4PH
Show Floor Plan Details Hide Floor Plan Details
Unable to load floor plan details.
2 Bedroom C2
Show Floor Plan Details Hide Floor Plan Details
Unable to load floor plan details.
3402
$4,980
1,018 Sq. Ft.
Now
2402
$4,830
1,018 Sq. Ft.
Oct. 10
2 Bedroom C4
Show Floor Plan Details Hide Floor Plan Details
Unable to load floor plan details.
2510
$5,065
1,031 Sq. Ft.
Now
2910
$5,125
1,031 Sq. Ft.
Now
2 Bedroom C5
Show Floor Plan Details Hide Floor Plan Details
Unable to load floor plan details.
2312
$4,785
897 Sq. Ft.
Now
2 Bedroom C3
Show Floor Plan Details Hide Floor Plan Details
Unable to load floor plan details.
3408
$5,030
1,130 Sq. Ft.
Now
Signature 2 Bedroom C1PH
Show Floor Plan Details Hide Floor Plan Details
Unable to load floor plan details.
4201
$9,144
1,583 Sq. Ft.
Now
Penthouse 2 Bedroom Townhome CTHPH
Show Floor Plan Details Hide Floor Plan Details
Unable to load floor plan details.
4405
$17,289
2,364 Sq. Ft.
Now
Signature 2 Bedroom C2PH
Show Floor Plan Details Hide Floor Plan Details
Unable to load floor plan details.
4006
$5,394
1,145 Sq. Ft.
Oct. 7
New
2 Bedroom C1
Show Floor Plan Details Hide Floor Plan Details
Unable to load floor plan details.
Penthouse 2 Bedroom C3PH
Show Floor Plan Details Hide Floor Plan Details
Unable to load floor plan details.
Signature 3 Bedroom D1PH
Show Floor Plan Details Hide Floor Plan Details
Unable to load floor plan details.
Penthouse 3 Bedroom D2PH
Show Floor Plan Details Hide Floor Plan Details
Unable to load floor plan details.
Property Map
Select a unit to view pricing and availability
Details
Lease Term Options
- 12 mo
Property Information
- Built in 2024
- 454 units45 stories
Fees & Policies
The fees below are based on community-supplied data and may exclude additional fees and utilities.
One-Time Basics
-
DepositVaries by unit
-
Garage
Cats Allowed
-
Cats Allowed
Restrictions
None
Dogs Allowed
-
Dogs Allowed
Restrictions
Breed Restrictions Apply, Contact Office for Details.
Property Fee Disclaimer: Based on community-supplied data and independent market research. Subject to change without notice. May exclude fees for mandatory or optional services and usage-based utilities.
Explore Commute Options
Property Highlights
- Air Conditioner
- Bathrooms Featuring Tile Shower Surrounds
- BBQ/Picnic Area
- Blackout Shades in Bedrooms
- Bosch Stainless Steel Appliances
- California Closet Organization System
- Closet Organizers
- Dimmable Kitchen & Bathroom Lighting
- Electronic Thermostat
- EV Charging Stations
- Game Lounge with Poker Tables
- Gas Stovetop
- Keyless Entry
- Kitchen Islands
- Large Closets
- Laundry Rooms
- Matte Black Fixtures in Kitchen & Bathrooms
- Media Room
- Motorized Shades in Living Room
- Nest Thermostat
- Package Lockers
- Panelized Dishwasher
- Patio/Balcony
- Penthouse Residences
- Private Work Pods & Conference Rooms
- Quartz Countertops & Backsplash
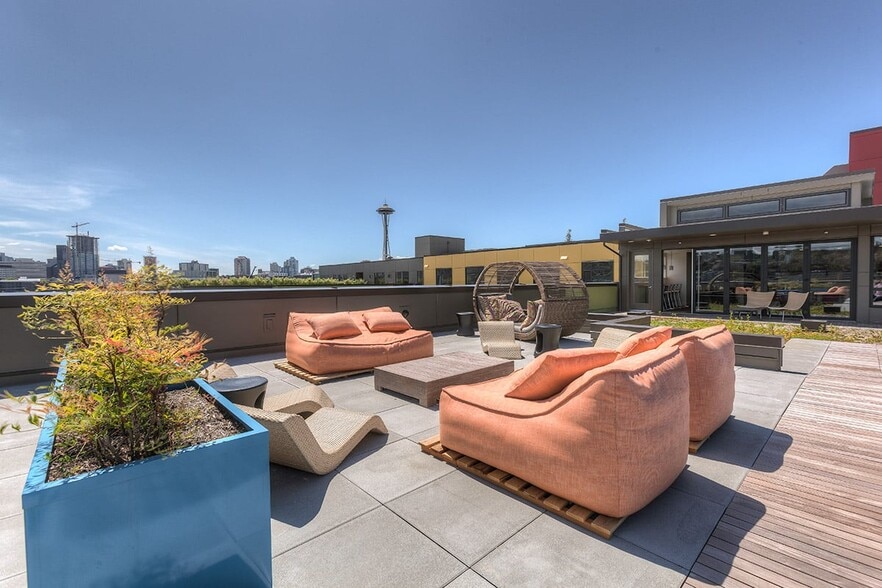
- Rooftop Lounge with TV Wall & Billiards Table
- Samsung Stainless Steel Appliances
- Soft-Close Cabinets & Drawers
- Terrace with Gas Connection
- Thermador Wine Preserve Column
- Two Distinct Finish Packages
- USB Power Outlets
- View
- Vinyl Plank Flooring
- Walk-in Kitchen Pantry
- Whirlpool Washer & Dryer
Apartment Features
- Air Conditioning
- Balcony
- Dishwasher
- Disposal
- High Ceilings
- Kitchen
- Microwave
- Quartz Countertops
- Recreation Room
- Refrigerator
- Stainless Steel Appliances
- Washer/Dryer
- Window Coverings
Community Features
- Car Charging Station
- Clubhouse
- Concierge
- Conference Rooms
- Elevator
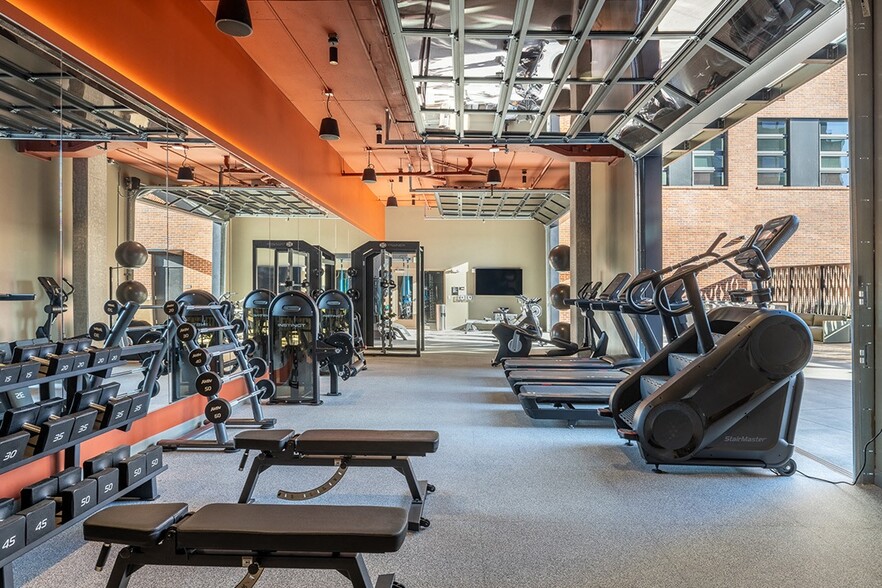
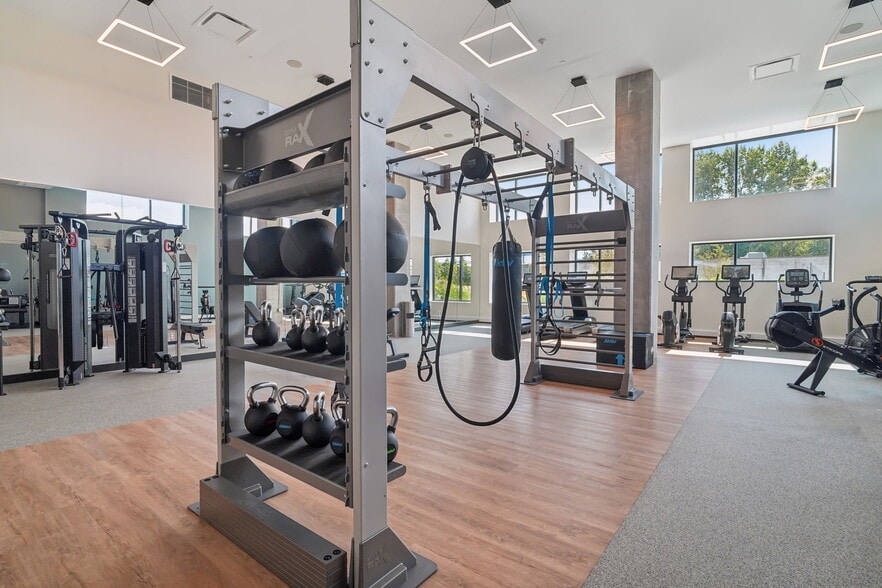
- Fitness Center
- Garages
- Gas Range
- Gated
- Income Restricted
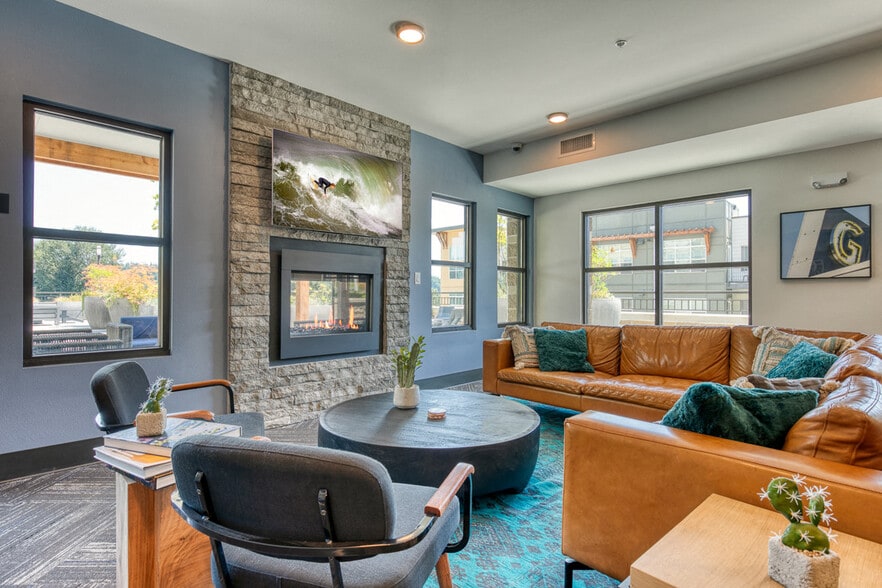
- Lounge
- Maintenance on site
- Package Service
- Pet Washing Station
- Picnic Area
- Property Manager on Site
Map of The Ayer (NEW)
Area Scores
Walkability
Exceptionally walkable
Transit
Exceptional public transit
Driveability
Somewhat drivable
Bikeability
Moderately bikeable
Walkability measures the walking distance to day-to-day needs.
Transit measures access to public transportation.
Driveability measures congestion, parking availability, and access to major roads.
Bikeability measures the suitability for cycling.
Soundscore™
Busy
A Sound Score rating aggregates noise caused by vehicle traffic, airplane traffic and local sources.
Transit
Subway
1 min Drive

Subway
1 min Drive
Subway
2 min Drive
Subway
2 min Drive
Subway
2 min Drive
Commuter Rail
5 min Drive

Commuter Rail
5 min Drive
Airport
23 min Drive

Airport
34 min Drive

Moving to Denny Triangle, Seattle, WA
Shopping Centers
Shoppers will appreciate The Ayer (NEW) proximity to Pacific Place Shopping Center, Melrose Market, and Westlake Center. Pacific Place Shopping Center is 0.4 miles away, and Melrose Market is within a 9 minute walk.
Commuting
With top-notch public transportation and a TransitScore of 100, Denny Triangle is exceptional public transit. Within 17 miles of The Ayer (NEW), you’ll find Westlake & Denny, Westlake & 7Th South, and Terry & Thomas.
Parks and Recreation
Recreational activities near The Ayer (NEW) are plentiful. Discover 5 parks within 1.1 miles, including Denny Park, Cascade Playground, and Freeway Park.
Airports
Living in Denny Triangle provides easy access to Seattle-Tacoma International, located just 24 minutes from The Ayer (NEW). Another nearby airport is Seattle Paine Field International, located 23.3 miles away.
Local Education
Primary and Secondary Schools

Lowell Elementary School
Grades PK-5
Public

Queen Anne Community School
Grades PK-5
Private

Edmonds S. Meany Middle School
Grades 6-8
Public
Morningside Academy
Grades K-8
Private

Garfield High School
Grades 9-12
Public
The Polytech
Grades 9-12
Private
Special Education Service School
Grades PK-12
Public
Data provided by GreatSchools.org © 2026. All rights reserved.

Colleges and Universities
| School | Commute Time (Distance) |
|---|---|
| Golden Gate Univ., Seattle | Walk: 11 min (0.6 mi) |
| Seattle Central Comm. Coll. | Walk: 16 min (0.9 mi) |
| Seattle University | Drive: 4 min (1.4 mi) |
| Seattle Pacific University | Drive: 9 min (3.4 mi) |
About The Ayer (NEW)
Experience the best Seattle has to offer. Call today to learn more about The Ayer!
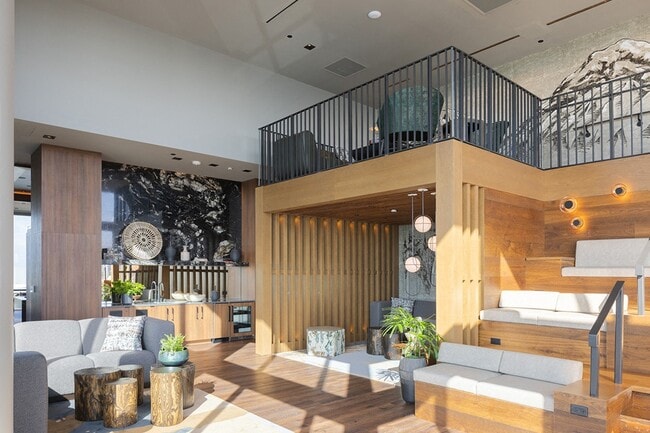
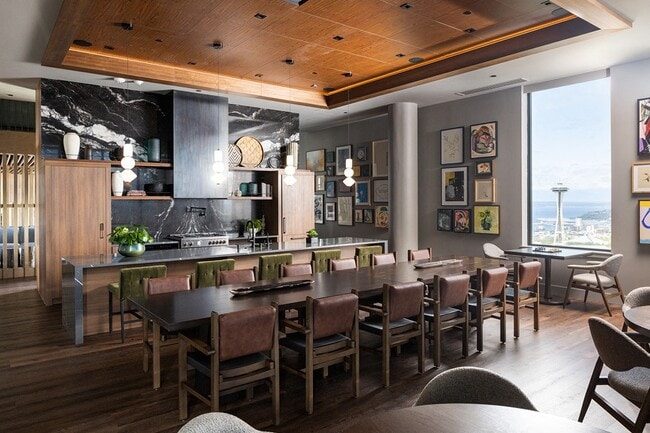
Inspired by natural rock elements and textures of the Pacific Northwest, The Ayer elevates the standard of living by furthering the connection between landscape and…
lifestyle. Distinct stone features and tailored interiors create an environment of refined warmth, while a significant figure in Seattle's architectural history adds her strength to the narrative of resilience.
Contact us to discover more about our studio, urban, one, two, and three-bedroom luxury apartments, and our exceptional penthouses located on the top levels of our 46-story high-rise.
Prices and availability subject to change without notice. Rate is finalized at time of paid deposit.
Experience the best Seattle has to offer. Call today to learn more about The Ayer!
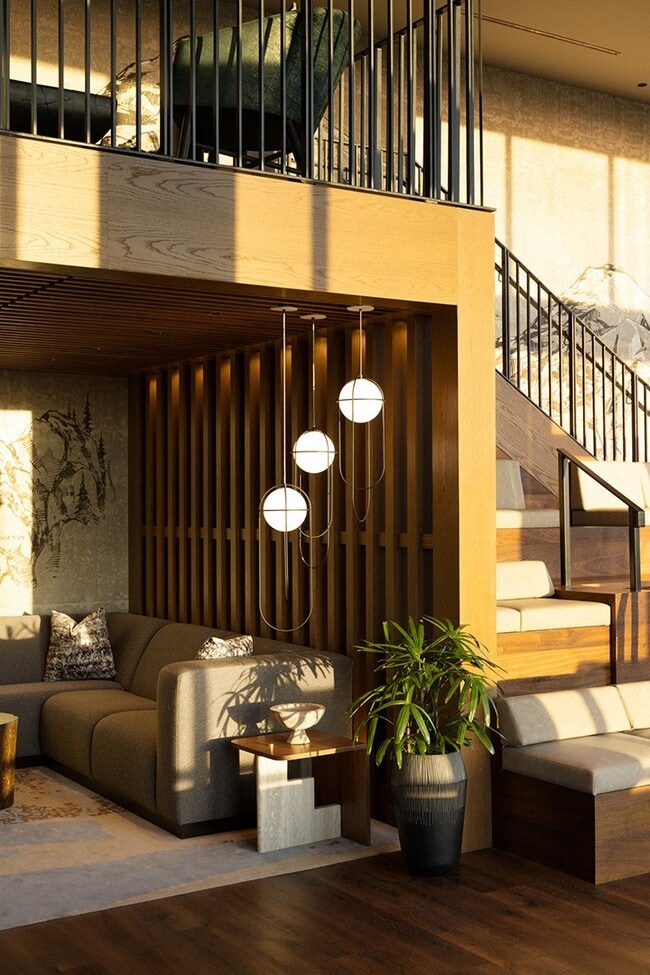
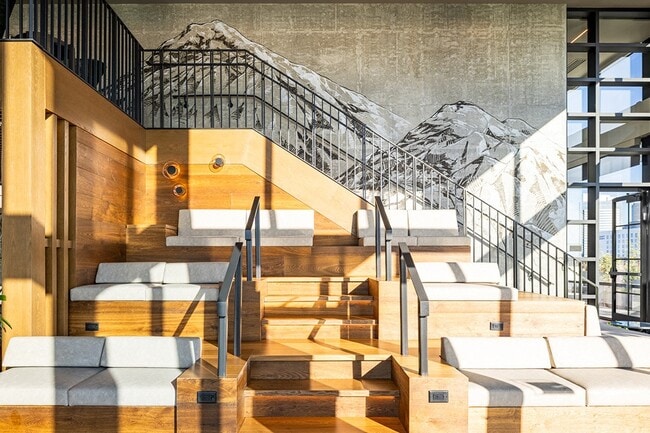
Inspired by natural rock elements and textures of the Pacific Northwest, The Ayer elevates the standard of living by furthering the connection between landscape and lifestyle. Distinct stone features and tailored interiors create an environment of refined warmth, while a significant figure in Seattle's architectural history adds her strength to the narrative of resilience.
Contact us to discover more about our studio, urban, one, two, and three-bedroom luxury apartments, and our exceptional penthouses located on the top levels of our 46-story high-rise.
Prices and availability subject to change without notice. Rate is finalized at time of paid deposit.
The Ayer (NEW) is an apartment community in Seattle, WA
Contact
Seattle, WA 98101
- Sunday 10:00 AM – 6:00 PM
- Monday 9:00 AM – 6:00 PM
- Tuesday 9:00 AM – 6:00 PM
- Wednesday 9:00 AM – 6:00 PM
- Thursday 9:00 AM – 6:00 PM
- Friday 9:00 AM – 6:00 PM
- Saturday 10:00 AM – 6:00 PM
The Ayer (NEW) Gallery


Nearby Properties You Might Like
Within 50 Miles of The Ayer (NEW)
Find More Rentals in Seattle
Bedrooms
Other Types of Rentals
Seattle Apartments by Amenity
- Pet-Friendly Apartments in Seattle
- Furnished Apartments in Seattle
- Waterfront Apartments in Seattle
- Apartments with a Pool in Seattle
- Apartments with Wheelchair Access in Seattle
- Apartments with Washer & Dryer in Seattle
- Apartments with Utilities Included in Seattle
- Apartments with a Garage in Seattle
- Apartments with EV Charging in Seattle
- Apartments with a Virtual Tour in Seattle
Apartment Specialties
Apartments in your Budget
Find More Rentals Nearby…
Cities
Neighborhoods
Contact This Property
(206) 202-2869Languages: English
Open 10:00 AM – 6:00 PM Today