


- Bedrooms
- Studio - 3Studio - 3 Beds
- Bathrooms
- 1 - 31 - 3 Baths
- Sq. Ft.
- 495 - 2,459 sq ft
Pricing and Floor Plans
Gallery Studio
Show Floor Plan Details Hide Floor Plan Details
Unable to load floor plan details.
2510
$2,426
510 Sq. Ft.
Now
2710
$2,486
510 Sq. Ft.
Now
2310
$2,366
510 Sq. Ft.
Oct. 2
City Studio
Show Floor Plan Details Hide Floor Plan Details
Unable to load floor plan details.
Corner One
Show Floor Plan Details Hide Floor Plan Details
Unable to load floor plan details.
1609
$3,699
810 Sq. Ft.
Now
3009
$4,080
810 Sq. Ft.
Now
2509
$3,932
810 Sq. Ft.
Now
Premier One
Show Floor Plan Details Hide Floor Plan Details
Unable to load floor plan details.
1805
$3,935
839 Sq. Ft.
Now
1405
$3,750
839 Sq. Ft.
Now
1905
$3,950
839 Sq. Ft.
Now
Horizon One
Show Floor Plan Details Hide Floor Plan Details
Unable to load floor plan details.
1301
$3,530
793 Sq. Ft.
Now
1501
$3,560
793 Sq. Ft.
Oct. 1
City One
Show Floor Plan Details Hide Floor Plan Details
Unable to load floor plan details.
1402
$2,436
499 Sq. Ft.
Oct. 7
1602
$2,466
499 Sq. Ft.
Nov. 10
Signature One
Show Floor Plan Details Hide Floor Plan Details
Unable to load floor plan details.
2007
$3,923
842 Sq. Ft.
Oct. 19
New
3107
$4,483
842 Sq. Ft.
Oct. 27
New
Skyline Loft
Show Floor Plan Details Hide Floor Plan Details
Unable to load floor plan details.
1611
$4,726
1,111 Sq. Ft.
Oct. 27
New
Metropolitan One
Show Floor Plan Details Hide Floor Plan Details
Unable to load floor plan details.
Penthouse Retreat
Show Floor Plan Details Hide Floor Plan Details
Unable to load floor plan details.
Signature Two
Show Floor Plan Details Hide Floor Plan Details
Unable to load floor plan details.
1608
$4,789
1,178 Sq. Ft.
Now
1508
$4,750
1,178 Sq. Ft.
Now
1308
$4,915
1,178 Sq. Ft.
Now
Grand Two
Show Floor Plan Details Hide Floor Plan Details
Unable to load floor plan details.
2604
$5,802
1,286 Sq. Ft.
Now
1904
$5,891
1,286 Sq. Ft.
Now
2804
$6,101
1,286 Sq. Ft.
Now
Panoramic Two
Show Floor Plan Details Hide Floor Plan Details
Unable to load floor plan details.
1703
$4,991
1,157 Sq. Ft.
Now
2303
$5,131
1,157 Sq. Ft.
Now
Penthouse Premiere
Show Floor Plan Details Hide Floor Plan Details
Unable to load floor plan details.
Penthouse Panoramic
Show Floor Plan Details Hide Floor Plan Details
Unable to load floor plan details.
Penthouse Signature
Show Floor Plan Details Hide Floor Plan Details
Unable to load floor plan details.
Premier Three
Show Floor Plan Details Hide Floor Plan Details
Unable to load floor plan details.
Penthouse Reserve
Show Floor Plan Details Hide Floor Plan Details
Unable to load floor plan details.
Property Map
Select a unit to view pricing and availability
Details
Property Information
- Built in 2022
- 216 units24 stories
Fees & Policies
The fees below are based on community-supplied data and may exclude additional fees and utilities.
Utilities & Essentials
-
Pest Control$2 / mo
-
Valet Trash$35 / mo
-
Utility Service Fee$5 / mo
-
Amenity Fee$50 / mo
-
Internet Recovery$75 / mo
-
TrashVaries / mo
One-Time Basics
Due at Application
-
Holding Deposit$1,000
-
Application Fee Per Applicant$40
-
Credit Check Fee$66
Other Pets Allowed
-
Pet DepositVaries one-time
Dogs Allowed
-
Dogs Allowed
Max of 2
Restrictions
None
Comments
| Restrictions: Breed restrictions may apply.
Cats Allowed
-
Cats Allowed
Max of 2
Restrictions
None
Comments
| Restrictions: None
Situational
-
NSF Fee$100 / occurrence
-
Utility Vacant Cost Recovery Fee$50 / occurrence
-
Late Fee10% of base rent / occurrence
-
Early Termination Fee200% of base rent / occurrence
Property Fee Disclaimer: Based on community-supplied data and independent market research. Subject to change without notice. May exclude fees for mandatory or optional services and usage-based utilities.
Matterport 3D Tours
Explore Commute Options
Property Highlights
- 24/7 welcoming front desk
- 35th Floor Lounge
- Abundant natural light throughout
- Alfresco Grilling
- Car Rental Services
- Car Wash Services
- Children's Play Studio
- Complimentary Coffee
- Dedicated children’s play studio
- Dedicated linen and storage space
- Deep soaking tubs in select homes
- Designer pendant lighting
- Dry Cleaning & Laundry Services
- Energy-efficient recessed LED lighting
- Entertaining Spaces
- Envoy Tesla rentals
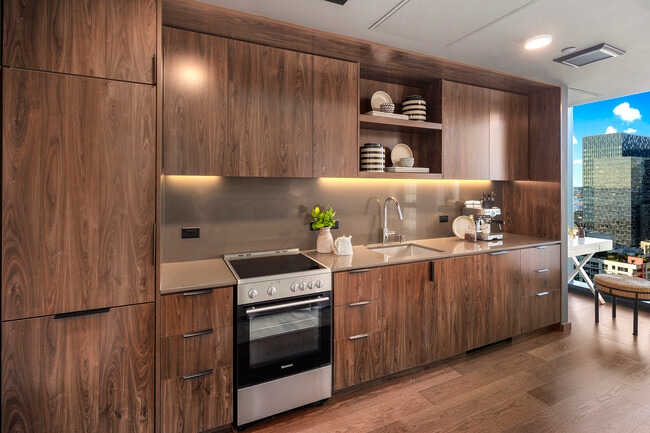
- European-style Cabinetry
- Ev Charging Stations
- Expansive corner-window layouts in select homes
- Group Fitness Classes
- Infrared Sauna
- Lifestyle Programming
- Modern, minimalist interior design palette
- Open-concept living and dining spaces
- Package handling and in-home delivery services
- Paw Spa & Add Pet Relief Area
- Pet spa and outdoor pet deck
- Premium stainless-steel appliances
- Private dining for gatherings and celebrations
- Restorative Sauna
- Under-cabinet kitchen lighting
Apartment Features
- Air Conditioning
- Cable Ready
- Dishwasher
- Disposal
- Double Pane Windows
- Double Vanities
- Floor to Ceiling Windows
- Freezer
- Hardwood Floors
- Heating
- High Ceilings
- High Speed Internet Access
- Ice Maker
- Island Kitchen
- Kitchen
- Large Bedrooms
- Microwave
- Oven
- Quartz Countertops
- Refrigerator
- Security System
- Smoke Free
- Sprinkler System
- Storage Space
- Tub/Shower
- Views
- Walk-In Closets
- Washer/Dryer
- Wheelchair Accessible (Rooms)
- Wi-Fi
- Window Coverings
Community Features
- 24 Hour Access
- Business Center
- Car Charging Station
- Community-Wide WiFi
- Concierge
- Conference Rooms
- Controlled Access
- Dog Park
- Doorman
- Dry Cleaning Service
- Elevator
- Fitness Center
- Furnished Units Available
- Guest Apartment
- Health Club Discount
- Hearing Impaired Accessible
- Key Fob Entry
- Laundry Service
- Maid Service
- Meal Service
- Package Service
- Pet Play Area
- Pet Washing Station
- Planned Social Activities
- Public Transportation
- Recycling
- Renters Insurance Program
- Roof Terrace
- Sauna
- Video Patrol
- Vision Impaired Accessible
- Wi-Fi
Map of The Modern
Area Scores
Walkability
Exceptionally walkable
Transit
Exceptional public transit
Driveability
Fairly drivable
Bikeability
Moderately bikeable
Walkability measures the walking distance to day-to-day needs.
Transit measures access to public transportation.
Driveability measures congestion, parking availability, and access to major roads.
Bikeability measures the suitability for cycling.
Soundscore™
Busy
A Sound Score rating aggregates noise caused by vehicle traffic, airplane traffic and local sources.
Transit
Subway
2 min Drive

Subway
2 min Drive

Subway
1 min Drive
Subway
2 min Drive

Commuter Rail
3 min Drive
Airport
25 min Drive

Airport
35 min Drive
Moving to Downtown Seattle, Seattle, WA
Shopping Centers
Shoppers will appreciate The Modern proximity to Westlake Center, Pacific Place Shopping Center, and The Meridian. Westlake Center is 0.5 miles away, and Pacific Place Shopping Center is within an 8 minute walk.
Commuting
With top-notch public transportation and a TransitScore of 100, Downtown Seattle is exceptional public transit. Within 17.5 miles of The Modern, you’ll find Westlake, Westlake & 7Th South, and Westlake Hub.
Parks and Recreation
Recreational activities near The Modern are plentiful. Discover 5 parks within 1 mile, including Seattle Aquarium, Denny Park, and Olympic Sculpture Park.
Airports
Living in Downtown Seattle provides easy access to Seattle-Tacoma International, located just 25 minutes from The Modern. Another nearby airport is Seattle Paine Field International, located 23.8 miles away.
Local Education
Primary and Secondary Schools

Spruce St. School
Grades K-5
Private

Lowell Elementary School
Grades PK-5
Public
Queen Anne Community School
Grades PK-5
Private

Edmonds S. Meany Middle School
Grades 6-8
Public
Morningside Academy
Grades K-8
Private

Garfield High School
Grades 9-12
Public
The Polytech
Grades 9-12
Private
Special Education Service School
Grades PK-12
Public
Data provided by GreatSchools.org © 2026. All rights reserved.

Colleges and Universities
| School | Commute Time (Distance) |
|---|---|
| Golden Gate Univ., Seattle | Walk: 8 min (0.4 mi) |
| Seattle Central Comm. Coll. | Drive: 5 min (1.4 mi) |
| Seattle University | Drive: 6 min (1.8 mi) |
| Seattle Pacific University | Drive: 10 min (3.1 mi) |
About The Modern
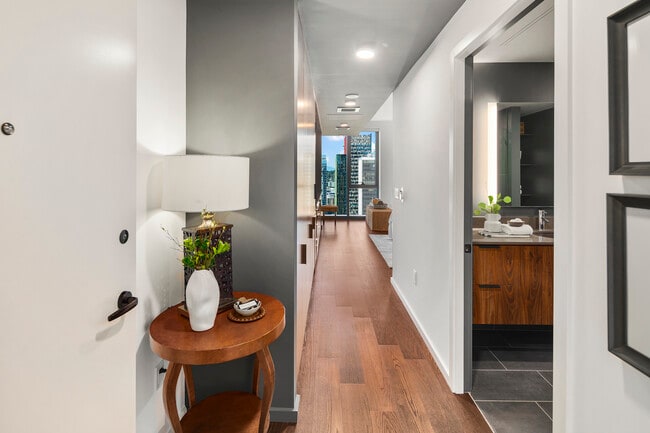
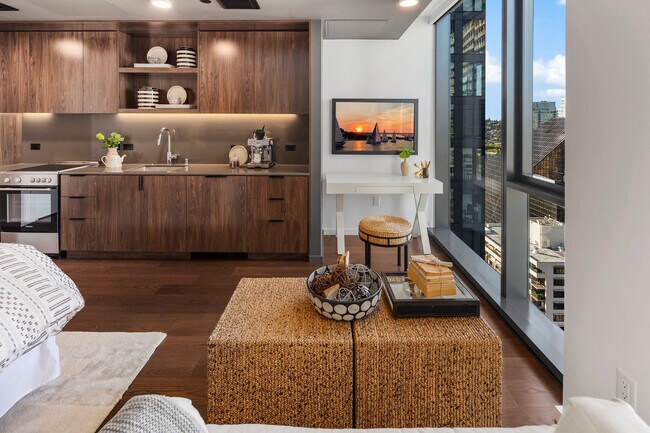
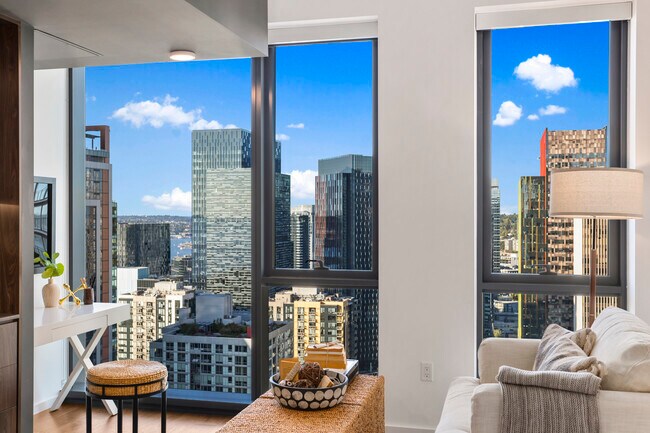
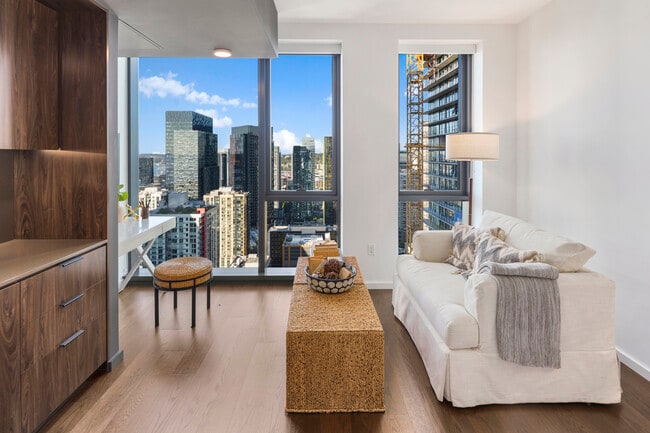
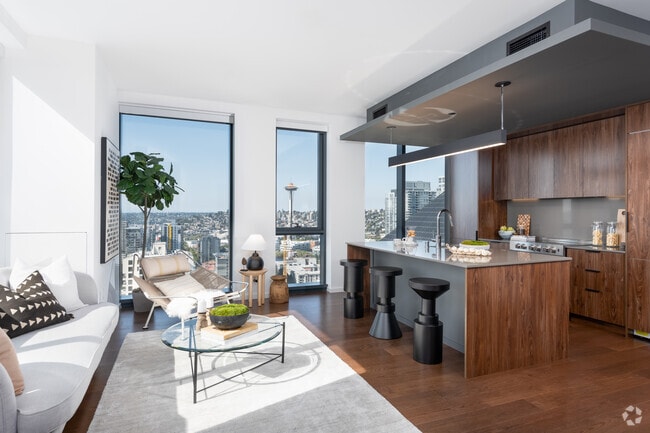
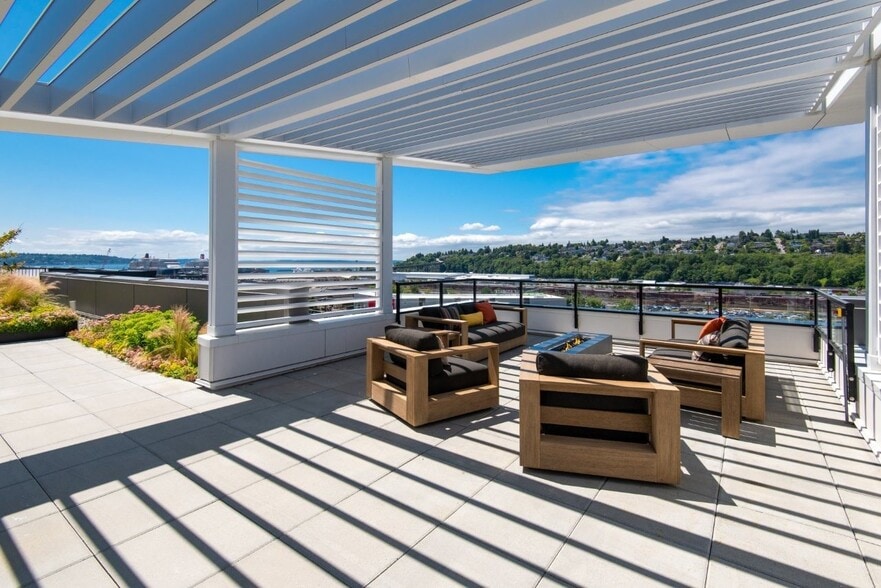
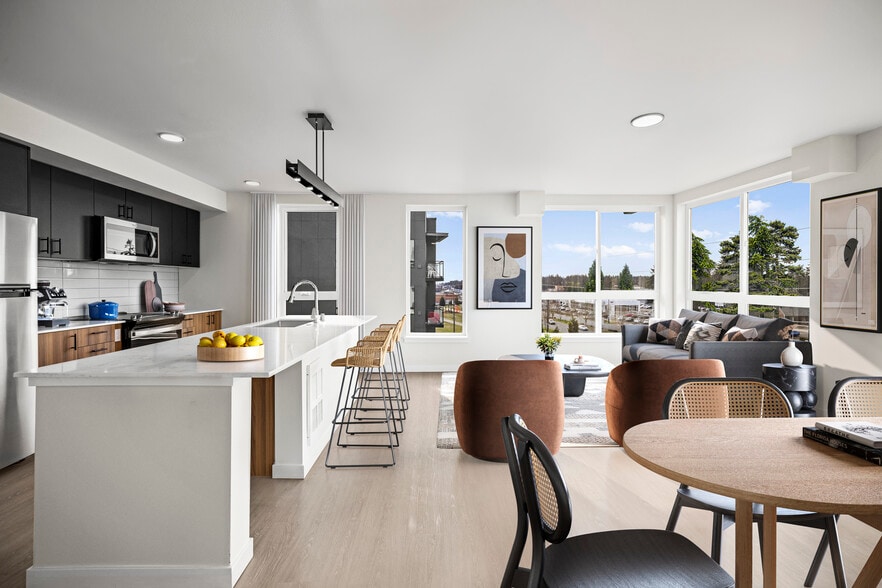
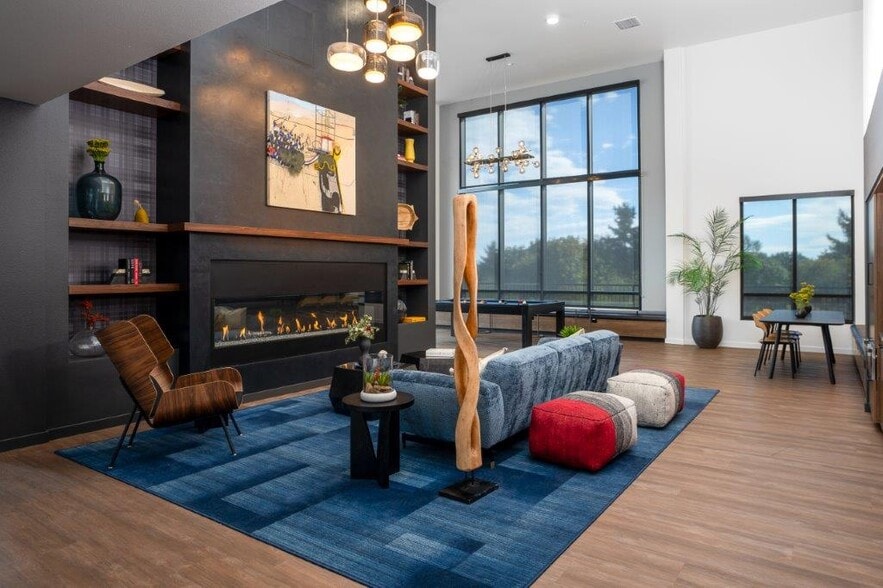
Welcome to a residence where exceptional views, elevated service, and artistic design come together at a scale rarely found in Seattle. From sophisticated studios to expansive penthouses, every residence is crafted with floor-to-ceiling windows,… refined finishes, and commanding views of the city, Elliott Bay, and beyond. Rising above it all, The Conservatory is a one-of-a-kind top-floor lounge featuring a bar, entertainment spaces, and stylish seating. This exclusive retreat is complemented by private dining rooms, terraces with outdoor grilling, wellness amenities, and concierge-supported services. From striking interiors to exceptional hospitality, The Modern is for those who expect more from where they live and seek a home worthy of its surroundings.
Welcome to a residence where exceptional views, elevated service, and artistic design come together at a scale rarely found in Seattle. From sophisticated studios to expansive penthouses, every residence is crafted with floor-to-ceiling windows, refined finishes, and commanding views of the city, Elliott Bay, and beyond. Rising above it all, The Conservatory is a one-of-a-kind top-floor lounge featuring a bar, entertainment spaces, and stylish seating. This exclusive retreat is complemented by private dining rooms, terraces with outdoor grilling, wellness amenities, and concierge-supported services. From striking interiors to exceptional hospitality, The Modern is for those who expect more from where they live and seek a home worthy of its surroundings.
The Modern is an apartment community in Seattle, WA
Contact
Seattle, WA 98121
- Sunday 9:00 AM – 6:00 PM
- Monday 9:00 AM – 6:00 PM
- Tuesday 9:00 AM – 6:00 PM
- Wednesday 9:00 AM – 6:00 PM
- Thursday 9:00 AM – 6:00 PM
- Friday 9:00 AM – 6:00 PM
- Saturday 9:00 AM – 6:00 PM

Renter Reviews
For The Modern
1 Rating & Review
-
12/6/23
Amazing Property!
The Modern is stunning and truly feels like something I've never seen before. We had a twilight tour and it was wonderful meeting the neighbors and connecting with their over the top team. From Concierge services to a Lifestyle Team with curated events, I will never have to leave! I'm moving in 6 months and plan on signing as soon as I move across the country.
Review from Apartments.com
Property Manager at The Modern responded to this review
Hi there,
Thank you for your outstanding 5-star review! We are beyond grateful you took the time to leave us your kind words. We look forward to welcoming you home to The Modern. As always, if there is anything our Team can do for you in the… future, please contact us at Directors@themodernseattle.com.
The Modern Gallery



Nearby Properties You Might Like
Within 50 Miles of The Modern
Find More Rentals in Seattle
Bedrooms
Other Types of Rentals
Seattle Apartments by Amenity
- Pet-Friendly Apartments in Seattle
- Furnished Apartments in Seattle
- Waterfront Apartments in Seattle
- Apartments with a Pool in Seattle
- Apartments with Wheelchair Access in Seattle
- Apartments with Washer & Dryer in Seattle
- Apartments with Utilities Included in Seattle
- Apartments with a Garage in Seattle
- Apartments with EV Charging in Seattle
- Apartments with a Virtual Tour in Seattle
Apartment Specialties
Apartments in your Budget
Find More Rentals Nearby…
Cities
Neighborhoods
Contact This Property
(833) 434-0774Languages: English
Open 9:00 AM – 6:00 PM Today