The Ryder
6716 Roosevelt Way NE, Seattle, WA 98115
- Bedrooms
- Studio - 2Studio - 2 Beds
- Bathrooms
- 1 - 21 - 2 Baths
- Sq. Ft.
- 447 - 930 sq ft
Pricing and Floor Plans
Studio B
Show Floor Plan Details Hide Floor Plan Details
Unable to load floor plan details.
231
$2,090
461 Sq. Ft.
Nov. 1
214
$2,115
450 Sq. Ft.
Nov. 1
216
$2,115
450 Sq. Ft.
Nov. 1
Studio B (With Patio)
Show Floor Plan Details Hide Floor Plan Details
Unable to load floor plan details.
108
$2,225
450 Sq. Ft.
Nov. 1
112
$2,250
450 Sq. Ft.
Nov. 1
114
$2,250
450 Sq. Ft.
Nov. 1
Studio A
Show Floor Plan Details Hide Floor Plan Details
Unable to load floor plan details.
332
$2,055
447 Sq. Ft.
Nov. 1
432
$2,170
447 Sq. Ft.
Nov. 1
632
$2,200
447 Sq. Ft.
Nov. 1
532
$2,410
447 Sq. Ft.
Nov. 1
Studio MFTE B
Show Floor Plan Details Hide Floor Plan Details
Unable to load floor plan details.
213
$1,488
450 Sq. Ft.
Nov. 1
220
$1,488
450 Sq. Ft.
Nov. 1
318
$1,488
450 Sq. Ft.
Nov. 1
Studio D
Show Floor Plan Details Hide Floor Plan Details
Unable to load floor plan details.
105
$2,225
450 Sq. Ft.
Nov. 1
237
$2,265
475 Sq. Ft.
Nov. 1
126
$2,275
461 Sq. Ft.
Nov. 1
Studio MFTE B (With Patio)
Show Floor Plan Details Hide Floor Plan Details
Unable to load floor plan details.
116
$1,488
450 Sq. Ft.
Nov. 1
111
$1,488
450 Sq. Ft.
Nov. 1
Studio C
Show Floor Plan Details Hide Floor Plan Details
Unable to load floor plan details.
236
$2,265
454 Sq. Ft.
Nov. 1
131
$2,275
454 Sq. Ft.
Nov. 1
1X1 A
Show Floor Plan Details Hide Floor Plan Details
Unable to load floor plan details.
313
$2,505
601 Sq. Ft.
Nov. 1
315
$2,505
601 Sq. Ft.
Nov. 1
321
$2,505
601 Sq. Ft.
Nov. 1
1X1 D
Show Floor Plan Details Hide Floor Plan Details
Unable to load floor plan details.
414
$2,780
675 Sq. Ft.
Nov. 1
726
$2,785
675 Sq. Ft.
Nov. 1
New
623
$2,785
675 Sq. Ft.
Nov. 1
New
1x1 Den A
Show Floor Plan Details Hide Floor Plan Details
Unable to load floor plan details.
310
$2,930
702 Sq. Ft.
Nov. 1
307
$2,930
699 Sq. Ft.
Nov. 1
309
$2,930
699 Sq. Ft.
Nov. 1
1X1 Open MFTE C
Show Floor Plan Details Hide Floor Plan Details
Unable to load floor plan details.
424
$2,160
556 Sq. Ft.
Nov. 1
New
324
$2,190
556 Sq. Ft.
Nov. 1
325
$2,190
556 Sq. Ft.
Nov. 1
1x1 MFTE A
Show Floor Plan Details Hide Floor Plan Details
Unable to load floor plan details.
107
$1,867
600 Sq. Ft.
Nov. 1
319
$1,867
600 Sq. Ft.
Nov. 1
413
$1,867
600 Sq. Ft.
Nov. 1
1X1 MFTE D
Show Floor Plan Details Hide Floor Plan Details
Unable to load floor plan details.
308
$1,867
675 Sq. Ft.
Nov. 1
330
$1,867
675 Sq. Ft.
Nov. 1
431
$1,867
675 Sq. Ft.
Nov. 1
1x1 F
Show Floor Plan Details Hide Floor Plan Details
Unable to load floor plan details.
320
$2,605
601 Sq. Ft.
Nov. 1
317
$2,605
601 Sq. Ft.
Nov. 1
218
$2,665
601 Sq. Ft.
Nov. 1
1X1 E
Show Floor Plan Details Hide Floor Plan Details
Unable to load floor plan details.
311
$2,685
730 Sq. Ft.
Nov. 1
411
$2,700
730 Sq. Ft.
Nov. 1
211
$2,745
730 Sq. Ft.
Nov. 1
1X1 Open A
Show Floor Plan Details Hide Floor Plan Details
Unable to load floor plan details.
433
$2,245
476 Sq. Ft.
Nov. 1
533
$2,485
476 Sq. Ft.
Nov. 1
633
$2,525
476 Sq. Ft.
Nov. 1
728
$2,550
476 Sq. Ft.
Nov. 1
1X1 C
Show Floor Plan Details Hide Floor Plan Details
Unable to load floor plan details.
102
$2,810
644 Sq. Ft.
Nov. 1
302
$2,835
644 Sq. Ft.
Nov. 1
402
$2,850
644 Sq. Ft.
Nov. 1
602
$2,955
644 Sq. Ft.
Nov. 1
1X1 Den B
Show Floor Plan Details Hide Floor Plan Details
Unable to load floor plan details.
422
$2,895
706 Sq. Ft.
Nov. 1
522
$3,235
706 Sq. Ft.
Nov. 1
622
$3,250
706 Sq. Ft.
Nov. 1
717
$3,350
706 Sq. Ft.
Nov. 1
1x1 Open F
Show Floor Plan Details Hide Floor Plan Details
Unable to load floor plan details.
301
$2,290
641 Sq. Ft.
Nov. 1
401
$2,305
641 Sq. Ft.
Nov. 1
501
$2,320
641 Sq. Ft.
Nov. 1
1X1 Open MFTE D
Show Floor Plan Details Hide Floor Plan Details
Unable to load floor plan details.
404
$1,867
561 Sq. Ft.
Nov. 1
713
$1,867
561 Sq. Ft.
Nov. 1
1X1 MFTE C
Show Floor Plan Details Hide Floor Plan Details
Unable to load floor plan details.
502
$1,867
644 Sq. Ft.
Nov. 1
202
$1,867
644 Sq. Ft.
Nov. 1
1X1 Den MFTE A
Show Floor Plan Details Hide Floor Plan Details
Unable to load floor plan details.
209
$1,867
699 Sq. Ft.
Nov. 1
534
$1,867
699 Sq. Ft.
Nov. 1
1X1 Open C
Show Floor Plan Details Hide Floor Plan Details
Unable to load floor plan details.
304
$2,290
561 Sq. Ft.
Nov. 1
504
$2,370
561 Sq. Ft.
Nov. 1
1X1 B
Show Floor Plan Details Hide Floor Plan Details
Unable to load floor plan details.
225
$2,750
619 Sq. Ft.
Nov. 1
128
$2,810
616 Sq. Ft.
Nov. 1
1x1 Open MFTE A
Show Floor Plan Details Hide Floor Plan Details
Unable to load floor plan details.
333
$1,867
476 Sq. Ft.
Nov. 1
1x1 Open D
Show Floor Plan Details Hide Floor Plan Details
Unable to load floor plan details.
505
$1,867
577 Sq. Ft.
Nov. 1
1x1 Open MFTE E
Show Floor Plan Details Hide Floor Plan Details
Unable to load floor plan details.
101
$1,867
625 Sq. Ft.
Nov. 1
1x1 Open MFTE F
Show Floor Plan Details Hide Floor Plan Details
Unable to load floor plan details.
601
$1,867
641 Sq. Ft.
Nov. 1
1X1 Den MFTE B
Show Floor Plan Details Hide Floor Plan Details
Unable to load floor plan details.
322
$1,867
706 Sq. Ft.
Nov. 1
1X1 Open B
Show Floor Plan Details Hide Floor Plan Details
Unable to load floor plan details.
110
$2,410
555 Sq. Ft.
Nov. 1
1x1 Open E
Show Floor Plan Details Hide Floor Plan Details
Unable to load floor plan details.
201
$2,415
625 Sq. Ft.
Nov. 1
2x2 A
Show Floor Plan Details Hide Floor Plan Details
Unable to load floor plan details.
635
$3,725
930 Sq. Ft.
Nov. 1
New
306
$3,755
930 Sq. Ft.
Nov. 1
335
$3,755
930 Sq. Ft.
Nov. 1
2X2 MFTE A
Show Floor Plan Details Hide Floor Plan Details
Unable to load floor plan details.
206
$2,732
930 Sq. Ft.
Nov. 1
436
$2,732
930 Sq. Ft.
Nov. 1
535
$2,792
930 Sq. Ft.
Nov. 1
New
2X2 B
Show Floor Plan Details Hide Floor Plan Details
Unable to load floor plan details.
603
$3,590
873 Sq. Ft.
Nov. 1
403
$3,610
873 Sq. Ft.
Nov. 1
503
$3,850
873 Sq. Ft.
Nov. 1
2X2 MFTE B
Show Floor Plan Details Hide Floor Plan Details
Unable to load floor plan details.
303
$2,732
873 Sq. Ft.
Nov. 1
2X2 C
Show Floor Plan Details Hide Floor Plan Details
Unable to load floor plan details.
203
$3,730
872 Sq. Ft.
Nov. 1
Property Map
Select a unit to view pricing and availability
Details
Lease Term Options
- 15 - 18 Month Leases
Property Information
- Built in 2026
- 244 units7 stories
Fees & Policies
The fees below are based on community-supplied data and may exclude additional fees and utilities.
Utilities & Essentials
-
Cable/Internet Fee$65 / mo
One-Time Basics
-
Holding DepositVaries by unit
Due at Application
-
Credit Check Fee$60
Due at Move-In
-
Security DepositVaries one-time
-
Garage
-
Other
Other Pets Allowed
-
Pet DepositVaries one-time
Cats Allowed
-
Cats Allowed
Restrictions
None
Dogs Allowed
-
Dogs Allowed
Restrictions
None
Situational
-
MTM Flat FeeN/A
-
Late Fee$10 / occurrence
-
NSF Tenant Fee$100 / occurrence
-
Early Termination Fee200% of base rent / occurrence
Property Fee Disclaimer: Based on community-supplied data and independent market research. Subject to change without notice. May exclude fees for mandatory or optional services and usage-based utilities.
Explore Commute Options
Property Highlights
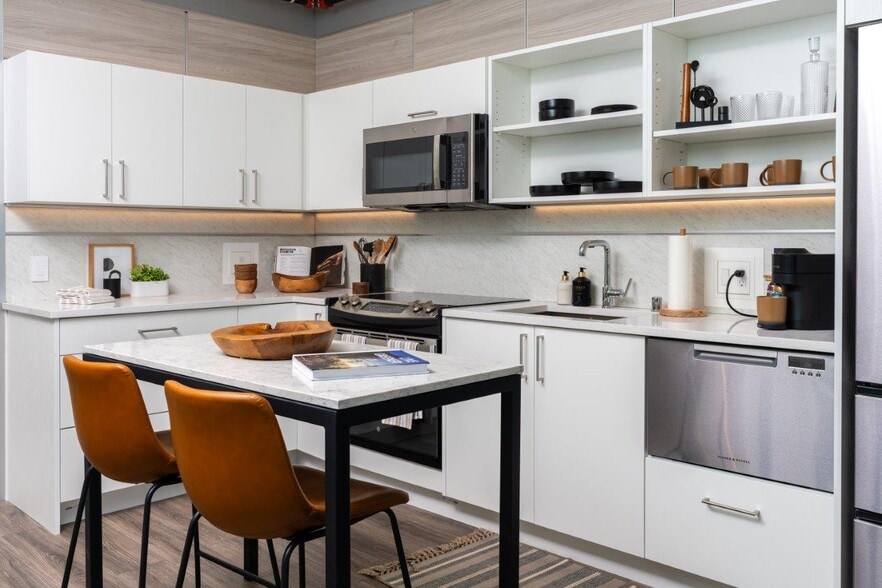
- Additional resident storage available
- Air conditioning in every home
- BILT Rewards
- Contemporary tile kitchen backsplash
- Convenient access to Green Lake trails
- Designer quartz countertops
- Dog wash, pet spa, and on-site dog park/run
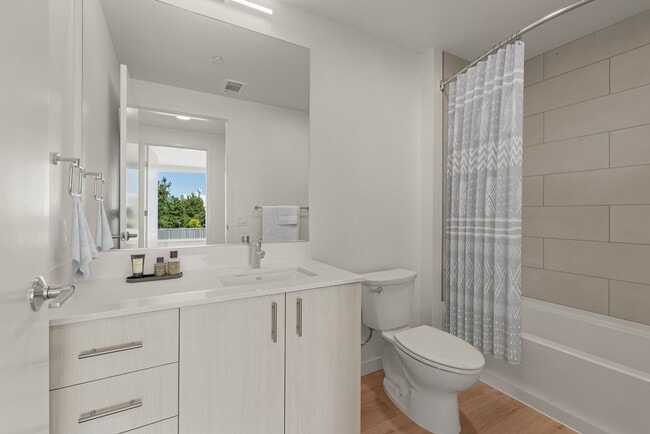
- Elegant tile tub surrounds
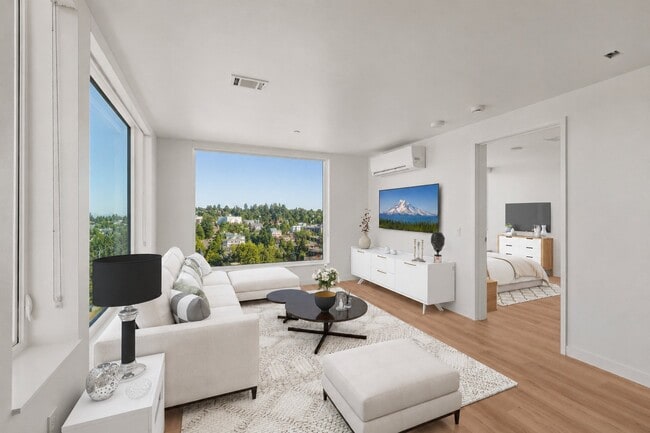
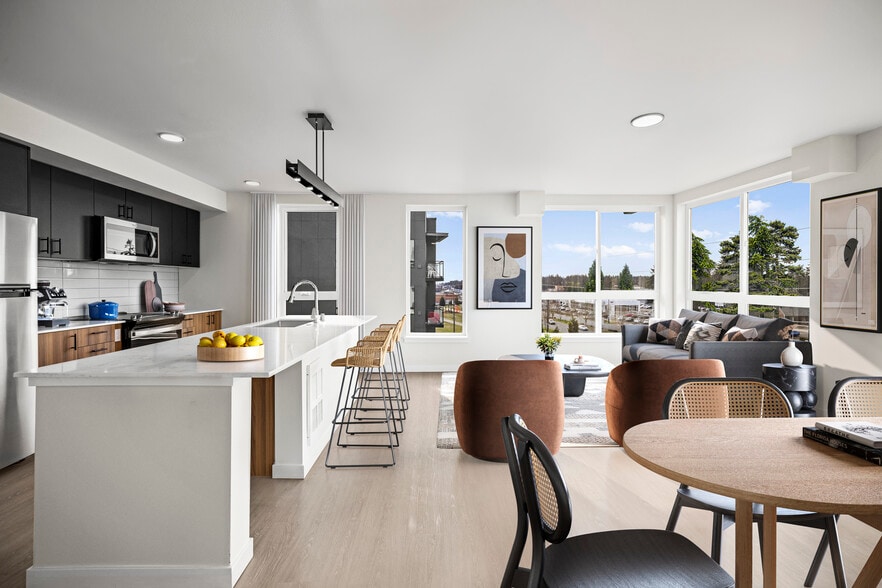
- Expansive windows
- Exposed concrete ceilings*
- Flexible apartment home layouts
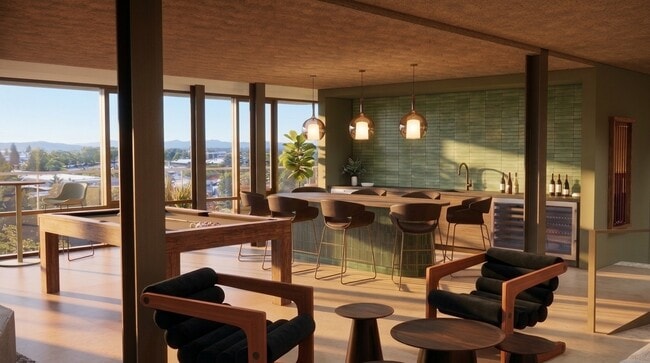
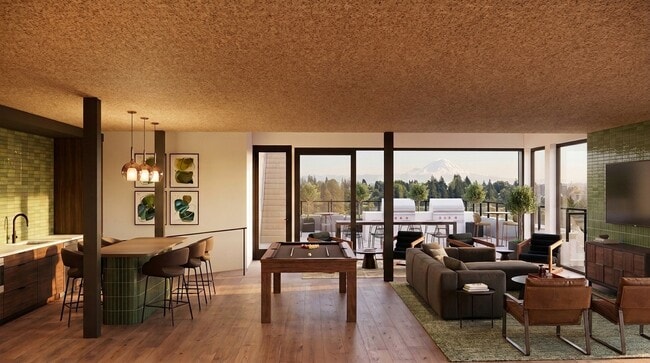
- Gaming and entertainment spaces
- Immediate access to Roosevelt Light Rail
- Modern full-size appliance package
- Move-in ready Wi-Fi service included
- Pantry and/or entry closets
- Pre-wired TV outlet locations
- Private patios or balconies*
- Secure bike storage
- Sophisticated two-tone cabinetry
- Spacious walk-in closets*
- Stylish wood-inspired flooring throughout
- Wi-Fi enabled smart thermostats
Apartment Features
- Air Conditioning
- Balcony
- Heating
- Kitchen
- Oven
- Pantry
- Quartz Countertops
- Range
- Refrigerator
- Tub/Shower
- Walk-In Closets
- Wi-Fi
Community Features
- Bicycle Storage
- Fitness Center
- Garages
- Spa
- Walking/Biking Trails
Map of The Ryder
Area Scores
Walkability
Exceptionally walkable
Transit
Exceptional public transit
Driveability
Fairly drivable
Bikeability
Very bikeable
Walkability measures the walking distance to day-to-day needs.
Transit measures access to public transportation.
Driveability measures congestion, parking availability, and access to major roads.
Bikeability measures the suitability for cycling.
Soundscore™
Busy
A Sound Score rating aggregates noise caused by vehicle traffic, airplane traffic and local sources.
Transit
Subway
2 min Drive
Commuter Rail
12 min Drive

Commuter Rail
12 min Drive
Airport
28 min Drive

Airport
30 min Drive

Moving to Roosevelt, Seattle, WA
Shopping Centers
Shoppers will appreciate The Ryder proximity to Roosevelt Square and Ravenna. Roosevelt Square is 0.4 miles away, and Ravenna is within a 10 minute walk.
Commuting
With top-notch public transportation and a TransitScore of 90, Roosevelt is exceptional public transit. Within 17.7 miles of The Ryder, you’ll find Roosevelt, Fairview & Campus Drive, and Lake Union Park.
Parks and Recreation
Recreational activities near The Ryder are plentiful. Discover 5 parks within 1.7 miles, including Green Lake Park, Cowen Park, and Ravenna Park.
Airports
Living in Roosevelt provides easy access to Seattle Paine Field International, located just 27 minutes from The Ryder. Another nearby airport is Seattle-Tacoma International, located 19.3 miles away.
Local Education
Primary and Secondary Schools

Green Lake Elementary School
Grades PK-5
Public

Eckstein Middle School
Grades 6-8
Public

Fairview Christian School
Grades PK-8
Private

Roosevelt High School
Grades 9-12
Public
Dartmoor School
Grades K-12
Private
Data provided by GreatSchools.org © 2026. All rights reserved.

Colleges and Universities
| School | Commute Time (Distance) |
|---|---|
| University of Washington | Drive: 7 min (2.1 mi) |
| North Seattle College | Drive: 6 min (2.3 mi) |
| Seattle Pacific University | Drive: 13 min (4.1 mi) |
| Seattle Central Comm. Coll. | Drive: 10 min (5.1 mi) |
About The Ryder
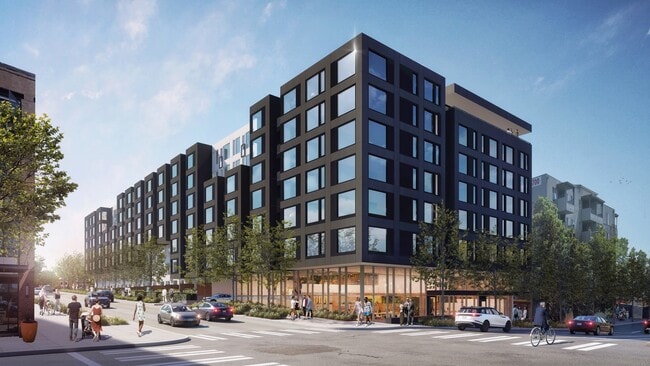
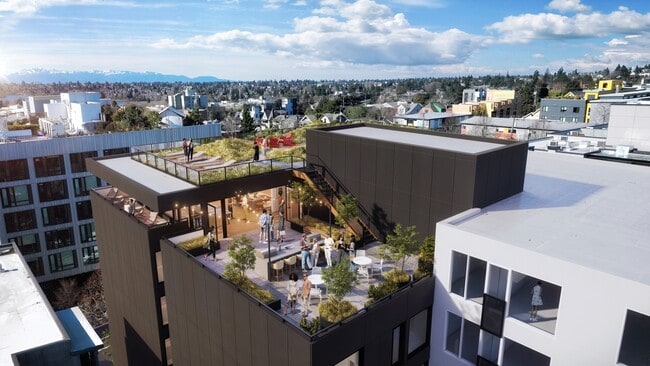
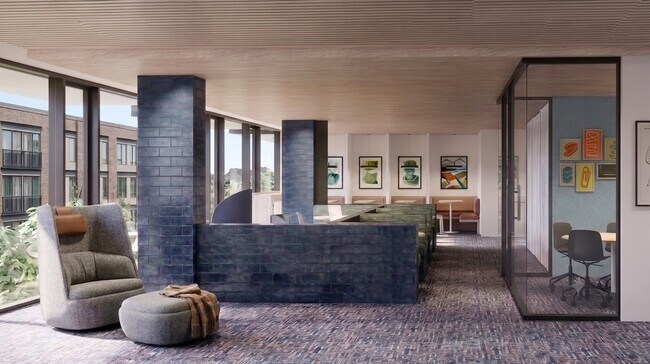
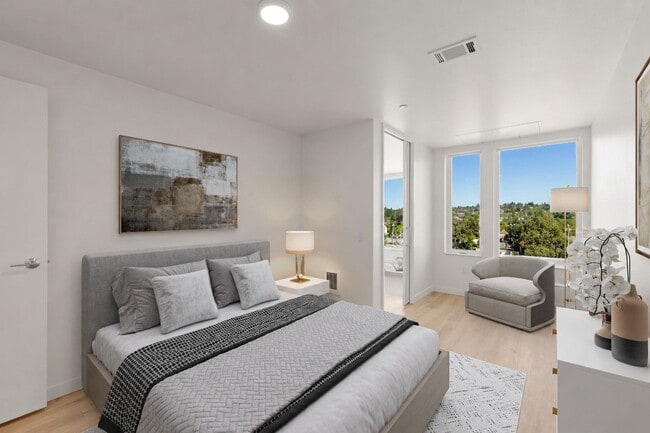
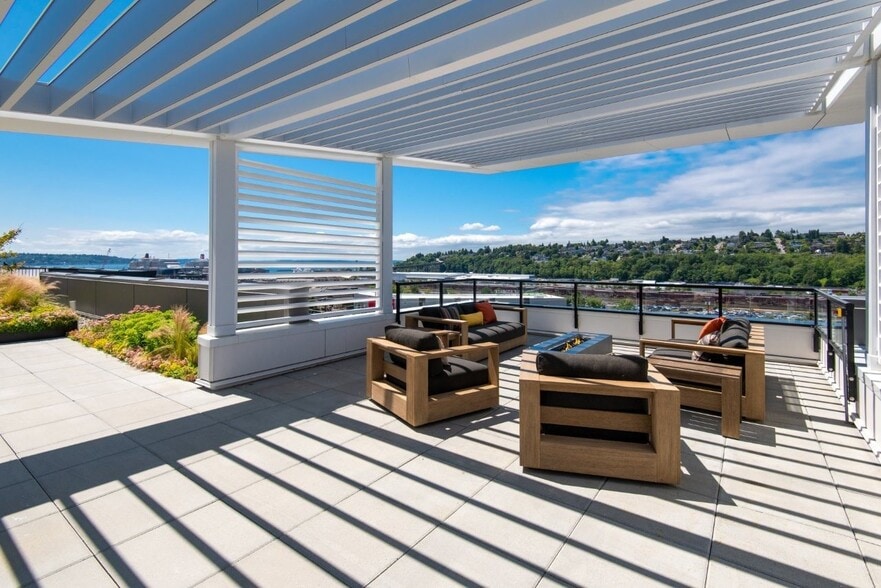
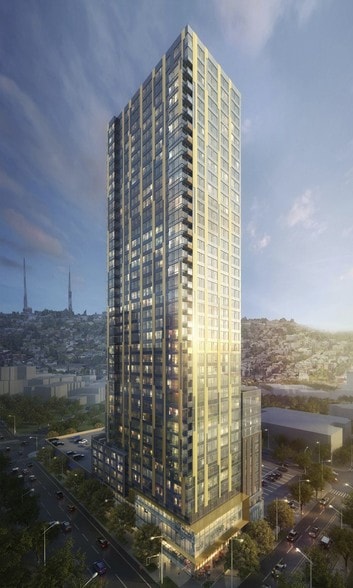
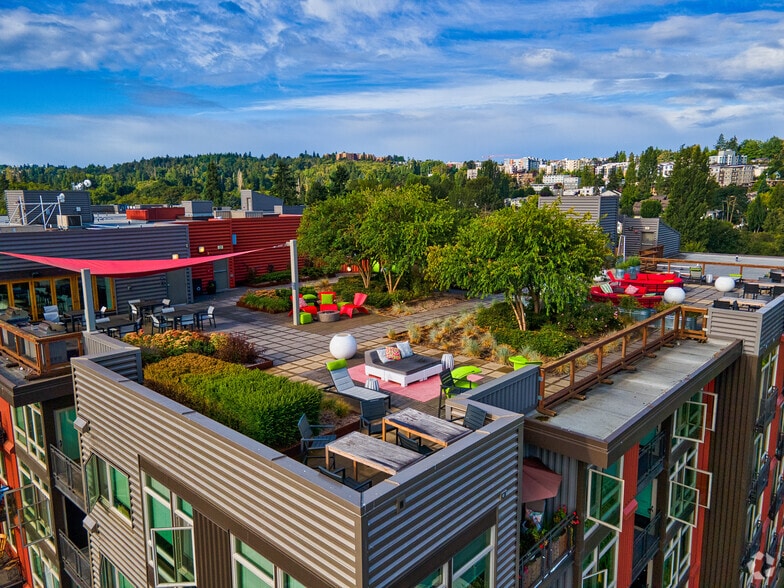
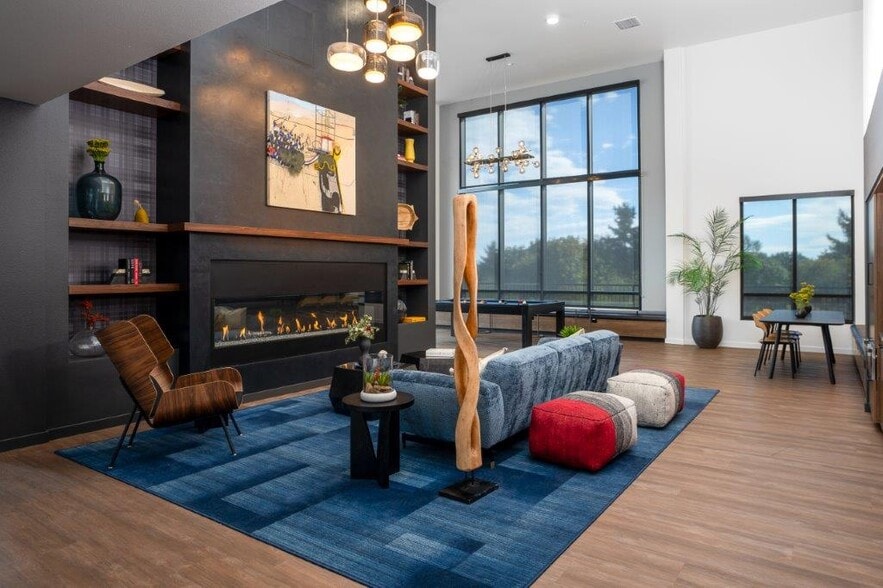
Located just steps from the Roosevelt Light Rail Station, The Ryder offers seamless access to Seattle while creating spaces at home that invite you to slow down and stay awhile.Days move easily at The Ryder. Grab coffee downstairs before hopping on… the train, spend the afternoon exploring over 400 acres of nearby trails and open spaces, or meet friends at one of Roosevelt's neighborhood bars and restaurants just outside your door. Here, commutes are quick, connections are simple, and the energy of Seattle is ready when you are.From slow, quiet mornings at home, to rooftop evenings with skyline, mountain, and Green Lake views and everything in between. The Ryder is a home that empowers your busy schedule and offers you countless moments to unwind.
Located just steps from the Roosevelt Light Rail Station, The Ryder offers seamless access to Seattle while creating spaces at home that invite you to slow down and stay awhile.Days move easily at The Ryder. Grab coffee downstairs before hopping on the train, spend the afternoon exploring over 400 acres of nearby trails and open spaces, or meet friends at one of Roosevelt's neighborhood bars and restaurants just outside your door. Here, commutes are quick, connections are simple, and the energy of Seattle is ready when you are.From slow, quiet mornings at home, to rooftop evenings with skyline, mountain, and Green Lake views and everything in between. The Ryder is a home that empowers your busy schedule and offers you countless moments to unwind.
The Ryder is an apartment community in Seattle, WA
Contact
Seattle, WA 98115
- Sunday Closed
- Monday 9:00 AM – 6:00 PM
- Tuesday 9:00 AM – 6:00 PM
- Wednesday 9:00 AM – 6:00 PM
- Thursday 9:00 AM – 6:00 PM
- Friday 9:00 AM – 6:00 PM
- Saturday Closed

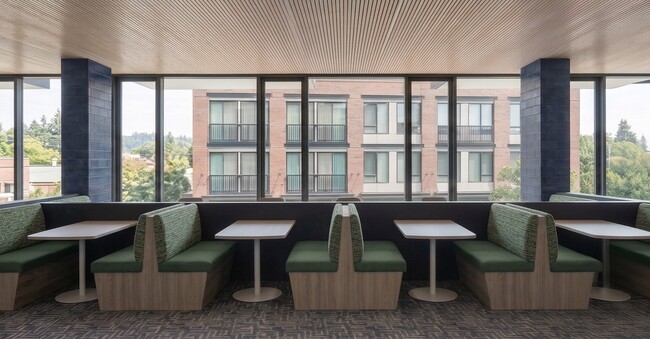
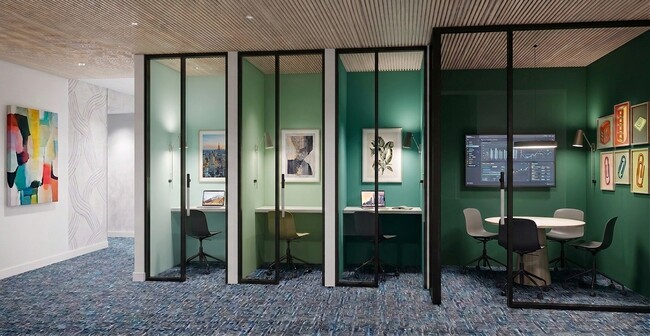
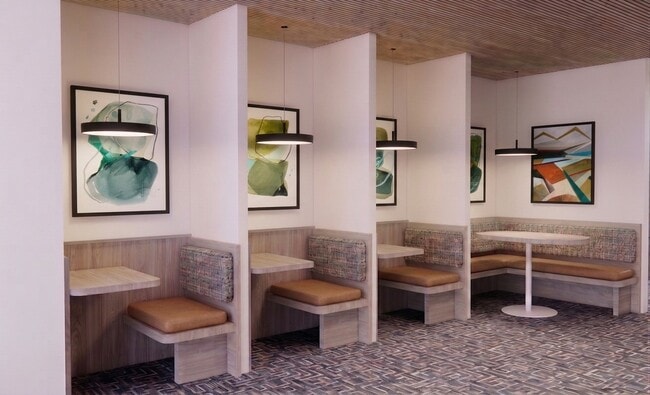
The Ryder Gallery

Nearby Properties You Might Like
Within 50 Miles of The Ryder
Find More Rentals in Seattle
Bedrooms
Other Types of Rentals
Seattle Apartments by Amenity
- Pet-Friendly Apartments in Seattle
- Furnished Apartments in Seattle
- Waterfront Apartments in Seattle
- Apartments with a Pool in Seattle
- Apartments with Wheelchair Access in Seattle
- Apartments with Washer & Dryer in Seattle
- Apartments with Utilities Included in Seattle
- Apartments with a Garage in Seattle
- Apartments with EV Charging in Seattle
- Apartments with a Virtual Tour in Seattle
Apartment Specialties
Apartments in your Budget
Find More Rentals Nearby…
Cities
Neighborhoods
Contact This Property
(877) 600-1546Languages: English
Closed Today