
- Total Monthly Price
- $1,882 - $3,092
- 12 Month Lease
- Bedrooms
- Studio - 3Studio - 3 Beds
- Bathrooms
- 1 - 21 - 2 Baths
- Sq. Ft.
- 533 - 1,175 sq ft
Pricing and Floor Plans
S1 Studio
Show Floor Plan Details Hide Floor Plan Details
Unable to load floor plan details.
602
$1,882
533 Sq. Ft.
Oct. 7
S2 Studio
Show Floor Plan Details Hide Floor Plan Details
Unable to load floor plan details.
S3 Studio
Show Floor Plan Details Hide Floor Plan Details
Unable to load floor plan details.
S1 Studio MFTE
Show Floor Plan Details Hide Floor Plan Details
Unable to load floor plan details.
S2 Studio MFTE
Show Floor Plan Details Hide Floor Plan Details
Unable to load floor plan details.
S3 Studio MFTE
Show Floor Plan Details Hide Floor Plan Details
Unable to load floor plan details.
A1 Open 1x1 MFTE
Show Floor Plan Details Hide Floor Plan Details
Unable to load floor plan details.
A211
$2,036
602 Sq. Ft.
Now
A408
$1,932
600 Sq. Ft.
Oct. 3
A208
$2,109
602 Sq. Ft.
Oct. 10
A2 Open 1x1
Show Floor Plan Details Hide Floor Plan Details
Unable to load floor plan details.
608
$2,136
602 Sq. Ft.
Now
611
$2,217
602 Sq. Ft.
Oct. 7
A1 Open 1x1
Show Floor Plan Details Hide Floor Plan Details
Unable to load floor plan details.
216
$2,032
600 Sq. Ft.
Now
New
A14 Open 1x1 Live/Work
Show Floor Plan Details Hide Floor Plan Details
Unable to load floor plan details.
104
$2,287
800 Sq. Ft.
Now
A6 1x1
Show Floor Plan Details Hide Floor Plan Details
Unable to load floor plan details.
A7 1x1
Show Floor Plan Details Hide Floor Plan Details
Unable to load floor plan details.
A10 Open 1x1 Live/Work
Show Floor Plan Details Hide Floor Plan Details
Unable to load floor plan details.
A3 Open 1x1
Show Floor Plan Details Hide Floor Plan Details
Unable to load floor plan details.
A11 1x1 Live/Work
Show Floor Plan Details Hide Floor Plan Details
Unable to load floor plan details.
A13 Open 1x1 Live/Work
Show Floor Plan Details Hide Floor Plan Details
Unable to load floor plan details.
A15 Open 1x1 Live/Work
Show Floor Plan Details Hide Floor Plan Details
Unable to load floor plan details.
A5 Open 1x1
Show Floor Plan Details Hide Floor Plan Details
Unable to load floor plan details.
A16 Open 1x1 Live/Work
Show Floor Plan Details Hide Floor Plan Details
Unable to load floor plan details.
A4 Open 1x1
Show Floor Plan Details Hide Floor Plan Details
Unable to load floor plan details.
A8 1x1
Show Floor Plan Details Hide Floor Plan Details
Unable to load floor plan details.
A6 1x1 MFTE
Show Floor Plan Details Hide Floor Plan Details
Unable to load floor plan details.
A2b Open 1x1 MFTE
Show Floor Plan Details Hide Floor Plan Details
Unable to load floor plan details.
A4 Open 1x1 MFTE
Show Floor Plan Details Hide Floor Plan Details
Unable to load floor plan details.
A9 1x1 with Den
Show Floor Plan Details Hide Floor Plan Details
Unable to load floor plan details.
A12 Open 1x1 Live/Work
Show Floor Plan Details Hide Floor Plan Details
Unable to load floor plan details.
B1 2x1 MFTE
Show Floor Plan Details Hide Floor Plan Details
Unable to load floor plan details.
A418
$2,582
812 Sq. Ft.
Now
A318
$2,687
812 Sq. Ft.
Now
B2 2x2
Show Floor Plan Details Hide Floor Plan Details
Unable to load floor plan details.
321
$3,092
859 Sq. Ft.
Now
B3 2x2
Show Floor Plan Details Hide Floor Plan Details
Unable to load floor plan details.
B4 2x2
Show Floor Plan Details Hide Floor Plan Details
Unable to load floor plan details.
C1 3x2
Show Floor Plan Details Hide Floor Plan Details
Unable to load floor plan details.
Property Map
Select a unit to view pricing and availability
Details
Lease Term Options
- 12 mo
Property Information
- Built in 2017
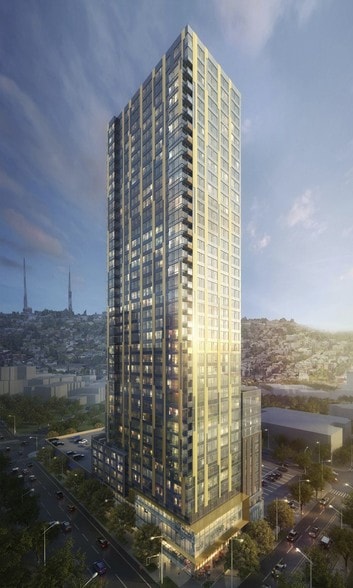
- 132 units6 stories
Fees & Policies
The fees below are based on community-supplied data and may exclude additional fees and utilities.
Utilities & Essentials
-
Pest Control$2 / mo
-
Valet Trash Charge$30 / mo
-
Utility Administrative Fee$5 / mo
-
Common Area ElectricVaries / mo
-
Common Area GasVaries / mo
-
ElectricVaries / mo
-
GasVaries / mo
-
SewerVaries / mo
-
WaterVaries / mo
-
TrashVaries / mo
One-Time Basics
-
Holding DepositVaries by unit
Due at Application
-
Credit Check Fee$50
Due at Move-In
-
Security DepositVaries one-time
Dogs Allowed
-
Dog Deposit$300
-
Dog Rent$50 / mo
Restrictions
None
Comments
| Restrictions: None
Cats Allowed
-
Cat Deposit$300
-
Cat Rent$50 / mo
Restrictions
None
Comments
| Restrictions: None
Other Pets Allowed
-
Other Pets Allowed
Bike Storage
-
Storage DepositN/A
-
Storage Rent$15 / mo
Small Storage
-
Storage DepositN/A
-
Storage Rent$60 / mo
Medium Storage
-
Storage DepositN/A
-
Storage Rent$70 / mo
Large Storage
-
Storage DepositN/A
-
Storage Rent$80 / mo
Extra Large Storage
-
Storage DepositN/A
-
Storage Rent$90 / mo
Personalized Add-Ons
-
Pet Screening Fee (per pet).$30 / yr
Situational
-
Late Fee$10 / occurrence
-
Reletting Fee$500 / occurrence
-
NSF Tenant Fee$75 / occurrence
-
Early Termination Fee200% of base rent / occurrence
Property Fee Disclaimer: Based on community-supplied data and independent market research. Subject to change without notice. May exclude fees for mandatory or optional services and usage-based utilities.
Explore Commute Options
Property Highlights
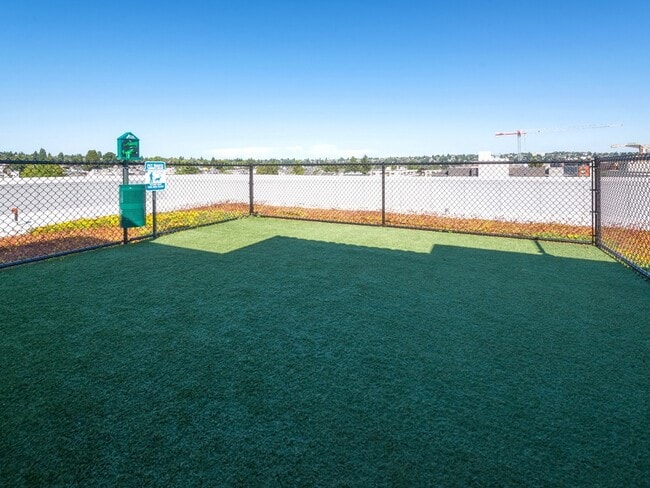
- Bark Park
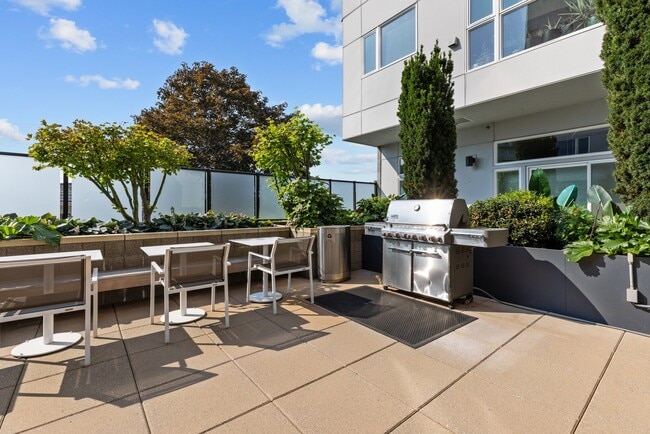
- BBQ Areas
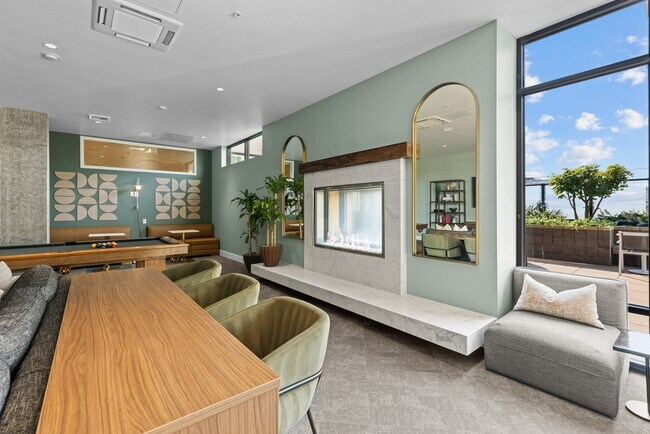
- Billiards Table
- BILT Rewards
- Package Lockers
- Plank Flooring
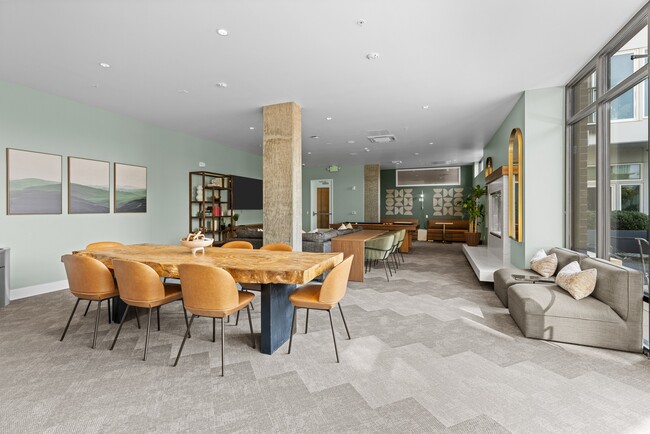
- Resident Lounge
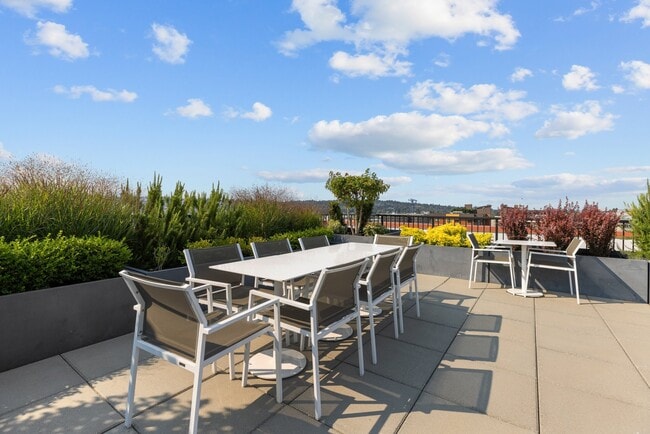
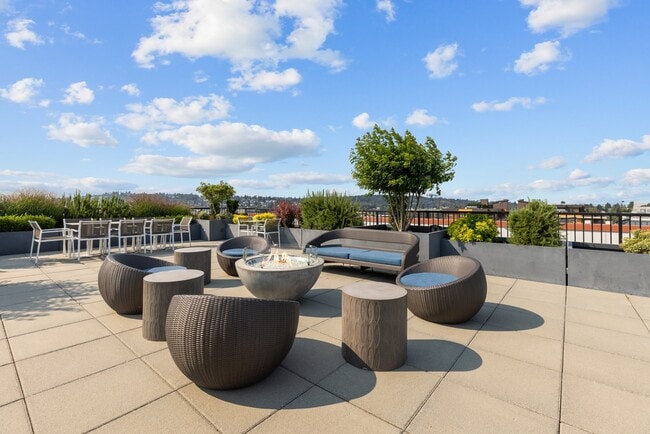
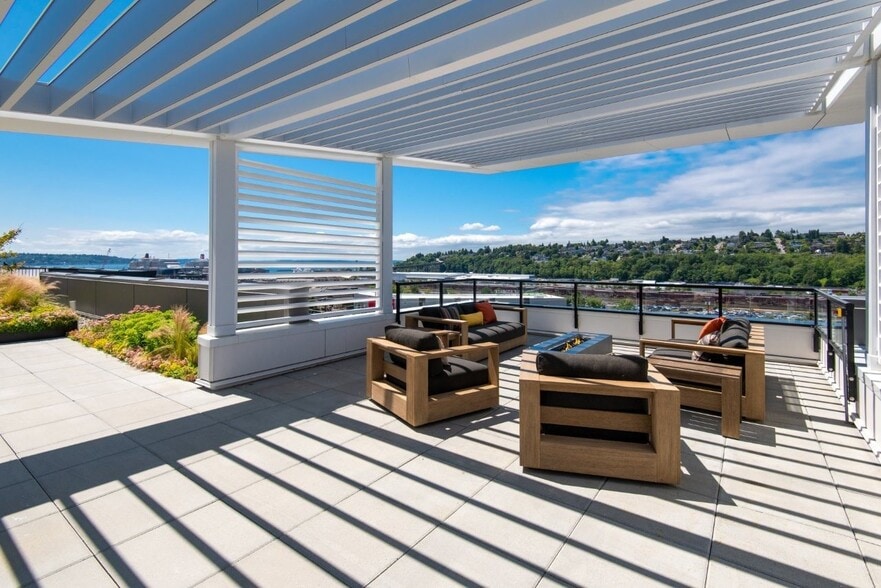
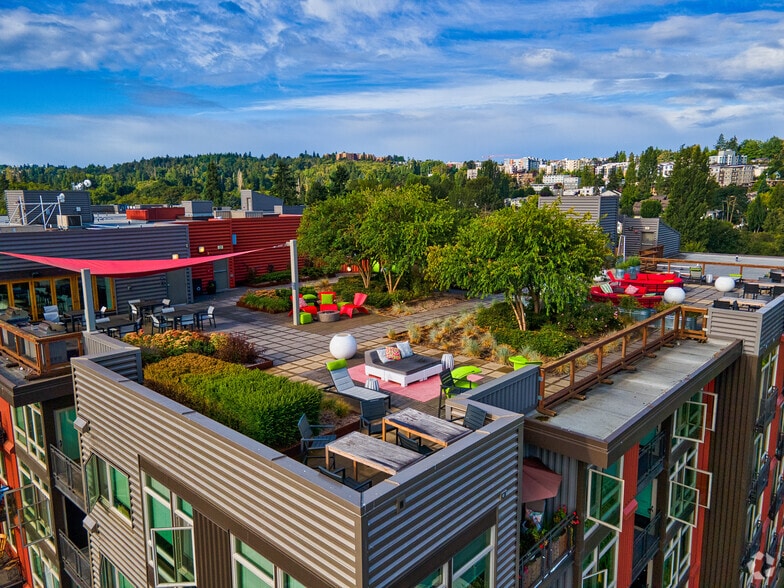
- Rooftop Deck
- Spacious Floor Plans
- State-of-the Art Fitness Center
- Upgraded Fixtures
- Washer & Dryer
Apartment Features
- Air Conditioning
- Balcony
- Cable Ready
- Den
- Dishwasher
- Disposal
- Heating
- High Ceilings
- High Speed Internet Access
- Ice Maker
- Island Kitchen
- Kitchen
- Large Bedrooms
- Microwave
- Oven
- Patio
- Quartz Countertops
- Range
- Refrigerator
- Stainless Steel Appliances
- Storage Space
- Tub/Shower
- Vinyl Flooring
- Walk-In Closets
- Washer/Dryer
- Wheelchair Accessible (Rooms)
- Window Coverings
Community Features
- Car Charging Station
- Composting
- Controlled Access
- Courtyard
- Dog Park
- Elevator
- Fitness Center
- Furnished Units Available
- Grill
- Income Restricted
- Individual Leases Available
- Key Fob Entry
- Lounge
- Maintenance on site
- Package Service
- Pet Washing Station
- Property Manager on Site
- Recycling
- Renters Insurance Program
- Roof Terrace
- Storage Space
- Trash Pickup - Door to Door
- Wi-Fi
Map of The Wilcox
Area Scores
Walkability
Exceptionally walkable
Transit
Some public transit
Driveability
Somewhat drivable
Bikeability
Moderately bikeable
Walkability measures the walking distance to day-to-day needs.
Transit measures access to public transportation.
Driveability measures congestion, parking availability, and access to major roads.
Bikeability measures the suitability for cycling.
Soundscore™
Active
A Sound Score rating aggregates noise caused by vehicle traffic, airplane traffic and local sources.
Transit
Airport
37 min Drive

Airport
37 min Drive
Moving to Ballard, Seattle, WA
Shopping Centers
Shoppers will appreciate The Wilcox proximity to Ballard Blocks I and Ballard Blocks II. Ballard Blocks I is 0.9 miles away, and Ballard Blocks II is within a 15 minute walk.
Commuting
With a TransitScore of 50, The Wilcox has some public transit, including 10 transit stops within 19.4 miles. Transit options include Roosevelt and Lake Union Park.
Parks and Recreation
Recreational activities near The Wilcox are plentiful. Discover 5 parks within 2.9 miles, including Chittenden Locks, Commodore Park, and Woodland Park Zoo.
Airports
Living in Ballard provides easy access to Seattle-Tacoma International, located just 36 minutes from The Wilcox. Another nearby airport is Seattle Paine Field International, located 21.4 miles away.
Local Education
Primary and Secondary Schools

Adams Elementary School
Grades K-5
Public

Greenwood Elementary School
Grades PK-5
Public
Whitman Middle School
Grades 6-8
Public

St. Alphonsus School
Grades PK-8
Private

Ballard High School
Grades 9-12
Public
Wexford School
Grades 6-12
Private
Data provided by GreatSchools.org © 2026. All rights reserved.

Colleges and Universities
| School | Commute Time (Distance) |
|---|---|
| Seattle Pacific University | Drive: 7 min (2.6 mi) |
| North Seattle College | Drive: 13 min (4.1 mi) |
| University of Washington | Drive: 14 min (4.4 mi) |
| Golden Gate Univ., Seattle | Drive: 15 min (5.7 mi) |
About The Wilcox
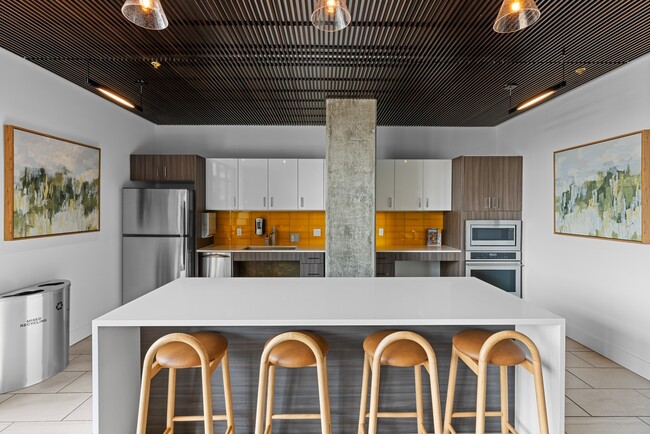
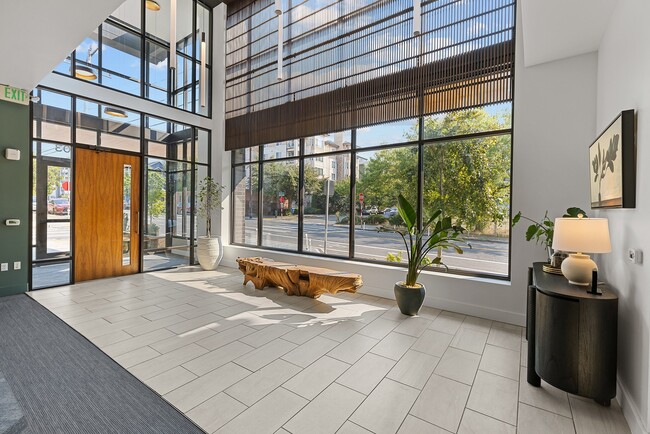
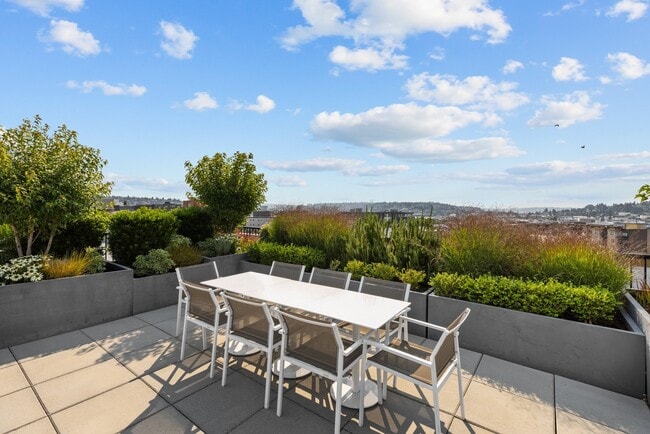
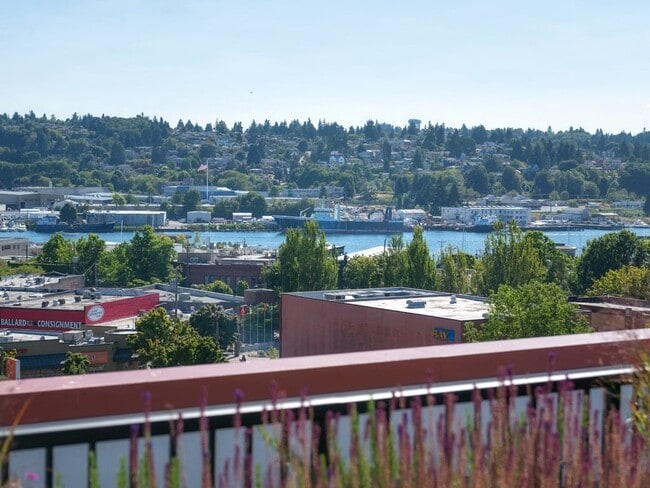
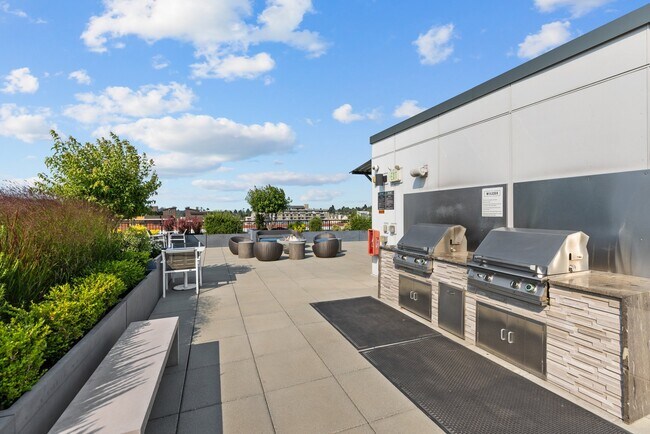
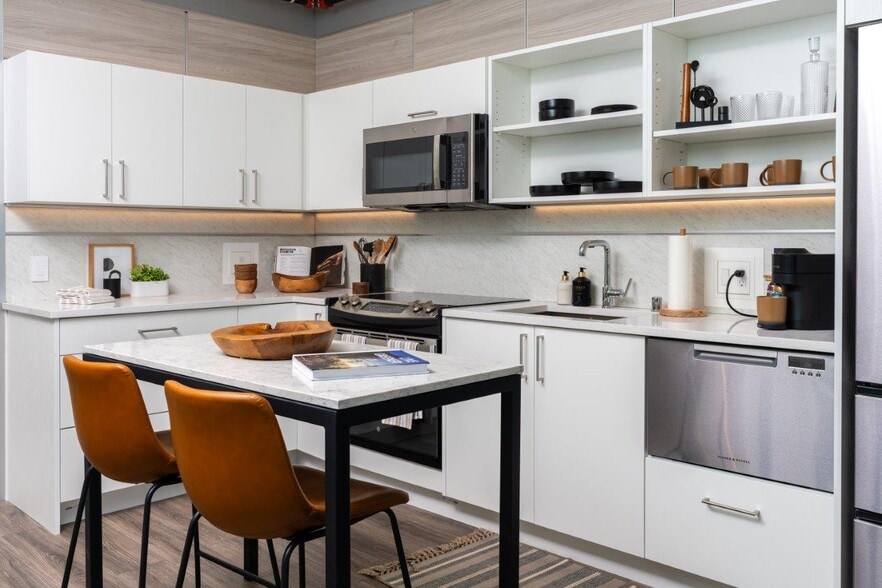
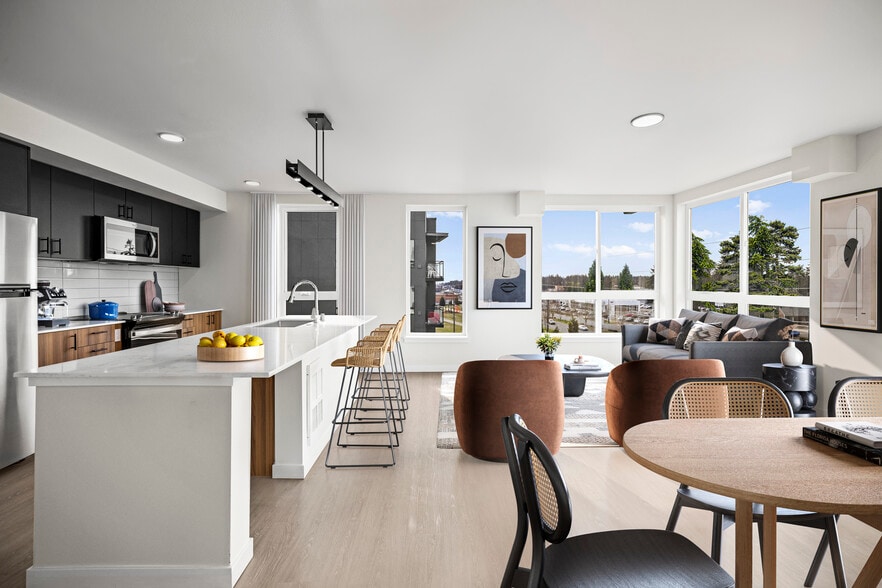
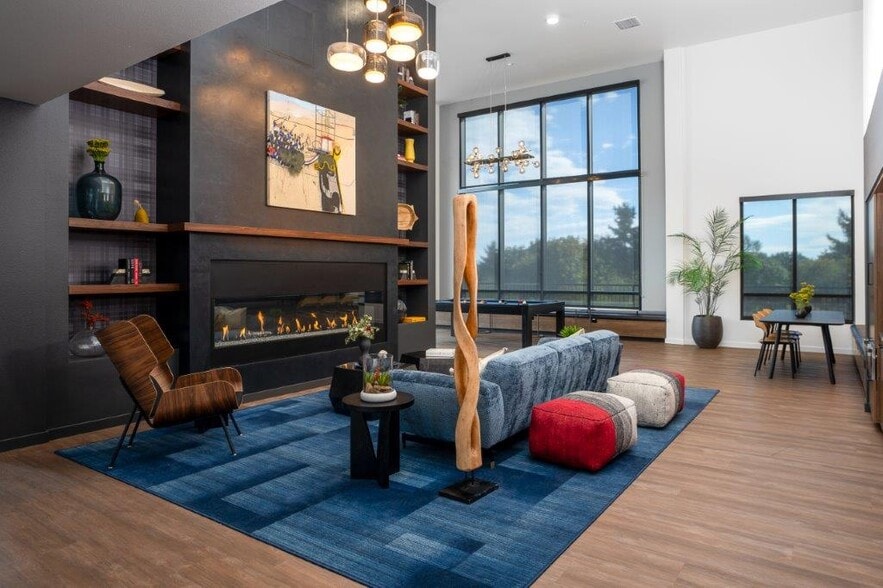
The Wilcox redefines apartment living with modern homes that offer you the ultimate in flexibility, convenience and service. Here, we are on a mission to make your life easier by helping you find your next apartment home - and making sure you're… happy long after you move in. Living spaces are designed to give you the space you need to do your thing. Notable standouts at The Wilcox are our open and bright work/live spaces and a collection of three-bedroom homes (a super-rare find in Seattle). Finishes are what you would expect in brand-new apartments: quartz counters, high-end appliances, tile backsplashes. We can't think of a more perfect place to take in this magnificent city, with panoramic views of Elliott Bay, the Olympic Mountains, and the Seattle skyline. Plenty of hang-out areas ensure you a front-row seat for the Seattle show, with a new performance every day, brought to you by Mother Nature. Schedule your personalized tour today, and get hooked on Ballard!
The Wilcox redefines apartment living with modern homes that offer you the ultimate in flexibility, convenience and service. Here, we are on a mission to make your life easier by helping you find your next apartment home - and making sure you're happy long after you move in. Living spaces are designed to give you the space you need to do your thing. Notable standouts at The Wilcox are our open and bright work/live spaces and a collection of three-bedroom homes (a super-rare find in Seattle). Finishes are what you would expect in brand-new apartments: quartz counters, high-end appliances, tile backsplashes. We can't think of a more perfect place to take in this magnificent city, with panoramic views of Elliott Bay, the Olympic Mountains, and the Seattle skyline. Plenty of hang-out areas ensure you a front-row seat for the Seattle show, with a new performance every day, brought to you by Mother Nature. Schedule your personalized tour today, and get hooked on Ballard!
The Wilcox is an apartment community in Seattle, WA
Contact
Seattle, WA 98107
- Sunday Closed
- Monday Closed
- Tuesday 9:00 AM – 6:00 PM
- Wednesday 9:00 AM – 6:00 PM
- Thursday 9:00 AM – 6:00 PM
- Friday 9:00 AM – 6:00 PM
- Saturday 9:00 AM – 6:00 PM

Renter Reviews
For The Wilcox
20 Ratings & Reviews
-
10/30/23
Decent but needs help
Alicia and Taurus are the best thing about this place. When they're working you're in good hands. However, the building has had 4 or 5 managers in the year I've lived here so there's no consistency, only one elevator has worked for the last year meaning the roof is only accessible by stairs and moving in or our takes DAYS, maintenance is non-existent and broken things stay broken, and there is a serious problem with trash piling up in the elevator lobbies. The weird garbage valet means there are… piles of stinky garbage lining the hallways everyday between 5-7pm. If you receive a package and it doesn't get put into an amazon locker, you need to pick it up quickly or it will get stolen.
Review from Apartments.com
2 People Found This Helpful
The Wilcox Gallery
Nearby Properties You Might Like
Within 50 Miles of The Wilcox
Find More Rentals in Seattle
Bedrooms
Other Types of Rentals
Seattle Apartments by Amenity
- Pet-Friendly Apartments in Seattle
- Furnished Apartments in Seattle
- Waterfront Apartments in Seattle
- Apartments with a Pool in Seattle
- Apartments with Wheelchair Access in Seattle
- Apartments with Washer & Dryer in Seattle
- Apartments with Utilities Included in Seattle
- Apartments with a Garage in Seattle
- Apartments with EV Charging in Seattle
- Apartments with a Virtual Tour in Seattle
Apartment Specialties
Apartments in your Budget
Find More Rentals Nearby…
Cities
Neighborhoods
Contact This Property
(425) 522-7309Languages: English
Closed Today