Managed By
- Bedrooms
- Studio - 2Studio - 2 Beds
- Bathrooms
- 1 - 21 - 2 Baths
- Sq. Ft.
- 425 - 2,000 sq ft
Pricing and Floor Plans
Studio - Income Restricted 60% AMI
Show Floor Plan Details Hide Floor Plan Details
Unable to load floor plan details.
1722-MFTE
$1,650
455 Sq. Ft.
Sep. 22
1827-MFTE
$1,650
442 Sq. Ft.
Sep. 22
1927-MFTE
$1,650
442 Sq. Ft.
Sep. 22
Studio 1 Bathroom
Show Floor Plan Details Hide Floor Plan Details
Unable to load floor plan details.
808
$2,147
425 Sq. Ft.
Now
903
$2,371
425 Sq. Ft.
Now
Studio 1 Bathroom
Show Floor Plan Details Hide Floor Plan Details
Unable to load floor plan details.
2507
$2,495
494 Sq. Ft.
Now
2307
$2,425
494 Sq. Ft.
Now
Studio - Income Restricted 80% AMI
Show Floor Plan Details Hide Floor Plan Details
Unable to load floor plan details.
629-CF2
$2,170
478 Sq. Ft.
Sep. 22
1225-CF5
$2,170
435 Sq. Ft.
Sep. 22
Studio 1 Bathroom
Show Floor Plan Details Hide Floor Plan Details
Unable to load floor plan details.
1504-CF5
$2,272
494 Sq. Ft.
Now
Open 1x1 - Income Restricted 70% AMI
Show Floor Plan Details Hide Floor Plan Details
Unable to load floor plan details.
1130-MFTE
$1,984
631 Sq. Ft.
Sep. 22
Studio 1 Bathroom
Show Floor Plan Details Hide Floor Plan Details
Unable to load floor plan details.
608-CF5
$2,272
441 Sq. Ft.
Sep. 22
Studio 1 Bathroom
Show Floor Plan Details Hide Floor Plan Details
Unable to load floor plan details.
711
$2,238
537 Sq. Ft.
Sep. 29
1x1 - Income Restricted 75% AMI
Show Floor Plan Details Hide Floor Plan Details
Unable to load floor plan details.
1721-MFTE
$2,209
632 Sq. Ft.
Sep. 22
1824-MFTE
$2,209
639 Sq. Ft.
Sep. 22
1624-MFTE
$2,277
631 Sq. Ft.
Sep. 22
1 Bedroom 1 Bathroom
Show Floor Plan Details Hide Floor Plan Details
Unable to load floor plan details.
710
$2,280
468 Sq. Ft.
Now
610
$2,450
468 Sq. Ft.
Oct. 2
1 Bedroom 1 Bathroom
Show Floor Plan Details Hide Floor Plan Details
Unable to load floor plan details.
2603-PH
$4,595
926 Sq. Ft.
Sep. 22
2703-PH
$4,775
926 Sq. Ft.
Sep. 22
1 Bedroom 1 Bathroom
Show Floor Plan Details Hide Floor Plan Details
Unable to load floor plan details.
506
$3,187
695 Sq. Ft.
Now
1x1 - Income Restricted 80% AMI
Show Floor Plan Details Hide Floor Plan Details
Unable to load floor plan details.
1121-CF5
$2,322
632 Sq. Ft.
Sep. 22
1 Bedroom 1 Bathroom
Show Floor Plan Details Hide Floor Plan Details
Unable to load floor plan details.
1008-CF2
$2,272
477 Sq. Ft.
Sep. 29
1 Bedroom 1 Bathroom
Show Floor Plan Details Hide Floor Plan Details
Unable to load floor plan details.
1810
$2,905
785 Sq. Ft.
Oct. 3
1 Bedroom 1 Bathroom
Show Floor Plan Details Hide Floor Plan Details
Unable to load floor plan details.
2203
$3,702
952 Sq. Ft.
Oct. 19
2 Bedroom 2 Bathroom
Show Floor Plan Details Hide Floor Plan Details
Unable to load floor plan details.
1505
$3,465
908 Sq. Ft.
Now
2305
$3,495
908 Sq. Ft.
Oct. 7
2205
$3,508
908 Sq. Ft.
Nov. 1
2x2 - Income Restricted 80% AMI
Show Floor Plan Details Hide Floor Plan Details
Unable to load floor plan details.
1523-MFTE
$2,915
967 Sq. Ft.
Sep. 22
1028-MFTE
$2,915
967 Sq. Ft.
Sep. 22
1223-MFTE
$2,915
967 Sq. Ft.
Sep. 22
2 Bedroom 2 Bathroom
Show Floor Plan Details Hide Floor Plan Details
Unable to load floor plan details.
1602
$3,462
991 Sq. Ft.
Now
2302
$3,875
991 Sq. Ft.
Oct. 9
2 Bedroom 2 Bathroom
Show Floor Plan Details Hide Floor Plan Details
Unable to load floor plan details.
2109
$4,225
992 Sq. Ft.
Oct. 13
2209
$4,300
992 Sq. Ft.
Nov. 10
2 Bedroom 2 Bathroom
Show Floor Plan Details Hide Floor Plan Details
Unable to load floor plan details.
1605-MFTE
$2,550
908 Sq. Ft.
Now
New
2 Bedroom 2 Bathroom
Show Floor Plan Details Hide Floor Plan Details
Unable to load floor plan details.
509
$3,983
943 Sq. Ft.
Now
2 Bedroom 2 Bathroom
Show Floor Plan Details Hide Floor Plan Details
Unable to load floor plan details.
1009
$4,380
1,006 Sq. Ft.
Now
2 Bedroom 2 Bathroom
Show Floor Plan Details Hide Floor Plan Details
Unable to load floor plan details.
2702-PH
$5,450
1,106 Sq. Ft.
Now
2x2 - Income Restricted 80% AMI
Show Floor Plan Details Hide Floor Plan Details
Unable to load floor plan details.
623-CF5
$2,783
1,022 Sq. Ft.
Sep. 22
New
2 Bedroom 2 Bathroom
Show Floor Plan Details Hide Floor Plan Details
Unable to load floor plan details.
1802-CF2
$2,915
992 Sq. Ft.
Sep. 29
Show Unavailable Floor Plans (80) Hide Unavailable Floor Plans
Unable to load floor plan details.
Property Map
Select a unit to view pricing and availability
Details
Lease Term Options
- 12 - 18 Month Leases
Property Information
- Built in 2024
- 187 units25 stories
Fees & Policies
The fees below are based on community-supplied data and may exclude additional fees and utilities.
One-Time Basics
Due at Application
-
Application Fee Per Applicant$42
Due at Move-In
-
Security Deposit - Refundable$600
Garage
-
Parking Deposit$400
-
Parking Fee$305 / mo
Dogs Allowed
-
Monthly Pet Fee$35
-
Pet Deposit$600
Restrictions
Restricted Breeds
Cats Allowed
-
Monthly Pet Fee$35
-
Pet Deposit$600
Restrictions
Restricted Breeds
Small Storage
-
Storage DepositN/A
-
Storage Rent$85 / mo
Medium Storage
-
Storage DepositN/A
-
Storage Rent$105 / mo
Large Storage
-
Storage DepositN/A
-
Storage Rent$150 / mo
Property Fee Disclaimer: Based on community-supplied data and independent market research. Subject to change without notice. May exclude fees for mandatory or optional services and usage-based utilities.
Matterport 3D Tours
Explore Commute Options
Property Highlights
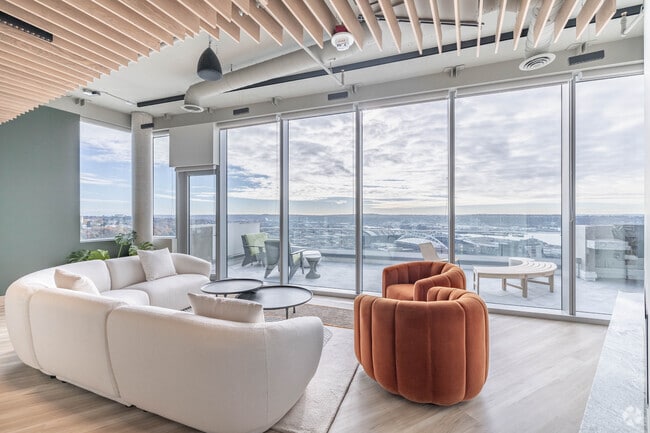
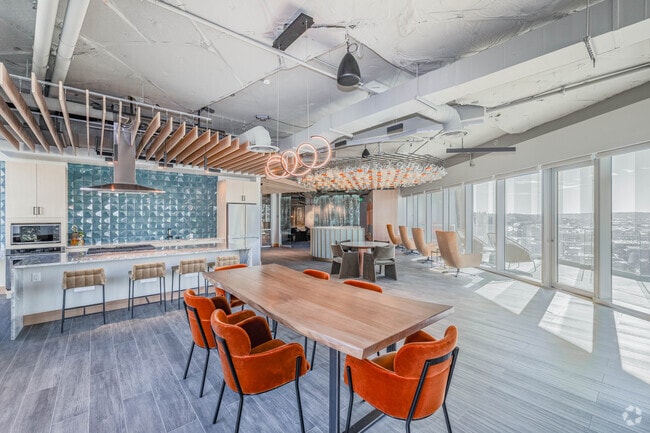
- 28th-floor Rooftop Terrace & Lounge
- Acoustic Windows
- Co-working Spaces
- Floating Vanities W/ Light-up Mirrors
- Infinity Windows
- Meeting Room & Event Space
- Night Patrol
- Panache Signature Homes (Top 2 Floors)
- Soft-close Cabinetry
- Unber-cabinet Lighting
- Walk-in Closets With Built-in Shelving
- Yoga & Barre Studio
Apartment Features
- Air Conditioning
- Balcony
- Bay Window
- Cable Ready
- Carpet
- Deck
- Den
- Dishwasher
- Double Vanities
- Floor to Ceiling Windows
- Granite Countertops
- Heating
- High Ceilings
- High Speed Internet Access
- Intercom
- Island Kitchen
- Kitchen
- Linen Closet
- Microwave
- Office
- Oven
- Pantry
- Patio
- Porch
- Range
- Recreation Room
- Refrigerator
- Security System
- Smoke Free
- Sprinkler System
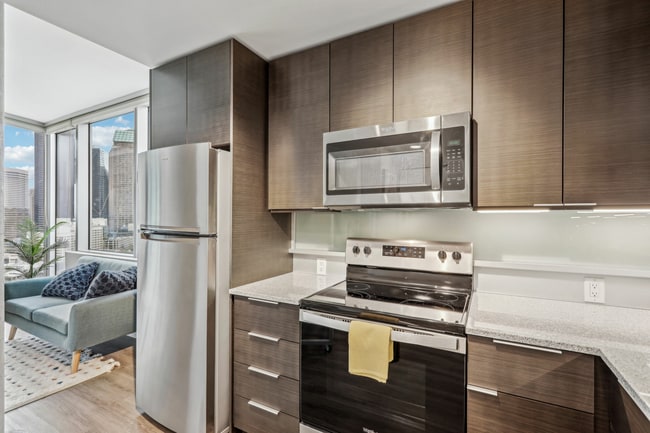
- Stainless Steel Appliances
- Storage Space
- Sunroom
- Tub/Shower
- Vaulted Ceiling
- Views
- Walk-In Closets
- Washer/Dryer
Community Features
- 24 Hour Access
- Bicycle Storage
- Business Center
- Clubhouse
- Concierge
- Conference Rooms
- Courtyard
- Disposal Chutes
- Dry Cleaning Service
- Elevator
- Fitness Center
- Garages
- Income Restricted
- Lounge
- Maintenance on site
- Multi Use Room
- On-Site Retail
- Package Service
- Property Manager on Site
- Roof Terrace
- Storage Space
- Sundeck
- Utilities Included
- Wi-Fi
Map of Yesler Towers
Area Scores
Walkability
Very walkable
Transit
Exceptional public transit
Driveability
Moderately drivable
Bikeability
Fairly bikeable
Walkability measures the walking distance to day-to-day needs.
Transit measures access to public transportation.
Driveability measures congestion, parking availability, and access to major roads.
Bikeability measures the suitability for cycling.
Soundscore™
Busy
A Sound Score rating aggregates noise caused by vehicle traffic, airplane traffic and local sources.
Transit
Subway
1 min Drive
Subway
2 min Drive
Subway
2 min Drive
Subway
2 min Drive
Subway
3 min Drive
Commuter Rail
3 min Drive

Commuter Rail
4 min Drive
Airport
24 min Drive

Airport
36 min Drive

Moving to First Hill, Seattle, WA
Commuting
With top-notch public transportation and a TransitScore of 100, First Hill is exceptional public transit. Within 17.9 miles of Yesler Towers, you’ll find Yesler & Broadway, Broadway & Terrace St, and 12Th & Jackson.
Parks and Recreation
Recreational activities near Yesler Towers are plentiful. Discover 5 parks within 1.2 miles, including Waterfall Garden Park, Klondike Gold Rush NHP, and Freeway Park.
Airports
Living in First Hill provides easy access to Seattle-Tacoma International, located just 23 minutes from Yesler Towers. Another nearby airport is Seattle Paine Field International, located 24.2 miles away.
Local Education
Primary and Secondary Schools

Gatzert Elementary School
Grades PK-5
Public

First Place Elementary School
Grades PK-5
Private

Washington Middle School
Grades 6-8
Public
Bright Water Waldorf School
Grades K-8
Private

Garfield High School
Grades 9-12
Public

Summit Public Schools: Sierra
Grades 9-12
Public
Puget Sounds Community School
Grades 6-12
Private
Data provided by GreatSchools.org © 2026. All rights reserved.

Colleges and Universities
| School | Commute Time (Distance) |
|---|---|
| Seattle University | Walk: 14 min (0.8 mi) |
| Golden Gate Univ., Seattle | Walk: 18 min (1 mi) |
| Seattle Central Comm. Coll. | Drive: 3 min (1.1 mi) |
| Seattle Pacific University | Drive: 13 min (4.7 mi) |
About Yesler Towers
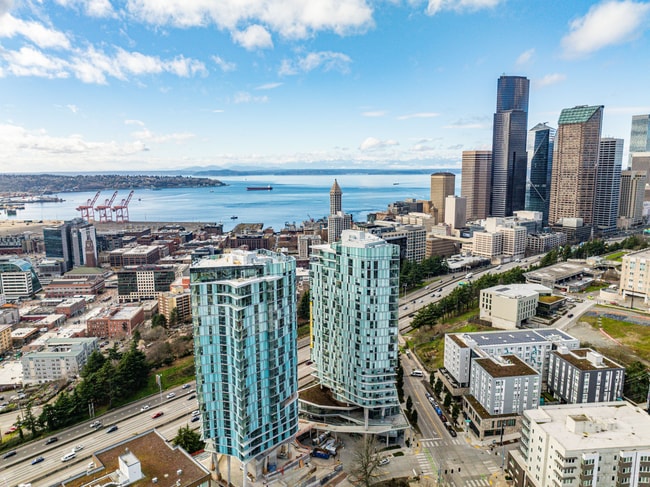
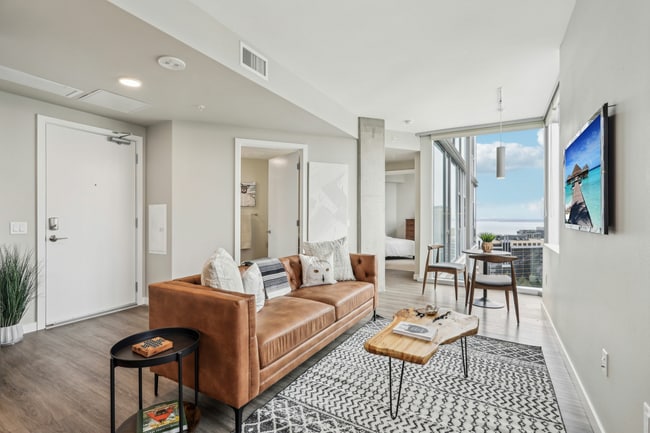
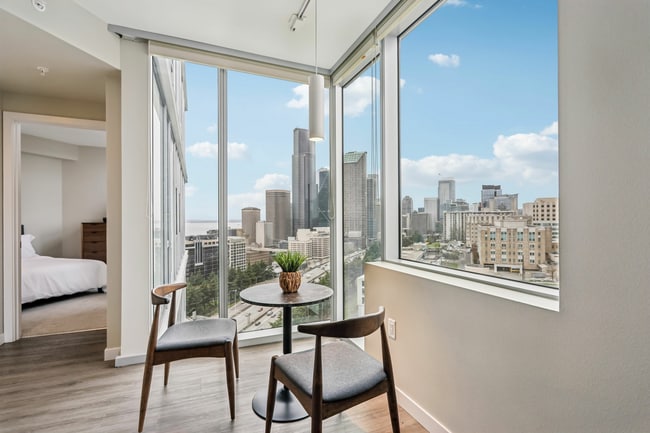
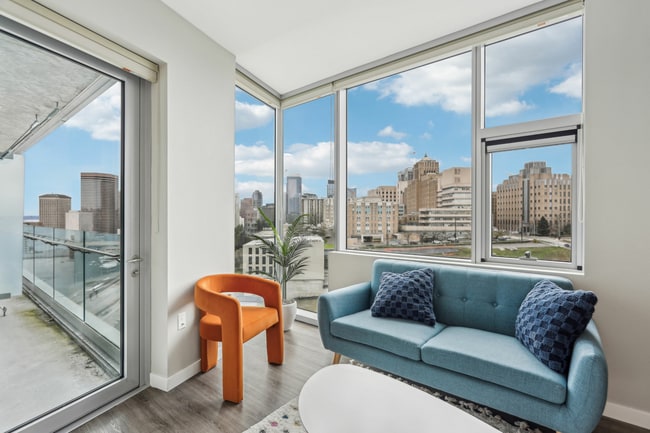
At Yesler Towers, we're more than just high-rise apartments in Seattle. We're a testament to the ever-evolving spirit of the Yesler Terrace neighborhood. We honor the past that shapes our surroundings to influence our future. As we embrace the… natural beauty and culture of the area, we pledge to be a beacon of creativity within our neighborhood. From impeccable architecture to top-notch amenities, we ensure that every aspect of life here balances the natural surroundings with elevated designs. At ground level, we invite you into a world of community and connectivity. The resident lobby and lounge spaces open onto a central public plaza, a vibrant space for resident and neighborhood gatherings. Here, activities seamlessly extend into your spacious apartment, fostering a sense of balance and shared experiences. Yesler Tower isn't just a residence, it's a lifestyle – a dynamic, innovative and community-driven testament to the spirit of Yesler Terrace.
At Yesler Towers, we're more than just high-rise apartments in Seattle. We're a testament to the ever-evolving spirit of the Yesler Terrace neighborhood. We honor the past that shapes our surroundings to influence our future. As we embrace the natural beauty and culture of the area, we pledge to be a beacon of creativity within our neighborhood. From impeccable architecture to top-notch amenities, we ensure that every aspect of life here balances the natural surroundings with elevated designs. At ground level, we invite you into a world of community and connectivity. The resident lobby and lounge spaces open onto a central public plaza, a vibrant space for resident and neighborhood gatherings. Here, activities seamlessly extend into your spacious apartment, fostering a sense of balance and shared experiences. Yesler Tower isn't just a residence, it's a lifestyle – a dynamic, innovative and community-driven testament to the spirit of Yesler Terrace.
Yesler Towers is an apartment community in Seattle, WA
Contact
Seattle, WA 98104
- Sunday 9:00 AM – 6:00 PM
- Monday 9:00 AM – 7:00 PM
- Tuesday 9:00 AM – 7:00 PM
- Wednesday 9:00 AM – 7:00 PM
- Thursday 9:00 AM – 7:00 PM
- Friday 9:00 AM – 7:00 PM
- Saturday 9:00 AM – 7:00 PM
Renter Reviews
For Yesler Towers
1 Rating & Review
-
8/29/26
Beautiful Building on the outside, Terrible Living Experience
I would not recommend Yesler Towers to anyone who values quiet and peace of mind. After spending less than two weeks actually living here, I decided that breaking the lease and paying two additional months of rent as a termination fee which was approximately $7,000 was worth protecting my mental health. Do your due diligence, read online reviews, tour in person, and research the building, lease terms, location, and your exact unit before applying or making a deposit.
I signed remotely for a… 2-bedroom, 2-bath apartment on a high floor while relocating from across the country. Despite the building being marketed around concrete construction and soundproofing, I regularly heard sirens and helicopters from the nearby hospital, highway traffic throughout the day and night, my neighbor using their bathroom, and creaking/footsteps from the apartment above and door handles falling off. It became extremely difficult to relax or get a decent sleep day or night.
The layouts also looked much better online than they functioned in person. Both units I saw had large columns squarely in the middle of the living rooms that significantly reduced usable space. The amenities are average compared to other new buildings around.
The advertised rent is the net price after promos/concessions, while the lease shows the higher actual monthly rent and handles concessions separately. Understand exactly what you’re signing: if you break the lease, applied concessions will have to be repaid, in addition to paying two additional months of the rent listed on the lease as a termination fee. Management initially said they would investigate my noise complaint, but I did not hear back. The alternative units presented to me in-person were either much more expensive or had similar issues.
My cost for the month was more than $11,000, including the termination fee. I’m glad I decided to cut my losses early, before the concessions were applied and would have had to be repaid. At these rent prices, the beautiful high-rise appearance and views are not worth the actual living experience for me.Review from Apartments.com
1 Person Found This Helpful
Yesler Towers Gallery
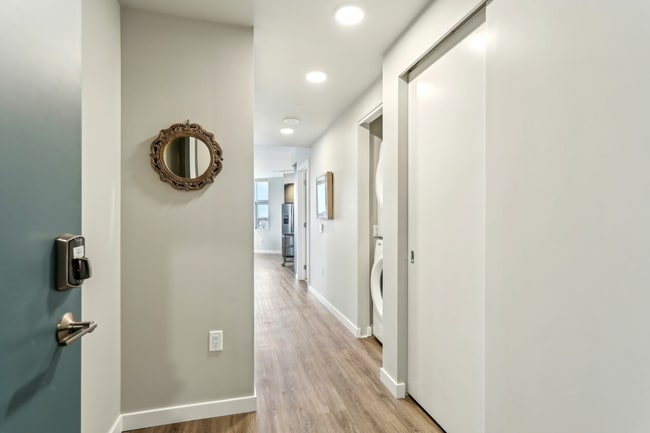
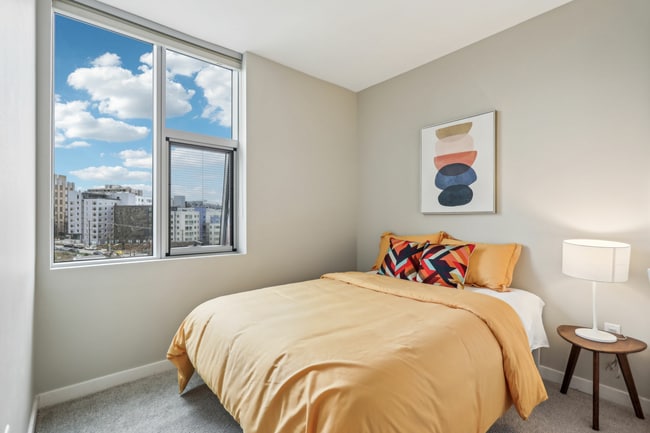
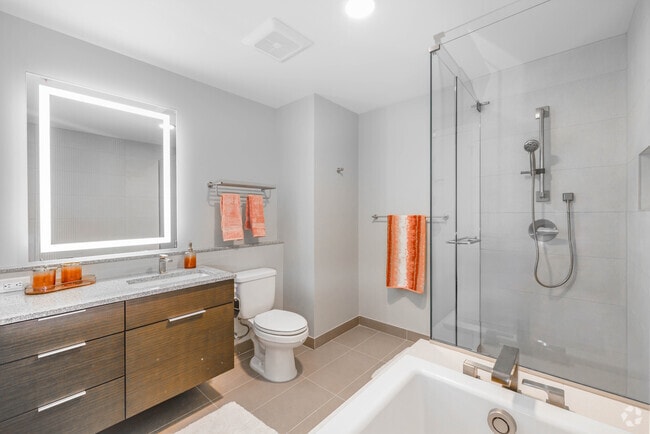
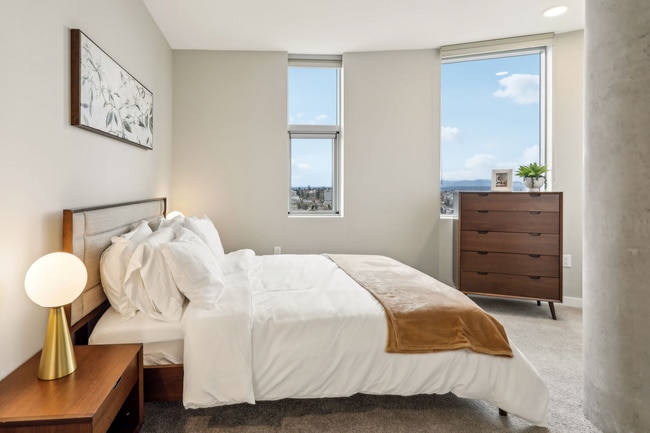
Nearby Properties You Might Like
Within 50 Miles of Yesler Towers
Find More Rentals in Seattle
Bedrooms
Other Types of Rentals
Seattle Apartments by Amenity
- Pet-Friendly Apartments in Seattle
- Furnished Apartments in Seattle
- Waterfront Apartments in Seattle
- Apartments with a Pool in Seattle
- Apartments with Wheelchair Access in Seattle
- Apartments with Washer & Dryer in Seattle
- Apartments with Utilities Included in Seattle
- Apartments with a Garage in Seattle
- Apartments with EV Charging in Seattle
- Apartments with a Virtual Tour in Seattle
Apartment Specialties
Apartments in your Budget
Find More Rentals Nearby…
Cities
Neighborhoods
Contact This Property
(206) 582-6816Languages: English
Open 9:00 AM – 7:00 PM Today