- Total Monthly Price
- $1,736 - $3,411
- Bedrooms
- Studio - 2Studio - 2 Beds
- Bathrooms
- 1 - 21 - 2 Baths
- Sq. Ft.
- 450 - 1,295 sq ft
Pricing and Floor Plans
College
Show Floor Plan Details Hide Floor Plan Details
Unable to load floor plan details.
426
$1,857
528 Sq. Ft.
Now
641
$1,902
528 Sq. Ft.
Oct. 9
Ashworth
Show Floor Plan Details Hide Floor Plan Details
Unable to load floor plan details.
238
$1,782
450 Sq. Ft.
Oct. 13
New
Burke Affordable
Show Floor Plan Details Hide Floor Plan Details
Unable to load floor plan details.
640
$1,736
504 Sq. Ft.
Nov. 6
Bagley
Show Floor Plan Details Hide Floor Plan Details
Unable to load floor plan details.
Ashworth Affordable
Show Floor Plan Details Hide Floor Plan Details
Unable to load floor plan details.
Corliss Affordable
Show Floor Plan Details Hide Floor Plan Details
Unable to load floor plan details.
Bagley Affordable
Show Floor Plan Details Hide Floor Plan Details
Unable to load floor plan details.
Midvale
Show Floor Plan Details Hide Floor Plan Details
Unable to load floor plan details.
221
$2,122
770 Sq. Ft.
Sep. 23
249
$2,215
768 Sq. Ft.
Oct. 14
New
Lakeside Affordable
Show Floor Plan Details Hide Floor Plan Details
Unable to load floor plan details.
447
$1,868
658 Sq. Ft.
Now
Interlake
Show Floor Plan Details Hide Floor Plan Details
Unable to load floor plan details.
234
$2,112
642 Sq. Ft.
Now
Nyanza
Show Floor Plan Details Hide Floor Plan Details
Unable to load floor plan details.
454
$2,197
773 Sq. Ft.
Now
Densmore
Show Floor Plan Details Hide Floor Plan Details
Unable to load floor plan details.
630
$1,922
525 Sq. Ft.
Sep. 23
Linden
Show Floor Plan Details Hide Floor Plan Details
Unable to load floor plan details.
Dayton
Show Floor Plan Details Hide Floor Plan Details
Unable to load floor plan details.
Meridian
Show Floor Plan Details Hide Floor Plan Details
Unable to load floor plan details.
Greenwood
Show Floor Plan Details Hide Floor Plan Details
Unable to load floor plan details.
Evanston
Show Floor Plan Details Hide Floor Plan Details
Unable to load floor plan details.
Glenwood
Show Floor Plan Details Hide Floor Plan Details
Unable to load floor plan details.
Fremont
Show Floor Plan Details Hide Floor Plan Details
Unable to load floor plan details.
Nyanza Affordable
Show Floor Plan Details Hide Floor Plan Details
Unable to load floor plan details.
Midvale Affordable
Show Floor Plan Details Hide Floor Plan Details
Unable to load floor plan details.
Fremont Affordable
Show Floor Plan Details Hide Floor Plan Details
Unable to load floor plan details.
Meridian Affordable
Show Floor Plan Details Hide Floor Plan Details
Unable to load floor plan details.
Oakwood
Show Floor Plan Details Hide Floor Plan Details
Unable to load floor plan details.
520
$2,856
958 Sq. Ft.
Oct. 3
311
$2,781
958 Sq. Ft.
Oct. 9
Springdale
Show Floor Plan Details Hide Floor Plan Details
Unable to load floor plan details.
635
$2,943
1,064 Sq. Ft.
Now
Wallingford
Show Floor Plan Details Hide Floor Plan Details
Unable to load floor plan details.
437
$2,978
1,125 Sq. Ft.
Now
Winona
Show Floor Plan Details Hide Floor Plan Details
Unable to load floor plan details.
301
$3,411
1,295 Sq. Ft.
Oct. 9
Phinney
Show Floor Plan Details Hide Floor Plan Details
Unable to load floor plan details.
Wallace
Show Floor Plan Details Hide Floor Plan Details
Unable to load floor plan details.
Stone
Show Floor Plan Details Hide Floor Plan Details
Unable to load floor plan details.
Westminster
Show Floor Plan Details Hide Floor Plan Details
Unable to load floor plan details.
Parkwood
Show Floor Plan Details Hide Floor Plan Details
Unable to load floor plan details.
Pontius
Show Floor Plan Details Hide Floor Plan Details
Unable to load floor plan details.
Woodland
Show Floor Plan Details Hide Floor Plan Details
Unable to load floor plan details.
Oakwood Affordable
Show Floor Plan Details Hide Floor Plan Details
Unable to load floor plan details.
Wallace Affordable
Show Floor Plan Details Hide Floor Plan Details
Unable to load floor plan details.
Phinney Affordable
Show Floor Plan Details Hide Floor Plan Details
Unable to load floor plan details.
Property Map
Select a unit to view pricing and availability
Details
Lease Term Options
- 2 - 15 Month Leases
Property Information
- Built in 2021
- 330 units6 stories
Fees & Policies
The fees below are based on community-supplied data and may exclude additional fees and utilities.
Utilities & Essentials
-
Package Acceptance$5 / mo
-
Green Living$5 / mo
-
Utilities - Monthly Admin$5 / mo
-
Gas, Water Heating, & ElectricVaries / mo
-
TrashVaries / mo
-
Water & SewerVaries / mo
One-Time Basics
Due at Application
-
Security Deposit$300
-
Administrative$300
-
Application$50
Due at Move-In
-
Utilities - New Account Setup$15
Due at Move-Out
-
Utilities – Account Closure$10
Garage
-
Garage Parking - Reserved Tandem$300 / mo
Comments
Max of 3
Compact Car
-
Parking - Compact$175 / mo
Comments
Max of 3
Parking
-
Parking - Standard$175 / mo
Comments
Max of 3
Other Pets Allowed
-
Pet Deposit$250Max chargeable amount: $375
-
Pet Fee$250Max chargeable amount: $375
-
Pet Rent$50 / mo
Dogs Allowed
-
Dogs Allowed
Max of 3
Comments
We welcome up to three pets per residence. Both cats and dogs are welcome and we have no weight limits. Breed restrictions apply. See the pet policy for details.
Cats Allowed
-
Cats Allowed
Max of 3
Comments
We welcome up to three pets per residence. Both cats and dogs are welcome and we have no weight limits. See the pet policy for details.
Personalized Add-Ons
-
AC Rental$30 / mo
Property Fee Disclaimer: Based on community-supplied data and independent market research. Subject to change without notice. May exclude fees for mandatory or optional services and usage-based utilities.
Matterport 3D Tours
Explore Commute Options
Property Highlights
- 24-Hour Fitness Center
- Bike Storage
- Coffee Bar
- Complimentary Coffee and Tea Bar
- Conference Room
- Controlled Access Garage**
- Coworking Lounge
- Electric Vehicle Charging Stations
- In-Home Front Load Washer and Dryer
- Outdoor Fire Pit
- Outdoor Grilling Stations
- Patio or Balcony*
- Resident Lounge
- Rooftop Deck
- Secure, 24/7 Package Lockers**
- Smart Home Locks
- Spacious Closets
- Treat Station
- Wood-Style Flooring
Apartment Features
- Balcony
- Deck
- Dishwasher
- Granite Countertops
- Oven
- Patio
- Quartz Countertops
- Refrigerator
- Stainless Steel Appliances
- Washer/Dryer
Community Features
- Bicycle Storage
- Car Charging Station
- Conference Rooms
- Controlled Access
- Elevator
- Fitness Center
- Garages
- Gated
- Grill
- Income Restricted
- Key Fob Entry
- Lounge
- Package Service
- Pet Washing Station
- Property Manager on Site
- Roof Terrace
Map of Griffis Shoreline
Area Scores
Walkability
Moderately walkable
Transit
Some public transit
Driveability
Exceptionally drivable
Bikeability
Fairly bikeable
Walkability measures the walking distance to day-to-day needs.
Transit measures access to public transportation.
Driveability measures congestion, parking availability, and access to major roads.
Bikeability measures the suitability for cycling.
Soundscore™
Busy
A Sound Score rating aggregates noise caused by vehicle traffic, airplane traffic and local sources.
Transit
Commuter Rail
14 min Drive

Commuter Rail
14 min Drive
Airport
25 min Drive

Airport
37 min Drive

Moving to Shoreline, Shoreline, WA
Shopping Centers
Shoppers will appreciate Griffis Shoreline proximity to Shoreline Place and Parkwood Plaza. Shoreline Place is 0.1 miles away, and Parkwood Plaza is within a 4 minute walk.
Commuting
With a TransitScore of 50, Griffis Shoreline has some public transit, including 10 transit stops within 17.7 miles. Transit options include Shoreline North/185Th and Roosevelt.
Parks and Recreation
Recreational activities near Griffis Shoreline are plentiful. Discover 5 parks within 2.1 miles, including Twin Ponds Park, Meridian Park, and Shoreview Park.
Airports
Living in Shoreline provides easy access to Seattle Paine Field International, located just 25 minutes from Griffis Shoreline. Another nearby airport is Seattle-Tacoma International, located 24.7 miles away.
Local Education
Primary and Secondary Schools

Parkwood Elementary
Grades K-5
Public

Albert Einstein Middle School
Grades 6-8
Public
Broadview-Thomson Elementary School
Grades PK-8
Public

Northwest School for Hearing
Grades PK-8
Private

Shorewood High School
Grades 9-12
Public
King's School
Grades PK-12
Private
Data provided by GreatSchools.org © 2026. All rights reserved.

Colleges and Universities
| School | Commute Time (Distance) |
|---|---|
| Shoreline Community College | Walk: 19 min (1 mi) |
| North Seattle College | Drive: 10 min (4.6 mi) |
| Edmonds Community College | Drive: 13 min (5.9 mi) |
| Bastyr University | Drive: 20 min (8.7 mi) |
About Griffis Shoreline
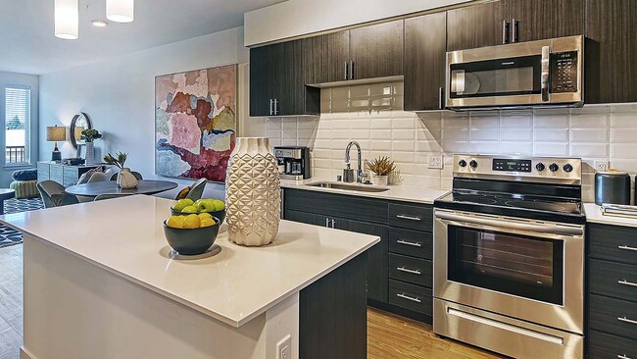
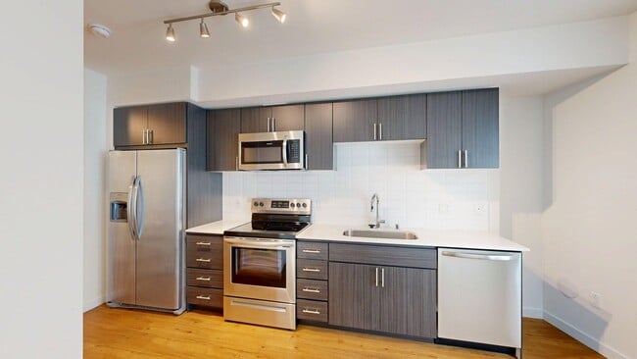
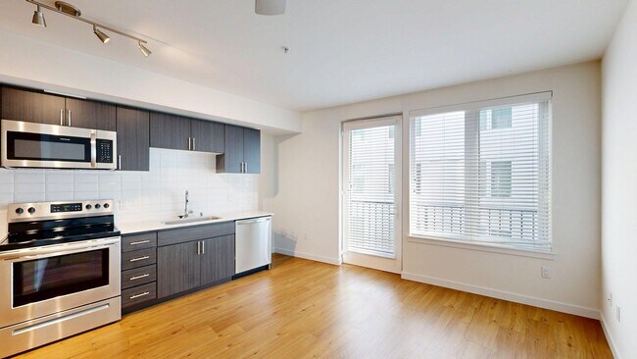
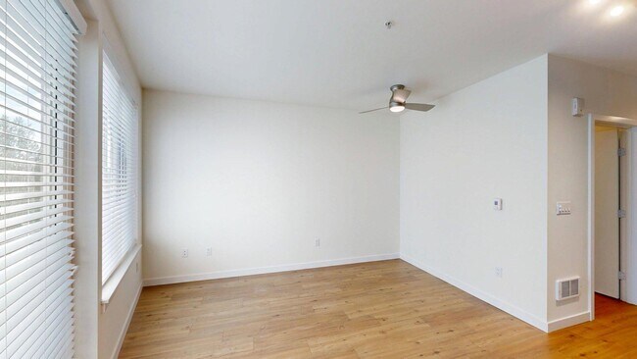
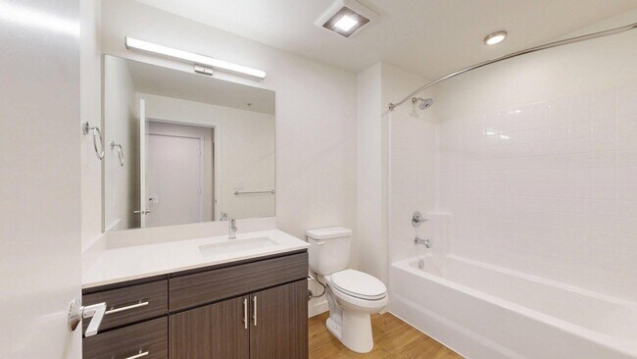
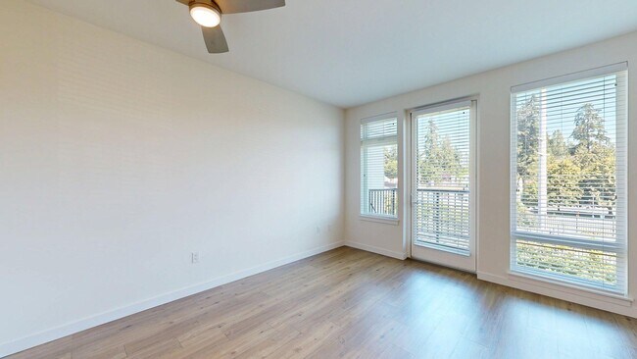
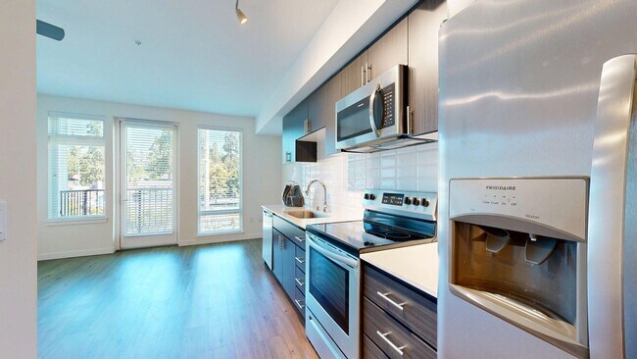
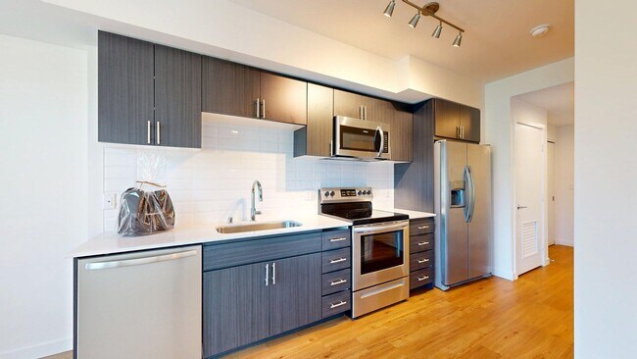
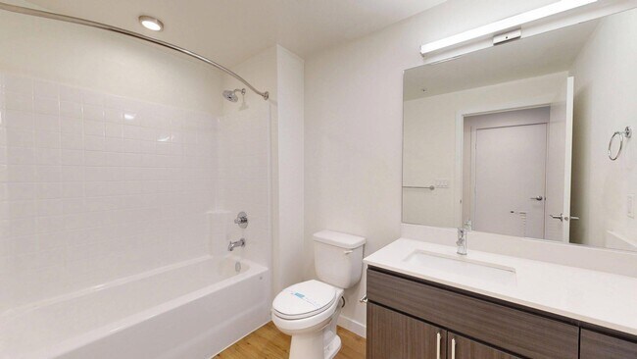
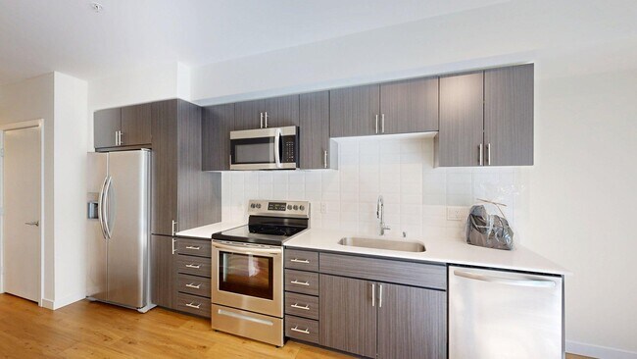
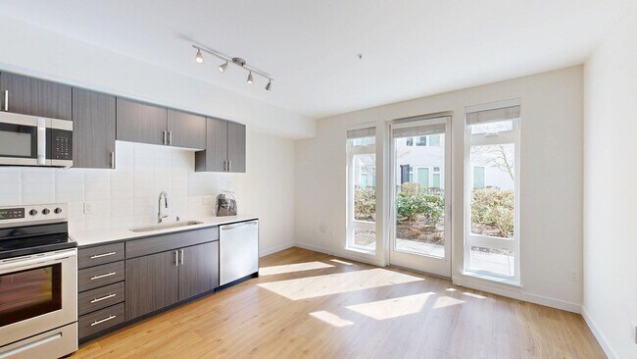
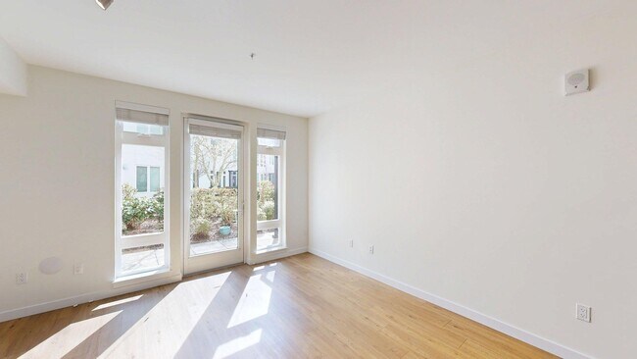
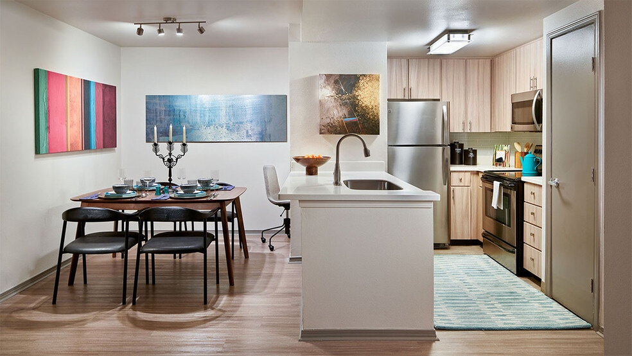
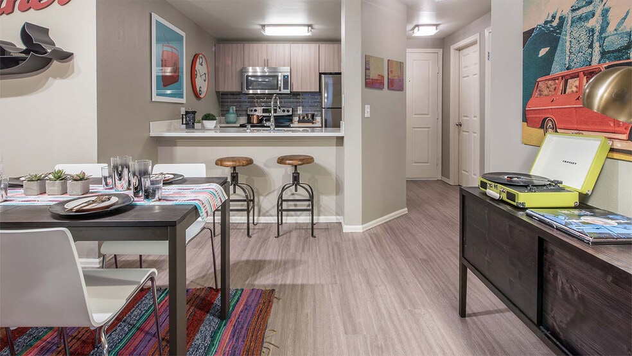
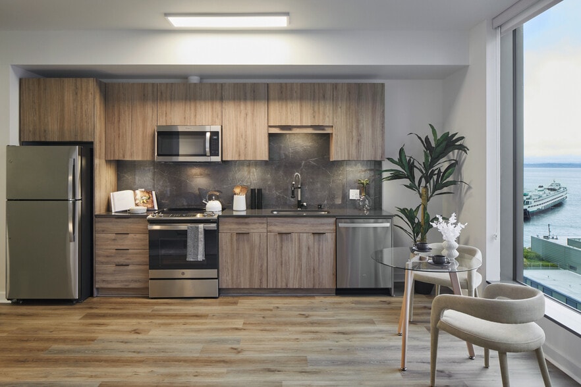
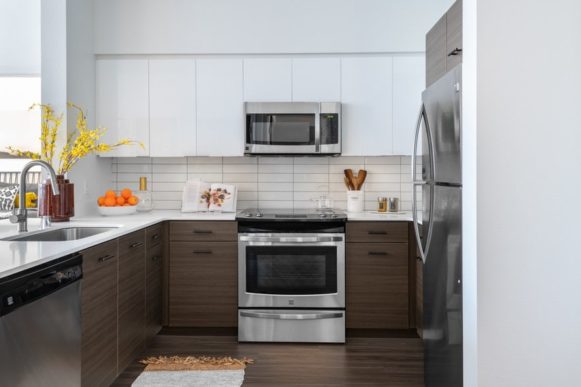
At Griffis Shoreline, our pet-friendly apartments offer studio, one-, and two-bedroom floor plans. Enjoy stainless steel appliances, wood-style flooring, quartz countertops, and resort-style amenities, including a rooftop deck, 24-hour fitness center… , resident lounge, coworking lounge, and pet washing station.
At Griffis Shoreline, our pet-friendly apartments offer studio, one-, and two-bedroom floor plans. Enjoy stainless steel appliances, wood-style flooring, quartz countertops, and resort-style amenities, including a rooftop deck, 24-hour fitness center, resident lounge, coworking lounge, and pet washing station.
Griffis Shoreline is an apartment community in Shoreline, WA
Contact
Shoreline, WA 98133
- Sunday Closed
- Monday 9:00 AM – 6:00 PM
- Tuesday 9:00 AM – 6:00 PM
- Wednesday 9:00 AM – 6:00 PM
- Thursday 9:00 AM – 6:00 PM
- Friday 9:00 AM – 6:00 PM
- Saturday 10:00 AM – 5:00 PM

Renter Reviews
For Griffis Shoreline
2 Ratings & Reviews
-
6/29/26
Amazing
I lived here for about a year or so, I can never complain. Hospitality 10/10, Communication 10/10, and most of all my unit 10/10. Maintenance is always very responsive and services are usually done the same day. Tracy has specifically been very helpful with everything when I wanted to transfer units. All around great complex.
Review from Apartments.com
1 Person Found This Helpful
Property Manager at Griffis Shoreline responded to this review
Thank you for your review! We're happy to hear that you had a positive experience with our service, communication, and maintenance team, and that Tracy was helpful during your unit transfer. We appreciate your kind words!
Griffis Shoreline Gallery
Nearby Properties You Might Like
Within 50 Miles of Griffis Shoreline
Find More Rentals in Shoreline
Bedrooms
Other Types of Rentals
Shoreline Apartments by Amenity
- Pet-Friendly Apartments in Shoreline
- Furnished Apartments in Shoreline
- Waterfront Apartments in Shoreline
- Apartments with a Pool in Shoreline
- Apartments with Wheelchair Access in Shoreline
- Apartments with Washer & Dryer in Shoreline
- Apartments with Utilities Included in Shoreline
- Apartments with a Garage in Shoreline
- Apartments with EV Charging in Shoreline
- Apartments with a Virtual Tour in Shoreline
Apartment Specialties
Find More Rentals Nearby…
Cities
Neighborhoods
Contact This Property
(206) 823-1456Languages: English
Open 10:00 AM – 5:00 PM Today