

Managed By

- Bedrooms
- Studio - 3Studio - 3 Beds
- Bathrooms
- 1 - 21 - 2 Baths
- Sq. Ft.
- 469 - 1,322 sq ft
Pricing and Floor Plans
Topaz
Show Floor Plan Details Hide Floor Plan Details
Unable to load floor plan details.
406
$1,804
469 Sq. Ft.
Now
704
$1,834
469 Sq. Ft.
Now
504
$1,839
469 Sq. Ft.
Now
Aquamarine
Show Floor Plan Details Hide Floor Plan Details
Unable to load floor plan details.
332
$1,834
476 Sq. Ft.
Now
532
$1,854
476 Sq. Ft.
Oct. 4
Topaz 70%
Show Floor Plan Details Hide Floor Plan Details
Unable to load floor plan details.
Aquamarine 70%
Show Floor Plan Details Hide Floor Plan Details
Unable to load floor plan details.
Agate
Show Floor Plan Details Hide Floor Plan Details
Unable to load floor plan details.
423
$2,177
650 Sq. Ft.
Oct. 5
605
$2,182
650 Sq. Ft.
Oct. 8
708
$2,207
650 Sq. Ft.
Oct. 16
724
$2,222
650 Sq. Ft.
Nov. 9
Garnet
Show Floor Plan Details Hide Floor Plan Details
Unable to load floor plan details.
712
$2,677
877 Sq. Ft.
Now
New
Ruby
Show Floor Plan Details Hide Floor Plan Details
Unable to load floor plan details.
233
$2,733
967 Sq. Ft.
Now
Pearl
Show Floor Plan Details Hide Floor Plan Details
Unable to load floor plan details.
Agate 70%
Show Floor Plan Details Hide Floor Plan Details
Unable to load floor plan details.
Pearl 70%
Show Floor Plan Details Hide Floor Plan Details
Unable to load floor plan details.
Ruby 70%
Show Floor Plan Details Hide Floor Plan Details
Unable to load floor plan details.
Sapphire
Show Floor Plan Details Hide Floor Plan Details
Unable to load floor plan details.
329
$2,910
931 Sq. Ft.
Now
525
$2,910
931 Sq. Ft.
Nov. 21
Turquoise
Show Floor Plan Details Hide Floor Plan Details
Unable to load floor plan details.
Diamond
Show Floor Plan Details Hide Floor Plan Details
Unable to load floor plan details.
Amethyst
Show Floor Plan Details Hide Floor Plan Details
Unable to load floor plan details.
Emerald
Show Floor Plan Details Hide Floor Plan Details
Unable to load floor plan details.
Tanzanite
Show Floor Plan Details Hide Floor Plan Details
Unable to load floor plan details.
Sapphire 80%
Show Floor Plan Details Hide Floor Plan Details
Unable to load floor plan details.
Amethyst 80%
Show Floor Plan Details Hide Floor Plan Details
Unable to load floor plan details.
Emerald 80%
Show Floor Plan Details Hide Floor Plan Details
Unable to load floor plan details.
Opal
Show Floor Plan Details Hide Floor Plan Details
Unable to load floor plan details.
Amber
Show Floor Plan Details Hide Floor Plan Details
Unable to load floor plan details.
Amber 80%
Show Floor Plan Details Hide Floor Plan Details
Unable to load floor plan details.
Property Map
Select a unit to view pricing and availability
Details
Lease Term Options
- 12 mo
Property Information
- Built in 2024
- 240 units4 stories
Fees & Policies
The fees below are based on community-supplied data and may exclude additional fees and utilities.
One-Time Basics
Due at Application
-
Administrative Fee$250
-
Application Fee Per Applicant$55
Electric Vehicle Parking
-
Parking Fee$175 / mo
Additional Parking Options
-
Garage
Bike Rack
-
Storage DepositN/A
-
Storage RentN/A
Bike Storage
-
Storage DepositN/A
-
Storage RentN/A
Property Fee Disclaimer: Based on community-supplied data and independent market research. Subject to change without notice. May exclude fees for mandatory or optional services and usage-based utilities.
Matterport 3D Tours
Explore Commute Options
Property Highlights
- Air Conditioner
- BBQ/Picnic Area
- Bike Racks
- Ceiling Fan
- Efficient Appliances
- Green Building
- Large Closets
- Library
- Patio/Balcony
- Wheelchair Access
Apartment Features
- Air Conditioning
- Balcony
- Ceiling Fans
- Dishwasher
- Disposal
- Hardwood Floors
- Heating
- High Ceilings
- Kitchen
- Microwave
- Range
- Refrigerator
- Tub/Shower
- Washer/Dryer
- Window Coverings
Community Features
- 24 Hour Access
- Breakfast/Coffee Concierge
- Business Center
- Clubhouse
- Conference Rooms
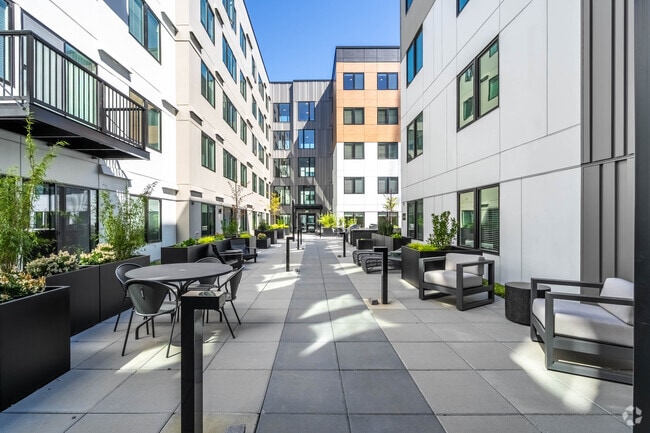
- Courtyard
- Elevator
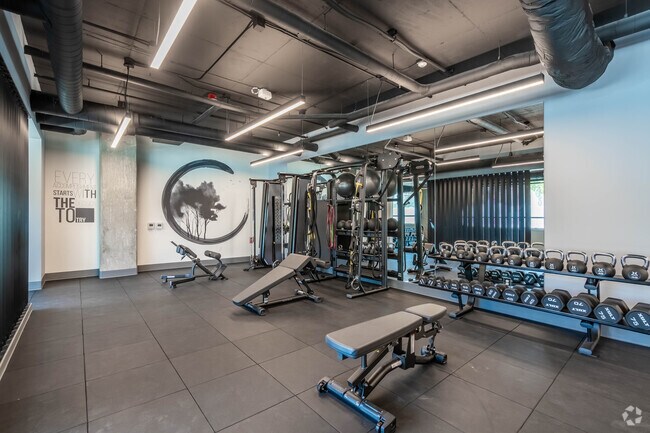
- Fitness Center
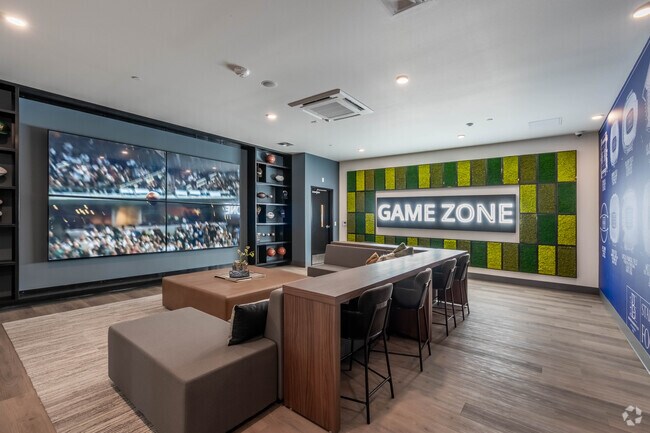
- Gameroom
- Garages
- Gated
- Grill
- Income Restricted
- Key Fob Entry
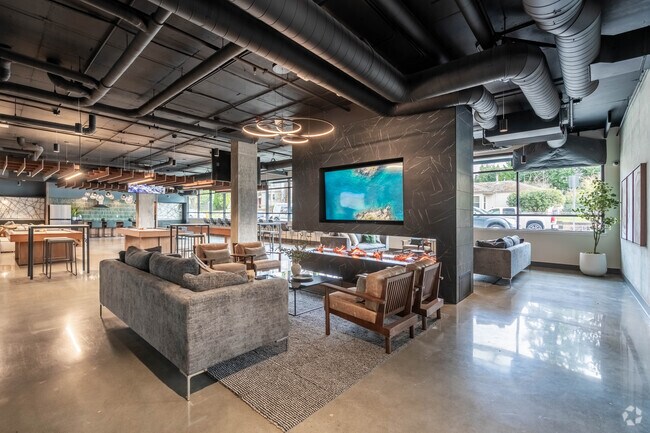
- Lounge
- Maintenance on site
- Media Center/Movie Theatre
- Multi Use Room
- Picnic Area
- Property Manager on Site
- Recycling
- Study Lounge
- Utilities Included
Map of Kinect at Shoreline
Area Scores
Walkability
Fairly walkable
Transit
Limited public transit
Driveability
Exceptionally drivable
Bikeability
Fairly bikeable
Walkability measures the walking distance to day-to-day needs.
Transit measures access to public transportation.
Driveability measures congestion, parking availability, and access to major roads.
Bikeability measures the suitability for cycling.
Soundscore™
Busy
A Sound Score rating aggregates noise caused by vehicle traffic, airplane traffic and local sources.
Transit
Subway
5 min Drive
Commuter Rail
14 min Drive

Commuter Rail
14 min Drive
Airport
22 min Drive

Airport
39 min Drive

Moving to Shoreline, Shoreline, WA
Shopping Centers
Shoppers will appreciate Kinect at Shoreline proximity to Shoreline Retail, Ballinger Village, and Gateway Plaza Shopping Center. Shoreline Retail is 0.9 miles away, and Ballinger Village is within a 26 minute walk.
Commuting
With a TransitScore of 30, Kinect at Shoreline has limited public transit, including 10 transit stops within 15.6 miles. Transit options include Shoreline North/185Th and Edmonds.
Parks and Recreation
Recreational activities near Kinect at Shoreline are plentiful. Discover 5 parks within 1.6 miles, including North City Park, Shoreline Park, and Northcrest Park.
Airports
Living in Shoreline provides easy access to Seattle Paine Field International, located just 22 minutes from Kinect at Shoreline. Another nearby airport is Seattle-Tacoma International, located 25.8 miles away.
Local Education
Primary and Secondary Schools

Ridgecrest Elementary
Grades K-5
Public

Kellogg Middle School
Grades 6-8
Public

St Mark School
Grades PK-8
Private
Shorecrest High School
Grades 9-12
Public
King S Junior/Senior High School
Grades 6-12
Private
Handicapped Contractual Services
Grades PK-12
Public
Data provided by GreatSchools.org © 2026. All rights reserved.

Colleges and Universities
| School | Commute Time (Distance) |
|---|---|
| Shoreline Community College | Drive: 9 min (3.6 mi) |
| Edmonds Community College | Drive: 12 min (5 mi) |
| North Seattle College | Drive: 12 min (5.6 mi) |
| Bastyr University | Drive: 16 min (6.7 mi) |
About Kinect at Shoreline
Kinect at Shoreline is an apartment community in Shoreline, WA
Contact
Shoreline, WA 98155
- Sunday 10:00 AM – 5:00 PM
- Monday 10:00 AM – 6:00 PM
- Tuesday 10:00 AM – 6:00 PM
- Wednesday 10:00 AM – 6:00 PM
- Thursday 10:00 AM – 6:00 PM
- Friday 10:00 AM – 6:00 PM
- Saturday 10:00 AM – 5:00 PM
Renter Reviews
For Kinect at Shoreline
43 Ratings & Reviews
-
8/29/26
Verified Renter
Submitted by a verified resident of the apartment community. Participating residents may receive reward points in exchange for posting a review during their lease term, regardless of the nature of the review.I think the place is really nice. I hear no noise from my room and the maintenance is so fast. The gym is probably my favorite part of the building.
Review from Apartments.com
Property Manager at Kinect at Shoreline responded to this review
We’re happy to hear that you’re happy! Thank you for taking the time to leave us a positive review. We’re so thankful for residents like you!
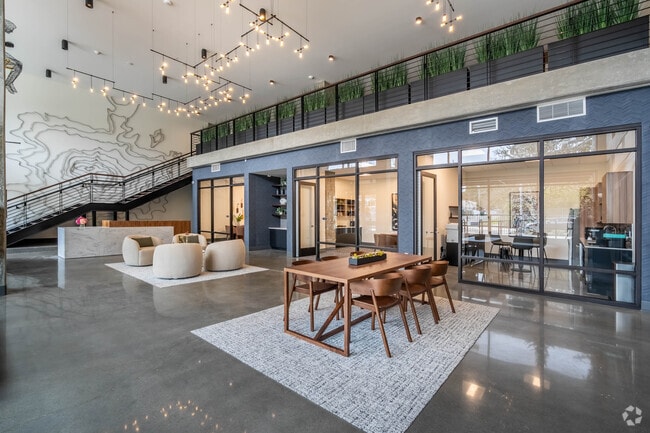
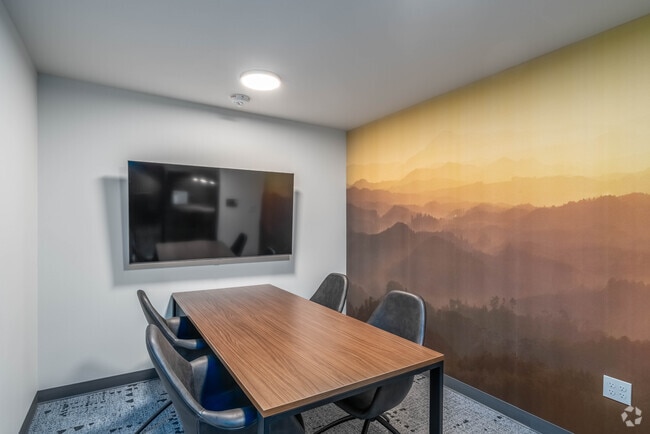
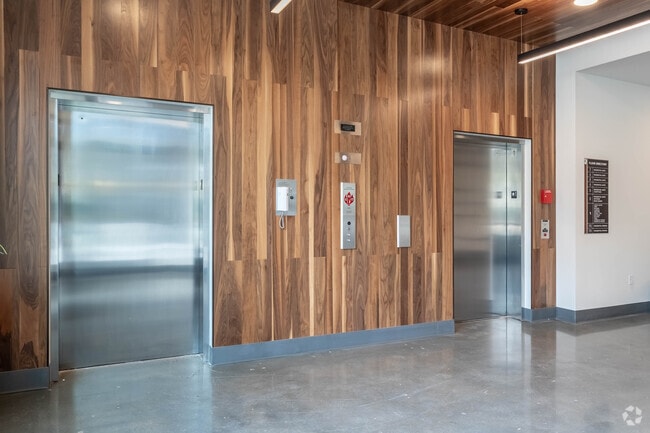
Kinect at Shoreline Gallery



Nearby Properties You Might Like
Within 50 Miles of Kinect at Shoreline

Find More Rentals in Shoreline
Bedrooms
Other Types of Rentals
Shoreline Apartments by Amenity
- Pet-Friendly Apartments in Shoreline
- Furnished Apartments in Shoreline
- Waterfront Apartments in Shoreline
- Apartments with a Pool in Shoreline
- Apartments with Wheelchair Access in Shoreline
- Apartments with Washer & Dryer in Shoreline
- Apartments with Utilities Included in Shoreline
- Apartments with a Garage in Shoreline
- Apartments with EV Charging in Shoreline
- Apartments with a Virtual Tour in Shoreline
Apartment Specialties
Find More Rentals Nearby…
Cities
Neighborhoods
Contact This Property
(844) 563-1428Languages: English
Open 10:00 AM – 5:00 PM Today