


Managed By

- Total Monthly Price
- $1,295 - $2,315
- 12 Month Lease
- Bedrooms
- Studio - 3Studio - 3 Beds
- Bathrooms
- 1 - 21 - 2 Baths
- Sq. Ft.
- 390 - 1,250 sq ft
Pricing and Floor Plans
Studio Economy
Show Floor Plan Details Hide Floor Plan Details
Unable to load floor plan details.
Studio Standard
Show Floor Plan Details Hide Floor Plan Details
Unable to load floor plan details.
One Bedroom Standard (1)
Show Floor Plan Details Hide Floor Plan Details
Unable to load floor plan details.
081
$1,603
640 Sq. Ft.
Oct. 31
One Bedroom Deluxe (2)
Show Floor Plan Details Hide Floor Plan Details
Unable to load floor plan details.
037
$1,535
733 Sq. Ft.
Mar. 21
One Bedroom Economy
Show Floor Plan Details Hide Floor Plan Details
Unable to load floor plan details.
One Bedroom Standard (2)
Show Floor Plan Details Hide Floor Plan Details
Unable to load floor plan details.
One Bedroom Deluxe (1)
Show Floor Plan Details Hide Floor Plan Details
Unable to load floor plan details.
One Bedroom + Garage and Lanai
Show Floor Plan Details Hide Floor Plan Details
Unable to load floor plan details.
One Bedroom Loft
Show Floor Plan Details Hide Floor Plan Details
Unable to load floor plan details.
Two Bedroom One Bath Deluxe (2)
Show Floor Plan Details Hide Floor Plan Details
Unable to load floor plan details.
126
$1,725
864 Sq. Ft.
Now
New
Two Bedroom One Bath Economy
Show Floor Plan Details Hide Floor Plan Details
Unable to load floor plan details.
Two Bedroom One Bath Standard
Show Floor Plan Details Hide Floor Plan Details
Unable to load floor plan details.
Two Bedroom One Bath Deluxe (1)
Show Floor Plan Details Hide Floor Plan Details
Unable to load floor plan details.
Two Bedroom Two Bath Deluxe
Show Floor Plan Details Hide Floor Plan Details
Unable to load floor plan details.
Two Bedroom One Bath + Garage and Lanai
Show Floor Plan Details Hide Floor Plan Details
Unable to load floor plan details.
Two Bedroom Two Bath Townhome
Show Floor Plan Details Hide Floor Plan Details
Unable to load floor plan details.
Three Bedroom Two Bath
Show Floor Plan Details Hide Floor Plan Details
Unable to load floor plan details.
Details
Lease Term Options
- 12 mo
Property Information
- Built in 1972
- 136 units3 stories
Fees & Policies
The fees below are based on community-supplied data and may exclude additional fees and utilities.
Utilities & Essentials
-
Water/SewerVaries by unit
-
TrashVaries by unit
One-Time Basics
-
Application FeeVaries by unit
-
Holding FeeVaries by unit
Due at Application
-
Application Fee Per Applicant$70
Due at Move-In
-
Administrative FeeN/A
Garage
-
Garage$125 / mo
Parking
-
Parking$35 / mo
Additional Parking Options
-
Covered
-
Carport
Cats Allowed
-
Cats Allowed
Max of 2, 30 lbs. Weight Limit
Restrictions
Our community participates in PetScreening.com. All applicants must complete the PetScreening.com process prior to move-in or before bringing any animal onto the premises. The maximum weight limit is 30 lbs at full growth.
Comments
Our community participates in PetScreening.com. All applicants must complete the PetScreening.com process prior to move-in or before bringing any animal onto the premises. The maximum weight limit is 30 lbs at full growth.
Dogs Allowed
-
Dogs Allowed
Max of 2, 30 lbs. Weight Limit
Restrictions
Our community participates in PetScreening.com. All applicants must complete the PetScreening.com process prior to move-in or before bringing any animal onto the premises. The maximum weight limit is 30 lbs at full growth.
Comments
Our community participates in PetScreening.com. All applicants must complete the PetScreening.com process prior to move-in or before bringing any animal onto the premises. The maximum weight limit is 30 lbs at full growth.
Storage Unit
-
Storage DepositN/A
-
Storage RentN/A
Personalized Add-Ons
-
Pet FeeVaries by unit
-
Homebody Rent ReportingVaries by unit
Property Fee Disclaimer: Based on community-supplied data and independent market research. Subject to change without notice. May exclude fees for mandatory or optional services and usage-based utilities.
Matterport 3D Tours
Explore Commute Options
Property Highlights
- 24 hour emergency maintenance
- Alder finish cabinetry
- Ceiling fan, walk-in closets
- Central Mailbox Area
- Central Refuse and Recycling Area
- Children's play area
- Easy Access To Restaurants, Shopping, And Daily Convenience
- Energy efficient
- Energy Efficient Lighting Package
- Fuel efficient, walk to everyday conveniences
- Individual Climate Control
- Large Balconies or Patios
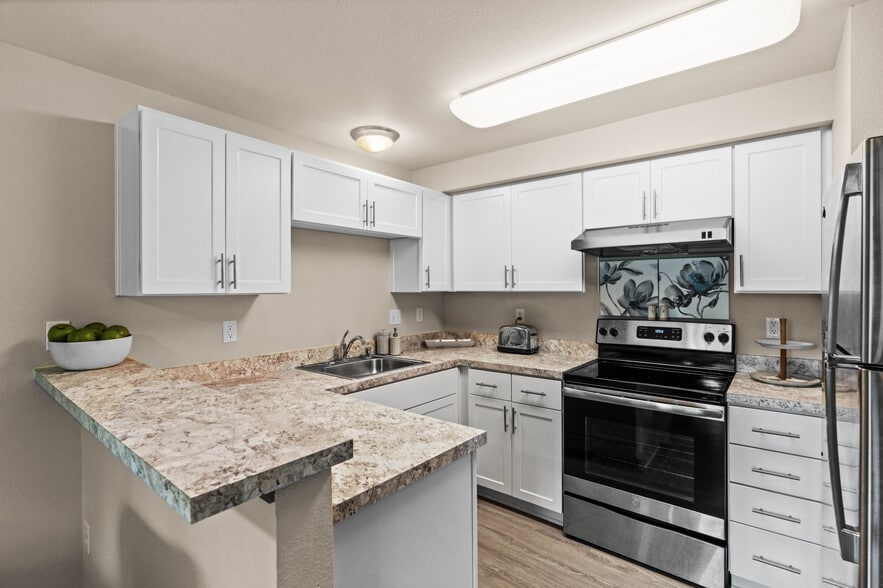
- Large, bright, fully equipped kitchens
- Loft Floorplans
- Minutes to freeway, schools, restaurants
- New interiors
- Other
- Playground with Parental Monitoring Seats
- Private deck or terrace, extra storage
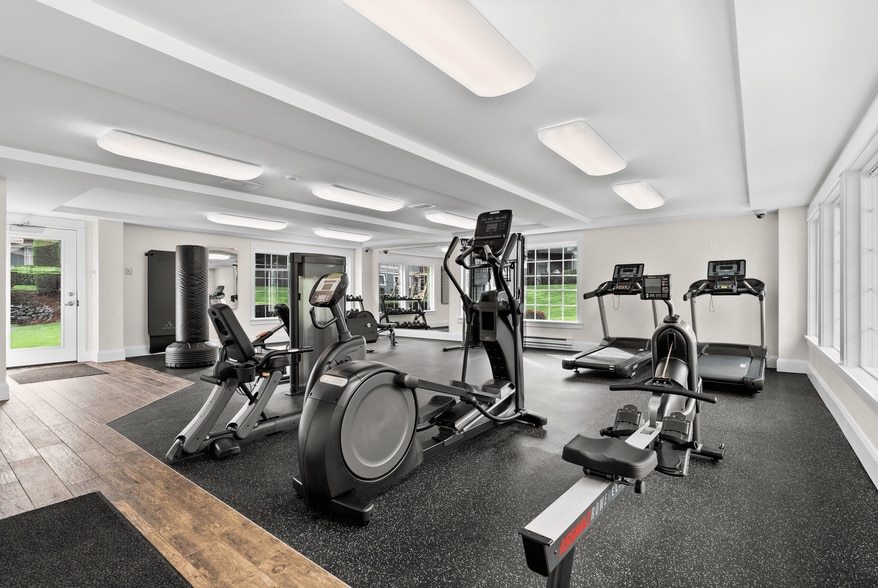
- Resident Fitness Facilities
- Small Details To Welcome You Home
- Spacious Green Courtyards
- Stainless Steel Appliances
- Tanning Suite
- Townhomes and lofts also available
- Trending Paint Colors
- Updated Alder Cabinets
- Variety Of Floorplans
- Washer and dryer, dishwsher
Apartment Features
- Balcony
- Cable Ready
- Carpet
- Ceiling Fans
- Deck
- Dining Room
- Dishwasher
- Double Vanities
- Family Room
- Heating
- High Speed Internet Access
- Kitchen
- Linen Closet
- Loft Layout
- Office
- Oven
- Pantry
- Patio
- Range
- Refrigerator
- Smoke Free
- Stainless Steel Appliances
- Storage Space
- Trash Compactor
- Tub/Shower
- Vaulted Ceiling
- Walk-In Closets
- Washer/Dryer
- Wheelchair Accessible (Rooms)
- Window Coverings
Community Features
- Business Center
- Controlled Access
- Courtyard
- Fitness Center
- Garages
- Gated
- Playground
- Property Manager on Site
- Public Transportation
- Recycling
- Tanning Salon
- Walk-Up
Map of Cedar Court Apartments
Area Scores
Walkability
Moderately walkable
Transit
Some public transit
Driveability
Moderately drivable
Bikeability
Fairly bikeable
Walkability measures the walking distance to day-to-day needs.
Transit measures access to public transportation.
Driveability measures congestion, parking availability, and access to major roads.
Bikeability measures the suitability for cycling.
Soundscore™
Active
A Sound Score rating aggregates noise caused by vehicle traffic, airplane traffic and local sources.
Transit
Commuter Rail
3 min Drive
Commuter Rail
6 min Drive

Airport
38 min Drive

Moving to South Tacoma, Tacoma, WA
Shopping Centers
Shoppers will appreciate Cedar Court Apartments proximity to Oakes Village, Tacoma Mall, and 2630-2632 S 38th St. Retail. Oakes Village is 0.2 miles away, and Tacoma Mall is within a 10 minute walk.
Commuting
With a TransitScore of 40, Cedar Court Apartments has some public transit, including 10 transit stops within 13.5 miles. Transit options include St Joseph and South 25Th.
Parks and Recreation
Recreational activities near Cedar Court Apartments are plentiful. Discover 5 parks within 4.3 miles, including Tacoma Nature Center, Wards Lake Park, and Chambers Creek Regional Park.
Airports
Living in South Tacoma provides easy access to Seattle-Tacoma International, located just 38 minutes from Cedar Court Apartments.
Local Education
Primary and Secondary Schools

Reed Elementary School
Grades PK-5
Public

Angelo Giaudrone Middle School
Grades 6-8
Public

Visitation Catholic School
Grades PK-8
Private
Foss High School
Grades 9-12
Public
Sound Christian Academy
Grades PK-12
Private
Data provided by GreatSchools.org © 2026. All rights reserved.

Colleges and Universities
| School | Commute Time (Distance) |
|---|---|
| University of Puget Sound | Drive: 8 min (3.7 mi) |
| Clover Park Technical College | Drive: 7 min (3.9 mi) |
| Tacoma Community College | Drive: 10 min (3.9 mi) |
| UW Tacoma | Drive: 7 min (4.1 mi) |
About Cedar Court Apartments
Cedar Court Apartments is conveniently located near the Tacoma Mall and some of Tacoma's most popular dining and shopping destinations, including The Cheesecake Factory, BJ's Restaurant & Brewhouse, Texas de Brazil, MOD Pizza, and Red Robin.…
Residents also enjoy easy access to everyday conveniences such as schools, public transportation, the post office, and major commuter routes including I-5, Highway 167, and Highway 512. Just minutes from downtown Tacoma, Cedar Court places you close to local entertainment, museums, parks, and more.
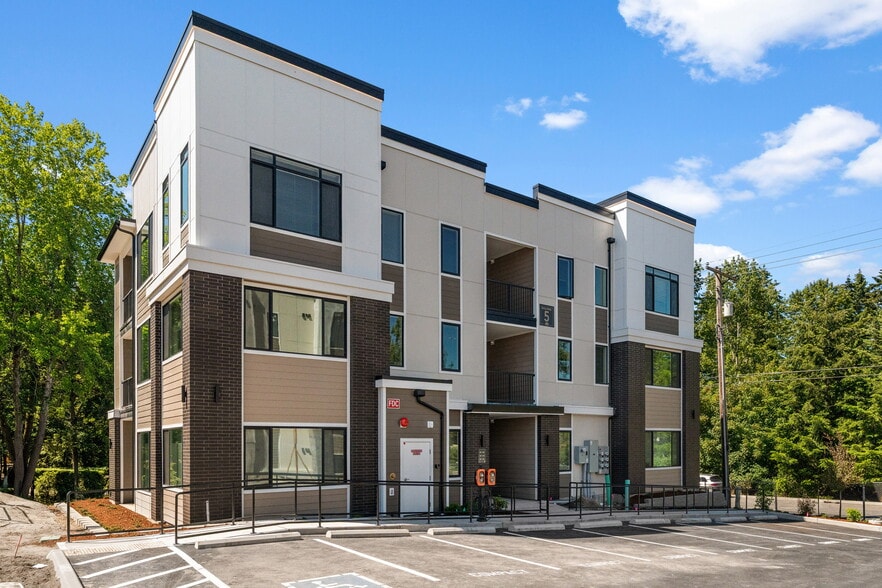
Cedar Court's modern construction offers thoughtfully designed floor plans to fit a variety of lifestyles. From our professional and friendly on-site team to our beautifully renovated apartment homes, we are committed to creating an exceptional living experience. Cedar Court Apartments is a community you will truly love to call home.
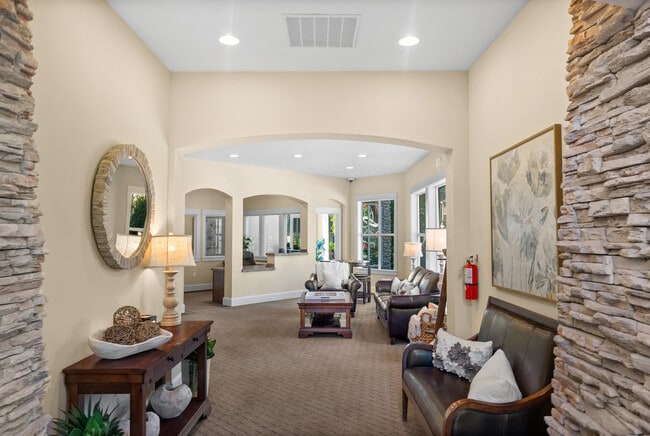
Cedar Court Apartments is conveniently located near the Tacoma Mall and some of Tacoma's most popular dining and shopping destinations, including The Cheesecake Factory, BJ's Restaurant & Brewhouse, Texas de Brazil, MOD Pizza, and Red Robin. Residents also enjoy easy access to everyday conveniences such as schools, public transportation, the post office, and major commuter routes including I-5, Highway 167, and Highway 512. Just minutes from downtown Tacoma, Cedar Court places you close to local entertainment, museums, parks, and more.
Cedar Court's modern construction offers thoughtfully designed floor plans to fit a variety of lifestyles. From our professional and friendly on-site team to our beautifully renovated apartment homes, we are committed to creating an exceptional living experience. Cedar Court Apartments is a community you will truly love to call home.
Cedar Court Apartments is an apartment community in Tacoma, WA
Contact
Tacoma, WA 98409
- Sunday Closed
- Monday 9:00 AM – 6:00 PM
- Tuesday 9:00 AM – 6:00 PM
- Wednesday 9:00 AM – 6:00 PM
- Thursday 9:00 AM – 6:00 PM
- Friday 9:00 AM – 6:00 PM
- Saturday 10:00 AM – 5:00 PM
Renter Reviews
For Cedar Court Apartments
4 Ratings & Reviews
-
9/25/26
Great location
The staff is friendly and helpful, the grounds are clean and well maintained, and the pricing is reasonable. It’s a welcoming community, and I’d definitely recommend checking them out if you’re looking for a new place to call home. Close proximity to everything you need with top notch pricing.
Review from Apartments.com
Cedar Court Apartments Gallery


Nearby Properties You Might Like
Within 50 Miles of Cedar Court Apartments

Find More Rentals in Tacoma
Bedrooms
Other Types of Rentals
Tacoma Apartments by Amenity
- Pet-Friendly Apartments in Tacoma
- Furnished Apartments in Tacoma
- Waterfront Apartments in Tacoma
- Apartments with a Pool in Tacoma
- Apartments with Wheelchair Access in Tacoma
- Apartments with Washer & Dryer in Tacoma
- Apartments with Utilities Included in Tacoma
- Apartments with a Garage in Tacoma
- Apartments with EV Charging in Tacoma
- Apartments with a Virtual Tour in Tacoma
Apartment Specialties
Apartments in your Budget
Find More Rentals Nearby…
Cities
Neighborhoods
Contact This Property
(253) 323-4969Languages: English
Open 9:00 AM – 6:00 PM Today