

- Bedrooms
- Studio - 3Studio - 3 Beds
- Bathrooms
- 1 - 2.51 - 2.5 Baths
- Sq. Ft.
- 388 - 1,101 sq ft
Pricing and Floor Plans
Studio C
Show Floor Plan Details Hide Floor Plan Details
Unable to load floor plan details.
105
$1,500
641 Sq. Ft.
Oct. 16
Studio B
Show Floor Plan Details Hide Floor Plan Details
Unable to load floor plan details.
1 Bed 1 Bath *
Show Floor Plan Details Hide Floor Plan Details
Unable to load floor plan details.
225-103
$1,650
681 Sq. Ft.
Oct. 16
247-102
$1,700
681 - 815 Sq. Ft.
Oct. 29
New
202
$1,625
815 Sq. Ft.
Oct. 31
New
247-203
$1,625
708 Sq. Ft.
Nov. 2
1 Bed W/DEN C
Show Floor Plan Details Hide Floor Plan Details
Unable to load floor plan details.
2 Bed 2 Bath
Show Floor Plan Details Hide Floor Plan Details
Unable to load floor plan details.
235-301
$1,850
960 Sq. Ft.
Nov. 18
2 Bed 2.5 Bath
Show Floor Plan Details Hide Floor Plan Details
Unable to load floor plan details.
3 Bed 2 Bath B
Show Floor Plan Details Hide Floor Plan Details
Unable to load floor plan details.
291-101
$2,225
1,101 Sq. Ft.
Nov. 2
3 Bed 2 Bath A *
Show Floor Plan Details Hide Floor Plan Details
Unable to load floor plan details.
Details
Lease Term Options
- 6 - 12 Month Leases
Property Information
- Built in 2007
- 137 units3 stories
Fees & Policies
The fees below are based on community-supplied data and may exclude additional fees and utilities.
Utilities & Essentials
-
W/S/G$75 / mo
One-Time Basics
Due at Application
-
Application Fee Per Applicant$45
Due at Move-In
-
Administrative Fee$250
-
Deposit$500
Carport
-
Parking Fee$50 / mo
Additional Parking Options
-
Other
-
Surface Lot
-
Garage
Dogs Allowed
-
Dog Deposit$250
-
Dog Fee$500
-
Dog Rent$25 / mo
Restrictions
None
Comments
2 pets per home
Cats Allowed
-
Cat Deposit$250
-
Cat Fee$500
-
Cat Rent$25 / mo
Restrictions
None
Comments
2 pets per home
Property Fee Disclaimer: Based on community-supplied data and independent market research. Subject to change without notice. May exclude fees for mandatory or optional services and usage-based utilities.
Explore Commute Options
Property Highlights
- ADA Accessibility
- Air Conditioning in Select Homes
- BBQ and Covered Picnic Area
- Bicycle Garage
- Bike Racks
- Carport
- Complimentary Coffee Bar
- Conference Room
- Disposal in Select Homes
- Dog Run/Park
- Efficient Appliances
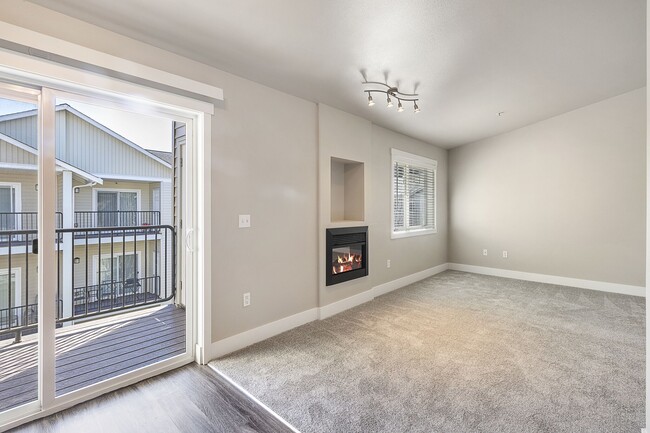
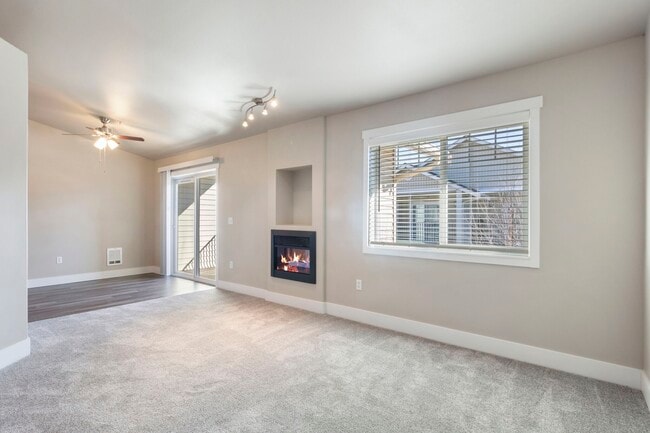
- Electric Fireplace
- Electronic Thermostat
- Firepits
- Luxury Vinyl Plank in Select Homes
- Off Street Parking
- Patio/Balcony
- Resident Community Events
- Stainless Steel Appliances in Select Homes
- Street Parking
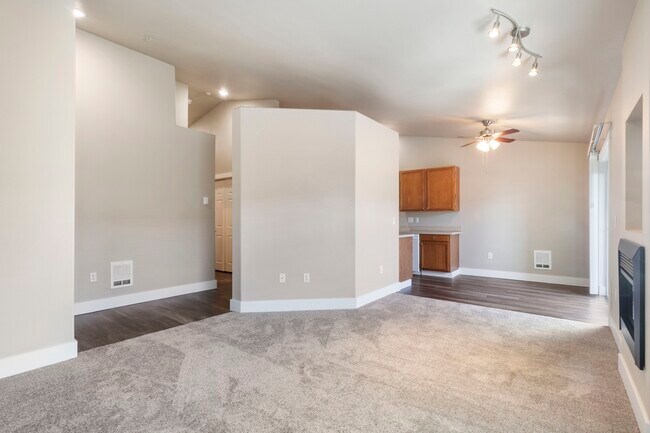
- Vaulted Ceilings on Top Floor
- Video Surveillance
- Walk-in Closets in Select Homes
Apartment Features
- Air Conditioning
- Balcony
- Cable Ready
- Carpet
- Dishwasher
- Disposal
- Fireplace
- Hardwood Floors
- High Ceilings
- High Speed Internet Access
- Ice Maker
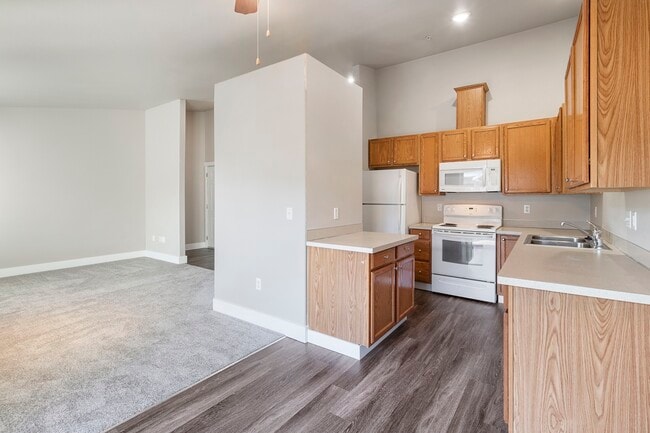
- Kitchen
- Microwave
- Oven
- Pantry
- Patio
- Range
- Refrigerator
- Smoke Free
- Stainless Steel Appliances
- Storage Space
- Vaulted Ceiling
- Vinyl Flooring
- Walk-In Closets
- Washer/Dryer
- Wheelchair Accessible (Rooms)
Community Features
- 24 Hour Access
- Basketball Court
- Bicycle Storage
- Business Center
- Clubhouse
- Conference Rooms
- Courtyard
- Dog Park
- Fitness Center
- Garages
- Grill
- Maintenance on site
- Package Service
- Pet Play Area
- Picnic Area
- Playground
- Pool
- Property Manager on Site
- Video Patrol
- Walk-Up
- Wi-Fi
Map of Hearthstone
Area Scores
Walkability
Fairly walkable
Transit
Limited public transit
Driveability
Exceptionally drivable
Bikeability
Fairly bikeable
Walkability measures the walking distance to day-to-day needs.
Transit measures access to public transportation.
Driveability measures congestion, parking availability, and access to major roads.
Bikeability measures the suitability for cycling.
Soundscore™
Active
A Sound Score rating aggregates noise caused by vehicle traffic, airplane traffic and local sources.
Transit
Commuter Rail
16 min Drive

Moving to South Olympia, Tumwater, WA
Shopping Centers
Shoppers will appreciate Hearthstone proximity to 6140 Capitol Blvd Retail, 6200 Capitol Blvd Retail, and Southgate Center. 6140 Capitol Blvd Retail is 0.4 miles away, and 6200 Capitol Blvd Retail is within a 6 minute walk.
Commuting
With a TransitScore of 30, Hearthstone has limited public transit, including 5 transit stops within 31.9 miles. Transit options include Olympia-Lacey Amtrak Station and Centralia Amtrak Station.
Parks and Recreation
Recreational activities near Hearthstone are plentiful. Discover 5 parks within 4.7 miles, including Trillium Park, Stevens Field Park, and Evergreen Park.
Local Education
Primary and Secondary Schools

Michael T Simmons Elementary
Grades PK-5
Public

Peter G Schmidt Elementary School
Grades PK-5
Public

Serendipity Children's Center
Grades PK-5
Private
Tumwater Middle School
Grades 6-8
Public

George Washington Bush Middle School
Grades 6-8
Public
Tumwater High School
Grades 9-12
Public
Data provided by GreatSchools.org © 2026. All rights reserved.

Colleges and Universities
| School | Commute Time (Distance) |
|---|---|
| South Puget Sound Comm. Coll. | Drive: 7 min (3.5 mi) |
| The Evergreen State College | Drive: 13 min (7.9 mi) |
About Hearthstone
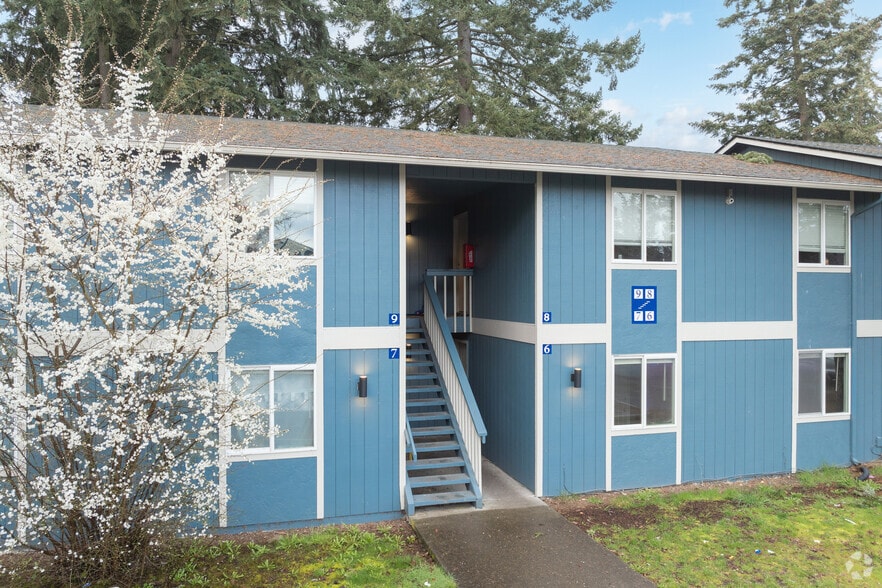
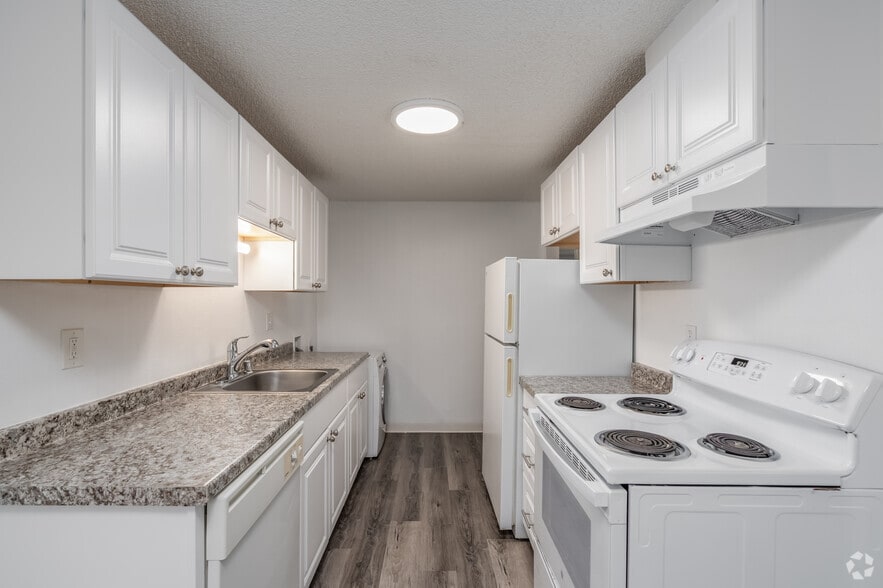
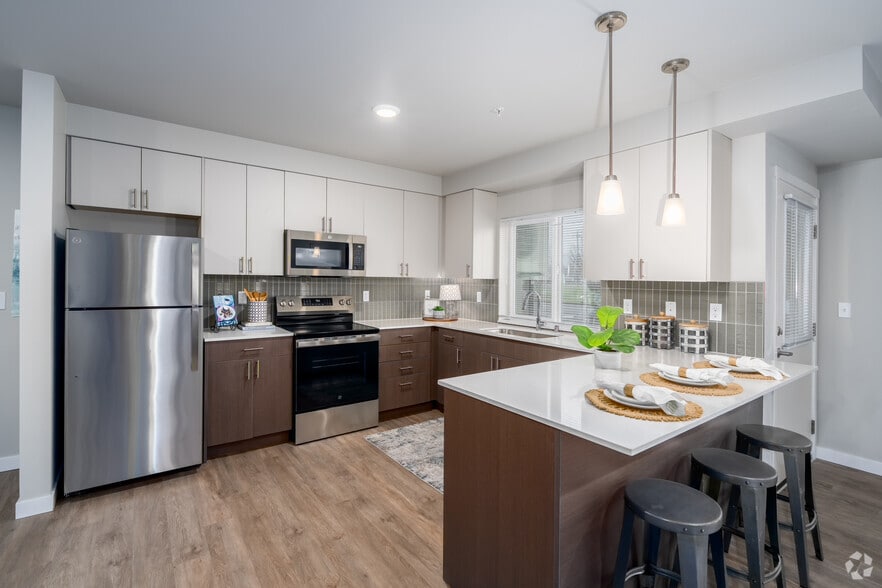
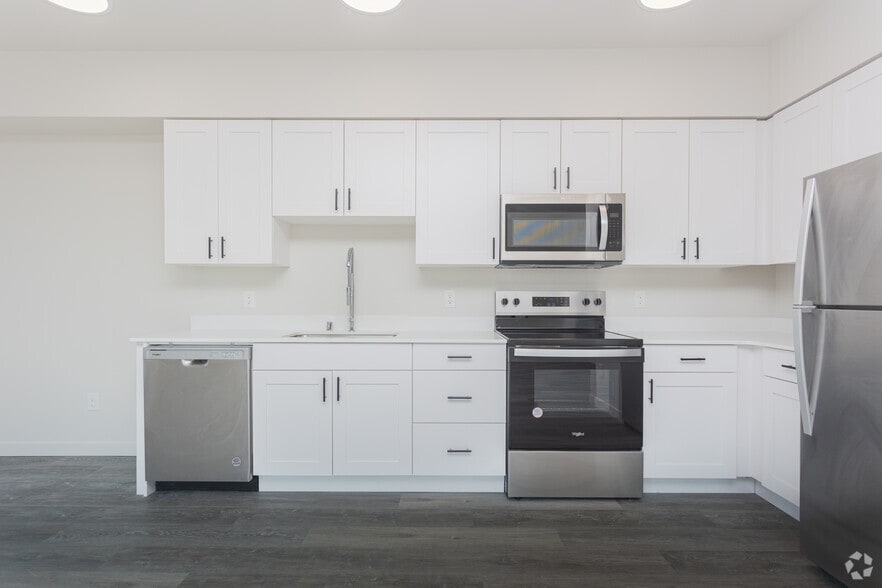
Experience exceptional apartment living at HearthStone Apartment Homes in Tumwater, Washington. We are just blocks from I-5, state offices, and recreation. Our community is in close proximity to public transportation, local eateries, shopping,… entertainment, and schools.We're proud to offer a variety of studio, one-, two-, and three-bedroom floor plans with balconies or patios, full-size washers and dryers, and gourmet kitchens complete with Energy Star appliances. Select homes include fireplaces, walk-in closets, and vaulted ceilings.Our community amenities are guaranteed to please. Challenge your friends to a game on our basketball court, or get fit in our 24-Hour fitness center. As a pet-friendly community, we welcome your furry friends. Discover what you've been missing when you come home to HearthStone.
Experience exceptional apartment living at HearthStone Apartment Homes in Tumwater, Washington. We are just blocks from I-5, state offices, and recreation. Our community is in close proximity to public transportation, local eateries, shopping, entertainment, and schools.We're proud to offer a variety of studio, one-, two-, and three-bedroom floor plans with balconies or patios, full-size washers and dryers, and gourmet kitchens complete with Energy Star appliances. Select homes include fireplaces, walk-in closets, and vaulted ceilings.Our community amenities are guaranteed to please. Challenge your friends to a game on our basketball court, or get fit in our 24-Hour fitness center. As a pet-friendly community, we welcome your furry friends. Discover what you've been missing when you come home to HearthStone.
Hearthstone is an apartment community in Tumwater, WA
Contact
Tumwater, WA 98501
- Sunday Closed
- Monday 9:00 AM – 5:00 PM
- Tuesday 9:00 AM – 5:00 PM
- Wednesday 9:00 AM – 5:00 PM
- Thursday 9:00 AM – 5:00 PM
- Friday 9:00 AM – 5:00 PM
- Saturday Closed

Renter Reviews
For Hearthstone
7 Ratings & Reviews
-
12/8/20
Safe place
Hearthstone is quiet and feels very safe which are very important to me. My dog loves the small dog runs which are perfect for busy days.
Review from Apartments.com
2 People Found This Helpful
Hearthstone Gallery


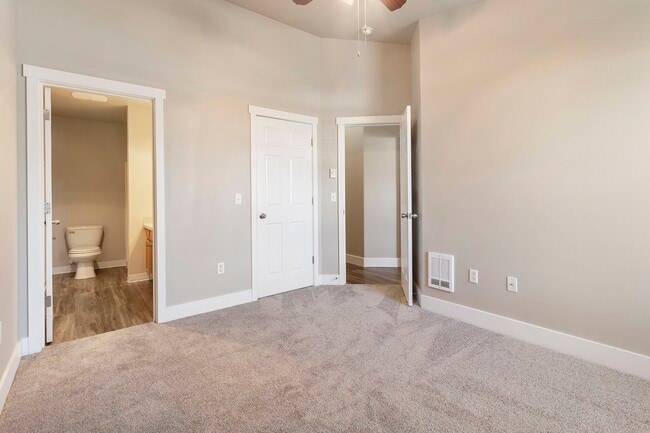
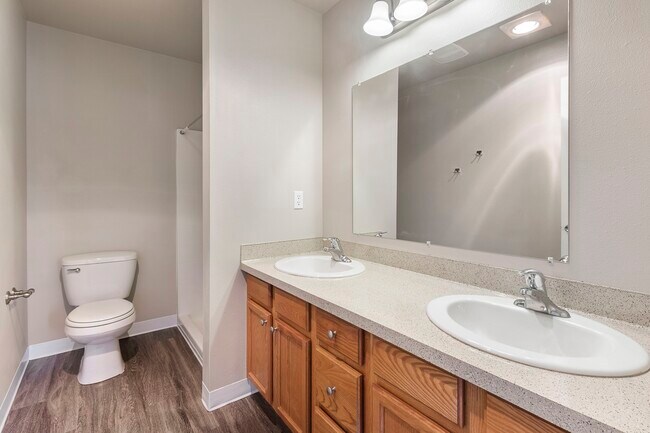
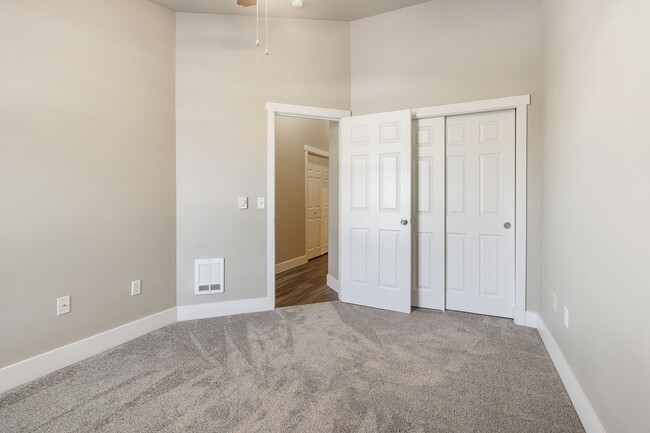
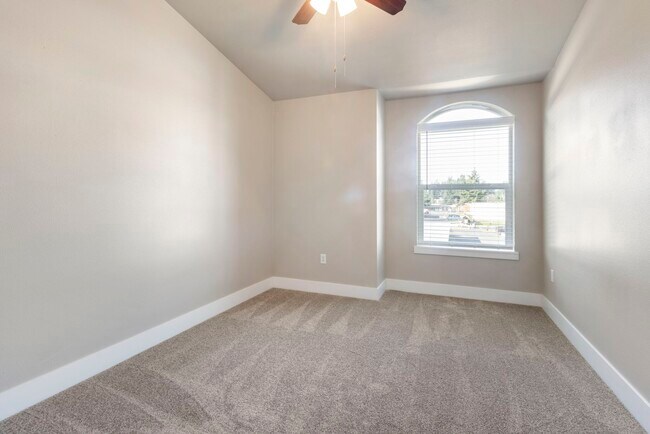
Nearby Properties You Might Like
Within 50 Miles of Hearthstone

Find More Rentals in Tumwater
Bedrooms
Other Types of Rentals
Tumwater Apartments by Amenity
- Pet-Friendly Apartments in Tumwater
- Apartments with a Pool in Tumwater
- Apartments with Wheelchair Access in Tumwater
- Apartments with Washer & Dryer in Tumwater
- Apartments with Utilities Included in Tumwater
- Apartments with a Garage in Tumwater
- Apartments with EV Charging in Tumwater
- Apartments with a Virtual Tour in Tumwater
Apartment Specialties
Find More Rentals Nearby…
Cities
Neighborhoods
Contact This Property
(360) 464-2359Languages: English
Closed Today