

Managed By

- Bedrooms
- 1 - 31 - 3 Beds
- Bathrooms
- 1 - 2.51 - 2.5 Baths
- Sq. Ft.
- 753 - 1,550 sq ft
Pricing and Floor Plans
1 Bedroom 1 Bathroom
Show Floor Plan Details Hide Floor Plan Details
Unable to load floor plan details.
G47
$1,384
753 Sq. Ft.
Now
N91
$1,384
753 Sq. Ft.
Now
NN277
$1,384
753 Sq. Ft.
Now
2 Bedroom 2 Bathroom
Show Floor Plan Details Hide Floor Plan Details
Unable to load floor plan details.
X171
$1,657
1,040 Sq. Ft.
Now
EE223
$1,657
1,040 Sq. Ft.
Now
AA194
$1,657
1,040 Sq. Ft.
Now
3 Bedroom 2.5 Bathroom
Show Floor Plan Details Hide Floor Plan Details
Unable to load floor plan details.
E28
$1,913
1,550 Sq. Ft.
Now
T134
$1,913
1,550 Sq. Ft.
Now
E26
$1,913
1,550 Sq. Ft.
Oct. 4
Show Unavailable Floor Plans (1) Hide Unavailable Floor Plans
Unable to load floor plan details.
Income Restrictions
Income restrictions apply to some or all residents. Contact the community for more information.
How To Qualify
Based on the size of your household, your Maximum Annual Income must be equal to or less than the amount listed in this chart.
| # of Persons | Annual Income |
|---|---|
| 1 | $48,360 |
| 2 | $55,260 |
| 3 | $62,160 |
| 4 | $69,060 |
| 5 | $74,640 |
| 6 | $85,680 |
Details
Property Information
- Built in 1990
- 284 units2 stories
Fees & Policies
The fees below are based on community-supplied data and may exclude additional fees and utilities.
One-Time Basics
Due at Application
-
Application Fee$42
-
Application Fee Per ApplicantN/A
Surface Lot
-
Parking FeeN/A
-
Parking DepositN/A
Cats Allowed
-
Cats Allowed
Dogs Allowed
-
Dogs Allowed
Storage Unit
-
Storage DepositN/A
-
Storage Rent$35 / mo
Property Fee Disclaimer: Based on community-supplied data and independent market research. Subject to change without notice. May exclude fees for mandatory or optional services and usage-based utilities.
Matterport 3D Tours
Explore Commute Options
Apartment Features
- Balcony
- Cable Ready
- Ceiling Fans
- Dishwasher
- Disposal
- Heating
- High Speed Internet Access
- Range
- Refrigerator
- Smoke Free
- Stainless Steel Appliances
- Storage Space
- Views
- Washer/Dryer Hookup
- Wheelchair Accessible (Rooms)
Community Features
- Basketball Court
- Car Wash Area
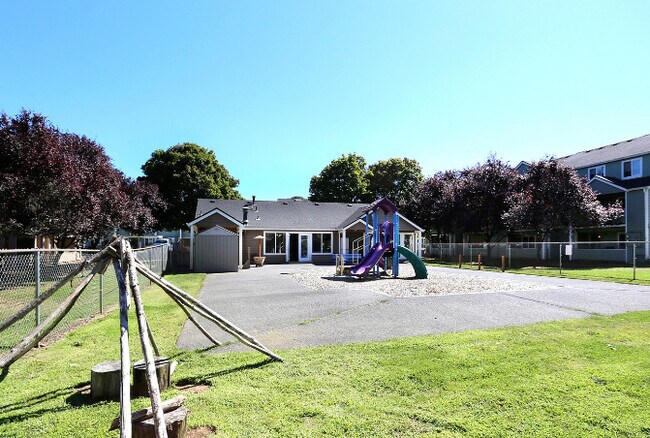
- Clubhouse
- Day Care
- Income Restricted
- Laundry Facilities
- Laundry Service
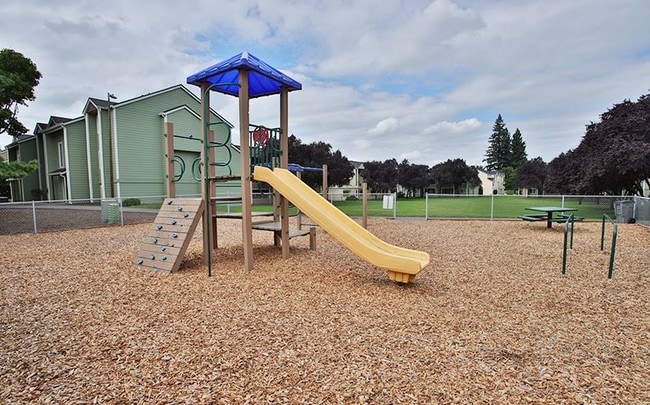
- Playground
- Property Manager on Site
- Trash Pickup - Curbside
Map of Prairie View
Area Scores
Walkability
Fairly walkable
Transit
Limited public transit
Driveability
Exceptionally drivable
Bikeability
Fairly bikeable
Walkability measures the walking distance to day-to-day needs.
Transit measures access to public transportation.
Driveability measures congestion, parking availability, and access to major roads.
Bikeability measures the suitability for cycling.
Soundscore™
Active
A Sound Score rating aggregates noise caused by vehicle traffic, airplane traffic and local sources.
Transit
Airport
21 min Drive

Moving to Orchards Area, Vancouver, WA
Shopping Centers
Shoppers will appreciate Prairie View proximity to Padden Market Center, Orchards Green, and Orchards Plaza. Padden Market Center is 1.4 miles away, and Orchards Green is within a 34 minute walk.
Commuting
With a TransitScore of 30, Prairie View has limited public transit, including 10 transit stops within 27.5 miles. Transit options include Cascades and Expo Center.
Parks and Recreation
Recreational activities near Prairie View are plentiful. Discover 5 parks within 3.5 miles, including Orchards Highlands Neighborhood Park, Cherry Park, and Tiger Tree Neighborhood Park.
Airports
Living in Orchards Area provides easy access to Portland International, located just 22 minutes from Prairie View.
Local Education
Primary and Secondary Schools

Silver Star Elementary School
Grades PK-5
Public

Covington Middle School
Grades 6-8
Public

Cornerstone Christian Academy for Learning and Leadership
Grades PK-8
Private
Heritage High School
Grades 9-12
Public
New Generation Christian School
Grades PK-12
Private
Data provided by GreatSchools.org © 2026. All rights reserved.

Colleges and Universities
| School | Commute Time (Distance) |
|---|---|
| Clark College, Town Plaza | Drive: 15 min (7.6 mi) |
| Wash. State Univ. Vancouver | Drive: 16 min (7.9 mi) |
| Clark College, Vancouver | Drive: 16 min (8.5 mi) |
| Mount Hood C.C., Maywood Park | Drive: 21 min (12.1 mi) |
About Prairie View
Welcome to Prairie View! Prairie View is an affordable housing community in Vancouver, WA. Prairie View is an income restricted property. Residents must meet these income limits to qualify for homes at Prairie View.
Prairie View is conveniently…
located near many neighborhood amenities. The affordable housing property is a close distance to grocery stores, Fred Meyer and WinCo Foods. Schools near Prairie View are York Elementary School, Covington Middle School, and Heritage High School. Postal service at USPS is also near Prairie View. Come by and see what Prairie View's affordable housing community has to offer. Schedule a tour today!
Welcome to Prairie View! Prairie View is an affordable housing community in Vancouver, WA. Prairie View is an income restricted property. Residents must meet these income limits to qualify for homes at Prairie View.
Prairie View is conveniently located near many neighborhood amenities. The affordable housing property is a close distance to grocery stores, Fred Meyer and WinCo Foods. Schools near Prairie View are York Elementary School, Covington Middle School, and Heritage High School. Postal service at USPS is also near Prairie View. Come by and see what Prairie View's affordable housing community has to offer. Schedule a tour today!
Prairie View is an apartment community in Vancouver, WA
Contact
Vancouver, WA 98682
- Sunday Closed
- Monday 8:00 AM – 5:00 PM
- Tuesday 8:00 AM – 5:00 PM
- Wednesday 8:00 AM – 5:00 PM
- Thursday 8:00 AM – 5:00 PM
- Friday 8:00 AM – 5:00 PM
- Saturday 8:00 AM – 5:00 PM
Renter Reviews
For Prairie View
2 Ratings & Reviews
-
6/24/25
Peaceful Community with Great Staff and Location
I recently toured Prairie View Apartments and was very impressed with the community. The grounds were well maintained, and the landscaping added a nice, peaceful feel. The units I viewed were clean and spacious, with thoughtful layouts and plenty of natural light. I also appreciated the quiet atmosphere and how friendly the staff were, Trevor in particular was very helpful and informative during my visit. The location is convenient, close to shopping and dining, yet still tucked away enough to… feel residential and private. Overall, Prairie View left a great impression and seems like a wonderful place to call home.
Review from Apartments.com
2 People Found This Helpful
Property Manager at Prairie View responded to this review
Thank you for taking the time to tour our community. We’re glad you enjoyed your visit and look forward to the opportunity to welcome you as a future resident!
Prairie View Gallery



Nearby Properties You Might Like
Within 50 Miles of Prairie View

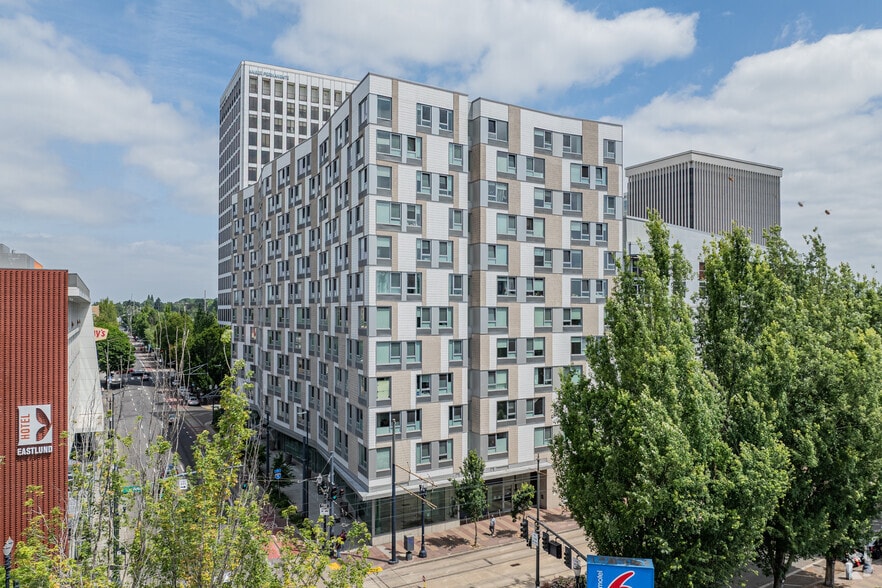


Find More Rentals in Vancouver
Bedrooms
Other Types of Rentals
Vancouver Apartments by Amenity
- Pet-Friendly Apartments in Vancouver
- Furnished Apartments in Vancouver
- Waterfront Apartments in Vancouver
- Apartments with a Pool in Vancouver
- Apartments with Wheelchair Access in Vancouver
- Apartments with Washer & Dryer in Vancouver
- Apartments with Utilities Included in Vancouver
- Apartments with a Garage in Vancouver
- Apartments with EV Charging in Vancouver
- Apartments with a Virtual Tour in Vancouver
Apartment Specialties
Find More Rentals Nearby…
Cities
Neighborhoods
Contact This Property
(360) 803-3177Languages: English
Open 8:00 AM – 5:00 PM Today